32 Roberts Circle
Bernards Twp, NJ 07920
Price: $769,000
GSMLS: 4060475Type: Condo/Townhouse/Co-op
Style: Townhouse-Interior
Beds: 3
Baths: 2 Full & 1 Half
Garage: 1-Car
Year Built: 1986
Acres: 0.00
Property Tax: $11,525
Description
Open House Tomorrow 2PM–4PM.
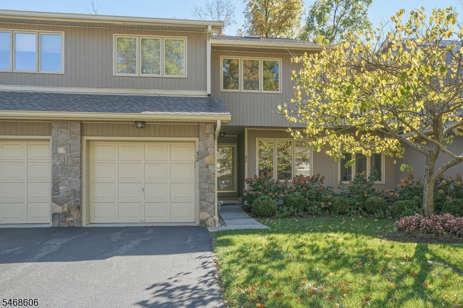
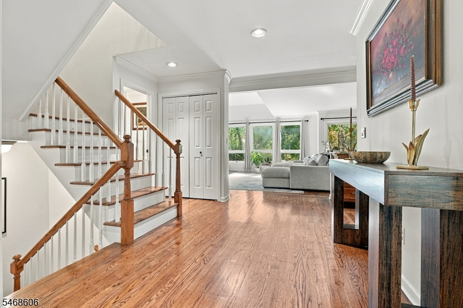
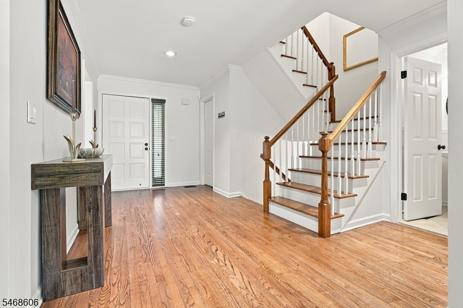
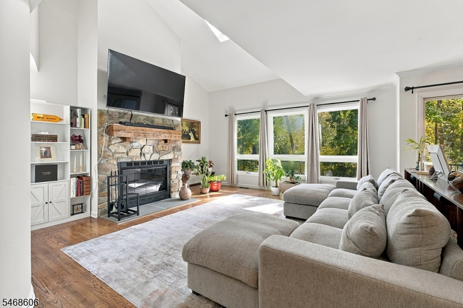
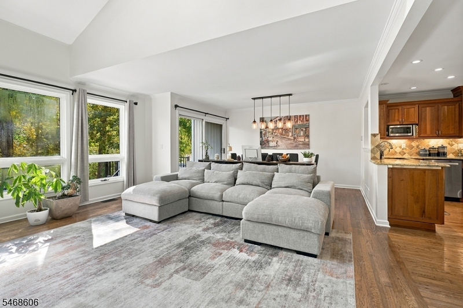
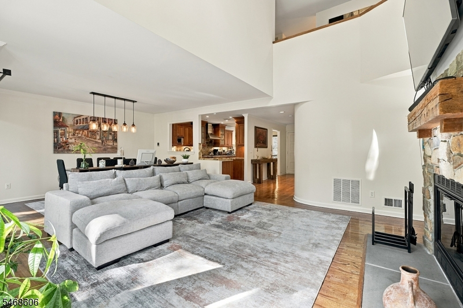
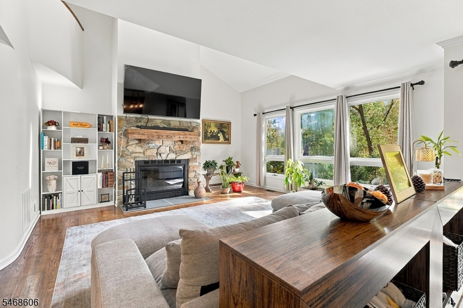
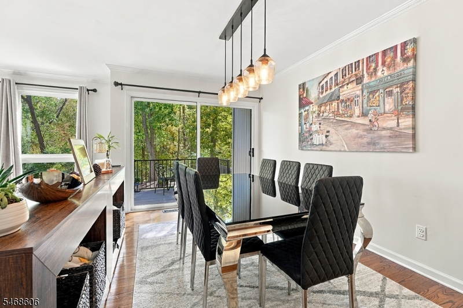
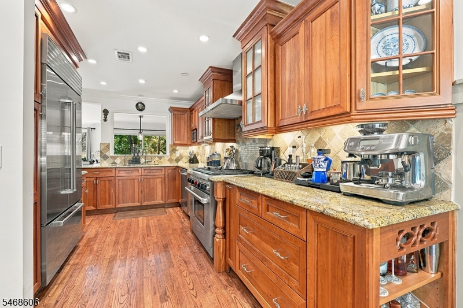
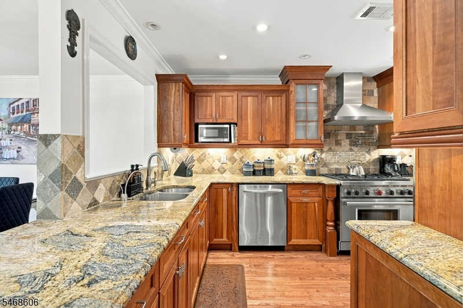
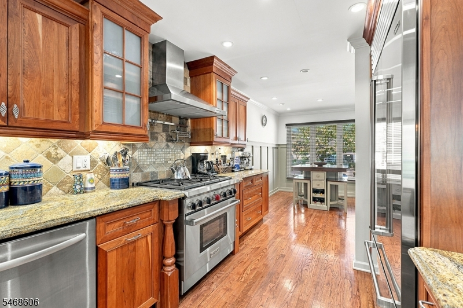
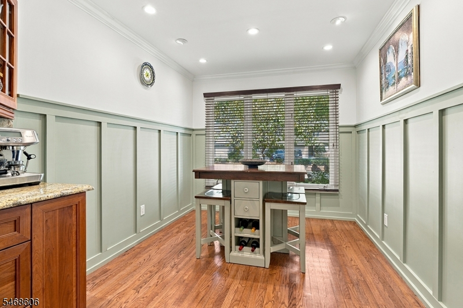
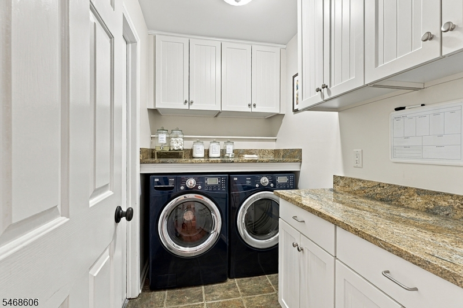
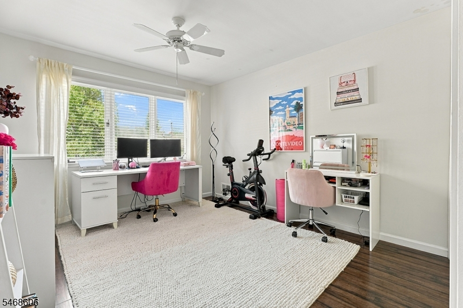
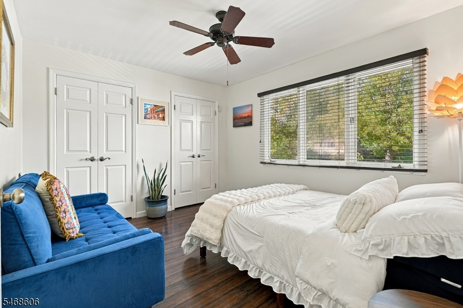
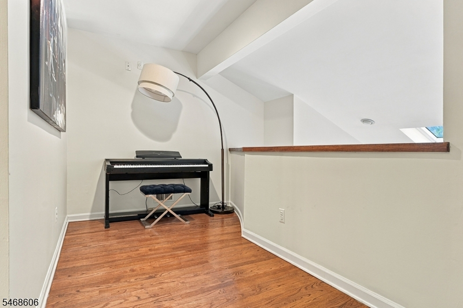
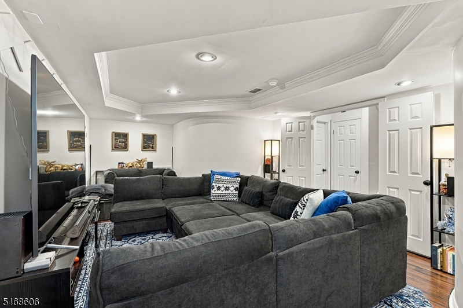
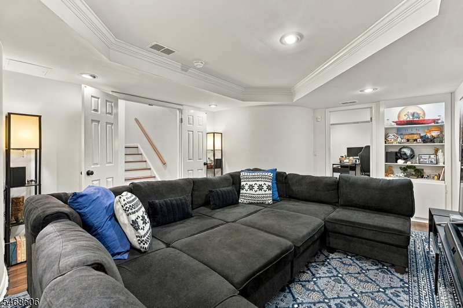
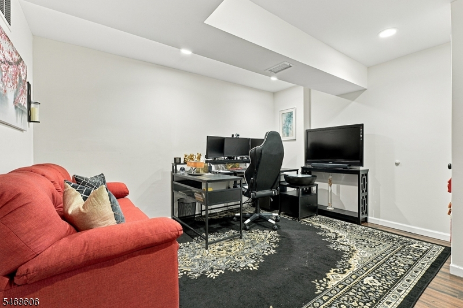
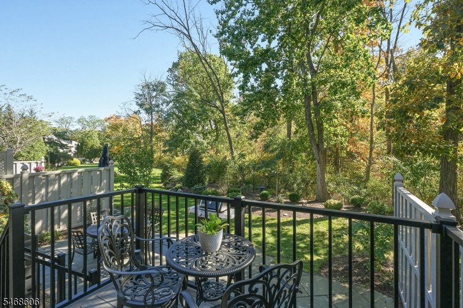
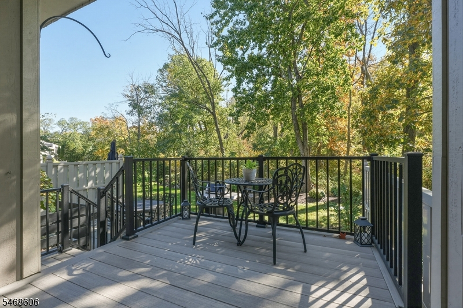
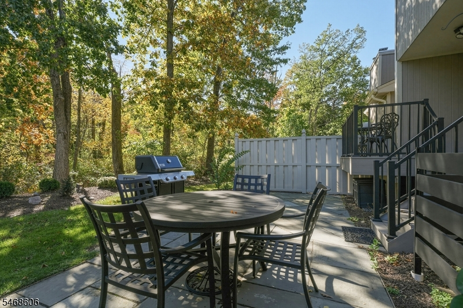
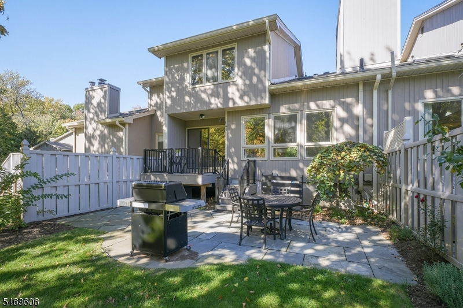
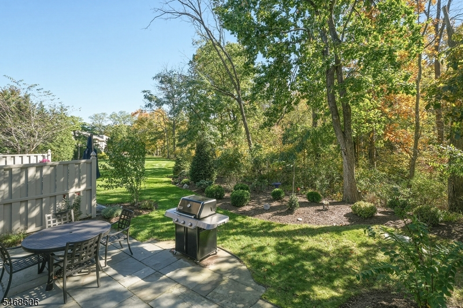
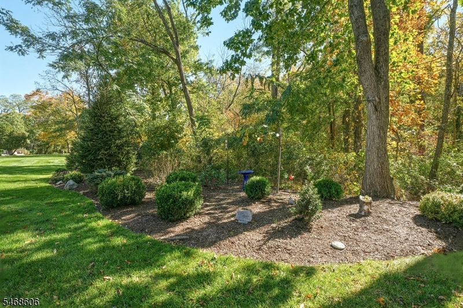
Impeccably appointed 3 bedroom Townhome nestled in a serene setting of the coveted Maple Run complex. Open concept living with lush private grounds and wooded views beyond create a wonderful sense of light and space, both inside and out. The vaulted ceiling family room which opens to dining area and kitchen create an initial wow and the versatile floorplan with two home office options and spacious bedrooms combine to make everyday living and entertaining perfect. Attached Garage coming right into the main level, first floor laundry room, large lower level with recreation room and office/gym as well. Cul de sac location in well maintained Maple Run with close access to commuting options and excellent Basking Ridge schools. Location and Lifestyle!Rooms Sizes
Kitchen:
16x10 First
Dining Room:
14x8 First
Living Room:
17x17 First
Family Room:
n/a
Den:
n/a
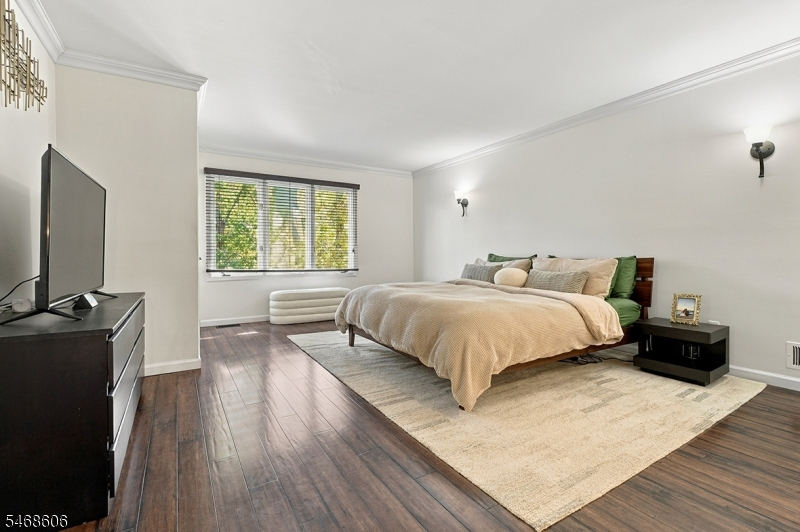
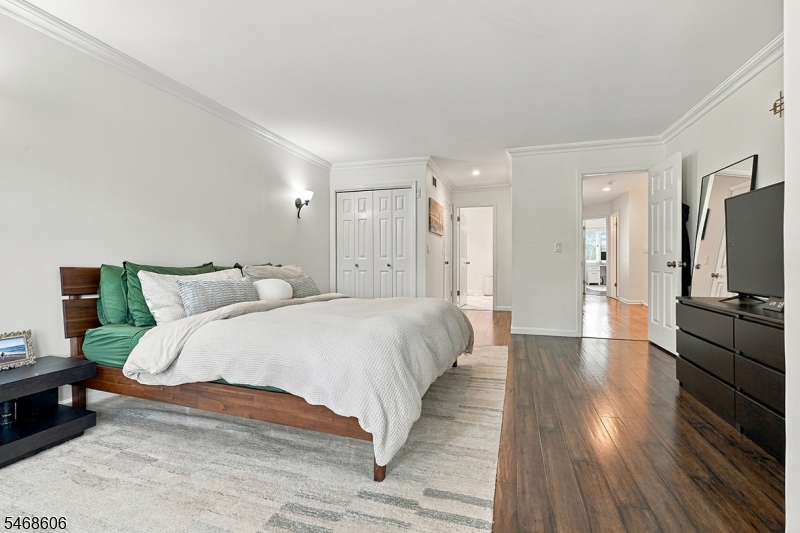
Bedroom 1:
17x14 Second
Bedroom 2:
12x11 Second
Bedroom 3:
15x10 Second
Bedroom 4:
n/a
Room Levels
Basement:
Office, Rec Room, Storage Room, Utility Room
Ground:
n/a
Level 1:
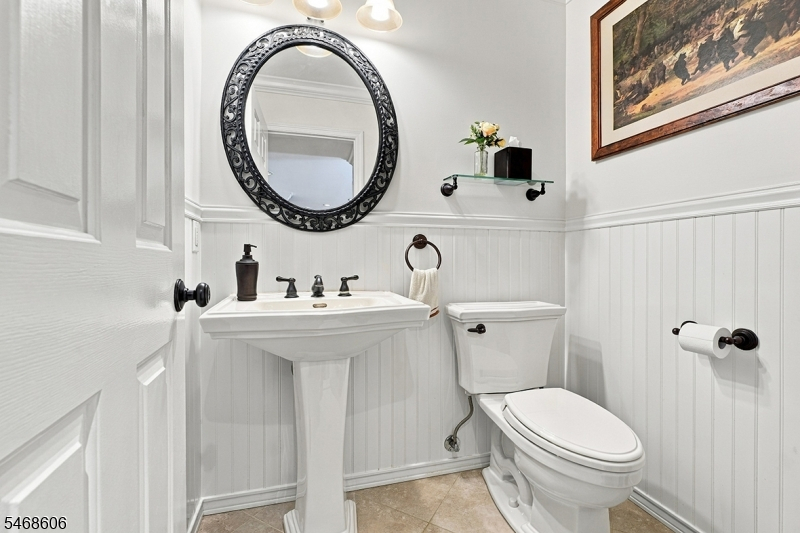
Breakfst,DiningRm,Foyer,GarEnter,Kitchen,Laundry,LivingRm,PowderRm
Level 2:
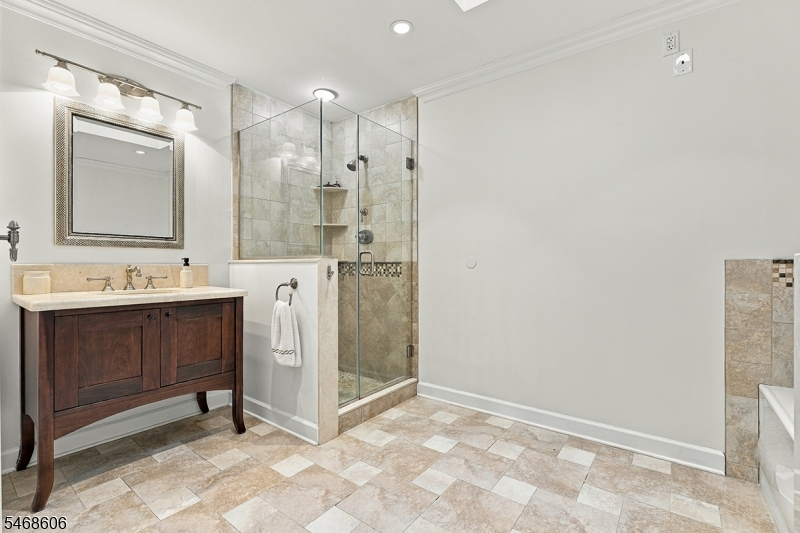
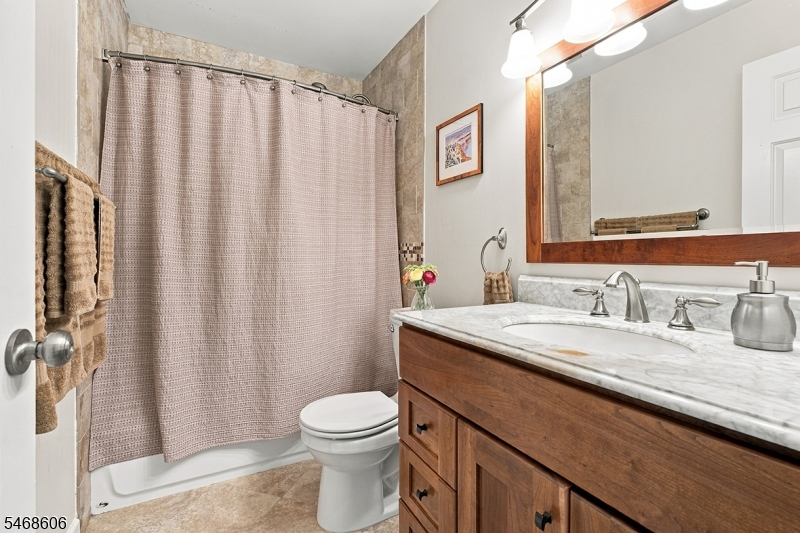
3 Bedrooms, Bath Main, Bath(s) Other, Loft
Level 3:
n/a
Level Other:
n/a
Room Features
Kitchen:
Eat-In Kitchen, Separate Dining Area
Dining Room:
Living/Dining Combo
Master Bedroom:
Full Bath, Walk-In Closet
Bath:
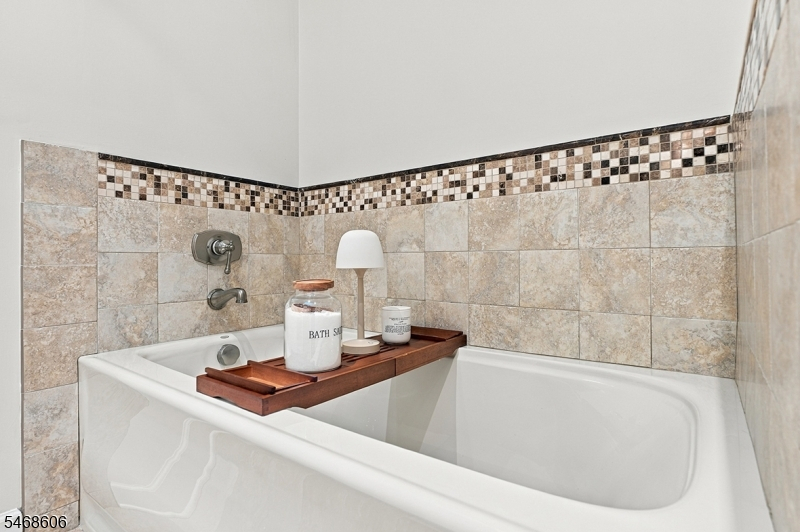
Stall Shower And Tub
Interior Features
Square Foot:
2,189
Year Renovated:
2015
Basement:
Yes - Finished, Full
Full Baths:
2
Half Baths:
1
Appliances:
Carbon Monoxide Detector, Dishwasher, Disposal, Dryer, Range/Oven-Gas, Refrigerator, Washer
Flooring:
Tile, Wood
Fireplaces:
1
Fireplace:
Living Room, Wood Burning
Interior:
Blinds,CODetect,CedrClst,CeilHigh,SmokeDet,StallTub,TubShowr,WlkInCls
Exterior Features
Garage Space:
1-Car
Garage:
Attached Garage, Garage Door Opener
Driveway:
1 Car Width, Blacktop
Roof:
Asphalt Shingle
Exterior:
Stone, Wood
Swimming Pool:
No
Pool:
n/a
Utilities
Heating System:
1 Unit, Forced Hot Air
Heating Source:
Gas-Natural
Cooling:
1 Unit, Central Air
Water Heater:
Gas
Water:
Public Water
Sewer:
Public Sewer, Sewer Charge Extra
Services:
Cable TV Available, Garbage Included
Lot Features
Acres:
0.00
Lot Dimensions:
n/a
Lot Features:
n/a
School Information
Elementary:
OAK ST
Middle:
W ANNIN
High School:
RIDGE
Community Information
County:
Somerset
Town:
Bernards Twp.
Neighborhood:
Maple Run
Application Fee:
$3,600
Association Fee:
$667 - Monthly
Fee Includes:
Maintenance-Common Area, Maintenance-Exterior, Snow Removal, Trash Collection
Amenities:
n/a
Pets:
Yes
Financial Considerations
List Price:
$769,000
Tax Amount:
$11,525
Land Assessment:
$190,000
Build. Assessment:
$563,300
Total Assessment:
$753,300
Tax Rate:
1.69
Tax Year:
2025
Ownership Type:
Condominium
Listing Information
MLS ID:
4060475
List Date:
10-21-2026
Days On Market:
2
Listing Broker:
LOIS SCHNEIDER REALTOR
Listing Agent:
Cynthia Baker


Request More Information
Shawn and Diane Fox
RE/MAX American Dream
3108 Route 10 West
Denville, NJ 07834
Call: (973) 277-7853
Web: TownsquareVillageLiving.com
