75 Harmer Ter
Wayne Twp, NJ 07470
Price: $1,349,900
GSMLS: 4060446Type: Single Family
Style: Colonial
Beds: 4
Baths: 2 Full & 2 Half
Garage: 2-Car
Year Built: 1962
Acres: 0.34
Property Tax: $22,306
Description
Open House Saturday 12PM–3PM.
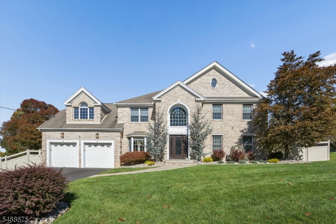
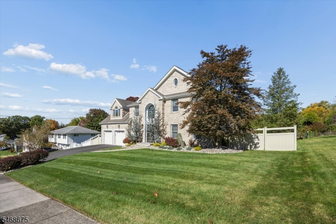
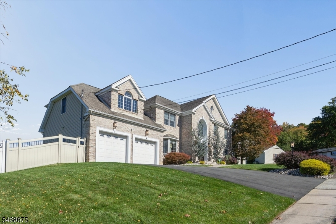
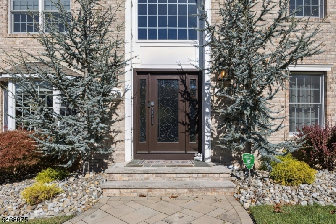
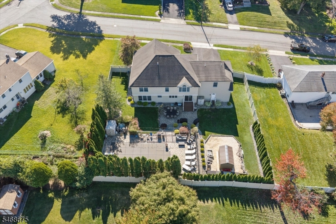
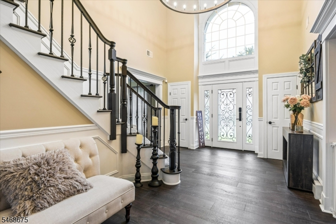
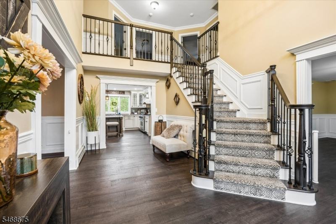
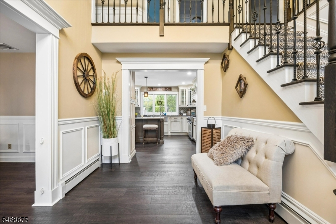
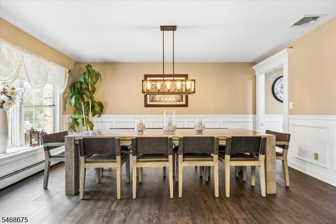
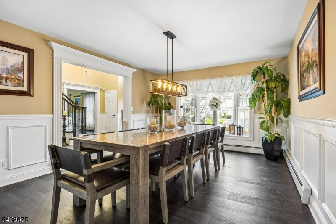
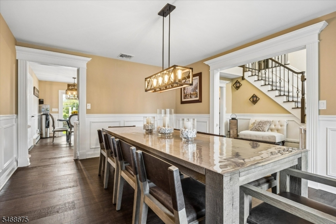
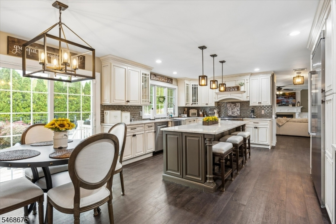
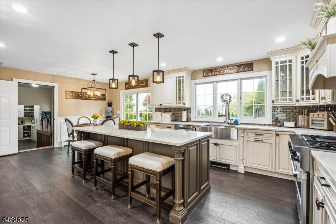
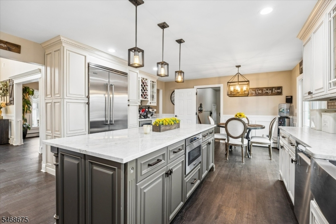
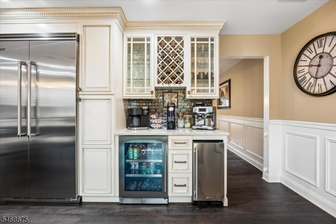
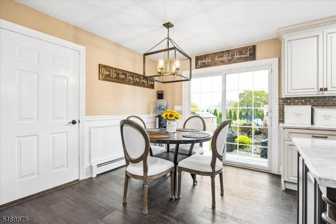
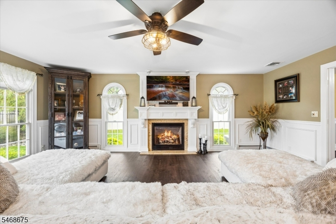
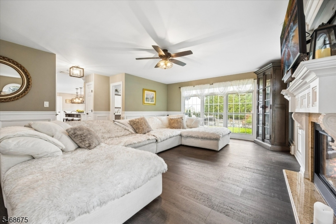
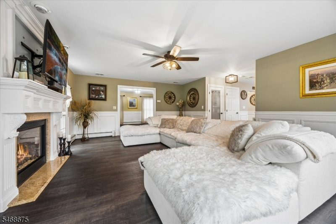
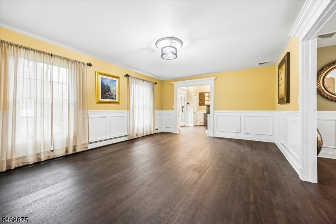
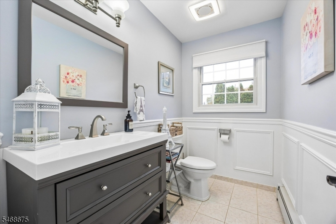
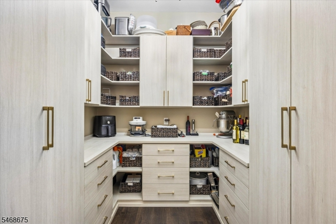
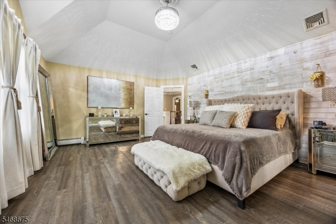
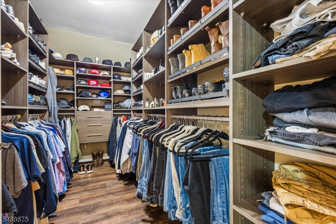
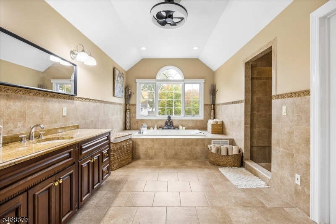
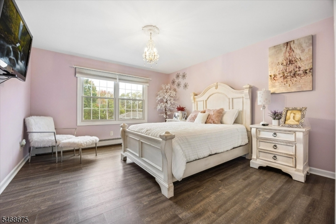
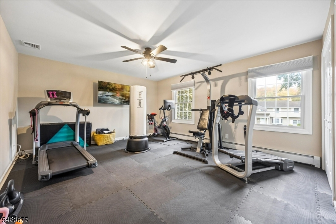
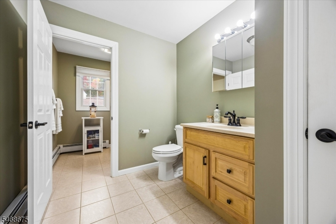
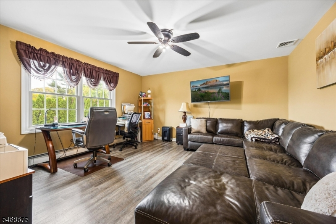
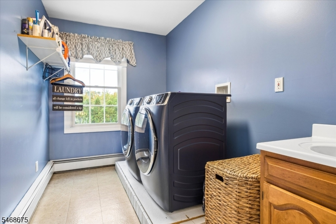
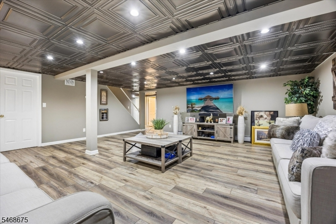
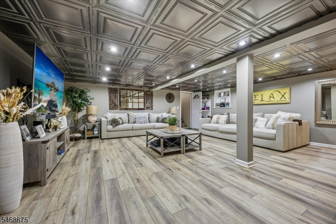
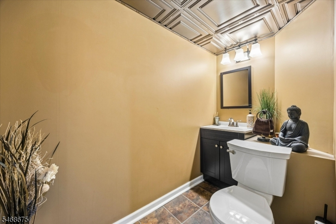
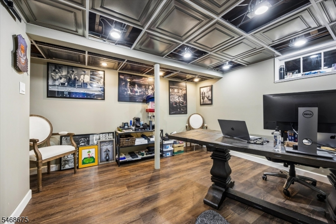
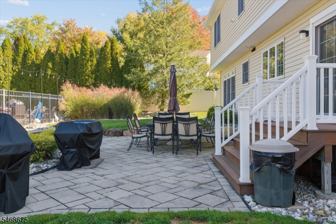
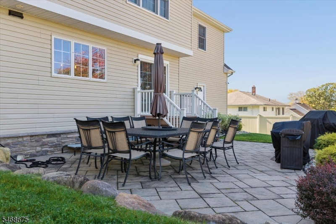
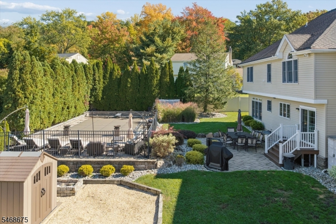
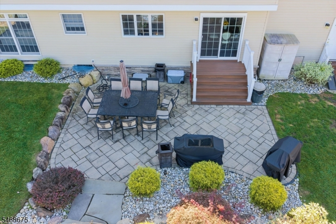
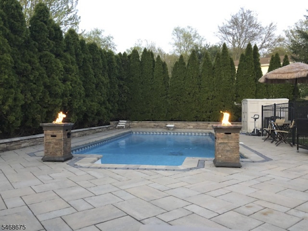
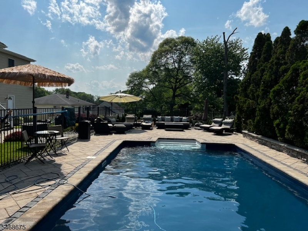
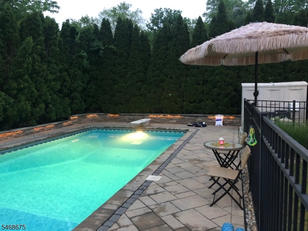
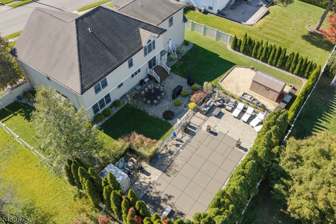
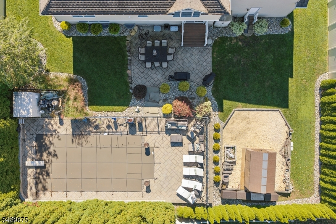
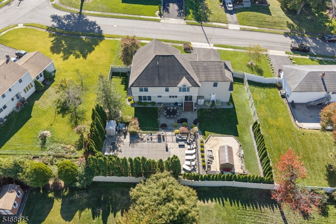
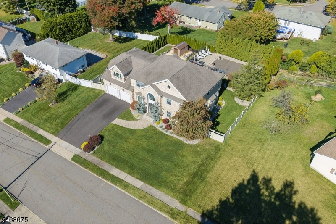
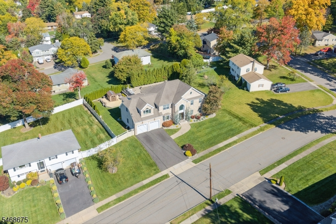
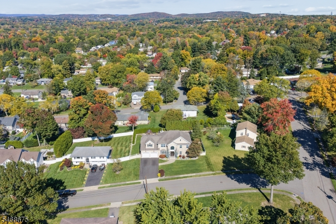
Welcome to this stunning Center Hall Colonial, where striking architectural details & beautifully landscaped grounds create exceptional curb appeal. Grand 2 story EF w/sweeping staircase opens to gracious formal LR & FDR w/classic wainscoting, beautifully trimmed doorways & oversized windows. New gourmet EIK showcases a generous center island w/seating, stainless steel appliances, decorative tile backsplash & beverage station w/beverage refrigerator and built-in wine storage. Sunlit dining area w/sliding doors to the patio flows into inviting FR w/gas fpl, elegant wainscoting & floor-to-ceiling windows. Mudroom, beautifully organized walk-in pantry & stylish powder rm complete the 1st flr. Luxurious Mbr suite offers a tranquil retreat w/soaring tray ceiling, 2 walk-in closets, dressing room & Mba w/jetted tub. 3 generous BRs, Fbth & dedicated Laundry rm complete the 2nd flr. Fin Bsmt offers Rec rm w/decorative paneled ceiling & recessed lighting, sep home Office & Powder rm. Your private oasis awaits in the landscaped yard w/saltwater in-ground pool, newer liner & cover, mature privacy plantings, paver patio & new shed, perfect for outdoor dining, gatherings & entertaining! Additional features include a 2 car gar, 2 newer A/C units, new sliders & California Closets. Conveniently located near schools, shopping, dining, major highways, and NJ/NYC bus and train service, this exceptional home brings together timeless elegance, everyday comfort & outstanding spaces to entertain!Rooms Sizes
Kitchen:
First
Dining Room:
First
Living Room:
First
Family Room:
First
Den:
n/a
Bedroom 1:
Second
Bedroom 2:
Second
Bedroom 3:
Second
Bedroom 4:
Second
Room Levels
Basement:
Bath(s) Other, Office, Rec Room, Utility Room
Ground:
n/a
Level 1:
Bath(s) Other, Dining Room, Family Room, Foyer, Kitchen, Living Room
Level 2:
4 Or More Bedrooms, Bath Main, Bath(s) Other, Laundry Room
Level 3:
n/a
Level Other:
n/a
Room Features
Kitchen:
Center Island, Eat-In Kitchen, Separate Dining Area
Dining Room:
Formal Dining Room
Master Bedroom:
Dressing Room, Full Bath, Walk-In Closet
Bath:
Jetted Tub, Stall Shower
Interior Features
Square Foot:
n/a
Year Renovated:
2004
Basement:
Yes - Finished, Full
Full Baths:
2
Half Baths:
2
Appliances:
Carbon Monoxide Detector, Dishwasher
Flooring:
n/a
Fireplaces:
1
Fireplace:
Family Room, Gas Fireplace
Interior:
Carbon Monoxide Detector, Walk-In Closet
Exterior Features
Garage Space:
2-Car
Garage:
Attached,InEntrnc
Driveway:
2 Car Width
Roof:
Asphalt Shingle
Exterior:
Brick, Vinyl Siding
Swimming Pool:
Yes
Pool:
Heated, In-Ground Pool, Liner
Utilities
Heating System:
Baseboard - Hotwater
Heating Source:
Gas-Natural
Cooling:
2 Units, Central Air
Water Heater:
n/a
Water:
Public Water
Sewer:
Public Sewer
Services:
n/a
Lot Features
Acres:
0.34
Lot Dimensions:
n/a
Lot Features:
n/a
School Information
Elementary:
LAFAYETTE
Middle:
ANTHONY WA
High School:
WAYNE VALL
Community Information
County:
Passaic
Town:
Wayne Twp.
Neighborhood:
n/a
Application Fee:
n/a
Association Fee:
n/a
Fee Includes:
n/a
Amenities:
n/a
Pets:
n/a
Financial Considerations
List Price:
$1,349,900
Tax Amount:
$22,306
Land Assessment:
$121,000
Build. Assessment:
$250,900
Total Assessment:
$371,900
Tax Rate:
6.00
Tax Year:
2025
Ownership Type:
Fee Simple
Listing Information
MLS ID:
4060446
List Date:
10-21-2026
Days On Market:
0
Listing Broker:
HOWARD HANNA RAND REALTY
Listing Agent:
Joseph Simone


Request More Information
Shawn and Diane Fox
RE/MAX American Dream
3108 Route 10 West
Denville, NJ 07834
Call: (973) 277-7853
Web: TownsquareVillageLiving.com
