8 Foster Ct
South Orange Village Twp, NJ 07079
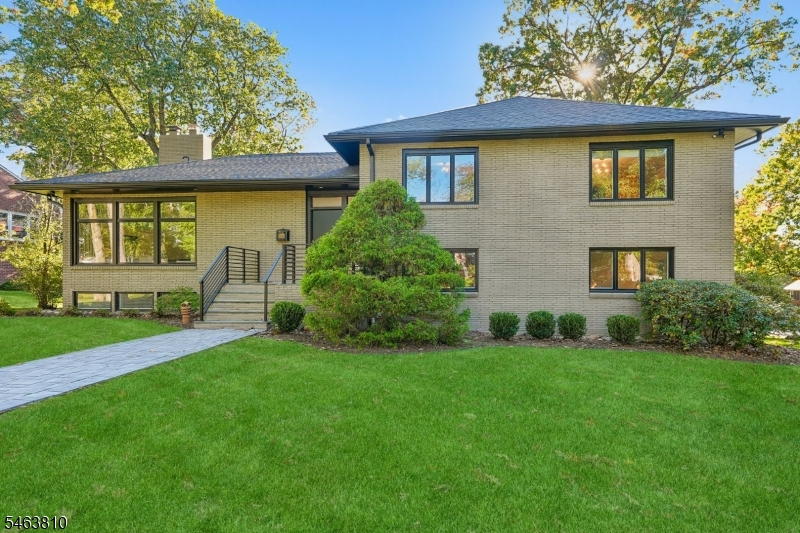
Price: $1,250,000
GSMLS: 4060326Type: Single Family
Style: Custom Home
Beds: 4
Baths: 2 Full & 1 Half
Garage: 2-Car
Year Built: 1956
Acres: 0.35
Property Tax: $27,245
Description
Open House Saturday 2PM–4PM.
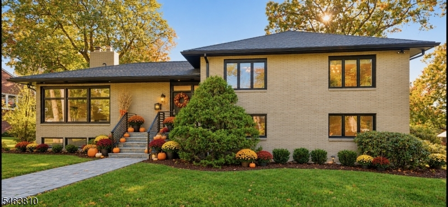
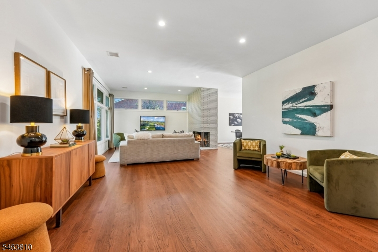
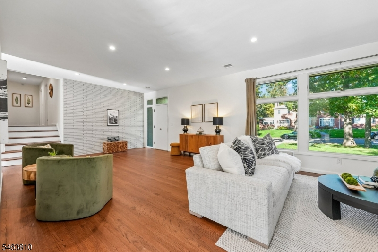
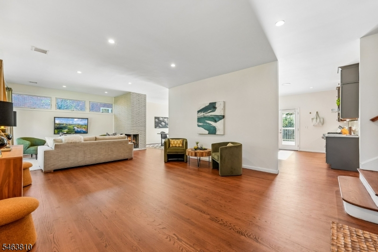
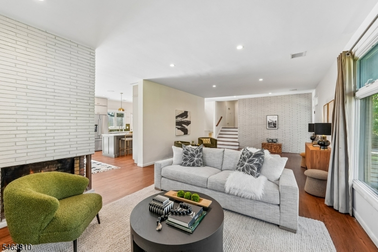
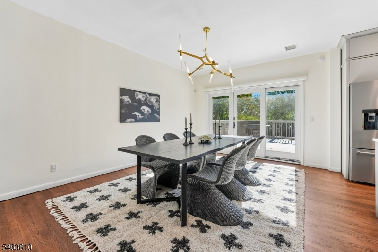
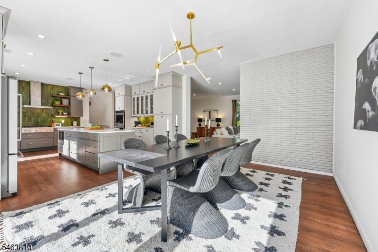
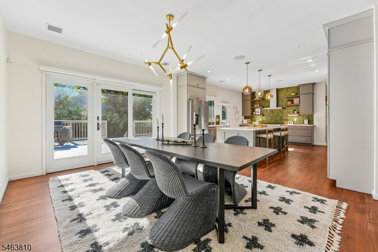
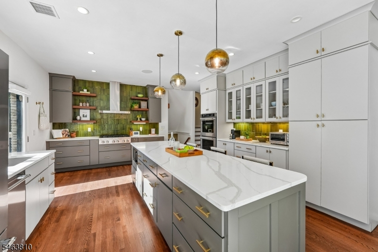
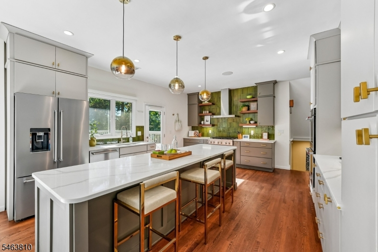
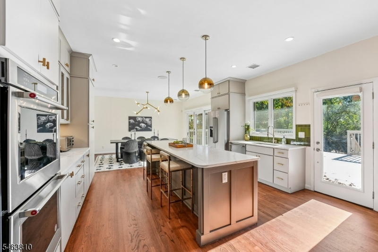
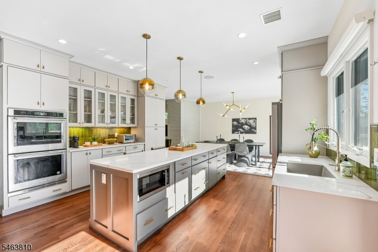
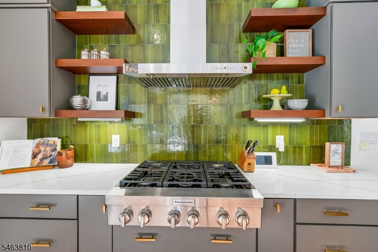
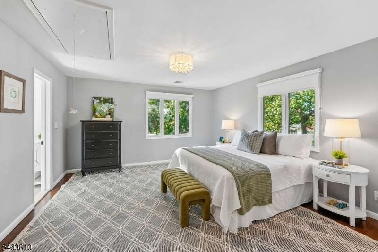
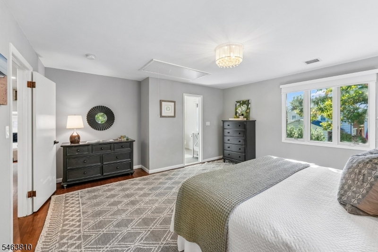
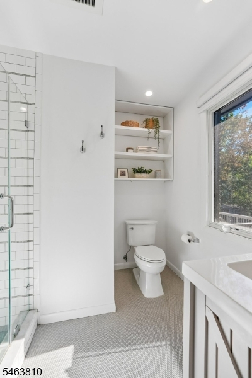
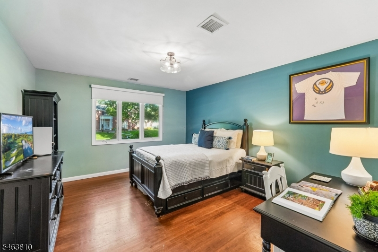
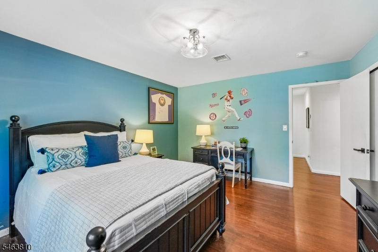
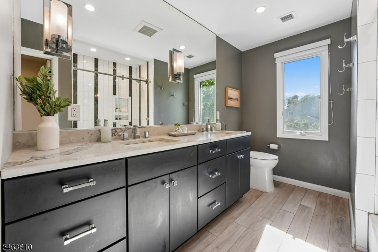
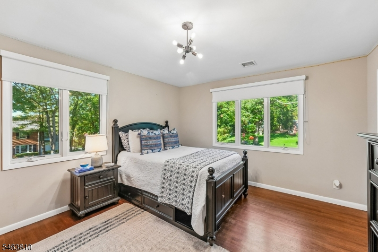
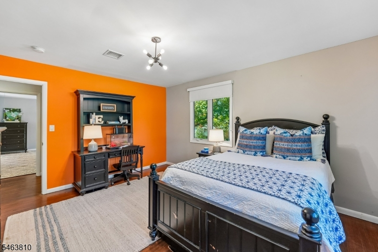
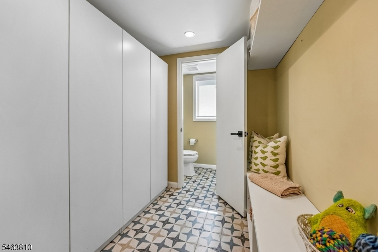
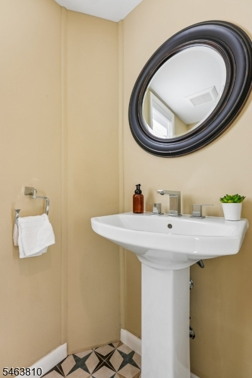
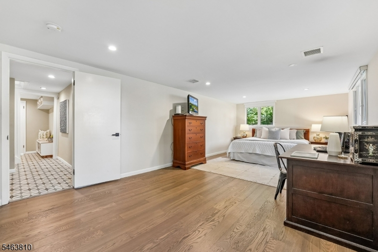
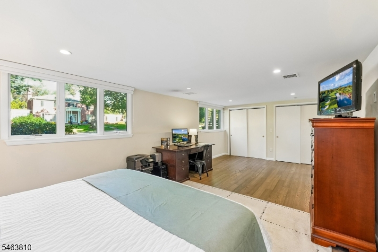
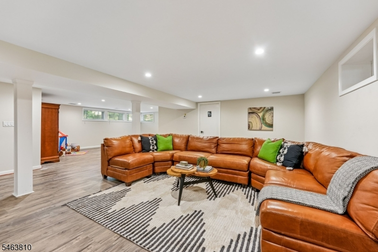
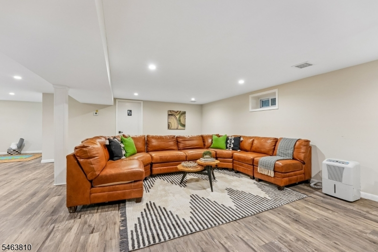
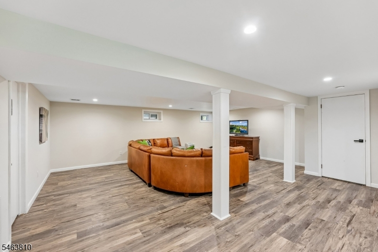
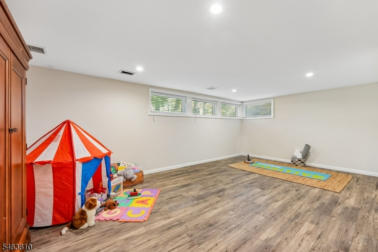
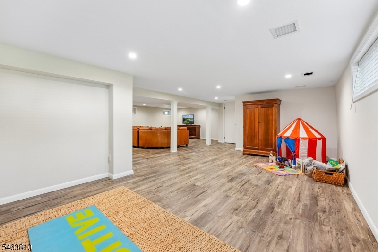
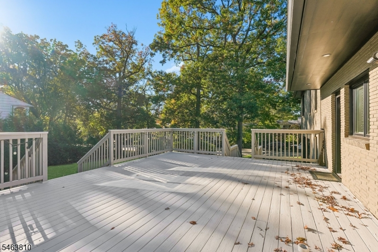
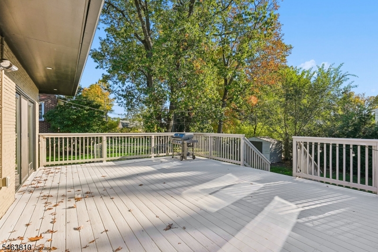
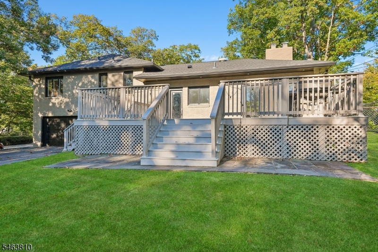
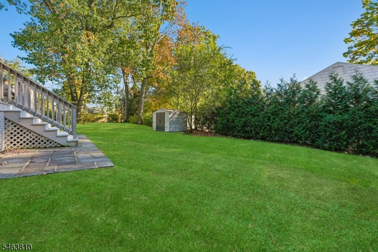
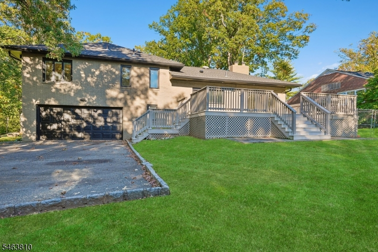
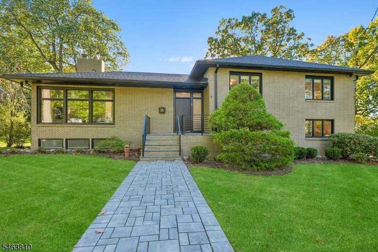
Set in the heart of the desirable Newstead area, this stunning South Orange lifestyle home is within easy reach of vibrant South Orange Village shops, restaurants, parks and NYC trains! An entertainer's delight, large rooms are arranged in a flowing, open floorplan with a stylish design aesthetic, modern lighting and ample natural light. The eat-in Kitchen features an oversized quartz-topped island, designer tile backsplash, pendant lighting and commerical-grade Kitchen Aid appliances. The dining room and formal living room share a midcentury fireplace. Upstairs, the spacious primary suite features an en-suite bath with custom shower. Large bedrooms that share a modern hall bath with ample storage and double sink vanity are arranged across the 2nd floor. On the ground level, find a conveniently mudroom with access to the built-in 2 car garage, plus a powder room and a huge bedroom/family room with double closets. The basement features a bright recreation room with laundry and space for exercise or playroom. Set on a gorgeous yard with a deck and mature landscape plantings. A few of the many recent updates include a freshly painted exterior, Andersen 400 series windows and sliding doors, newer roof (2019), 2-zone central air, modern interior lighting and so much more. The Newstead neighborhood is a quiet enclave of stately homes on with larger properties and mature trees. The extensive jitney bus system throughout the neighborhood offers easy access to NYC/Hoboken trains.Rooms Sizes
Kitchen:
First
Dining Room:
First
Living Room:
First
Family Room:
Basement
Den:
n/a
Bedroom 1:
Second
Bedroom 2:
Second
Bedroom 3:
Second
Bedroom 4:
Ground
Room Levels
Basement:
Exercise Room, Laundry Room, Rec Room, Storage Room, Utility Room
Ground:
1Bedroom,GarEnter,MudRoom,PowderRm
Level 1:
Dining Room, Foyer, Kitchen, Living Room
Level 2:
3 Bedrooms, Bath Main, Bath(s) Other
Level 3:
n/a
Level Other:
n/a
Room Features
Kitchen:
Center Island, Eat-In Kitchen
Dining Room:
Formal Dining Room
Master Bedroom:
Full Bath
Bath:
Stall Shower
Interior Features
Square Foot:
n/a
Year Renovated:
n/a
Basement:
Yes - Finished
Full Baths:
2
Half Baths:
1
Appliances:
Cooktop - Gas, Dishwasher, Disposal, Kitchen Exhaust Fan, Microwave Oven, Refrigerator, Stackable Washer/Dryer, Wall Oven(s) - Electric, Washer
Flooring:
Tile, Vinyl-Linoleum, Wood
Fireplaces:
1
Fireplace:
Dining Room, Living Room, See Remarks
Interior:
Shades,StallShw,TubShowr
Exterior Features
Garage Space:
2-Car
Garage:
Built-In Garage, Garage Door Opener
Driveway:
Blacktop
Roof:
Asphalt Shingle
Exterior:
Brick, Wood
Swimming Pool:
n/a
Pool:
n/a
Utilities
Heating System:
Forced Hot Air
Heating Source:
Gas-Natural
Cooling:
Central Air, Multi-Zone Cooling
Water Heater:
n/a
Water:
Public Water, Water Charge Extra
Sewer:
Public Sewer, Sewer Charge Extra
Services:
n/a
Lot Features
Acres:
0.35
Lot Dimensions:
n/a
Lot Features:
n/a
School Information
Elementary:
SOMSD III
Middle:
SOMSD III
High School:
COLUMBIA
Community Information
County:
Essex
Town:
South Orange Village Twp.
Neighborhood:
Newstead
Application Fee:
n/a
Association Fee:
n/a
Fee Includes:
n/a
Amenities:
n/a
Pets:
n/a
Financial Considerations
List Price:
$1,250,000
Tax Amount:
$27,245
Land Assessment:
$495,800
Build. Assessment:
$558,600
Total Assessment:
$1,054,400
Tax Rate:
2.58
Tax Year:
2025
Ownership Type:
Fee Simple
Listing Information
MLS ID:
4060326
List Date:
10-21-2026
Days On Market:
1
Listing Broker:
KELLER WILLIAMS MID-TOWN DIRECT
Listing Agent:
Robert Northfield


Request More Information
Shawn and Diane Fox
RE/MAX American Dream
3108 Route 10 West
Denville, NJ 07834
Call: (973) 277-7853
Web: TownsquareVillageLiving.com
