8 Farm Valley Ln
Blairstown Twp, NJ 07825
Price: $599,900
GSMLS: 4060324Type: Single Family
Style: Custom Home
Beds: 4
Baths: 3 Full & 1 Half
Garage: 2-Car
Year Built: 1986
Acres: 6.79
Property Tax: $15,704
Description
Open House Saturday 12PM–3PM.
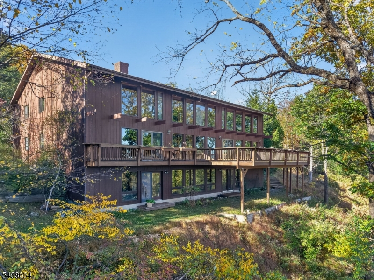
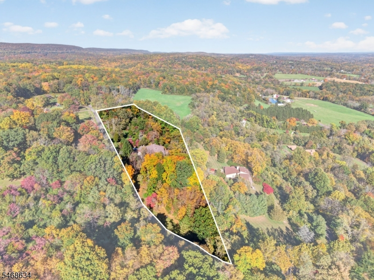
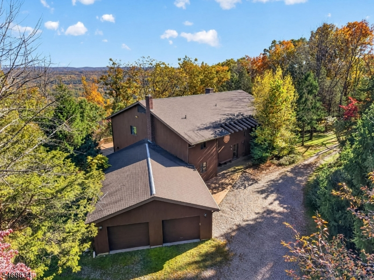
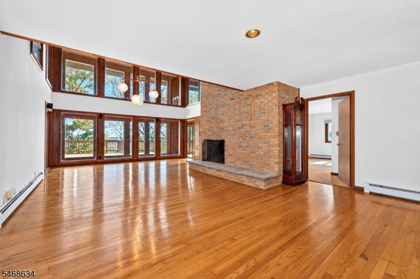
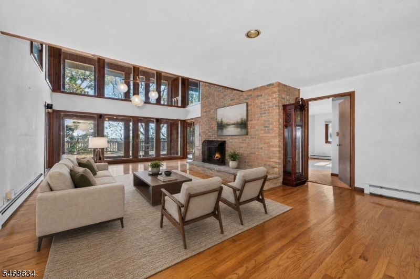
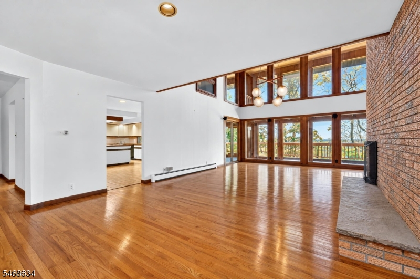
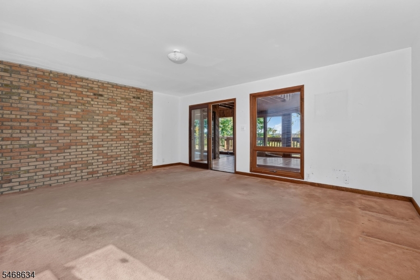
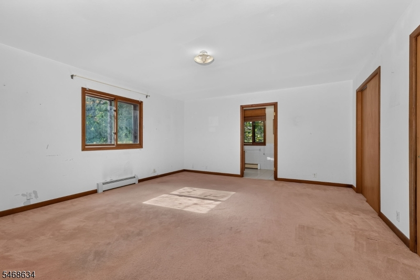
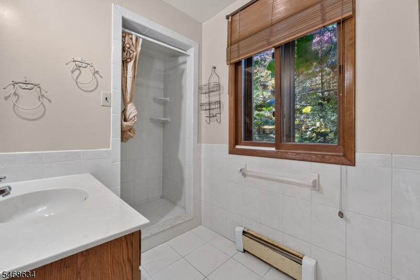
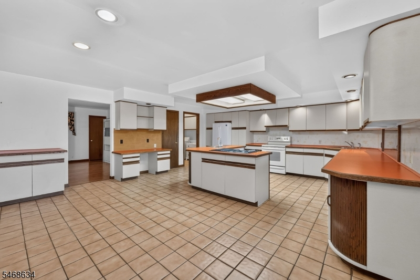
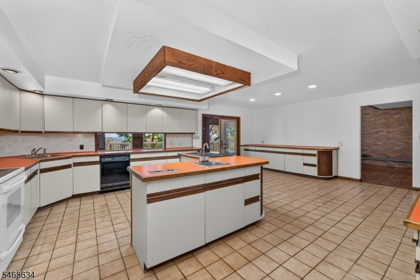
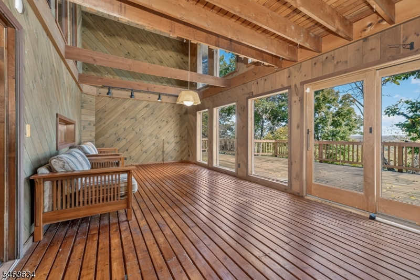
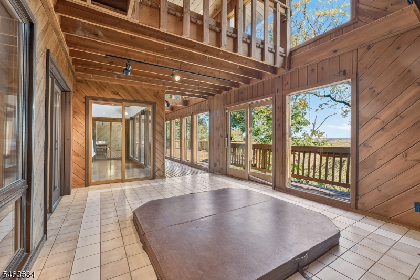
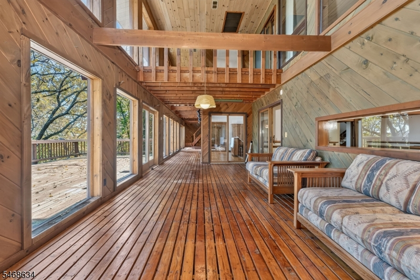
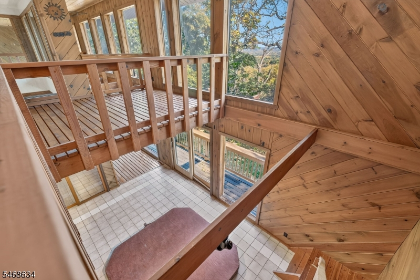
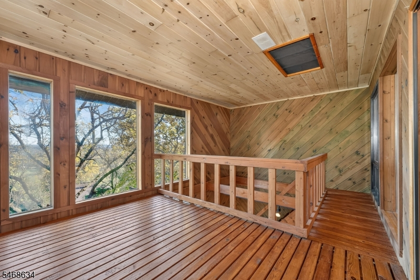
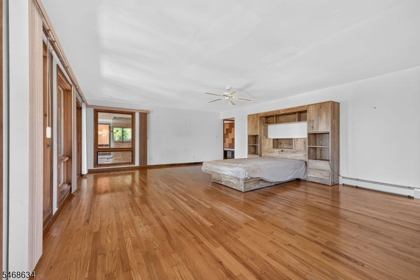
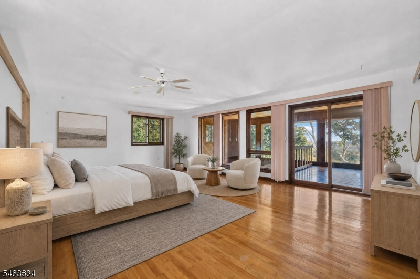
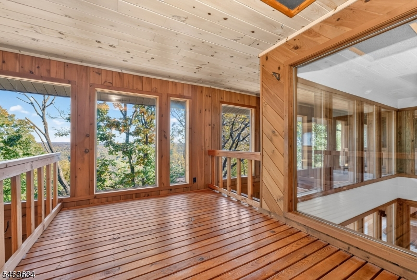
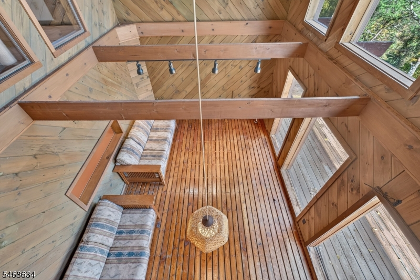
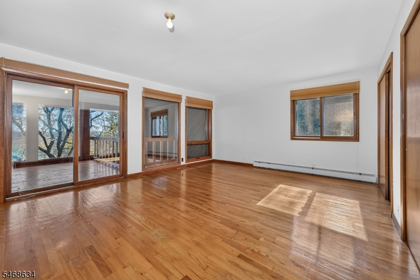
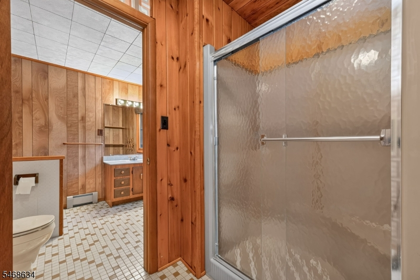
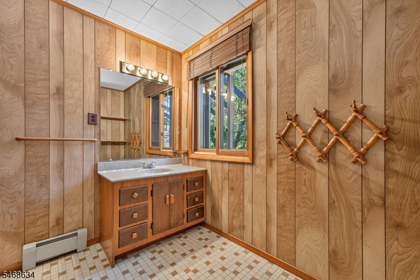
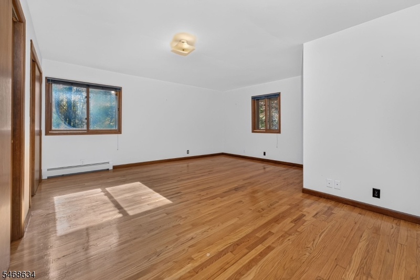
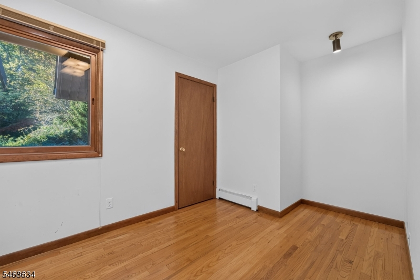
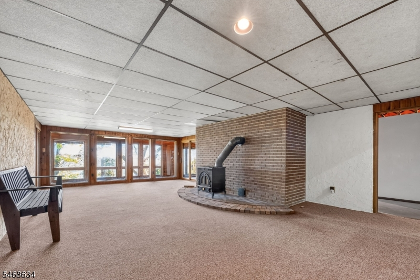
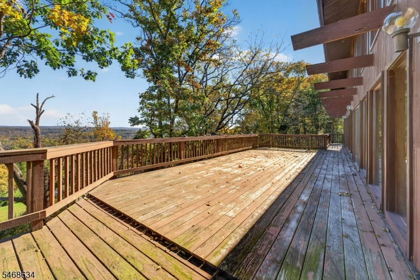
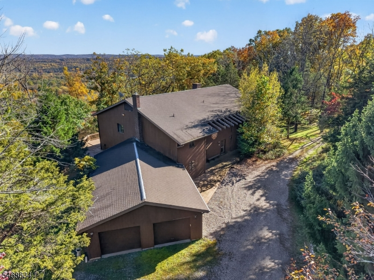
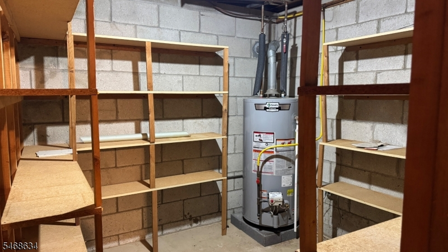
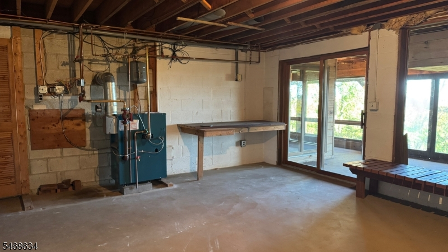
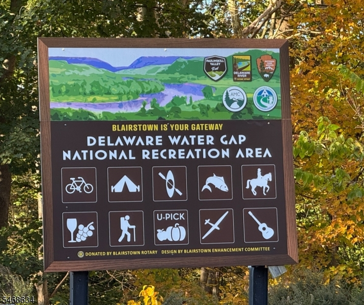
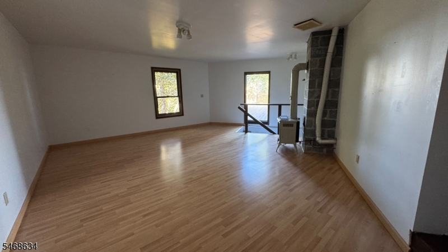
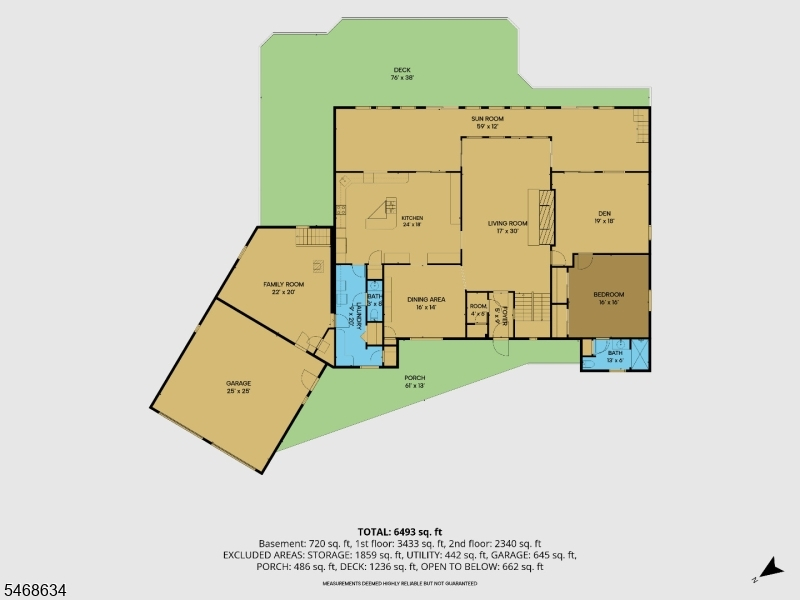
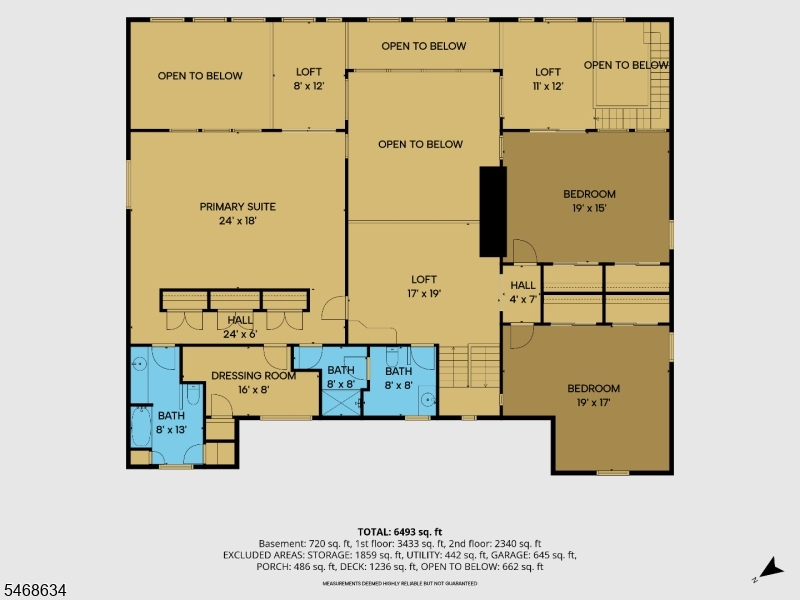
Welcome to "SunCrest" YOU WON'T FIND THIS OPPORTUNITY AGAIN! When the original owners designed and built their home in 1984 on this unique 6.79-acre site, they made a partner of the sun. Not only would it light the valley for their pleasure, it would warm their home and grow their plants as well. Designed with a passive solar effect, this Contemporary 5,000+ sq ft home offers 4/5 bedrooms and 3.5 baths, with walls of glass framing sweeping the Paulinskill Valley views. Beautiful hardwood flooring flows through the two-story great room, where soaring windows and a striking brick w/b fireplace set the stage. A first-floor bedroom with full bath and a den add flexible, convenient living. A sun-drenched solarium with exposed beams and a loft overlook runs the length of the home, while a tiled sunroom with hot tub opens to the expansive deck. The spacious kitchen offers a center island, abundant cabinetry, and a sliding door to the deck. Rich wood paneling and natural light create a warm, cabin-like feel throughout. 2nd flr has hardwood floors and a BR Suite with office/dressing room, a hallway of closets and a full bath. Enjoy peace of mind with a furnace and hot water heater approx. 6 years old. Outside, you'll find mature trees, a two-car garage, and ample parking. Bring your vision to this one-of-a-kind, sun-powered retreat - Minutes away from Delaware Water Gap, Lakes,Hiking Trails, Shopping and major routes - this is what you've been searching for. Home being sold "AS IS"Rooms Sizes
Kitchen:
24x18 First
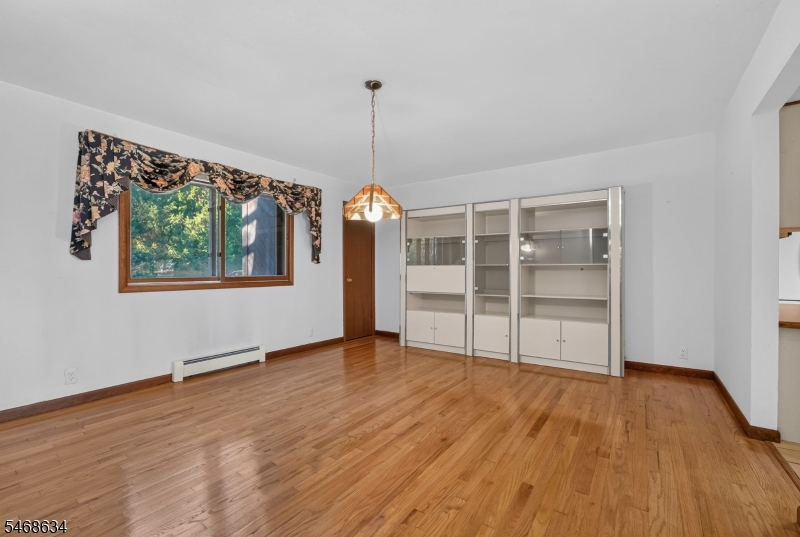
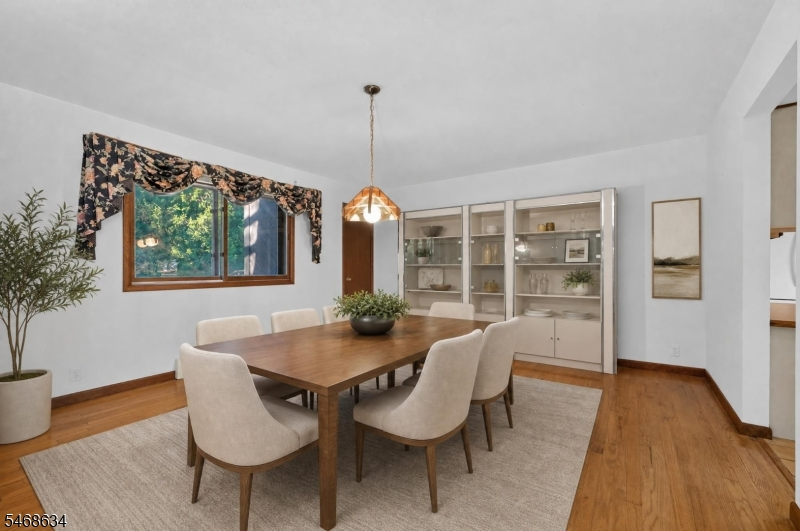
Dining Room:
16x14 First
Living Room:
30x18 First
Family Room:
22x20 First
Den:
19x18 First
Bedroom 1:
24x18 Second
Bedroom 2:
16x16 First
Bedroom 3:
19x15 Second
Bedroom 4:
19x17 Second
Room Levels
Basement:
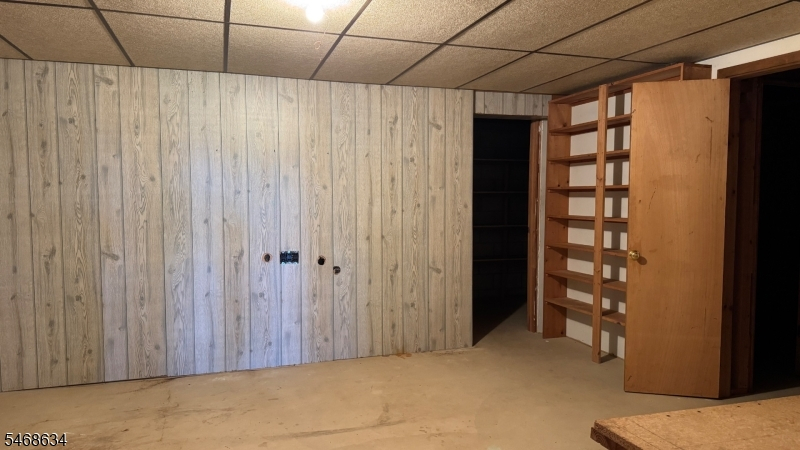
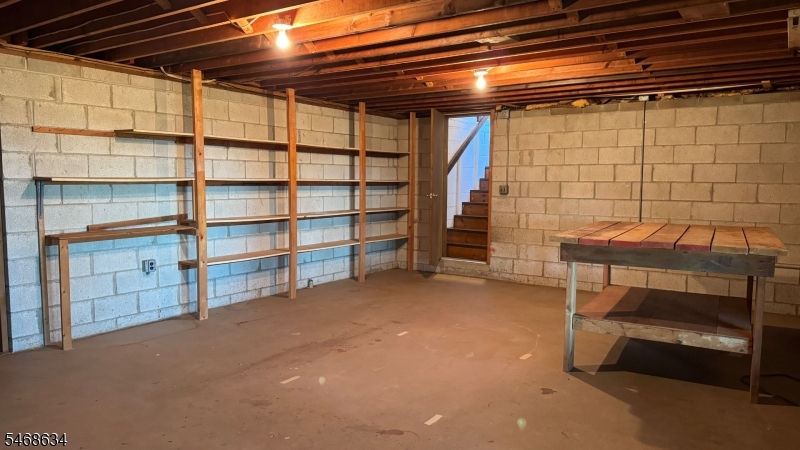
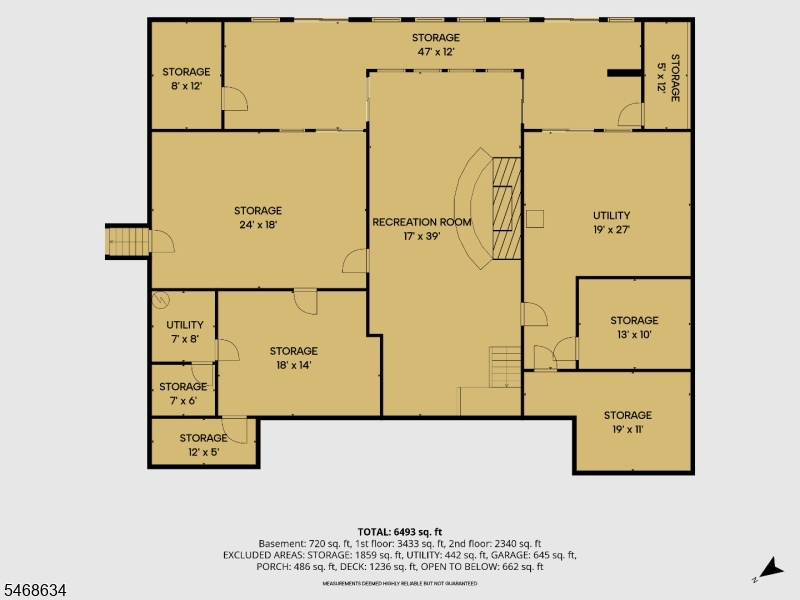
RecRoom,Storage,Sunroom,Utility,Walkout,Workshop
Ground:
n/a
Level 1:
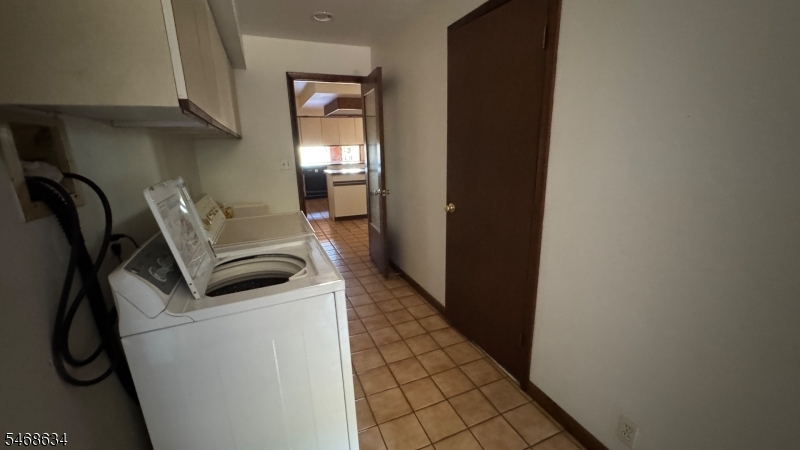
1 Bedroom, Bath Main, Dining Room, Family Room, Kitchen, Laundry Room, Living Room, Powder Room
Level 2:
3Bedroom,BathOthr,Loft,Office,Sunroom
Level 3:
n/a
Level Other:
Other Room(s)
Room Features
Kitchen:
Center Island, Eat-In Kitchen, Pantry, Separate Dining Area
Dining Room:
Formal Dining Room
Master Bedroom:
Dressing Room, Full Bath, Sitting Room
Bath:
Jetted Tub, Tub Shower
Interior Features
Square Foot:
5,011
Year Renovated:
n/a
Basement:
Yes - Finished-Partially, Full, Walkout
Full Baths:
3
Half Baths:
1
Appliances:
Central Vacuum, Cooktop - Electric, Dishwasher, Dryer, Hot Tub, Range/Oven-Electric, Refrigerator, Washer
Flooring:
Carpeting, Tile, Wood
Fireplaces:
3
Fireplace:
Family Room, Living Room, Rec Room, Wood Burning, Wood Stove-Freestanding
Interior:
CeilCath,CeilHigh,StallShw,TubShowr
Exterior Features
Garage Space:
2-Car
Garage:
Attached,DoorOpnr,InEntrnc
Driveway:
Crushed Stone, Driveway-Exclusive
Roof:
Asphalt Shingle
Exterior:
Wood
Swimming Pool:
No
Pool:
n/a
Utilities
Heating System:
1 Unit, Baseboard - Hotwater, See Remarks
Heating Source:
Gas-Propane Owned, See Remarks, Solar-Owned
Cooling:
House Exhaust Fan
Water Heater:
Gas
Water:
Private, Well
Sewer:
Septic
Services:
Cable TV Available, Garbage Extra Charge
Lot Features
Acres:
6.79
Lot Dimensions:
n/a
Lot Features:
Mountain View, Wooded Lot
School Information
Elementary:
BLAIRSTOWN
Middle:
BLAIRSTOWN
High School:
NO. WARREN
Community Information
County:
Warren
Town:
Blairstown Twp.
Neighborhood:
n/a
Application Fee:
n/a
Association Fee:
n/a
Fee Includes:
n/a
Amenities:
n/a
Pets:
n/a
Financial Considerations
List Price:
$599,900
Tax Amount:
$15,704
Land Assessment:
$123,700
Build. Assessment:
$377,400
Total Assessment:
$501,100
Tax Rate:
3.13
Tax Year:
2025
Ownership Type:
Fee Simple
Listing Information
MLS ID:
4060324
List Date:
10-21-2026
Days On Market:
1
Listing Broker:
WEICHERT REALTORS
Listing Agent:
Monica A. Lippe


Request More Information
Shawn and Diane Fox
RE/MAX American Dream
3108 Route 10 West
Denville, NJ 07834
Call: (973) 277-7853
Web: TownsquareVillageLiving.com
