55 Pippins Way
Morris Twp, NJ 07960
Price: $1,450,000
GSMLS: 4060319Type: Condo/Townhouse/Co-op
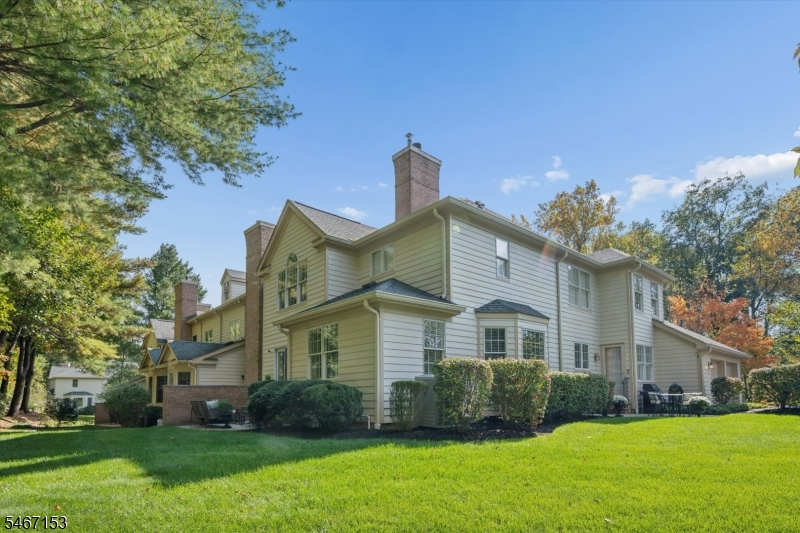
Style: Townhouse-End Unit
Beds: 3
Baths: 3 Full & 1 Half
Garage: 2-Car
Year Built: 1993
Acres: 0.05
Property Tax: $17,477
Description
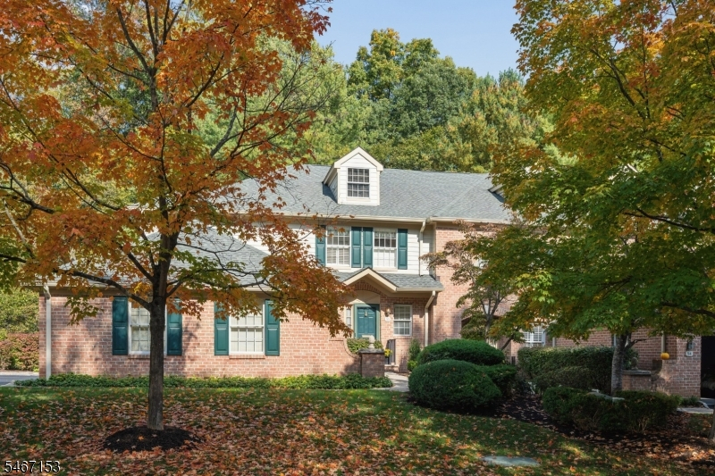
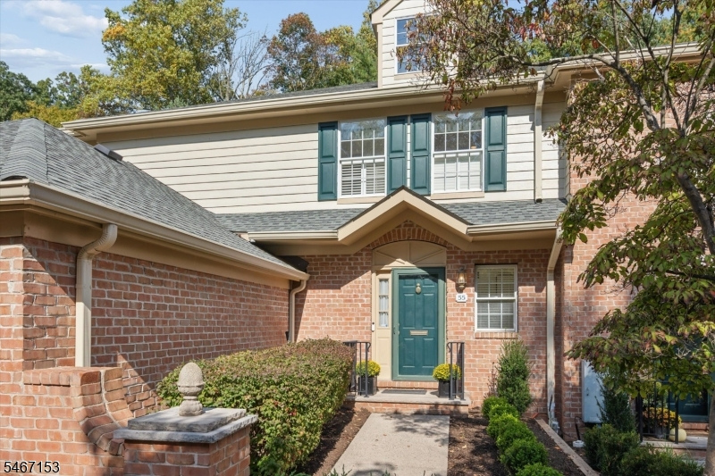
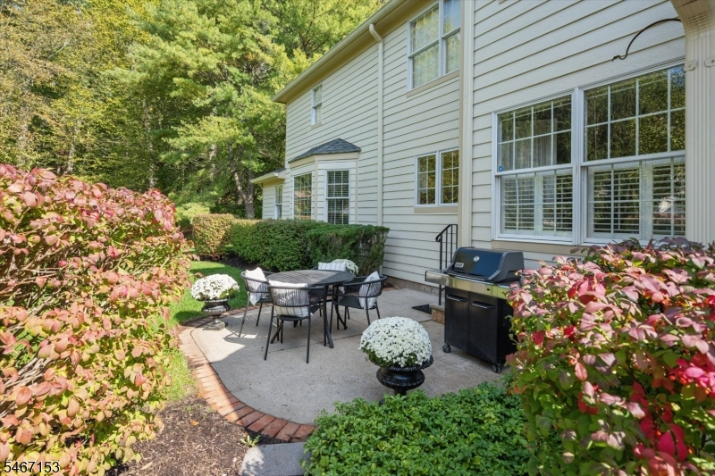
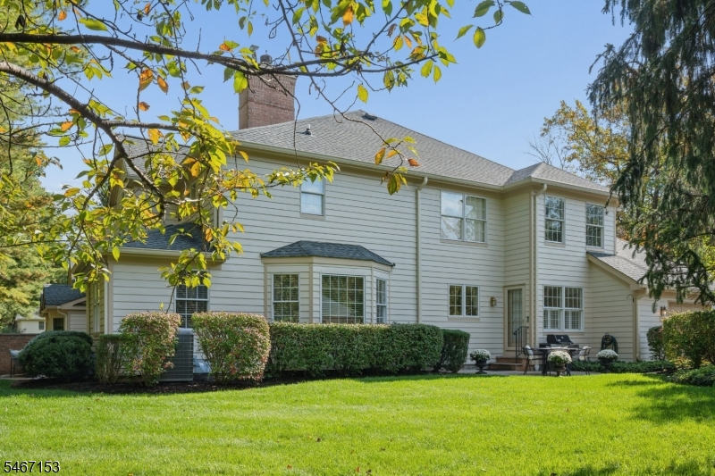
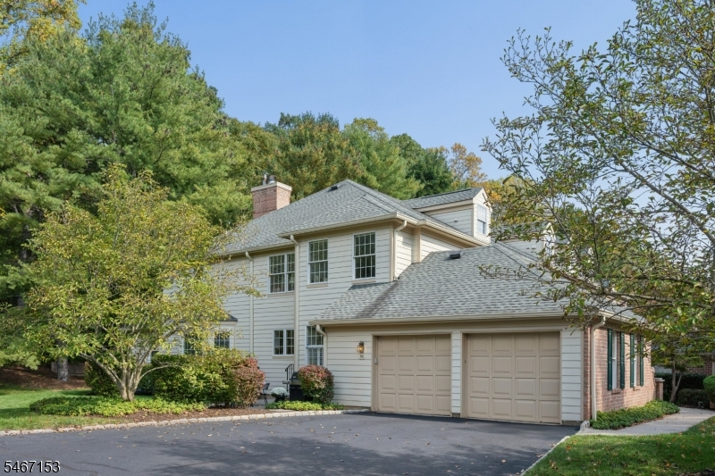
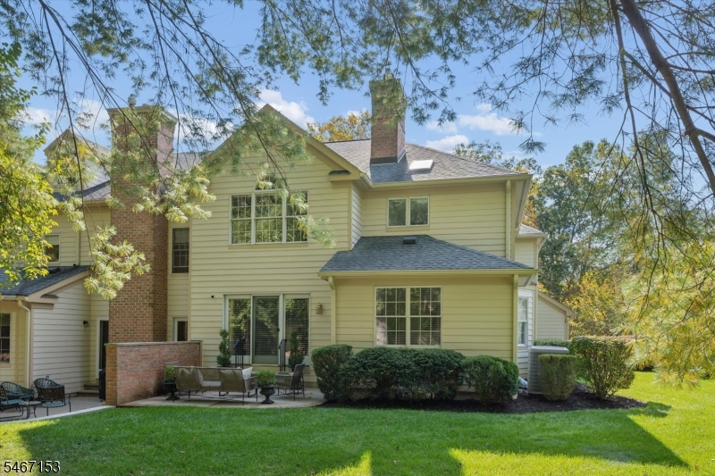
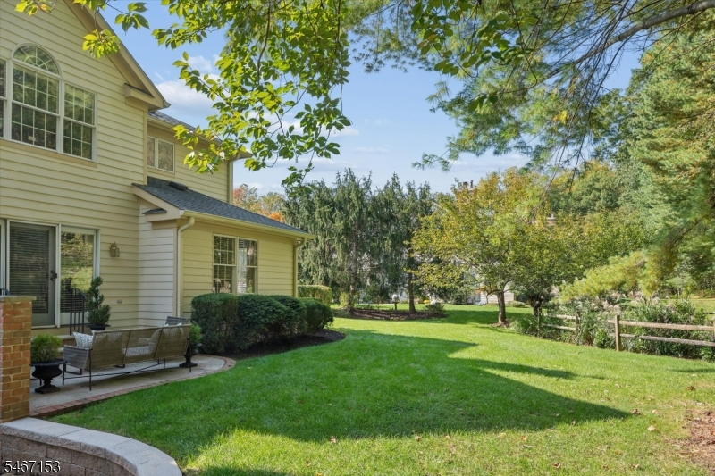
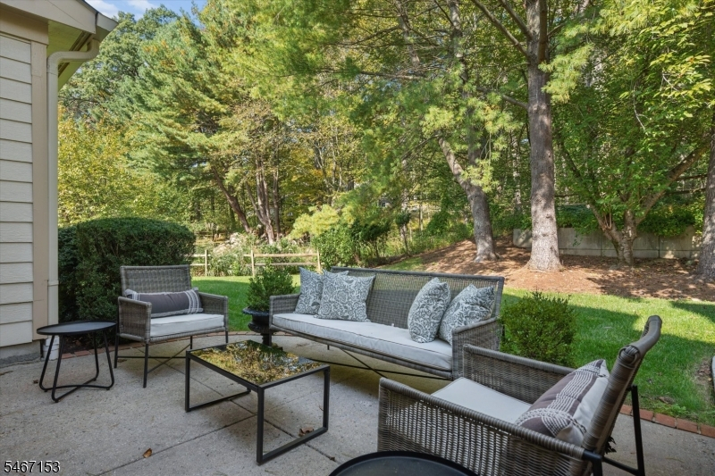
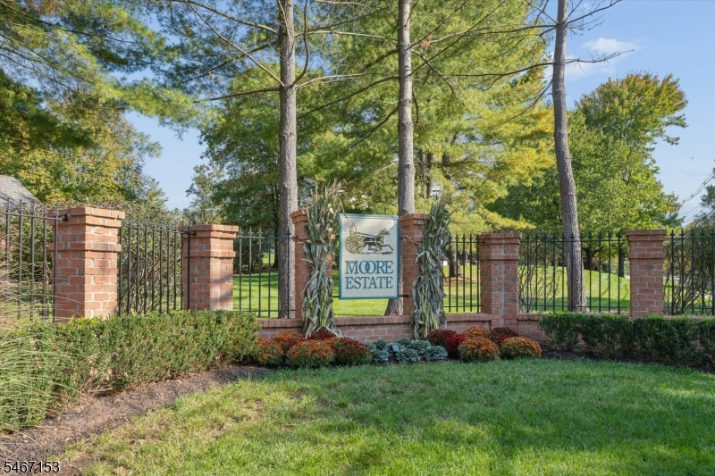
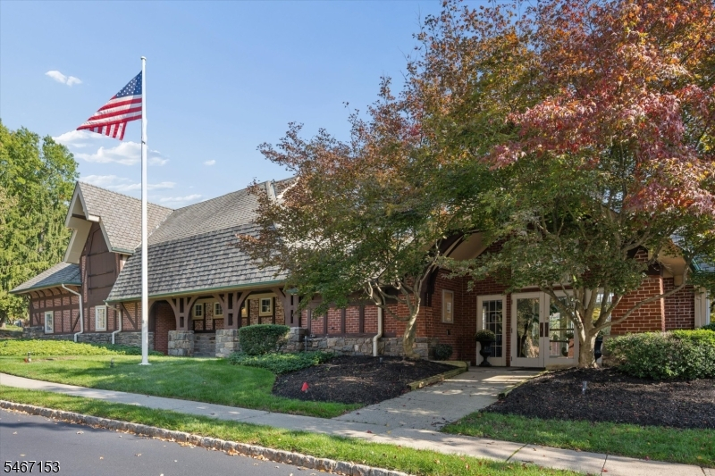
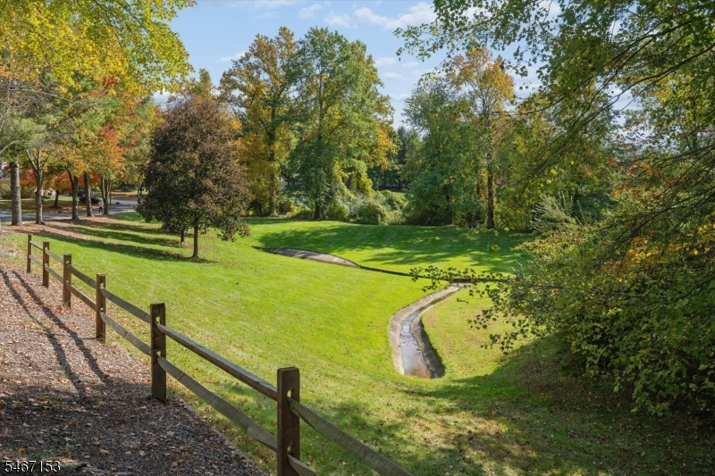
Tucked away in the prestigious Moore Estate, this end-unit townhouse delivers an exceptional layout with ultimate privacy. The main floor welcomes you with an open foyer leading you to a beautifully updated kitchen and accompanying butler's pantry, flowing effortlessly into a formal dining room and flexible den. The large living room features a gas fireplace and glass doors that opens to your own scenic, tree-lined patio. The upper level is dedicated to comfort, highlighted by a large primary suite boasting a private full bath and two separate walk-in closets. Two additional sizable bedrooms share a full central bath, while the separate laundry room adds daily convenience on this floor. Beyond the home, the neighborhood offers an active clubhouse, outdoor pool, tennis courts, and fitness facilities. Enjoy a premier location perfectly situated between the top-tier dining, shopping, and entertainment of downtown Madison and Morristown. Commuters will love being just blocks from the Convent Station NJ Transit platform for direct rail service into Manhattan. As-Is Disclosure: Fireplace, flues, and chimney convey strictly as-is with no known defects (owner has never used the fireplace). Professional interior photography is underway.
Rooms Sizes
Kitchen:
First
Dining Room:
First
Living Room:
First
Family Room:
Basement
Den:
First
Bedroom 1:
Second
Bedroom 2:
Second
Bedroom 3:
Second
Bedroom 4:
n/a
Room Levels
Basement:
Bath(s) Other, Family Room, Office, Storage Room
Ground:
n/a
Level 1:
Den, Dining Room, Foyer, Kitchen, Living Room, Powder Room
Level 2:
3 Bedrooms, Bath Main, Bath(s) Other, Laundry Room
Level 3:
n/a
Level Other:
n/a
Room Features
Kitchen:
Center Island, Eat-In Kitchen
Dining Room:
Formal Dining Room
Master Bedroom:
Full Bath, Walk-In Closet
Bath:
Soaking Tub, Stall Shower
Interior Features
Square Foot:
n/a
Year Renovated:
n/a
Basement:
Yes - Finished, Full
Full Baths:
3
Half Baths:
1
Appliances:
Dishwasher, Dryer, Microwave Oven, Range/Oven-Gas, Refrigerator, Washer
Flooring:
Tile, Wood
Fireplaces:
1
Fireplace:
Gas Fireplace, Living Room
Interior:
BarWet,Blinds,CODetect,Drapes,SecurSys,SmokeDet,SoakTub,StallShw,WlkInCls
Exterior Features
Garage Space:
2-Car
Garage:
Attached Garage, Garage Door Opener
Driveway:
2 Car Width, Blacktop
Roof:
Asphalt Shingle
Exterior:
Brick, Clapboard
Swimming Pool:
Yes
Pool:
Association Pool
Utilities
Heating System:
Forced Hot Air
Heating Source:
Gas-Natural
Cooling:
Central Air
Water Heater:
n/a
Water:
Public Water
Sewer:
Public Sewer
Services:
Cable TV Available, Fiber Optic Available, Garbage Included
Lot Features
Acres:
0.05
Lot Dimensions:
n/a
Lot Features:
Level Lot
School Information
Elementary:
n/a
Middle:
Frelinghuysen Middle School (6-8)
High School:
Morristown High School (9-12)
Community Information
County:
Morris
Town:
Morris Twp.
Neighborhood:
Moore Estate
Application Fee:
n/a
Association Fee:
$1,039 - Monthly
Fee Includes:
Maintenance-Common Area, Maintenance-Exterior, Snow Removal
Amenities:
Club House, Exercise Room, Pool-Outdoor, Tennis Courts
Pets:
Cats OK, Dogs OK
Financial Considerations
List Price:
$1,450,000
Tax Amount:
$17,477
Land Assessment:
$300,000
Build. Assessment:
$588,100
Total Assessment:
$888,100
Tax Rate:
1.97
Tax Year:
2025
Ownership Type:
Condominium
Listing Information
MLS ID:
4060319
List Date:
10-21-2026
Days On Market:
0
Listing Broker:
TURPIN REAL ESTATE, INC.
Listing Agent:
Deirdre Coleman



Request More Information
Shawn and Diane Fox
RE/MAX American Dream
3108 Route 10 West
Denville, NJ 07834
Call: (973) 277-7853
Web: TownsquareVillageLiving.com
