23 Puddingstone Dr
Boonton Town, NJ 07005
Price: $775,000
GSMLS: 4060296Type: Single Family
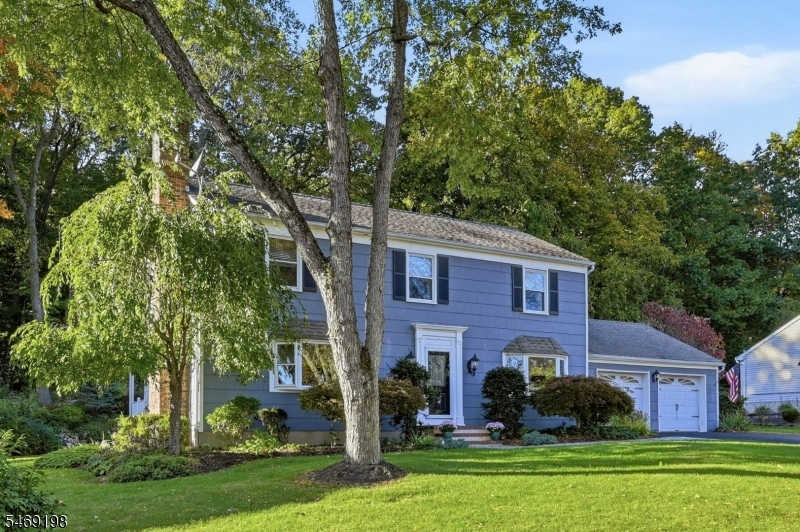
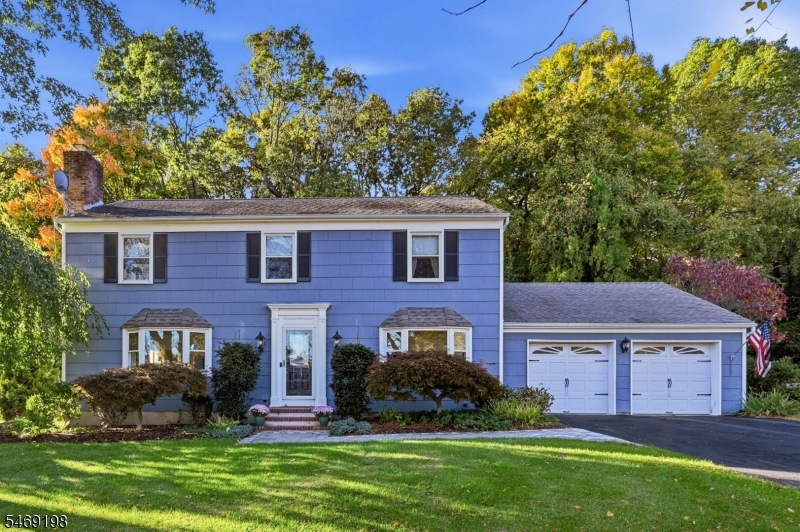
Style: Colonial
Beds: 4
Baths: 2 Full & 1 Half
Garage: 2-Car
Year Built: 1978
Acres: 0.34
Property Tax: $15,337
Description
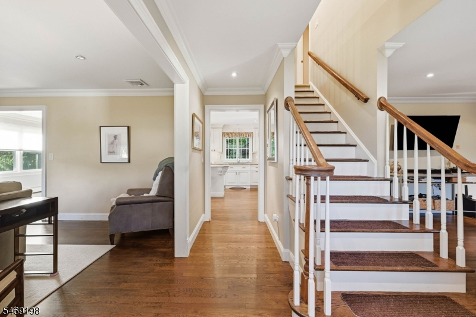
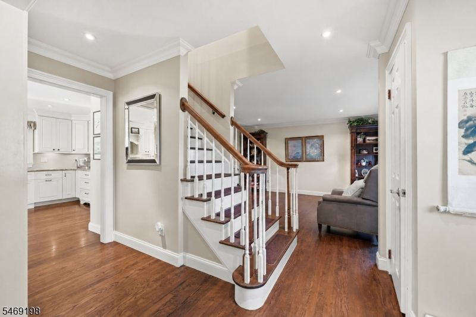
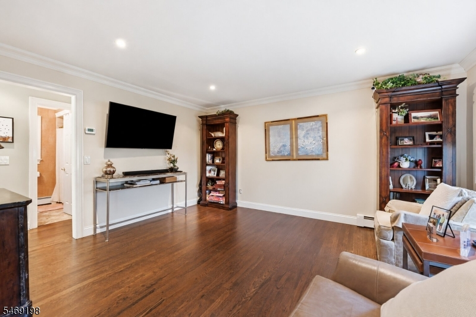
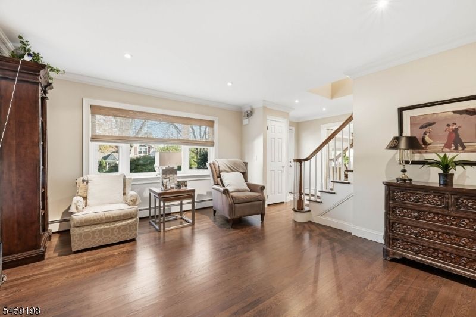
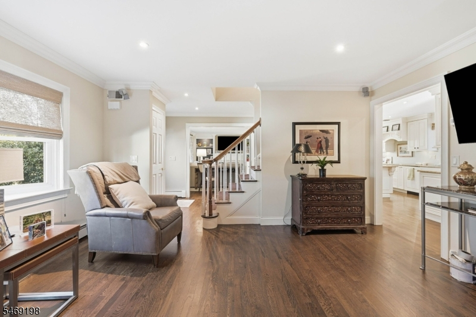
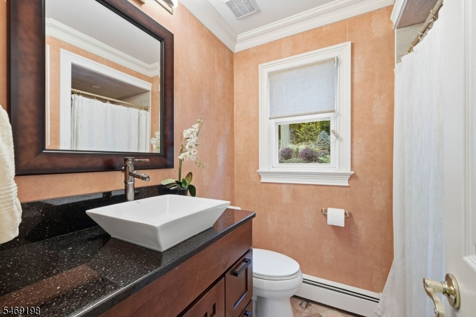
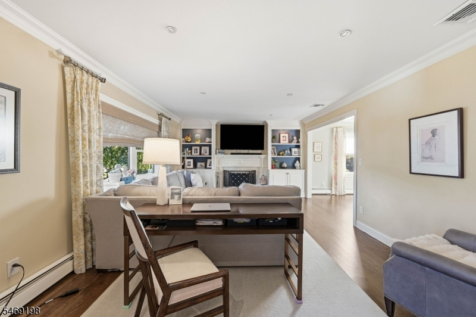
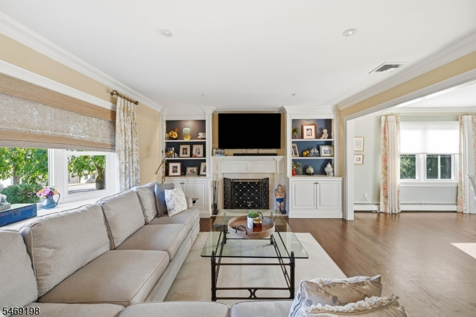
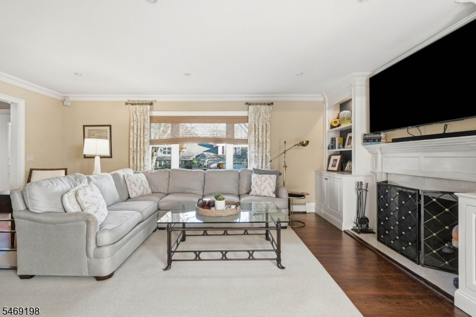
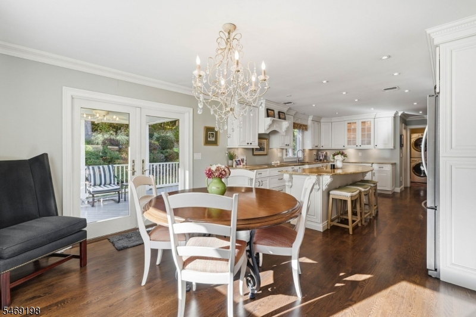
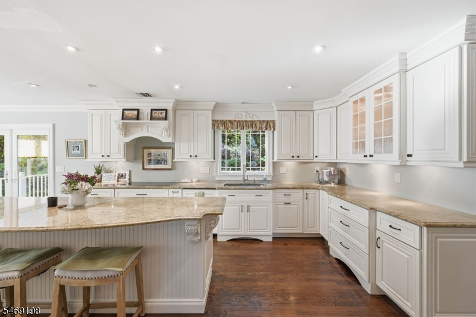
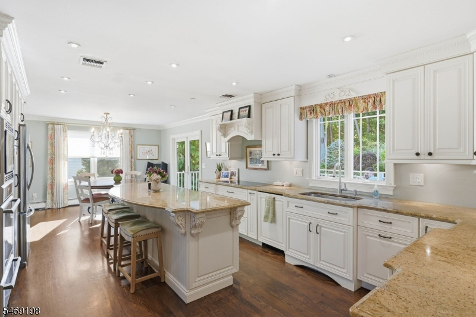
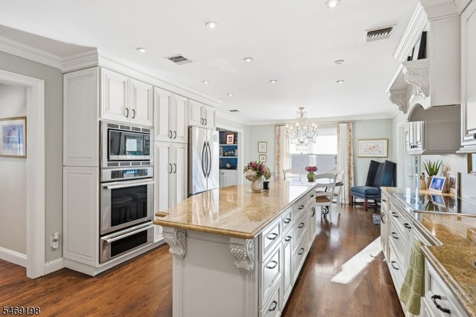
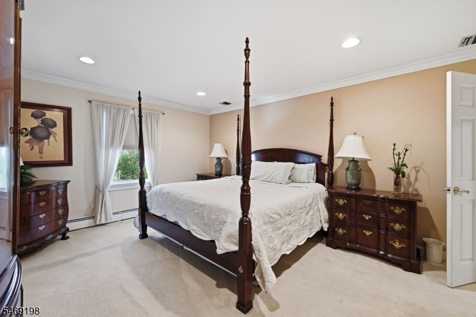
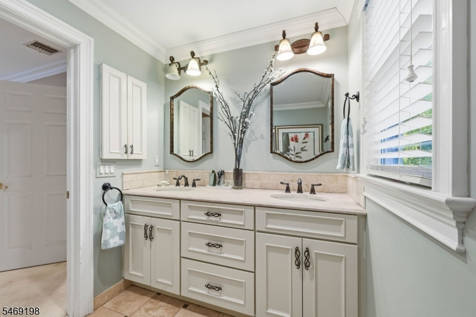
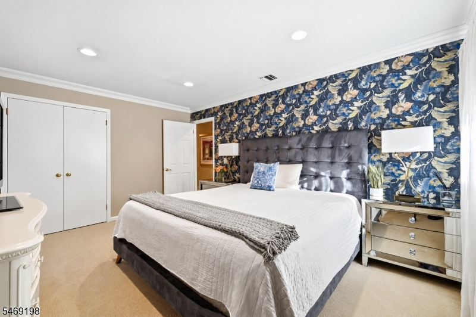
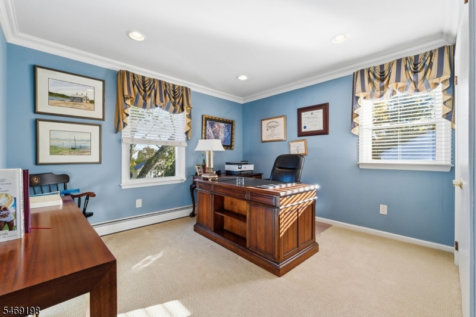
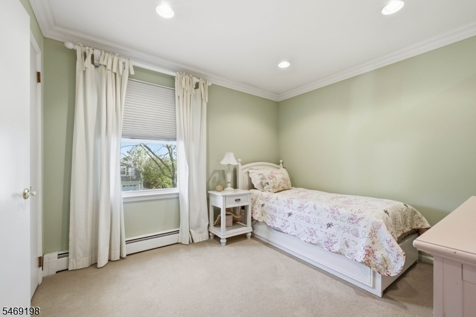
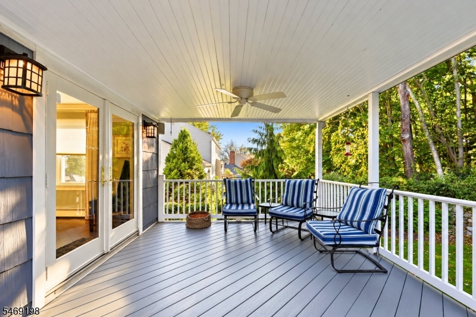
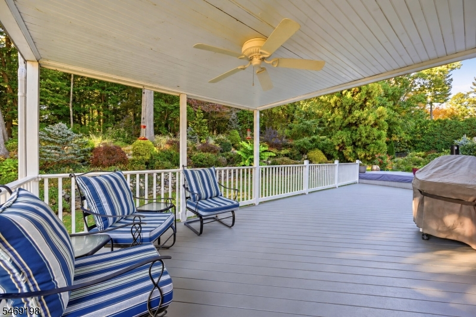
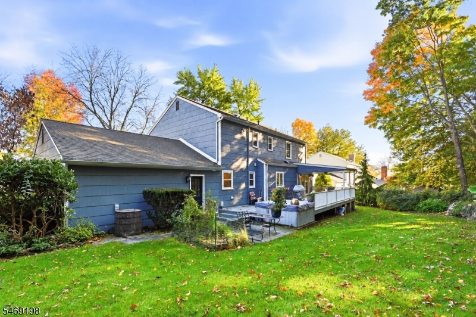
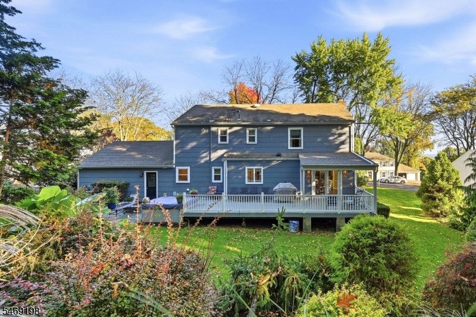
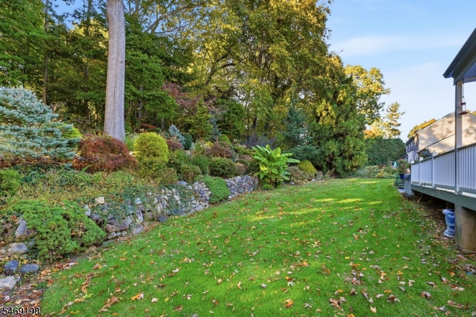
Prepared to be wowed! This stunning home is filled with exceptional custom craftsmanship, beautiful details and thoughtful touches throughout. From gorgeous hardwood floors to the custom built-in hutches with accent lighting, every room is sure to impress! The chef of the house will fall in love with the beautifully appointed kitchen, featuring granite countertops, a spacious center island, and premium Thermador induction cooktop. Sliding glass doors lead to a covered deck, perfect for outdoor dining, entertaining, or simply relaxing. The inviting living room offers a cozy fireplace, elegant custom moldings, creating a warm yet sophisticated space to gather. Upstairs you'll find four generously sized bedrooms and beautifully updated bathrooms. A truly special home where custom details, quality craftsmanship, and everyday comfort come together. This is one you won't want to miss!
Rooms Sizes
Kitchen:
16x13 First
Dining Room:
11x13 First
Living Room:
19x13 First
Family Room:
13x15 First
Den:
n/a
Bedroom 1:
13x18 Second
Bedroom 2:
16x13 Second
Bedroom 3:
12x13 Second
Bedroom 4:
11x9 Second
Room Levels
Basement:
Storage Room, Workshop
Ground:
n/a
Level 1:
Dining Room, Family Room, Foyer, Kitchen, Living Room, Powder Room
Level 2:
4 Or More Bedrooms, Bath Main, Bath(s) Other
Level 3:
n/a
Level Other:
n/a
Room Features
Kitchen:
Center Island, Eat-In Kitchen
Dining Room:
Formal Dining Room
Master Bedroom:
Full Bath, Walk-In Closet
Bath:
n/a
Interior Features
Square Foot:
n/a
Year Renovated:
n/a
Basement:
Yes - French Drain, Full, Unfinished
Full Baths:
2
Half Baths:
1
Appliances:
See Remarks
Flooring:
Carpeting, Tile, Wood
Fireplaces:
1
Fireplace:
Living Room, Wood Burning
Interior:
Carbon Monoxide Detector, Fire Extinguisher, Smoke Detector, Walk-In Closet
Exterior Features
Garage Space:
2-Car
Garage:
Attached Garage
Driveway:
2 Car Width
Roof:
Asphalt Shingle
Exterior:
Composition Shingle
Swimming Pool:
n/a
Pool:
n/a
Utilities
Heating System:
1 Unit, Baseboard - Hotwater, Multi-Zone
Heating Source:
See Remarks
Cooling:
1 Unit, Central Air
Water Heater:
n/a
Water:
Public Water
Sewer:
Public Sewer
Services:
n/a
Lot Features
Acres:
0.34
Lot Dimensions:
100X150
Lot Features:
n/a
School Information
Elementary:
n/a
Middle:
n/a
High School:
n/a
Community Information
County:
Morris
Town:
Boonton Town
Neighborhood:
n/a
Application Fee:
n/a
Association Fee:
n/a
Fee Includes:
n/a
Amenities:
n/a
Pets:
n/a
Financial Considerations
List Price:
$775,000
Tax Amount:
$15,337
Land Assessment:
$215,100
Build. Assessment:
$225,900
Total Assessment:
$441,000
Tax Rate:
3.48
Tax Year:
2025
Ownership Type:
Fee Simple
Listing Information
MLS ID:
4060296
List Date:
10-21-2026
Days On Market:
1
Listing Broker:
COMPASS NEW JERSEY, LLC
Listing Agent:
Dominique Scura



Request More Information
Shawn and Diane Fox
RE/MAX American Dream
3108 Route 10 West
Denville, NJ 07834
Call: (973) 277-7853
Web: TownsquareVillageLiving.com
