775 Chase Ave
Lyndhurst Twp, NJ 07071
Price: $850,000
GSMLS: 4060280Type: Single Family
Style: Colonial
Beds: 4
Baths: 4 Full
Garage: 1-Car
Year Built: 1935
Acres: 0.10
Property Tax: $10,045
Description
Open House Today 4PM–6PM.
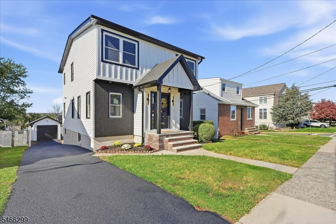
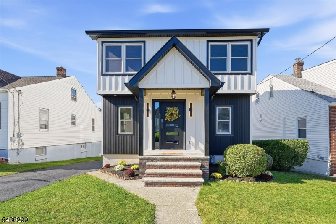
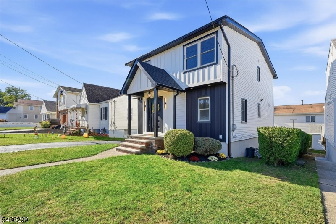
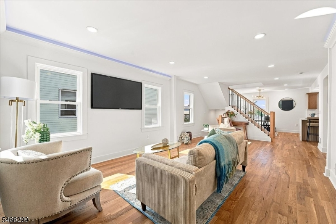
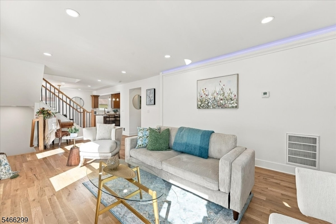
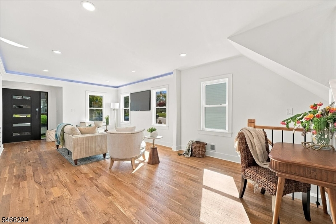
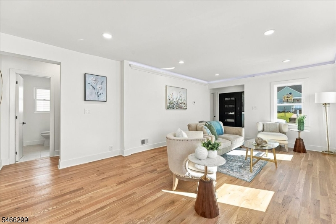
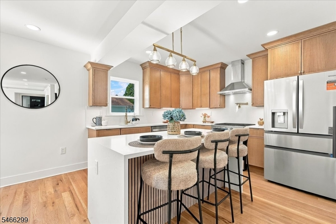
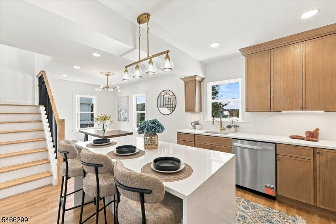
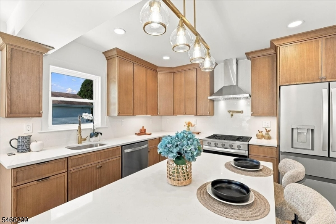
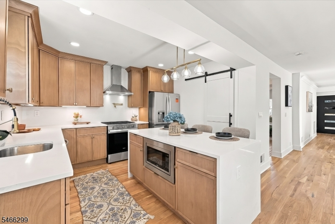
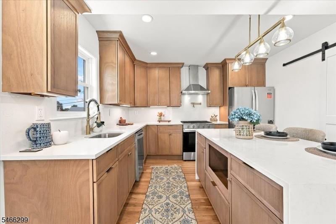
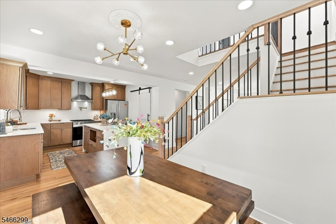
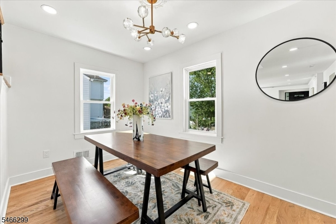
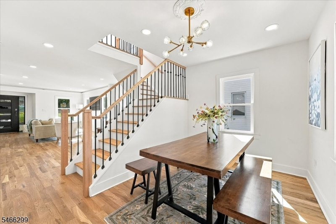
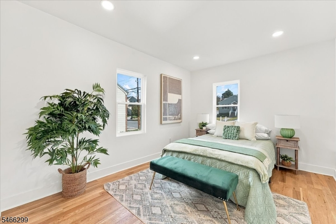
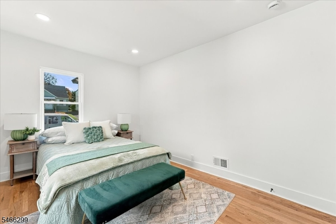
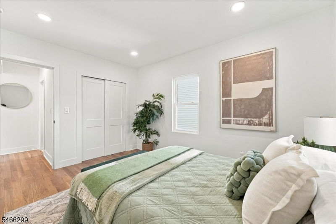
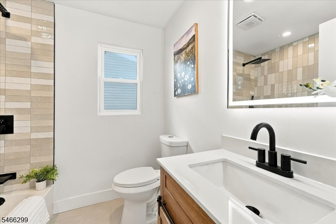
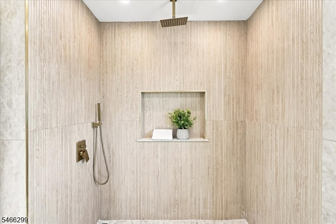
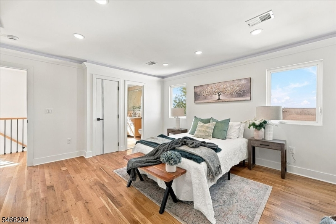
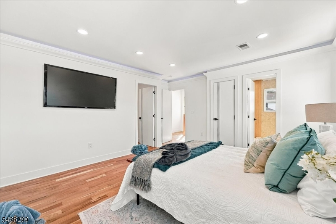
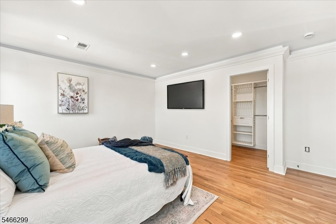
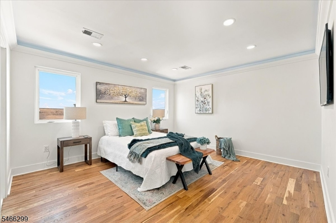
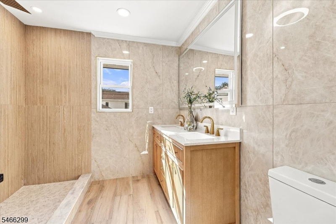
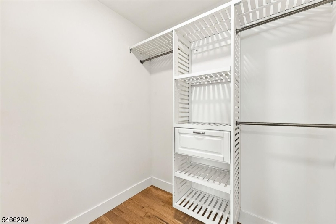
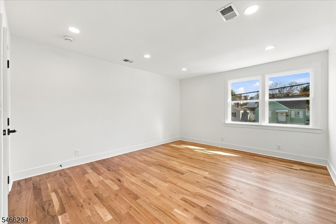
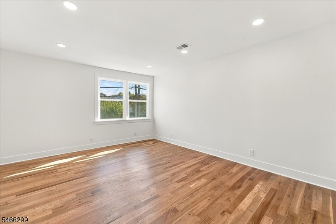
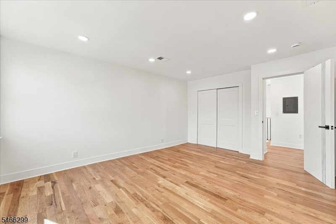
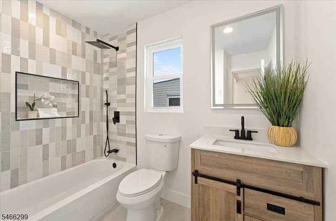
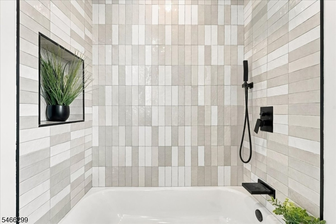
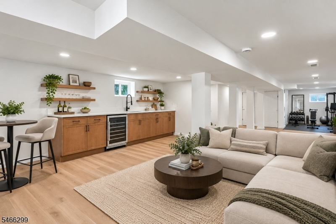
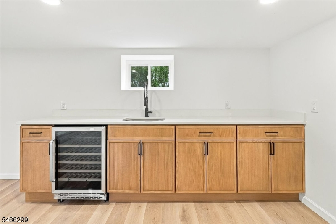
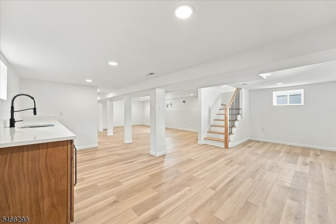
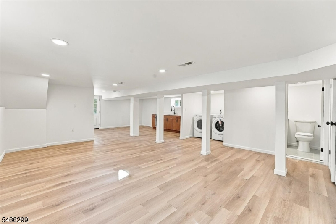
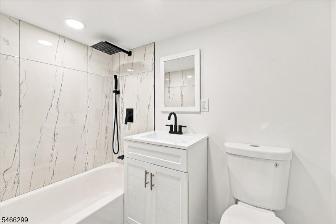
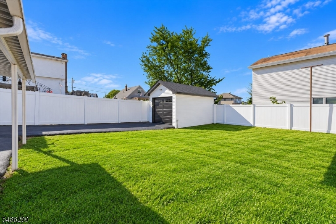
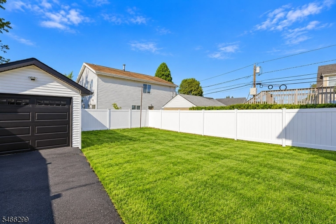
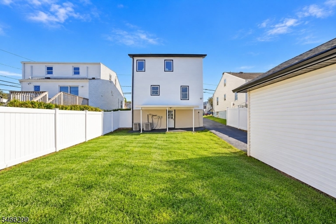
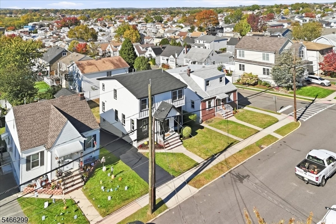
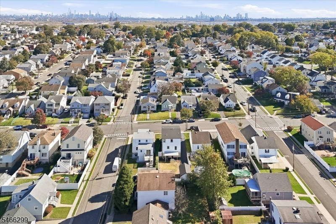
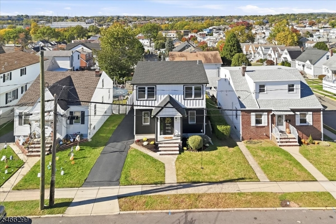
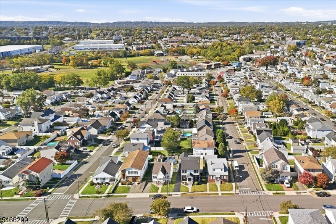
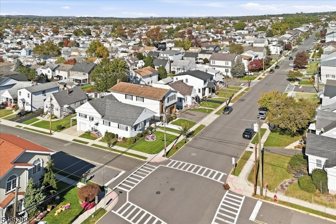
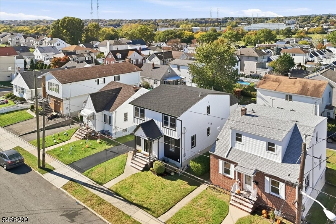
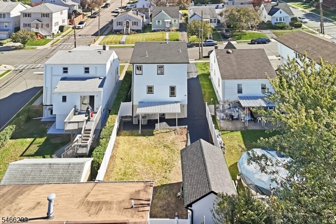
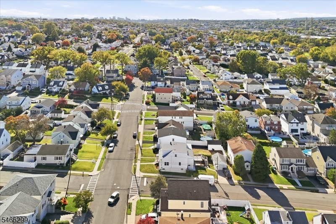
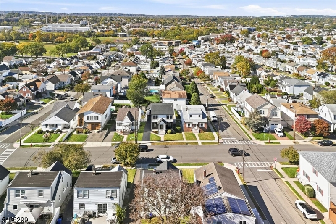
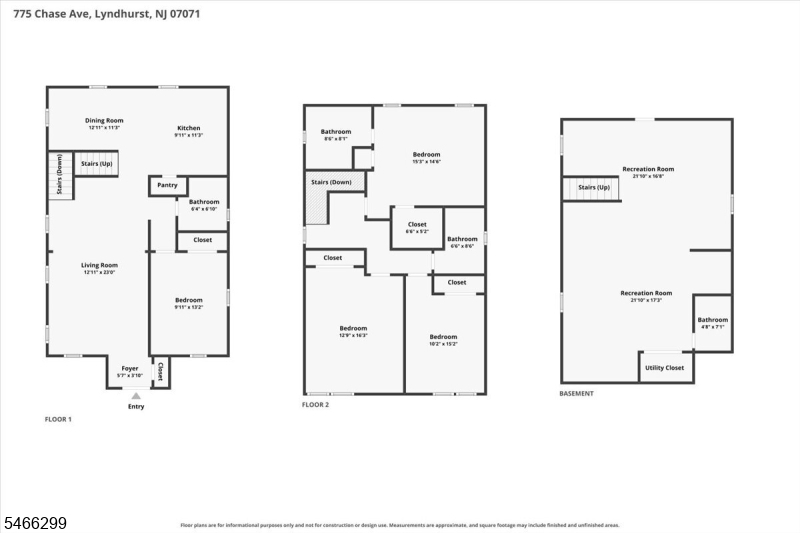
FULLY RENOVATED & EXPANDED COLONIAL IN LYNDHURST! Completely gutted, redesigned and upgraded from top to bottom, this stunning 4-bedroom, 4-full-bath home offers modern style, exceptional space and thoughtful functionality throughout. The flexible floor plan includes a first-floor bedroom and full bathroom, ideal for guests or a home office or one-level living. The beautifully redesigned modern kitchen features stylish finishes, new appliances and a charming barn-door pantry, creating a space that is both functional and perfect for entertaining. Spacious living areas flow seamlessly throughout the home, offering plenty of room for everyday living and gatherings. The fully finished walk-out basement provides an expansive bonus living area perfect for a recreation room, media room, home gym, office or additional entertaining space. With direct access to the backyard, the lower level creates an ideal indoor/outdoor entertaining setup. Updated utilities, new appliances and extensive renovations throughout provide the convenience of a truly move-in-ready home. With 4 bedrooms, 4 full baths, a first-floor suite, finished walk-out basement, modern kitchen and generous living space, this completely reimagined Colonial is a rare opportunity to enjoy today's lifestyle in a beautifully transformed Lyndhurst home.NYC Bus and Train nearby.Rooms Sizes
Kitchen:
First
Dining Room:
First
Living Room:
First
Family Room:
n/a
Den:
n/a
Bedroom 1:
First
Bedroom 2:
Second
Bedroom 3:
Second
Bedroom 4:
Second
Room Levels
Basement:
Bath(s) Other, Laundry Room, Walkout, Workshop
Ground:
n/a
Level 1:
1 Bedroom, Bath(s) Other, Dining Room, Kitchen, Living Room
Level 2:
3 Bedrooms, Bath(s) Other
Level 3:
n/a
Level Other:
n/a
Room Features
Kitchen:
Center Island, Separate Dining Area
Dining Room:
n/a
Master Bedroom:
Full Bath
Bath:
n/a
Interior Features
Square Foot:
n/a
Year Renovated:
2026
Basement:
Yes - Finished, Full, Walkout
Full Baths:
4
Half Baths:
0
Appliances:
Carbon Monoxide Detector, Dishwasher, Dryer, Microwave Oven, Range/Oven-Gas, Refrigerator, Washer
Flooring:
Tile, Wood
Fireplaces:
No
Fireplace:
n/a
Interior:
n/a
Exterior Features
Garage Space:
1-Car
Garage:
Detached Garage
Driveway:
1 Car Width, Blacktop
Roof:
Asphalt Shingle
Exterior:
Vinyl Siding
Swimming Pool:
n/a
Pool:
n/a
Utilities
Heating System:
2 Units, Forced Hot Air
Heating Source:
Electric, Gas-Natural
Cooling:
2 Units, Central Air
Water Heater:
Gas
Water:
Public Water
Sewer:
Public Sewer
Services:
n/a
Lot Features
Acres:
0.10
Lot Dimensions:
39X111
Lot Features:
Level Lot
School Information
Elementary:
WASHINGTON
Middle:
LYNDHURST
High School:
LYNDHURST
Community Information
County:
Bergen
Town:
Lyndhurst Twp.
Neighborhood:
n/a
Application Fee:
n/a
Association Fee:
n/a
Fee Includes:
n/a
Amenities:
n/a
Pets:
n/a
Financial Considerations
List Price:
$850,000
Tax Amount:
$10,045
Land Assessment:
$285,000
Build. Assessment:
$189,000
Total Assessment:
$474,000
Tax Rate:
2.23
Tax Year:
2025
Ownership Type:
Fee Simple
Listing Information
MLS ID:
4060280
List Date:
10-21-2026
Days On Market:
1
Listing Broker:
EXP REALTY, LLC
Listing Agent:
Oscar Cajiao


Request More Information
Shawn and Diane Fox
RE/MAX American Dream
3108 Route 10 West
Denville, NJ 07834
Call: (973) 277-7853
Web: TownsquareVillageLiving.com
