716 River Road
Chatham Twp, NJ 07928
Price: $1,049,000
GSMLS: 4060271Type: Single Family
Style: Colonial
Beds: 4
Baths: 2 Full & 1 Half
Garage: 2-Car
Year Built: 1979
Acres: 0.56
Property Tax: $12,411
Description
Open House Saturday 1PM–4PM.
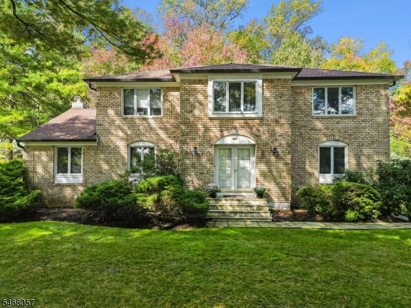
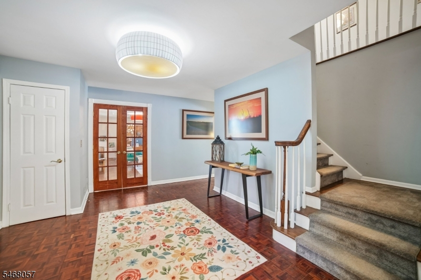
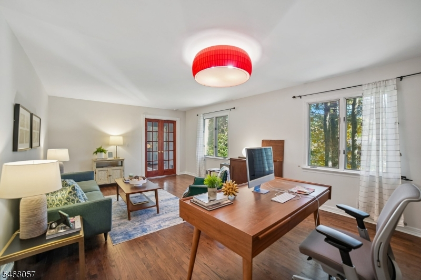
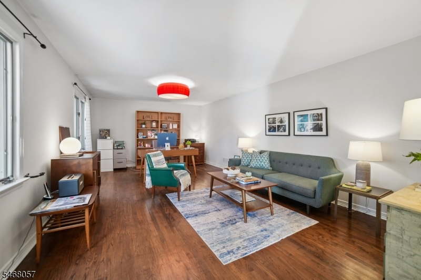
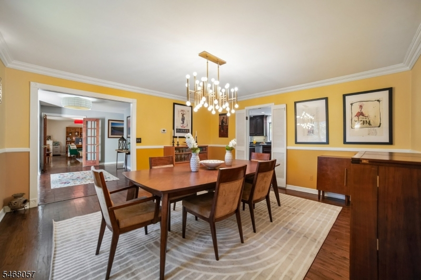
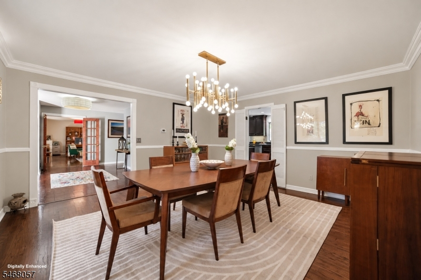
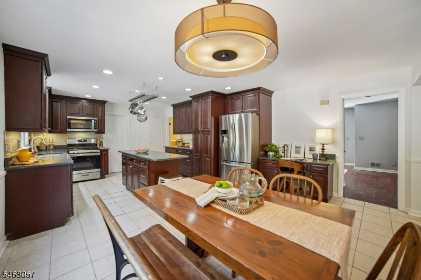
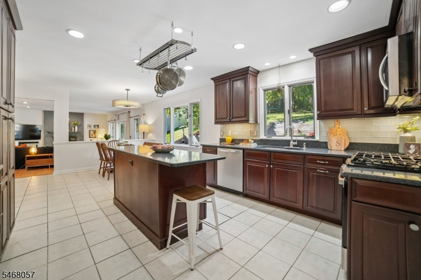
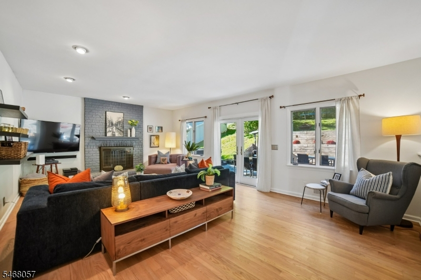
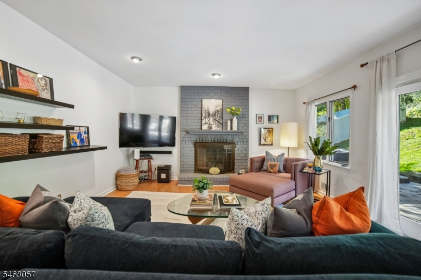
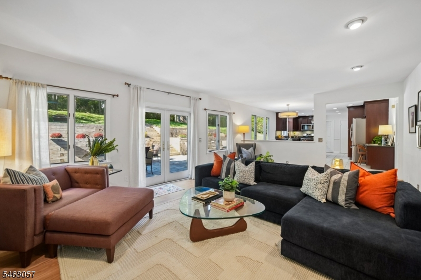
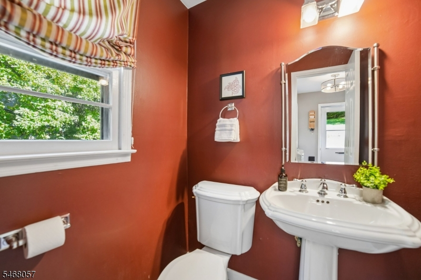
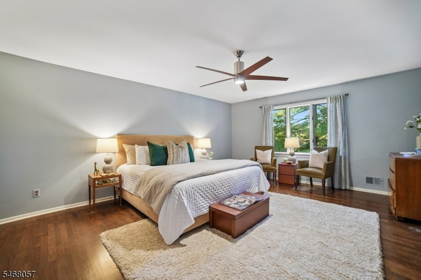
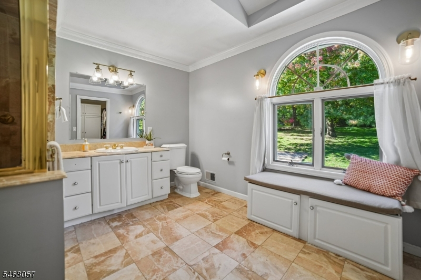
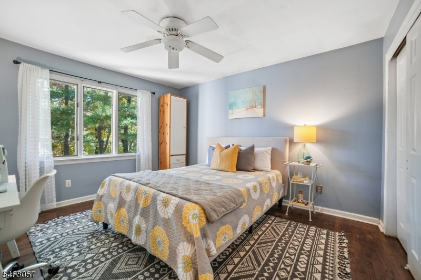
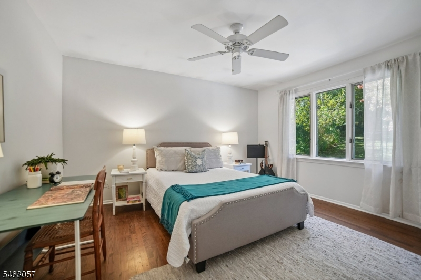
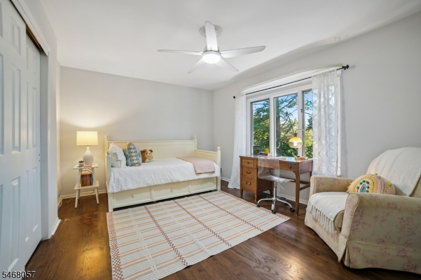
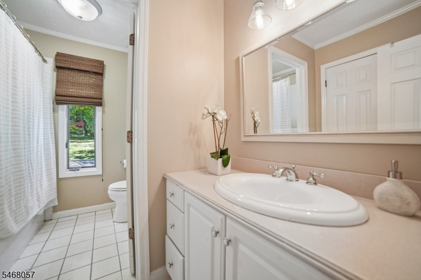
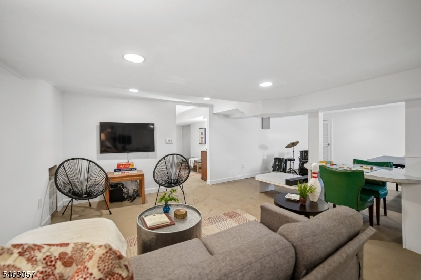
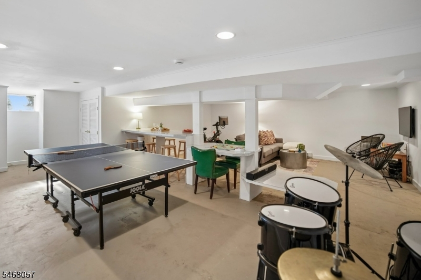
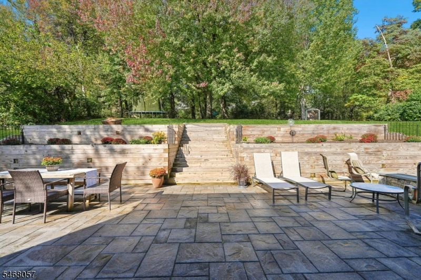
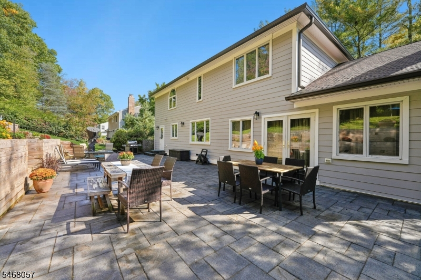
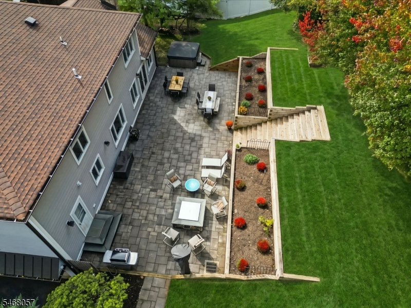
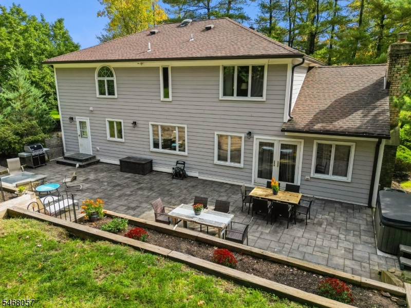
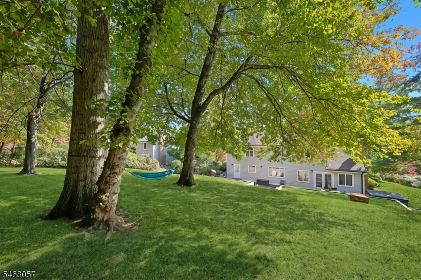
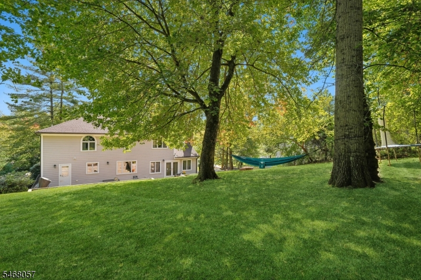
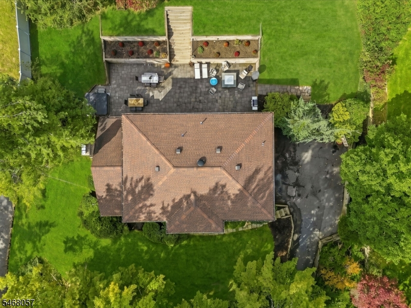
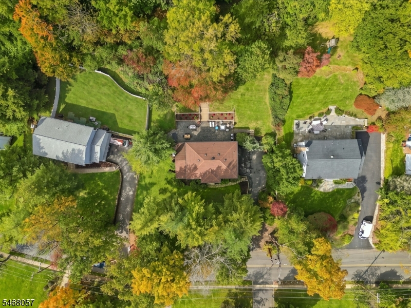
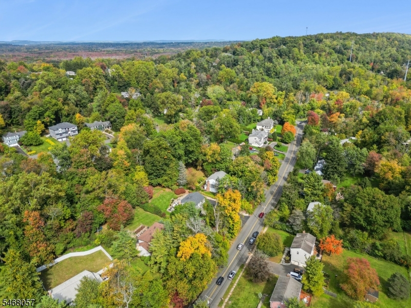
FABULOUS CHATHAM TOWNSHIP CENTER HALL COLONIAL. SPACIOUS ROOMS AND PRIVATE LOT* Welcome to 716 River Road, a classic center hall Colonial set on a private lot in desirable Chatham Township. Offering 4 bedrooms, 2.1 baths, and over 3,000 square feet of living space, this inviting home combines timeless architecture with a spacious, versatile layout. A gracious entry foyer is flanked by a private office/formal living room and dining room. The open-concept kitchen, dining area, and family room create a natural gathering space with seamless access to the expansive rear patio and backyard. The eat-in kitchen features stainless steel appliances, granite countertops, and convenient access to the laundry room and powder room. Upstairs, the primary suite offers a private ensuite bath, a generous walk-in closet, and a second full-size closet. Three additional bedrooms share a full hall bath. The finished lower level provides flexible recreation space and abundant storage, while the oversized two-car garage adds everyday convenience.Outdoors, enjoy a beautifully private setting with an expansive patio and terraced lawn ideal for entertaining, relaxing, and making the most of the seasons. All this in sought-after Chatham Township, close to everything that makes this community so special.Welcome home!Rooms Sizes
Kitchen:
14x15 First
Dining Room:
14x15 First
Living Room:
23x13 First
Family Room:
23x15 First
Den:
n/a
Bedroom 1:
14x19 Second
Bedroom 2:
15x13 Second
Bedroom 3:
12x13 Second
Bedroom 4:
12x13 Second
Room Levels
Basement:
Rec Room, Utility Room
Ground:
n/a
Level 1:
Dining Room, Family Room, Foyer, Kitchen, Living Room, Powder Room
Level 2:
4 Or More Bedrooms, Bath Main, Bath(s) Other
Level 3:
Attic
Level Other:
n/a
Room Features
Kitchen:
Center Island, Eat-In Kitchen
Dining Room:
Formal Dining Room
Master Bedroom:
Full Bath, Walk-In Closet
Bath:
n/a
Interior Features
Square Foot:
3,046
Year Renovated:
2008
Basement:
Yes - Finished-Partially
Full Baths:
2
Half Baths:
1
Appliances:
Carbon Monoxide Detector, Dishwasher, Disposal, Dryer, Generator-Hookup, Range/Oven-Gas, Refrigerator, Sump Pump, Washer
Flooring:
Tile, Wood
Fireplaces:
1
Fireplace:
Family Room
Interior:
n/a
Exterior Features
Garage Space:
2-Car
Garage:
Attached,DoorOpnr,InEntrnc
Driveway:
2 Car Width, Additional Parking, Blacktop
Roof:
Asphalt Shingle
Exterior:
Brick, Clapboard
Swimming Pool:
No
Pool:
n/a
Utilities
Heating System:
1 Unit, Baseboard - Electric, Forced Hot Air
Heating Source:
Gas-Natural
Cooling:
1 Unit, Attic Fan, Ceiling Fan, Central Air
Water Heater:
Gas
Water:
Public Water, Water Charge Extra
Sewer:
Public Sewer, Sewer Charge Extra
Services:
Cable TV, Fiber Optic, Garbage Extra Charge
Lot Features
Acres:
0.56
Lot Dimensions:
n/a
Lot Features:
n/a
School Information
Elementary:
Southern Boulevard School (K-3)
Middle:
Chatham Middle School (6-8)
High School:
Chatham High School (9-12)
Community Information
County:
Morris
Town:
Chatham Twp.
Neighborhood:
n/a
Application Fee:
n/a
Association Fee:
n/a
Fee Includes:
n/a
Amenities:
n/a
Pets:
n/a
Financial Considerations
List Price:
$1,049,000
Tax Amount:
$12,411
Land Assessment:
$308,700
Build. Assessment:
$281,200
Total Assessment:
$589,900
Tax Rate:
2.10
Tax Year:
2025
Ownership Type:
Fee Simple
Listing Information
MLS ID:
4060271
List Date:
10-21-2026
Days On Market:
1
Listing Broker:
KELLER WILLIAMS REALTY
Listing Agent:
Elizabeth Winterbottom



Request More Information
Shawn and Diane Fox
RE/MAX American Dream
3108 Route 10 West
Denville, NJ 07834
Call: (973) 277-7853
Web: TownsquareVillageLiving.com
