97 Creek Rd
Green Twp, NJ 07821


Price: $539,000
GSMLS: 4060258Type: Single Family
Style: Ranch
Beds: 3
Baths: 2 Full & 1 Half
Garage: 2-Car
Year Built: 1984
Acres: 1.50
Property Tax: $9,566
Description
Open House Saturday 1PM–3PM.
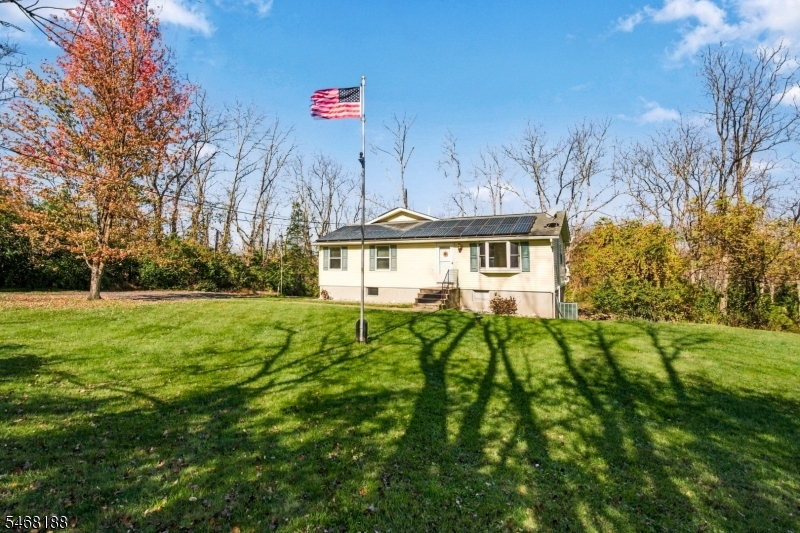
Calling all car buffs, woodworkers, & hobbyists! If you've been searching for the ultimate workspace paired w/a beautiful custom home, this is the one! Set on a scenic country road backing to sprawling farmland, this unique property offers the perfect blend of utility & comfort. The standout feature is undoubtedly the oversized 2-Bay Garage w/12-ft ceilings & a 2-post 7,000-lb car hoist, plus an attached Workshop. Whether you're restoring classics or tackling major DIY projects, this setup is built to handle it all. Inside, the sprawling ranch floor plan feels open & genuinely inviting. The Living Room features a large bay window designed to frame the pastoral views, leading into a bright eat-in Kitchen & a dedicated home office. The Primary Suite, a thoughtful 2009 addition, serves as a cozy retreat w/soaring ceilings, walk-in closet & a relaxing bathroom complete w/radiant heat floors for those chilly mornings. Step directly from the Primary Suite onto a multi-tiered, maintenance-free deck. It's already wired for a hot tub, making it a peaceful spot to unwind while looking out over the expansive yard & verdant fields beyond. The lower level adds even more versatility w/a partially Finished Recreation Space, an additional Shop area, & a convenient Half Bath. With owned solar panels to keep energy costs low & a location that offers a seamless commute, this home is as practical as it is welcoming. Come discover why locals call this town, "New Jersey's best-kept secret!"Rooms Sizes
Kitchen:
First
Dining Room:
n/a
Living Room:
First
Family Room:
Basement
Den:
First
Bedroom 1:
Second
Bedroom 2:
First
Bedroom 3:
First
Bedroom 4:
n/a
Room Levels
Basement:
Great Room, Powder Room, Workshop
Ground:
n/a
Level 1:
2 Bedrooms, Bath Main, Den, Kitchen, Living Room
Level 2:
1 Bedroom, Bath(s) Other
Level 3:
n/a
Level Other:
n/a
Room Features
Kitchen:
Eat-In Kitchen
Dining Room:
n/a
Master Bedroom:
Full Bath, Walk-In Closet
Bath:
Stall Shower
Interior Features
Square Foot:
1,657
Year Renovated:
2008
Basement:
Yes - Finished-Partially, Walkout
Full Baths:
2
Half Baths:
1
Appliances:
Carbon Monoxide Detector, Dishwasher, Dryer, Range/Oven-Electric, Refrigerator, Washer
Flooring:
Carpeting, Laminate, Tile
Fireplaces:
No
Fireplace:
n/a
Interior:
CODetect,CeilHigh,SmokeDet,StallShw,TubShowr,WlkInCls
Exterior Features
Garage Space:
2-Car
Garage:
Oversize Garage, See Remarks
Driveway:
Blacktop
Roof:
Asphalt Shingle
Exterior:
Vinyl Siding
Swimming Pool:
n/a
Pool:
n/a
Utilities
Heating System:
Baseboard - Electric
Heating Source:
Electric, Solar-Owned
Cooling:
Central Air
Water Heater:
n/a
Water:
Well
Sewer:
Septic, Septic 3 Bedroom Town Verified
Services:
Cable TV Available, Garbage Included
Lot Features
Acres:
1.50
Lot Dimensions:
n/a
Lot Features:
Open Lot, Wooded Lot
School Information
Elementary:
GREEN HLS
Middle:
GREEN HLS
High School:
NEWTON
Community Information
County:
Sussex
Town:
Green Twp.
Neighborhood:
n/a
Application Fee:
n/a
Association Fee:
n/a
Fee Includes:
n/a
Amenities:
n/a
Pets:
n/a
Financial Considerations
List Price:
$539,000
Tax Amount:
$9,566
Land Assessment:
$122,500
Build. Assessment:
$312,100
Total Assessment:
$434,600
Tax Rate:
2.27
Tax Year:
2025
Ownership Type:
Fee Simple
Listing Information
MLS ID:
4060258
List Date:
10-21-2026
Days On Market:
0
Listing Broker:
COLDWELL BANKER REALTY
Listing Agent:
Lori Intoccia


Request More Information
Shawn and Diane Fox
RE/MAX American Dream
3108 Route 10 West
Denville, NJ 07834
Call: (973) 277-7853
Web: TownsquareVillageLiving.com
