311 Coldstream Ct
Scotch Plains Twp, NJ 07076
Price: $1,199,000
GSMLS: 4060233Type: Single Family
Style: Colonial
Beds: 4
Baths: 2 Full & 1 Half
Garage: 2-Car
Year Built: 2008
Acres: 0.14
Property Tax: $13,000
Description
Open House Saturday 1PM–3PM.
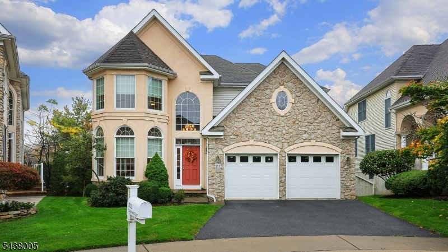
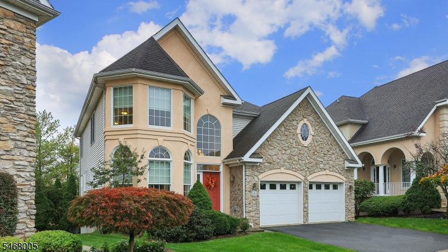
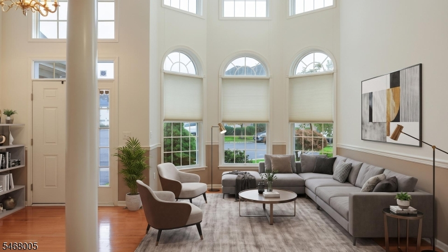
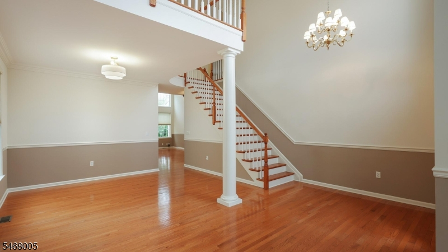
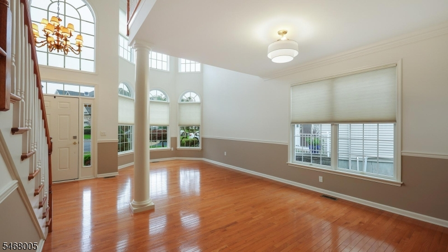
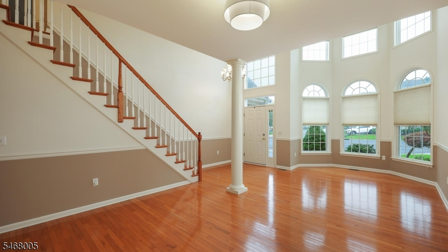
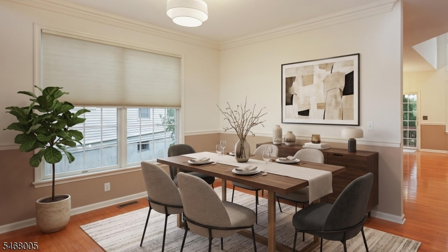
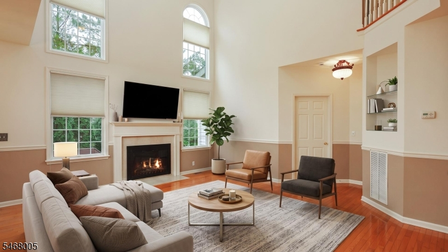
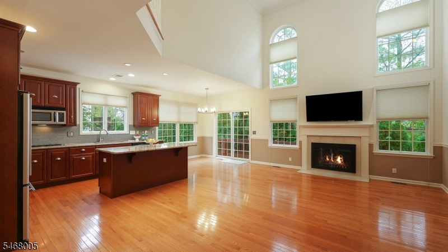
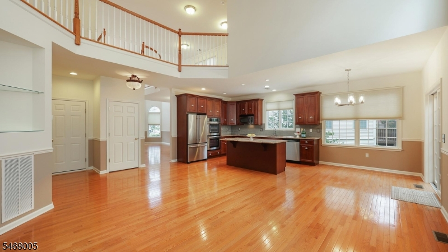
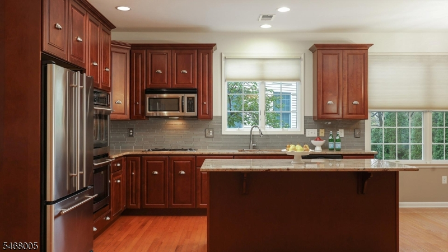
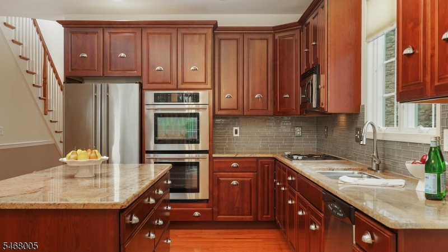
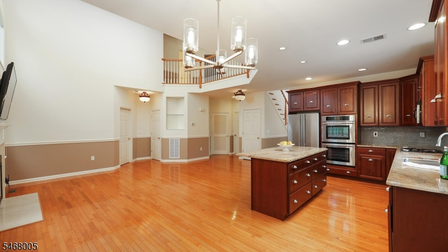
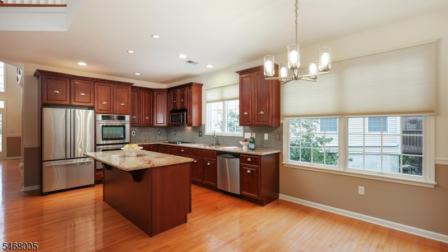
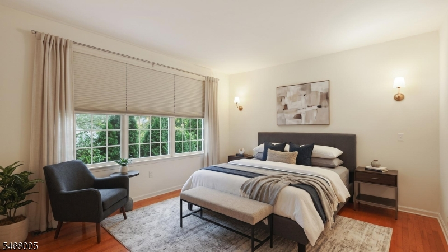
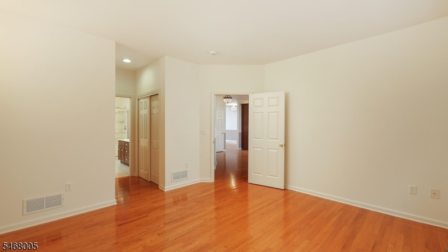
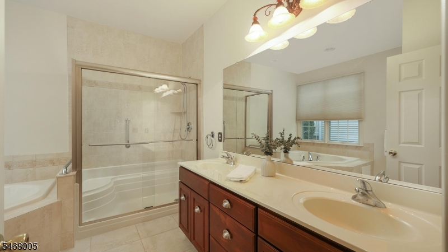
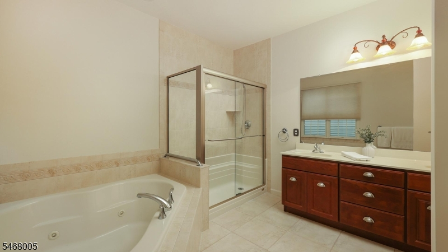
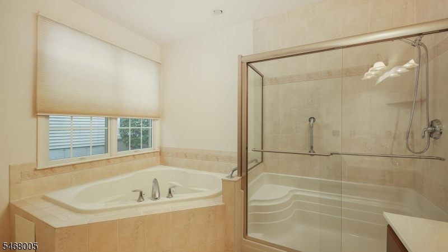
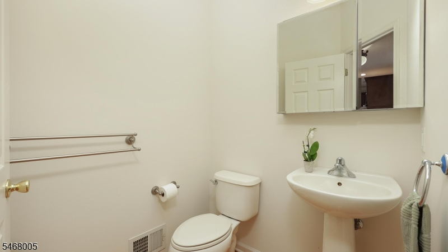
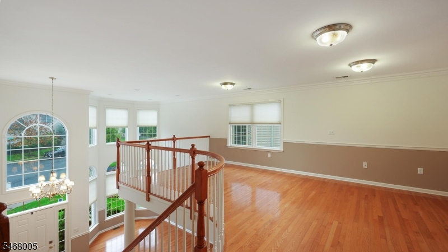
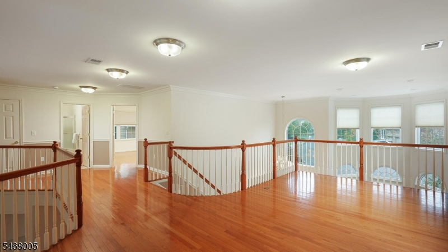
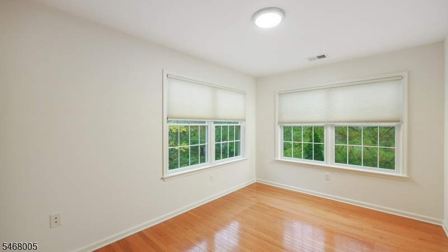
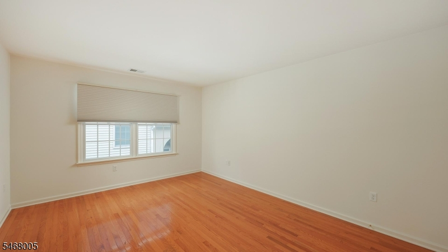
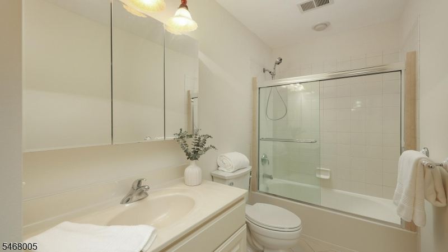
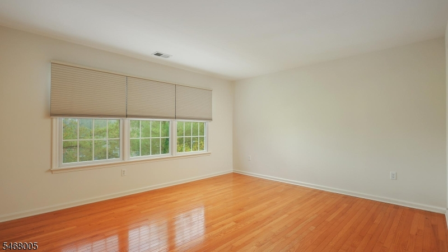
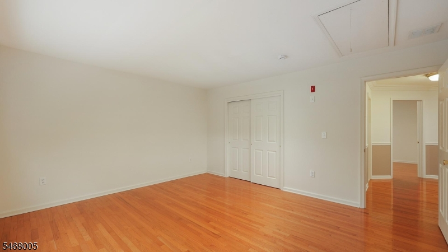
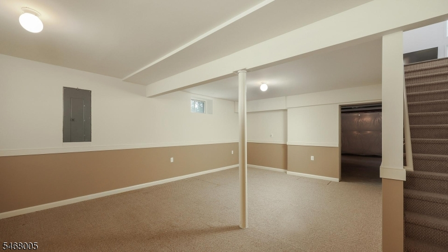
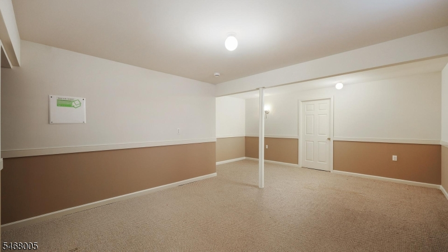
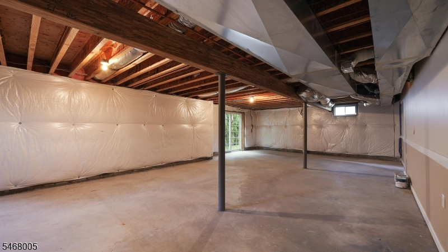
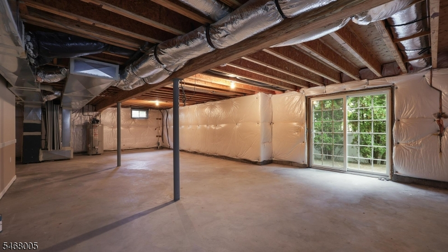
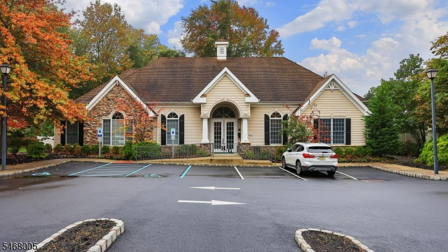
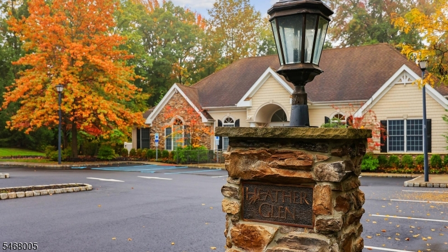
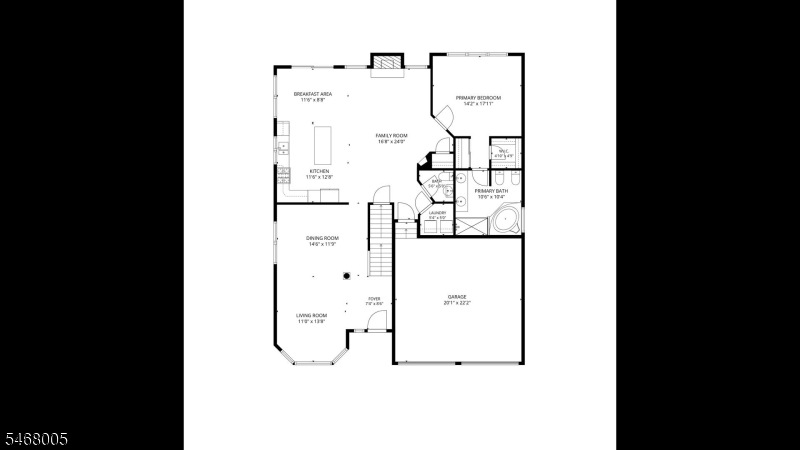
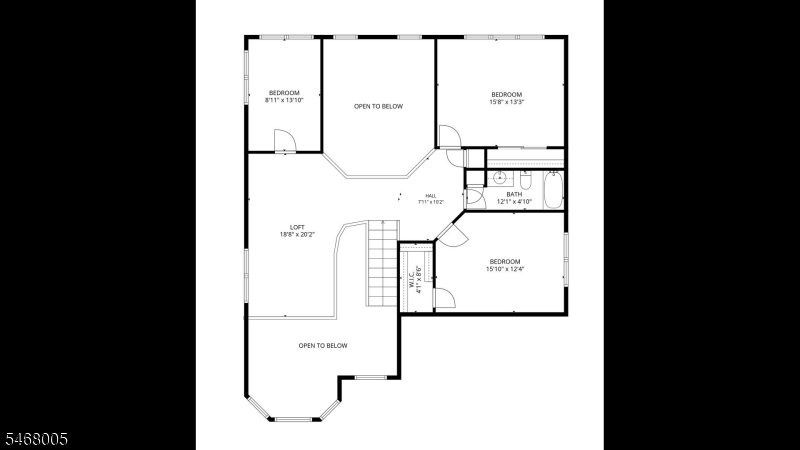
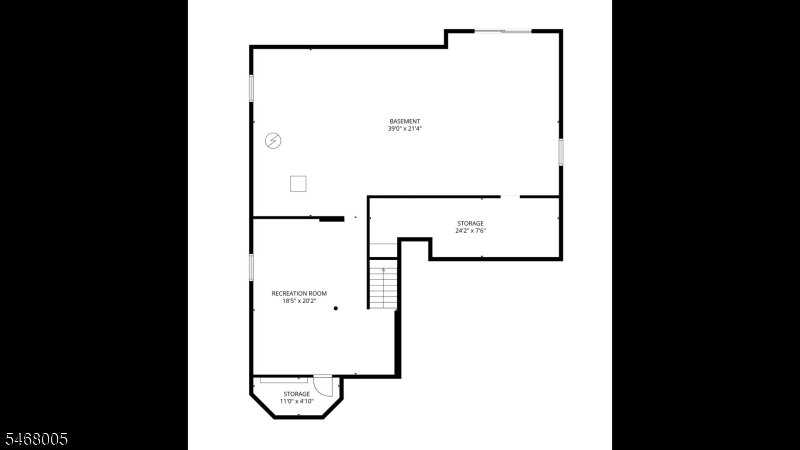
This Spacious 4 Bedroom Colonial is situated on a cul de sac in the heart of the 55+ community of Heather Glen. With a freshly painted interior, this light and bright home is perfect for entertaining! The home has an Open Floor Plan that features a LR, DR, FR w/fireplace, and a spacious Kitchen with SS Appliances, Center Island, Granite Counters, Double Wall Ovens and sliders to the private deck. There is a First Floor Primary Suite w/walk in closet and Full Bath w/ Jetted Tub. A Powder Room and Laundry Room complete the first floor. The second floor features a fabulous Open Loft Area, a Hall Bath, and 3 additional Bedrooms, one that would make a great Home Office. The Walkout Basement boasts a finished Rec Room and a Sizable unfinished area perfect for storage or to expand current living space. 2 car Attached Garage. The Community Clubhouse and Outdoor Pool are close by. Conveniently located near Westfield and Scotch Plains Downtowns and Rt 22. A wonderful place to call home! Tax Abatement until 2036.Rooms Sizes
Kitchen:
11x13 First
Dining Room:
14x12 First
Living Room:
11x14 First
Family Room:
16x24 First
Den:
n/a
Bedroom 1:
14x17 First
Bedroom 2:
15x13 Second
Bedroom 3:
16x12 Second
Bedroom 4:
9x13 Second
Room Levels
Basement:
Outside Entrance, Rec Room, Storage Room, Walkout
Ground:
n/a
Level 1:
1Bedroom,BathOthr,DiningRm,FamilyRm,Foyer,GarEnter,InsdEntr,Kitchen,Laundry,LivingRm,OutEntrn,PowderRm
Level 2:
3 Bedrooms, Bath Main, Loft
Level 3:
Attic
Level Other:
n/a
Room Features
Kitchen:
Center Island, Separate Dining Area
Dining Room:
Formal Dining Room
Master Bedroom:
1st Floor, Full Bath, Walk-In Closet
Bath:
Jetted Tub, Soaking Tub, Stall Shower
Interior Features
Square Foot:
n/a
Year Renovated:
n/a
Basement:
Yes - Finished-Partially, Full, Walkout
Full Baths:
2
Half Baths:
1
Appliances:
Carbon Monoxide Detector, Cooktop - Gas, Dishwasher, Disposal, Dryer, Microwave Oven, Refrigerator, Sump Pump, Wall Oven(s) - Electric, Washer
Flooring:
Carpeting, Tile, Wood
Fireplaces:
1
Fireplace:
Family Room, Gas Fireplace
Interior:
Blinds,CODetect,CeilCath,FireExtg,CeilHigh,JacuzTyp,Shades,SmokeDet,StallShw,WlkInCls
Exterior Features
Garage Space:
2-Car
Garage:
Attached,DoorOpnr,InEntrnc
Driveway:
2 Car Width, Blacktop
Roof:
Asphalt Shingle
Exterior:
Stucco, Vinyl Siding
Swimming Pool:
Yes
Pool:
Association Pool, Outdoor Pool
Utilities
Heating System:
2 Units, Forced Hot Air, Multi-Zone
Heating Source:
Gas-Natural
Cooling:
2 Units, Multi-Zone Cooling
Water Heater:
Gas
Water:
Public Water
Sewer:
Public Sewer, Sewer Charge Extra
Services:
Garbage Included
Lot Features
Acres:
0.14
Lot Dimensions:
n/a
Lot Features:
Cul-De-Sac, Level Lot
School Information
Elementary:
n/a
Middle:
n/a
High School:
n/a
Community Information
County:
Union
Town:
Scotch Plains Twp.
Neighborhood:
Heather Glen
Application Fee:
n/a
Association Fee:
$350 - Monthly
Fee Includes:
Maintenance-Common Area, Snow Removal, Trash Collection
Amenities:
Club House, Pool-Outdoor
Pets:
Yes
Financial Considerations
List Price:
$1,199,000
Tax Amount:
$13,000
Land Assessment:
$26,900
Build. Assessment:
$0
Total Assessment:
$26,900
Tax Rate:
12.35
Tax Year:
2025
Ownership Type:
Fee Simple
Listing Information
MLS ID:
4060233
List Date:
10-21-2026
Days On Market:
1
Listing Broker:
COLDWELL BANKER REALTY
Listing Agent:
Mary Harries


Request More Information
Shawn and Diane Fox
RE/MAX American Dream
3108 Route 10 West
Denville, NJ 07834
Call: (973) 277-7853
Web: TownsquareVillageLiving.com
