203 Tournament Drive
Monroe Twp, NJ 08831


Price: $865,000
GSMLS: 4060209Type: Single Family
Style: Ranch
Beds: 2
Baths: 2 Full
Garage: 2-Car
Year Built: 2012
Acres: 0.00
Property Tax: $13,020
Description
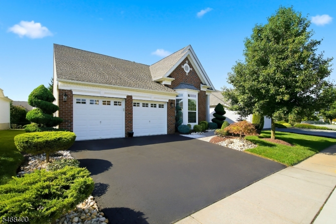
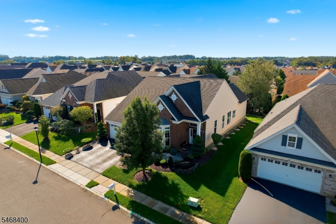
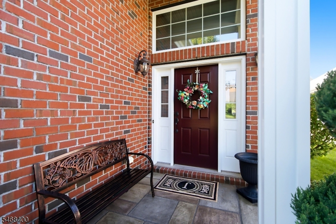
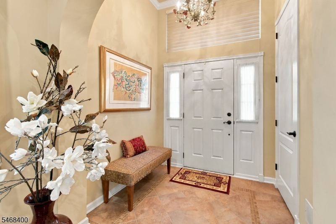
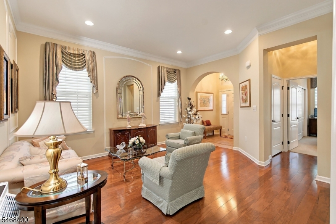
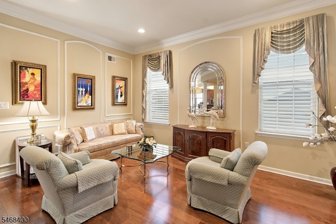
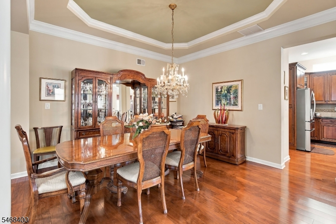
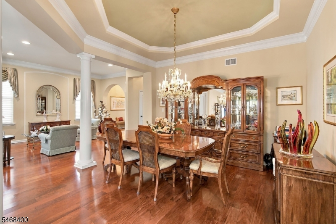
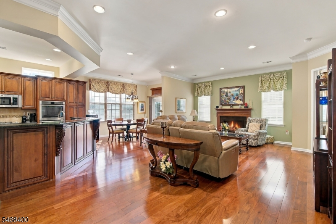
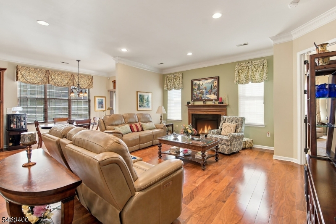
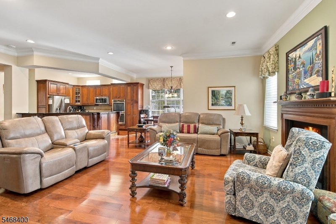
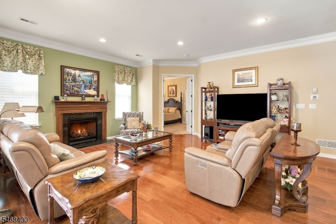
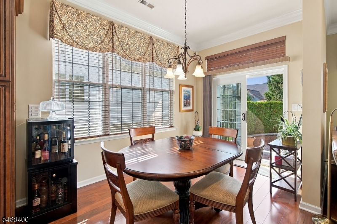
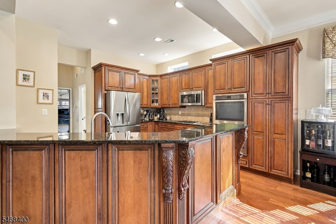
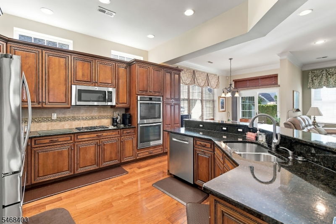
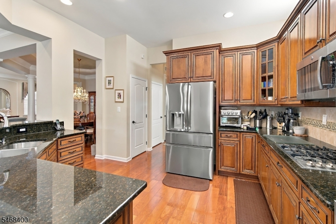
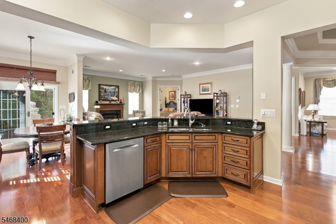
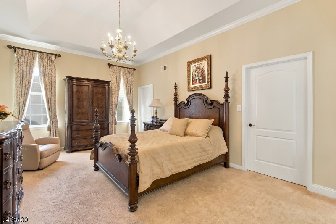
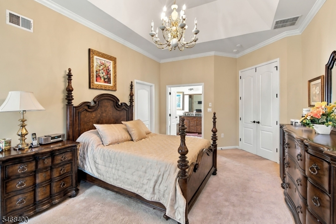
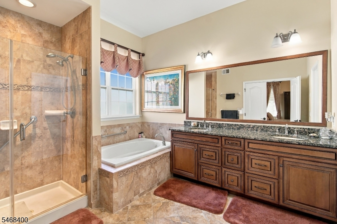
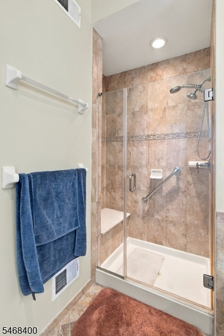
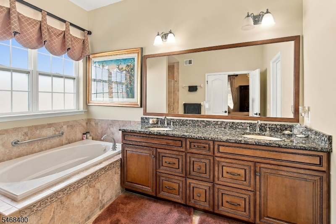
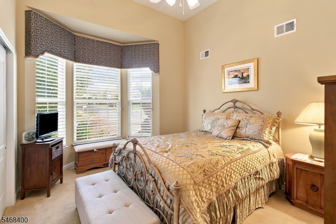
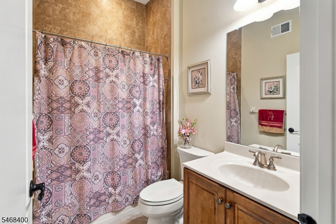
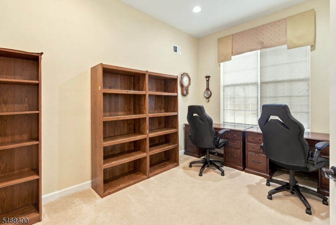
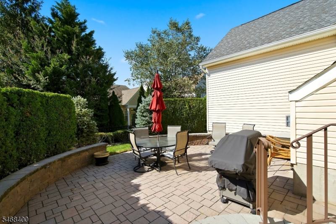
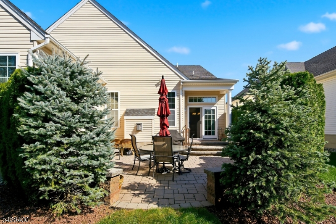
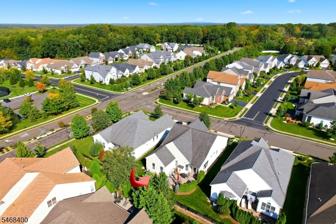
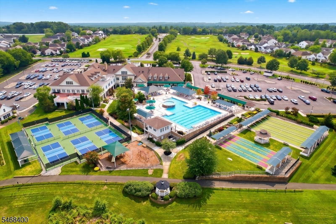
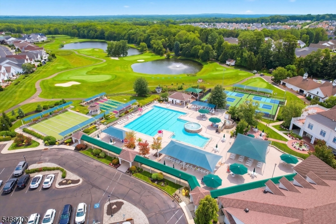
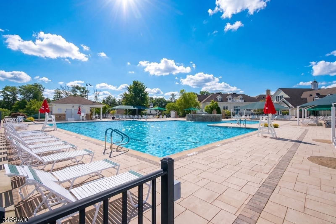
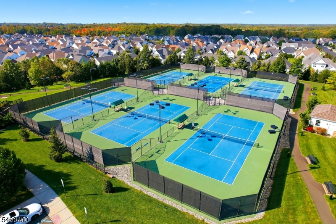
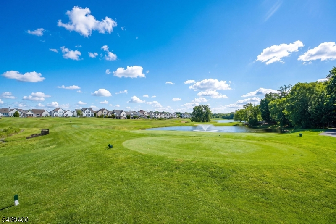
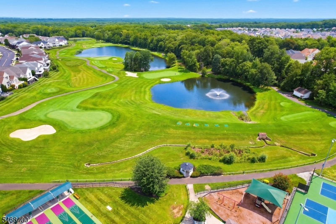
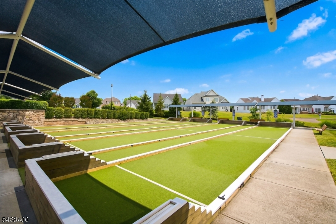
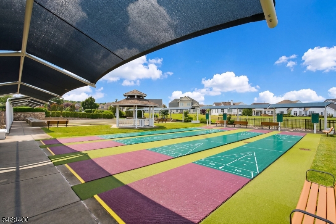
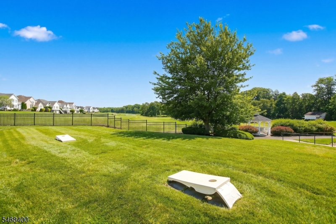
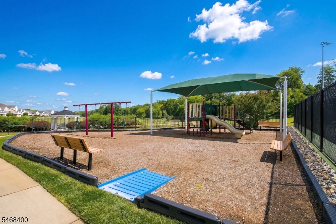
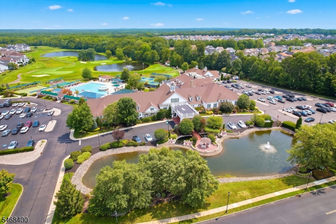
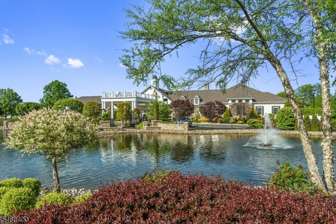
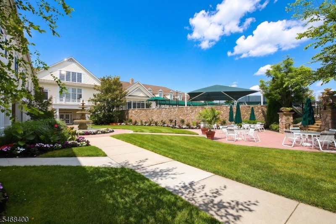
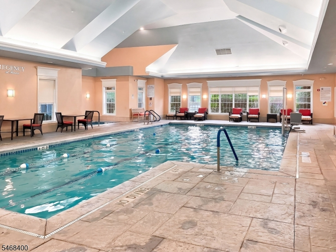
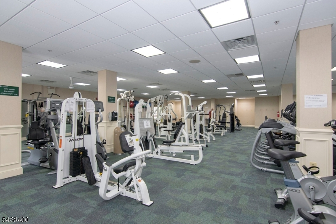
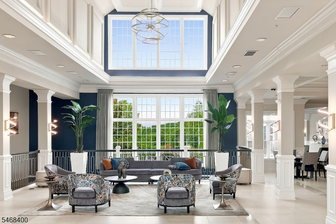
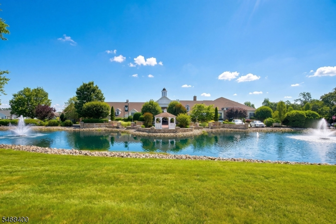
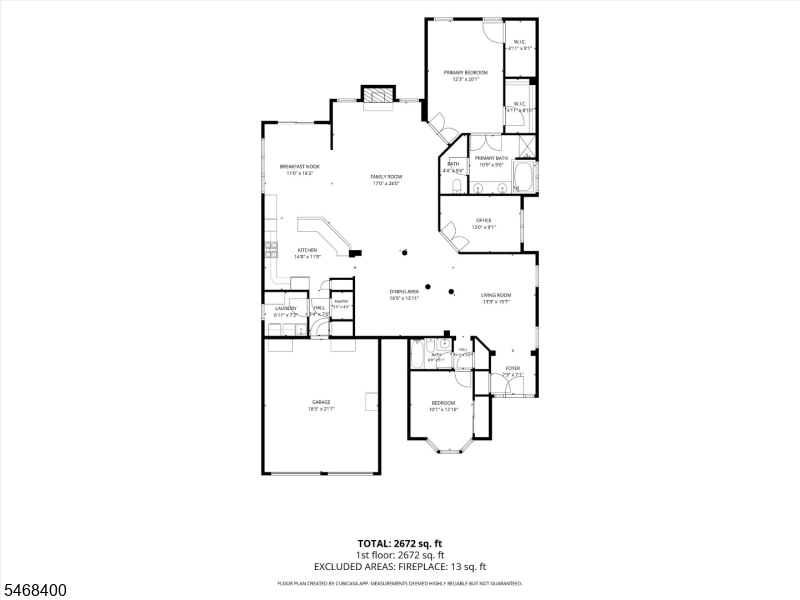
This 2-bedroom, 2-bath St. Raphael model ranch home offers a wonderful blend of comfort, sophistication, and outstanding architectural details in The Regency at Monroe, a premier 55+ community. A graceful archway from the foyer opens to the living room with distinctive moldings. Decorative columns gracefully frame the transition from the living room into the elegant dining room, where architectural grandeur takes center stage with a double tray ceiling and extensive crown molding that complements a crystal chandelier. An easy flow connects the living room to the family room and gourmet kitchen, where granite countertops, double sink, 2 wall ovens, cooktop, microwave, and dishwasher make entertaining a pleasure. Chat with guests relaxing by the family room fireplace while you cook! A comfortable breakfast nook overlooks the backyard, with sliders to a secluded, landscaped paver patio with a classic herringbone pattern, curved retaining walls, and mature evergreen screening. Primary suite offers 2 walk-in closets and ensuite bath with walk-in shower, Jacuzzi-style tub, and double-sink vanity. Sun-filled 2nd bedroom features a dramatic vaulted ceiling and bay window, with full bath just steps away. Versatile office has potential as an additional bedroom. Relaxation and recreation await with a 9-hole golf course, indoor and outdoor pools, fitness center, pickleball, cornhole and a playground for visiting little ones. Don't miss your chance to make this exceptional home your own!
Rooms Sizes
Kitchen:
15x12 First
Dining Room:
16x14 First
Living Room:
13x16 First
Family Room:
17x24 First
Den:
n/a
Bedroom 1:
12x20 First
Bedroom 2:
10x13 First
Bedroom 3:
n/a
Bedroom 4:
n/a
Room Levels
Basement:
n/a
Ground:
n/a
Level 1:
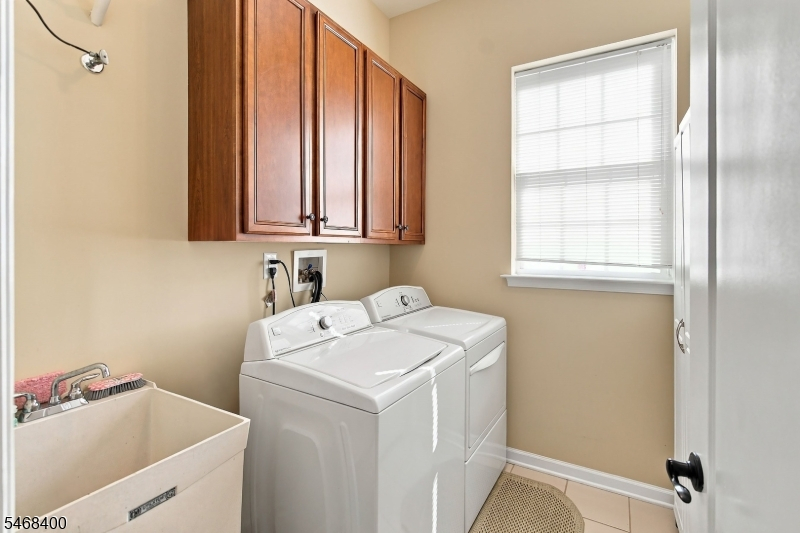
2Bedroom,BathMain,BathOthr,Breakfst,DiningRm,FamilyRm,GarEnter,Kitchen,Laundry,LivingRm,Office,Pantry,Porch
Level 2:
n/a
Level 3:
n/a
Level Other:
n/a
Room Features
Kitchen:
Center Island, Pantry, See Remarks, Separate Dining Area
Dining Room:
Formal Dining Room
Master Bedroom:
1st Floor, Full Bath, Walk-In Closet
Bath:
Jetted Tub, Stall Shower
Interior Features
Square Foot:
n/a
Year Renovated:
n/a
Basement:
No
Full Baths:
2
Half Baths:
0
Appliances:
Cooktop - Electric, Dishwasher, Disposal, Dryer, Microwave Oven, Refrigerator, Self Cleaning Oven, Wall Oven(s) - Electric, Washer
Flooring:
Carpeting, Tile, Wood
Fireplaces:
1
Fireplace:
Family Room, Gas Fireplace
Interior:
Blinds,CODetect,CeilCath,CeilHigh,JacuzTyp,SecurSys,SmokeDet,StallShw,TubShowr,WlkInCls
Exterior Features
Garage Space:
2-Car
Garage:
Built-In,DoorOpnr,InEntrnc
Driveway:
2 Car Width, Blacktop
Roof:
Asphalt Shingle
Exterior:
Brick, Vinyl Siding
Swimming Pool:
Yes
Pool:
Association Pool, In-Ground Pool, Indoor Pool, Outdoor Pool
Utilities
Heating System:
1 Unit, Forced Hot Air
Heating Source:
Gas-Natural
Cooling:
1 Unit, Central Air
Water Heater:
Gas
Water:
Public Water, Water Charge Extra
Sewer:
Association, Public Sewer
Services:
Cable TV Available, Fiber Optic Available
Lot Features
Acres:
0.00
Lot Dimensions:
n/a
Lot Features:
Level Lot
School Information
Elementary:
n/a
Middle:
n/a
High School:
n/a
Community Information
County:
Middlesex
Town:
Monroe Twp.
Neighborhood:
Regency at Monroe
Application Fee:
n/a
Association Fee:
$480 - Monthly
Fee Includes:
Maintenance-Common Area, Maintenance-Exterior, Snow Removal, Trash Collection
Amenities:
BillrdRm,Exercise,MulSport,Playgrnd,PoolIndr,PoolOtdr,Tennis
Pets:
Number Limit, Yes
Financial Considerations
List Price:
$865,000
Tax Amount:
$13,020
Land Assessment:
$160,000
Build. Assessment:
$275,900
Total Assessment:
$435,900
Tax Rate:
2.74
Tax Year:
2025
Ownership Type:
Condominium
Listing Information
MLS ID:
4060209
List Date:
10-21-2026
Days On Market:
0
Listing Broker:
RE/MAX INNOVATION
Listing Agent:
Sheryl Siegel


Request More Information
Shawn and Diane Fox
RE/MAX American Dream
3108 Route 10 West
Denville, NJ 07834
Call: (973) 277-7853
Web: TownsquareVillageLiving.com
