1 Knapp Ave
Florham Park Boro, NJ 07932
Price: $2,697,777
GSMLS: 4060187Type: Single Family
Style: Custom Home
Beds: 6
Baths: 6 Full & 1 Half
Garage: 4-Car
Year Built: 2027
Acres: 0.38
Property Tax: $10,343
Description
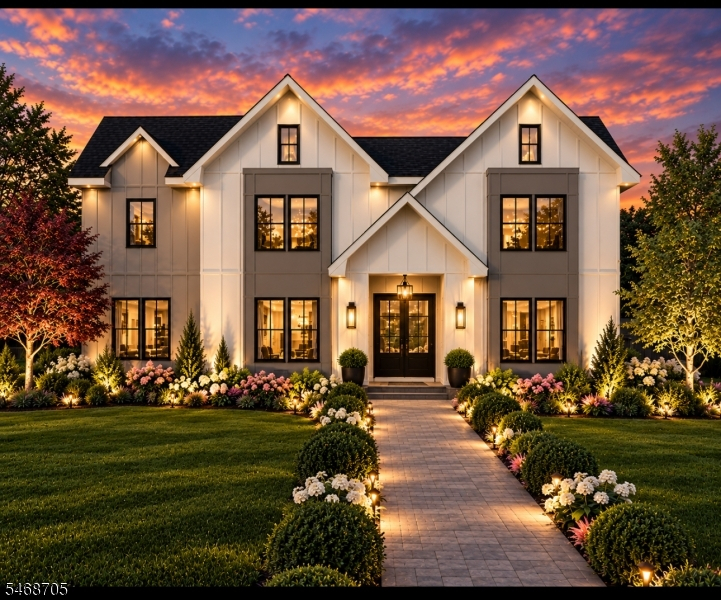
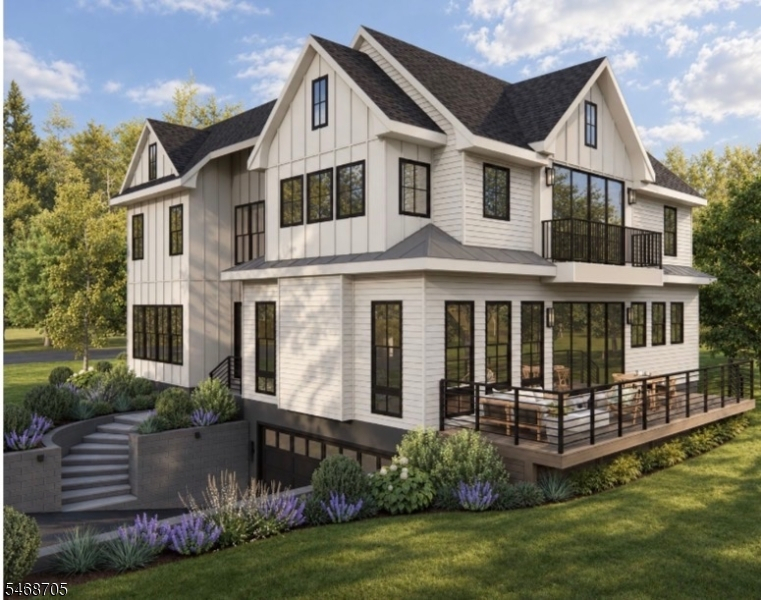
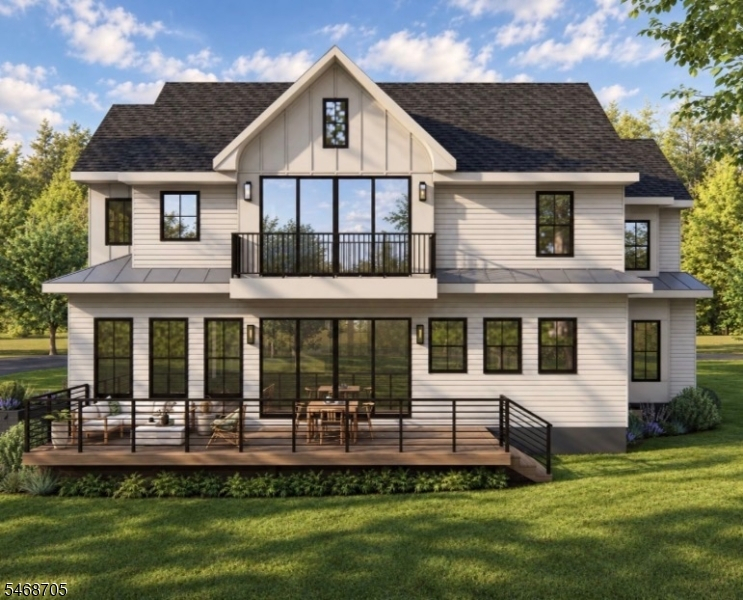
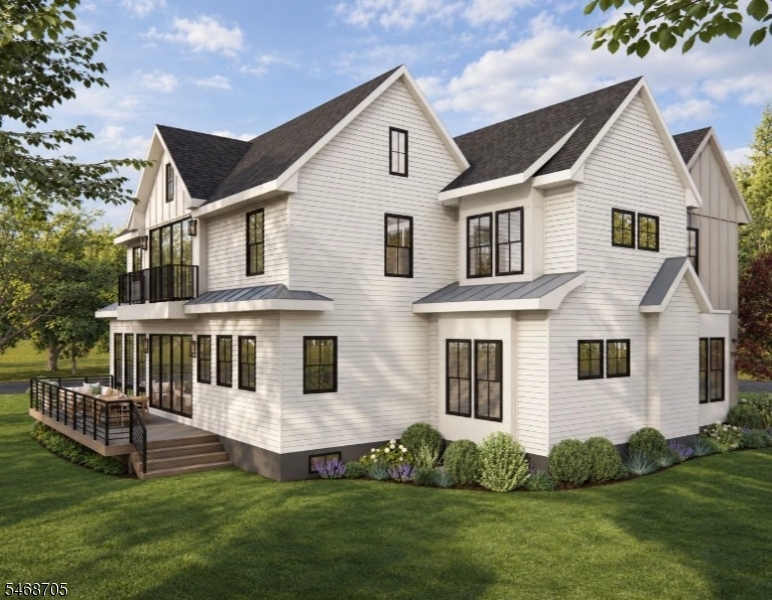
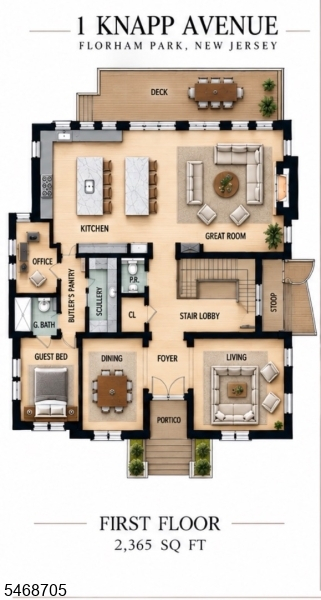
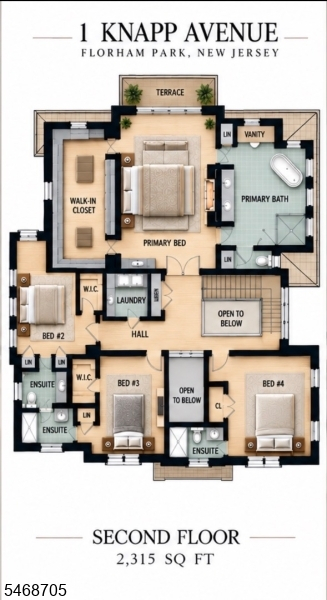
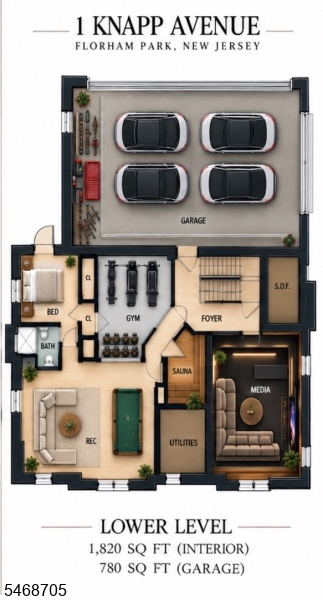
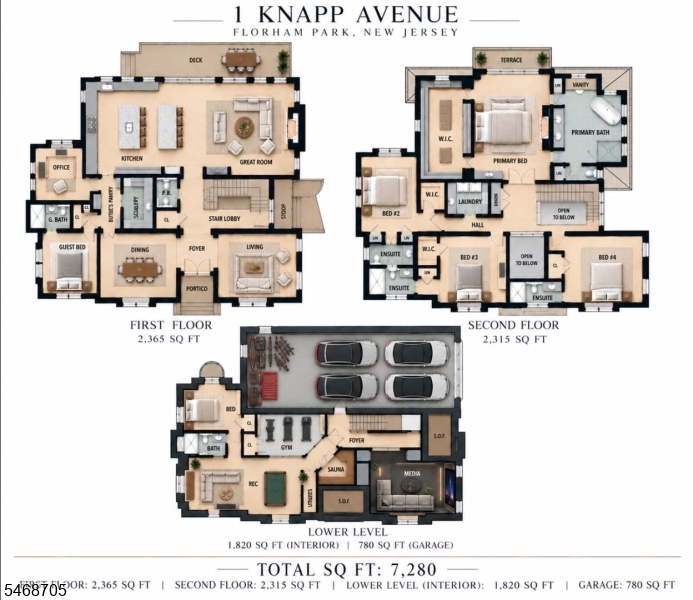
An extraordinary opportunity to secure a soon-to-be-built luxury estate in desirable Florham Park! Presented by Champion Estates Developers and Goddard Estates, this exceptional residence will offer approx. 7,300 sq ft of refined living space, 6 bedrooms, 6.5 bathrooms, and a 4-car garage. All six bedrooms will feature private en-suite baths, including a luxurious primary retreat with a private balcony. Designed for elevated living with 10-ft ceilings on the first floor, 9-ft ceilings on the second floor and finished lower level, sophisticated architectural details, high-end finishes, a scullery, second-floor laundry, and a spacious backyard. The finished lower level will include a private guest suite, with plans for a media room, fitness studio, and sauna. Secure this residence early and participate in the finishing process by choosing select cabinetry, countertops, flooring, tile, and other finishes from the builder's design collection, subject to availability and construction timelines. Interior design coming soon. Includes a 10-year builder warranty. Ideally located near downtown Madison, Chatham, and Morristown, golf courses, scenic parks, and The Mall at Short Hills. Convenient access to NYC-bound trains and major highways. Renderings are for illustrative purposes only. Final design, finishes, and specifications subject to change. Completion date set for summer 2027.
Rooms Sizes
Kitchen:
First
Dining Room:
First
Living Room:
First
Family Room:
First
Den:
n/a
Bedroom 1:
Second
Bedroom 2:
First
Bedroom 3:
Second
Bedroom 4:
Second
Room Levels
Basement:
1Bedroom,BathMain,Exercise,GarEnter,Media,Sauna
Ground:
n/a
Level 1:
1 Bedroom, Dining Room, Great Room, Kitchen, Living Room, Pantry, Powder Room
Level 2:
n/a
Level 3:
n/a
Level Other:
n/a
Room Features
Kitchen:
Center Island
Dining Room:
n/a
Master Bedroom:
Full Bath, Walk-In Closet
Bath:
Soaking Tub, Stall Shower
Interior Features
Square Foot:
7,300
Year Renovated:
n/a
Basement:
Yes - Finished
Full Baths:
6
Half Baths:
1
Appliances:
Carbon Monoxide Detector, Dishwasher, Kitchen Exhaust Fan, Microwave Oven, Range/Oven-Gas, Refrigerator, Sump Pump
Flooring:
Laminate, Tile, Wood
Fireplaces:
2
Fireplace:
Bedroom 1, Great Room
Interior:
CeilHigh,Sauna,SmokeDet,SoakTub,WlkInCls
Exterior Features
Garage Space:
4-Car
Garage:
Built-In Garage
Driveway:
2 Car Width, Blacktop
Roof:
Asphalt Shingle
Exterior:
ConcBrd
Swimming Pool:
No
Pool:
n/a
Utilities
Heating System:
Forced Hot Air, Multi-Zone
Heating Source:
Gas-Natural
Cooling:
Multi-Zone Cooling
Water Heater:
n/a
Water:
Public Water
Sewer:
Public Sewer
Services:
n/a
Lot Features
Acres:
0.38
Lot Dimensions:
110X150
Lot Features:
n/a
School Information
Elementary:
Briarwood Elementary School (K-2)
Middle:
n/a
High School:
Hanover Park High School (9-12)
Community Information
County:
Morris
Town:
Florham Park Boro
Neighborhood:
n/a
Application Fee:
n/a
Association Fee:
n/a
Fee Includes:
n/a
Amenities:
n/a
Pets:
n/a
Financial Considerations
List Price:
$2,697,777
Tax Amount:
$10,343
Land Assessment:
$419,000
Build. Assessment:
$192,700
Total Assessment:
$611,700
Tax Rate:
1.69
Tax Year:
2025
Ownership Type:
Fee Simple
Listing Information
MLS ID:
4060187
List Date:
10-20-2026
Days On Market:
1
Listing Broker:
LIM BANCES REALTY
Listing Agent:
Kristina Baez



Request More Information
Shawn and Diane Fox
RE/MAX American Dream
3108 Route 10 West
Denville, NJ 07834
Call: (973) 277-7853
Web: TownsquareVillageLiving.com
