51 Winchester Rd
Livingston Twp, NJ 07039
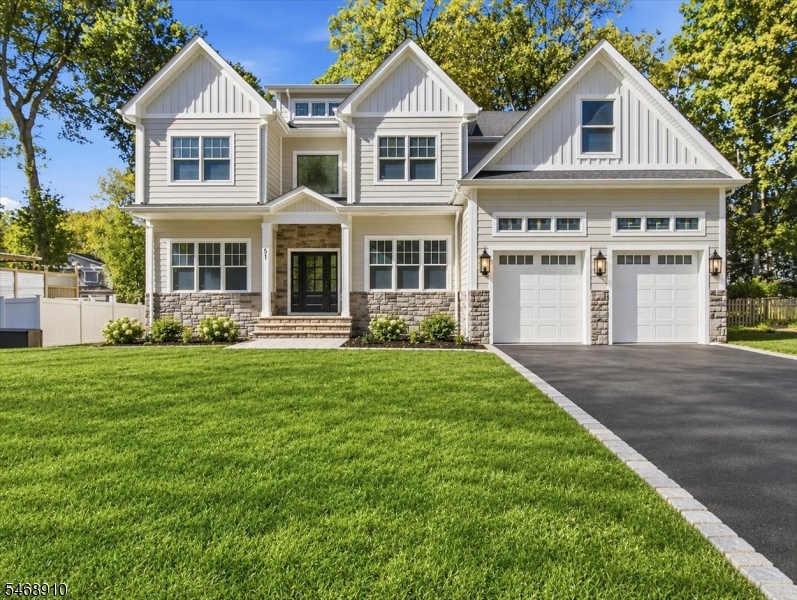
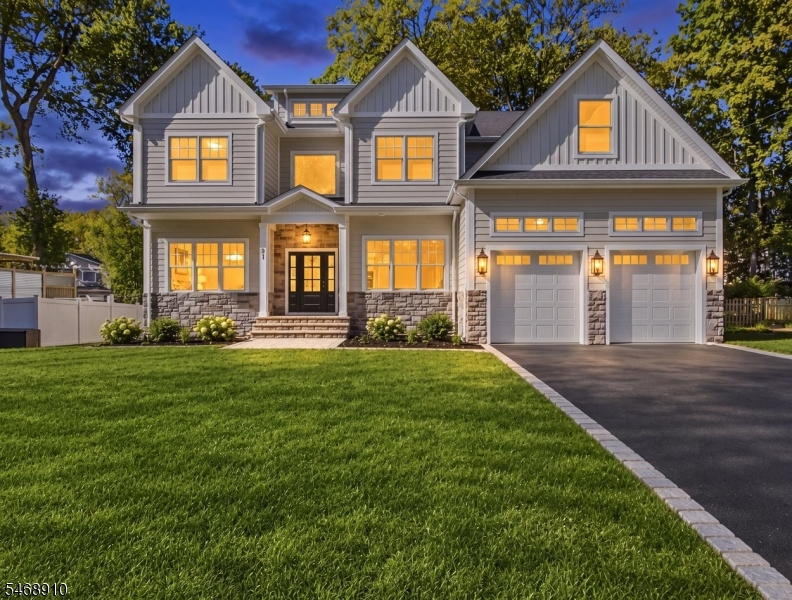
Price: $2,400,000
GSMLS: 4060101Type: Single Family
Style: Colonial
Beds: 6
Baths: 6 Full & 1 Half
Garage: 2-Car
Year Built: 2026
Acres: 0.27
Property Tax: $13,156
Description
Stunning, over 5000 sq feet ( including the lower level) New Construction, timeless and elegant Center Hall Colonial! Featuring GAF roofing, Hardy siding( Front of the house ), 3/4 thick Red oak flooring, six bedrooms and six-and-a-half baths, every bedroom enjoys its own private bath. Soaring10-foot ceiling on the first floor, custom moldings, recessed lightings, coffered ceilings create an atmosphere of sophistication throughout. The spectacular family room a features fireplace and an abundance of windows, seamlessly flowing into a stunning gourmet kitchen with Bertazzoni luxury appliances, custom cabinetry and a spacious pantry. The finished lower level, featuring impressive 9-foot ceilings, provides an additional 1667 sq. feet of living space, including a bedroom with a full bathroom, recreation room and abundant storage. Additional highlights include a two-car garage and a generous backyard offering endless possibilities for outdoor enjoyment, including space for a future swimming pool, (subject to municipal approval.)
Rooms Sizes
Kitchen:
24x17 First
Dining Room:
11x15 First
Living Room:
12x13 First
Family Room:
17x13 First
Den:
10x11 Basement
Bedroom 1:
17x10 Second
Bedroom 2:
15x12 First
Bedroom 3:
12x10 Second
Bedroom 4:
12x10 Second
Room Levels
Basement:
1 Bedroom, Bath Main, Great Room, Storage Room, Utility Room
Ground:
n/a
Level 1:
1Bedroom,BathMain,DiningRm,FamilyRm,Foyer,GarEnter,Kitchen,LivingRm,MudRoom,Pantry,PowderRm
Level 2:
4 Or More Bedrooms, Laundry Room
Level 3:
n/a
Level Other:
n/a
Room Features
Kitchen:
Center Island, Eat-In Kitchen, Pantry
Dining Room:
n/a
Master Bedroom:
Full Bath, Walk-In Closet
Bath:
Soaking Tub, Stall Shower
Interior Features
Square Foot:
n/a
Year Renovated:
n/a
Basement:
Yes - Finished, Full
Full Baths:
6
Half Baths:
1
Appliances:
Carbon Monoxide Detector, Dishwasher, Range/Oven-Gas
Flooring:
Laminate, Tile, Wood
Fireplaces:
1
Fireplace:
Family Room, Gas Fireplace
Interior:
Carbon Monoxide Detector, High Ceilings, Smoke Detector, Walk-In Closet
Exterior Features
Garage Space:
2-Car
Garage:
Attached Garage
Driveway:
Blacktop
Roof:
Asphalt Shingle
Exterior:
ConcBrd,Vinyl
Swimming Pool:
No
Pool:
n/a
Utilities
Heating System:
2 Units
Heating Source:
Gas-Natural
Cooling:
2 Units, Central Air, Multi-Zone Cooling
Water Heater:
Gas
Water:
Public Water
Sewer:
Public Sewer
Services:
n/a
Lot Features
Acres:
0.27
Lot Dimensions:
80X146
Lot Features:
n/a
School Information
Elementary:
n/a
Middle:
n/a
High School:
n/a
Community Information
County:
Essex
Town:
Livingston Twp.
Neighborhood:
n/a
Application Fee:
n/a
Association Fee:
n/a
Fee Includes:
n/a
Amenities:
n/a
Pets:
n/a
Financial Considerations
List Price:
$2,400,000
Tax Amount:
$13,156
Land Assessment:
$318,800
Build. Assessment:
$201,000
Total Assessment:
$519,800
Tax Rate:
2.53
Tax Year:
2025
Ownership Type:
Fee Simple
Listing Information
MLS ID:
4060101
List Date:
10-20-2026
Days On Market:
1
Listing Broker:
PROMINENT PROPERTIES SIR
Listing Agent:
Alla Berns


Request More Information
Shawn and Diane Fox
RE/MAX American Dream
3108 Route 10 West
Denville, NJ 07834
Call: (973) 277-7853
Web: TownsquareVillageLiving.com
