54 7th Ave
Passaic City, NJ 07055
Price: $725,000
GSMLS: 4060072Type: Multi-Family
Style: 3-Three Story
Total Units: 2
Beds: 5
Baths: 3 Full & 3 Half
Garage: No
Year Built: 1949
Acres: 0.11
Property Tax: $11,343
Description
Open House Tomorrow 1PM–3PM.
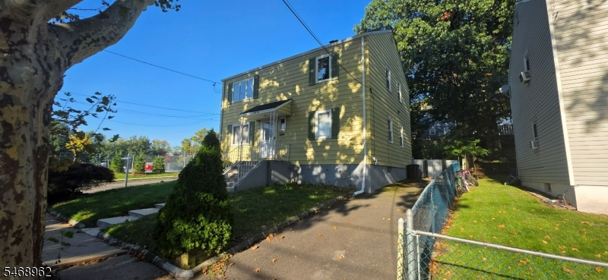
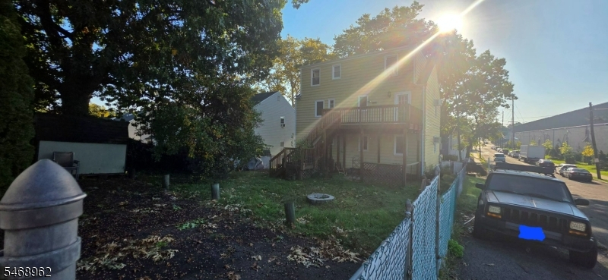
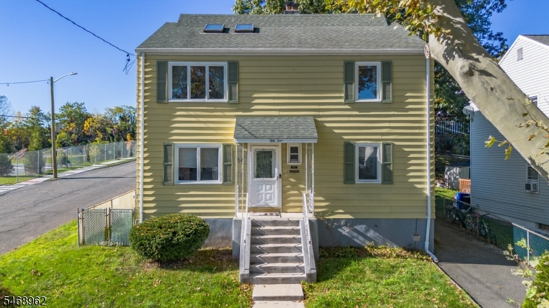
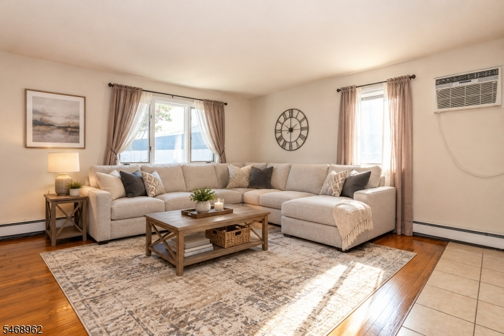
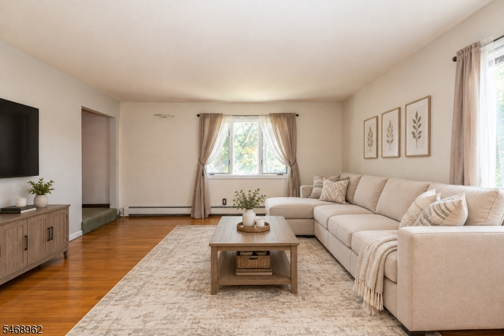
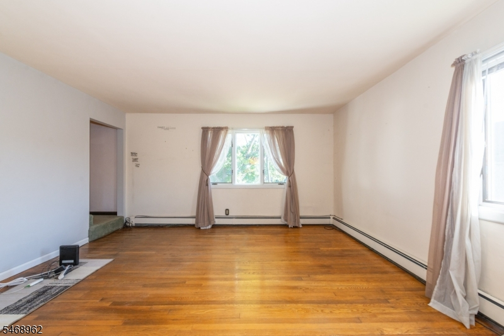
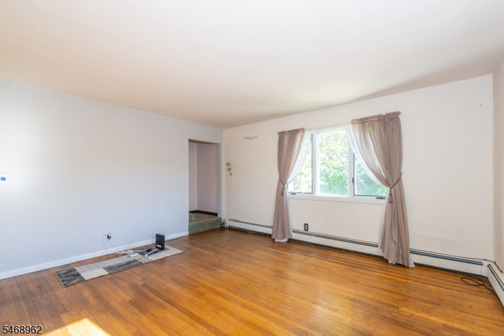
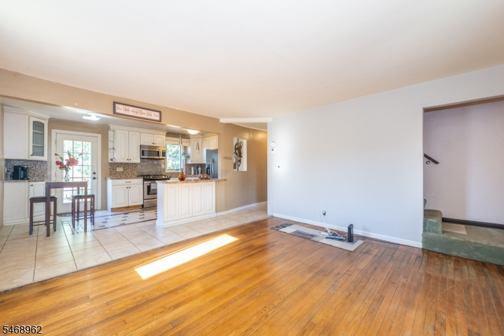
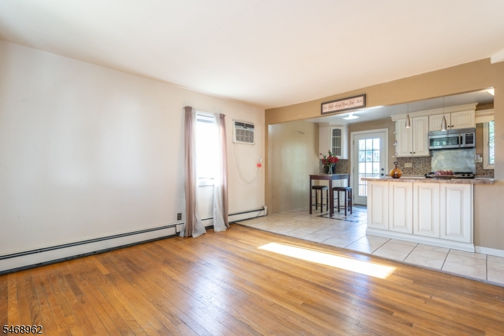
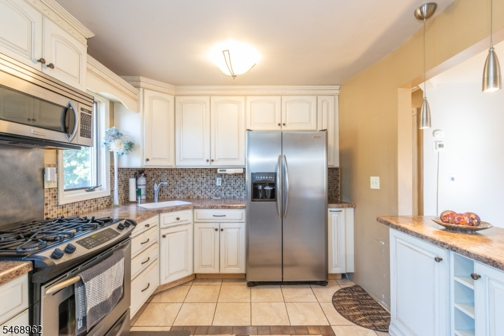
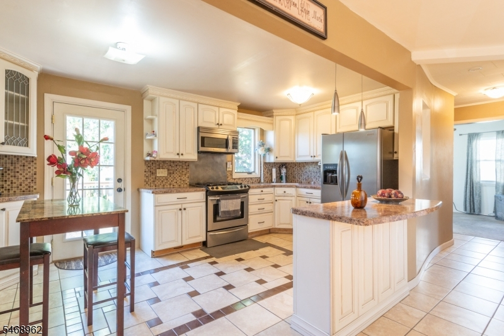
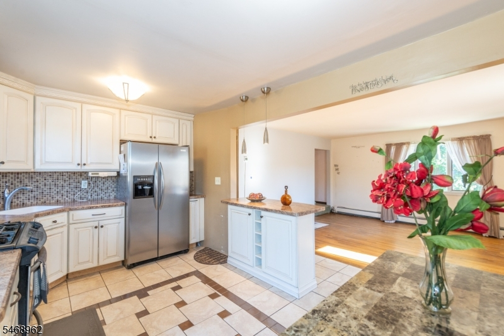
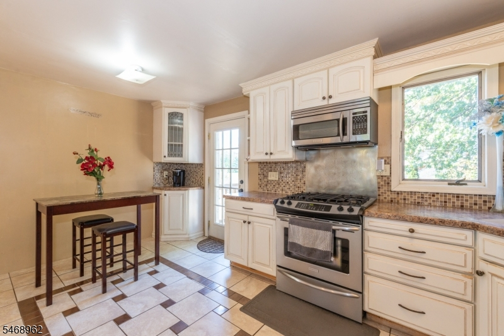
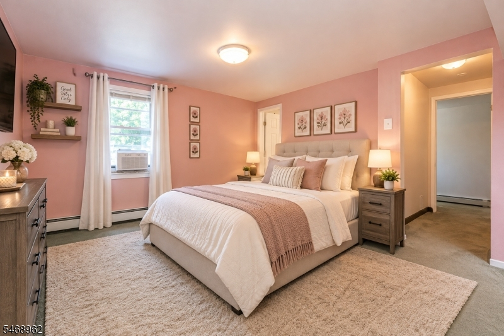
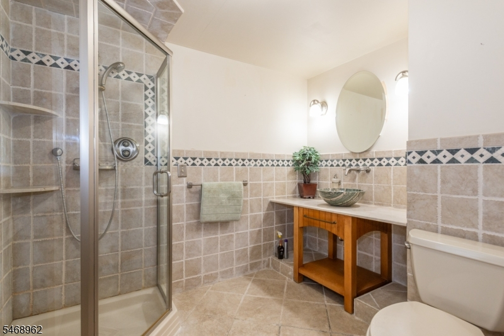
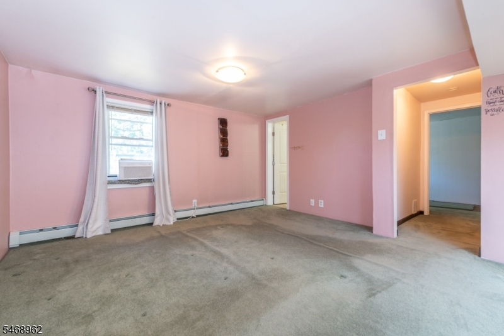
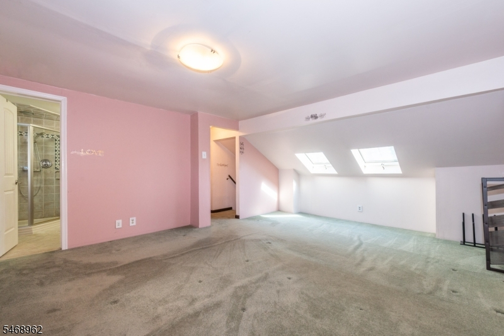
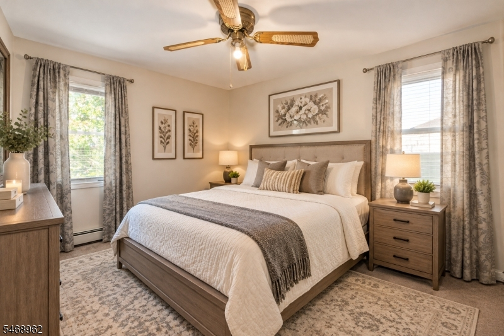
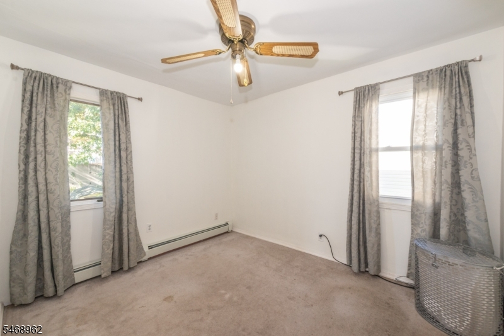
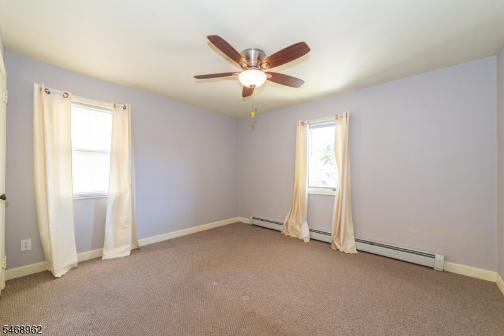
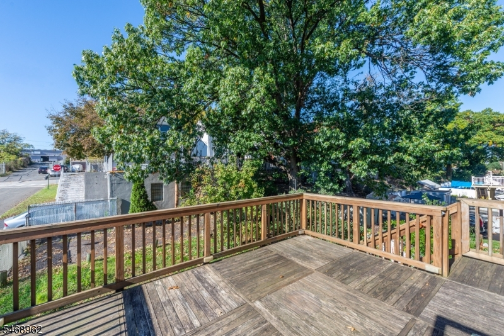
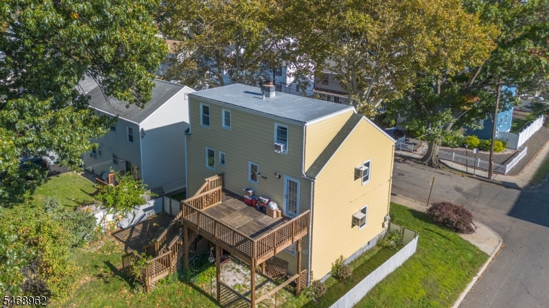
Welcome to this GREAT OPPORTUNITY to own a two-family house with two driveways and endless potential. In the 1st FL. Apt. In the 1st FL. Apt., you have a Living Room/Dining room combo that leads you to a gallery-style kitchen, and just next door you will find two nice-sized bedrooms and a Full bath. On the 2nd FL. you will be amazed to find an open-concept Living room/Dining Room/Kitchen which leads you to two nice-sized bedrooms and a full bathroom. If you look just around the corner from the living room you will find steps that lead you to the second level of this apartment. There you will find a third bedroom, a full bathroom and a multi-purpose room that can be used as an office, bedroom, or walk-in closet. In the Basement is where most of your imagination will take place. With high ceilings and walk-out stairs that lead to the backyard, this huge basement is just waiting for your finishing touches. Since this is a corner lot you have plenty of room to rent out extra parking spaces to your neighbors for extra income. For added convenience the local ShopRite is a block away and St. Mary's Hospital is about 4 Blocks away. The following Highways are nearby: Rt 80, Rt 46, Rt 21, Rt 3, and The Garden State Parkway.General Info
Style:
3-Three Story
SqFt Building:
n/a
Total Rooms:
12
Basement:
Yes - Unfinished
Interior:
n/a
Roof:
Asphalt Shingle
Exterior:
Aluminum Siding
Lot Size:
46.75X100
Lot Desc:
Corner
Parking
Garage Capacity:
No
Description:
See Remarks
Parking:
Blacktop, Driveway-Exclusive, See Remarks
Spaces Available:
6
Unit 1
Bedrooms:
2
Bathrooms:
1
Total Rooms:
5
Room Description:
Bedrooms, Kitchen, Living/Dining Room
Levels:
1
Square Foot:
n/a
Fireplaces:
n/a
Appliances:
Carbon Monoxide Detector, Range/Oven - Gas, Refrigerator, Smoke Detector
Utilities:
Owner Pays Electric, Owner Pays Gas, Owner Pays Heat, Owner Pays Water
Handicap:
No
Unit 2
Bedrooms:
3
Bathrooms:
2
Total Rooms:
7
Room Description:
Bedrooms, Den, Eat-In Kitchen, Living/Dining Room, See Remarks, Storage
Levels:
2
Square Foot:
n/a
Fireplaces:
n/a
Appliances:
Carbon Monoxide Detector, Ceiling Fan(s), Microwave Oven, Range/Oven - Gas, Refrigerator, Smoke Detector
Utilities:
Owner Pays Electric, Owner Pays Gas, Owner Pays Heat, Owner Pays Water
Handicap:
No
Unit 3
Bedrooms:
n/a
Bathrooms:
n/a
Total Rooms:
n/a
Room Description:
n/a
Levels:
n/a
Square Foot:
n/a
Fireplaces:
n/a
Appliances:
n/a
Utilities:
n/a
Handicap:
n/a
Unit 4
Bedrooms:
n/a
Bathrooms:
n/a
Total Rooms:
n/a
Room Description:
n/a
Levels:
n/a
Square Foot:
n/a
Fireplaces:
n/a
Appliances:
n/a
Utilities:
n/a
Handicap:
n/a
Utilities
Heating:
2 Units, Baseboard - Hotwater
Heating Fuel:
Gas-Natural
Cooling:
Wall A/C Unit(s)
Water Heater:
Gas
Water:
Public Water
Sewer:
Public Sewer
Utilities:
Electric, Gas-Natural
Services:
n/a
School Information
Elementary:
n/a
Middle:
n/a
High School:
n/a
Community Information
County:
Passaic
Town:
Passaic City
Neighborhood:
n/a
Financial Considerations
List Price:
$725,000
Tax Amount:
$11,343
Land Assessment:
$75,000
Build. Assessment:
$191,400
Total Assessment:
$266,400
Tax Rate:
4.26
Tax Year:
2025
Listing Information
MLS ID:
4060072
List Date:
10-20-2026
Days On Market:
3
Listing Broker:
GILD REALTY
Listing Agent:
Ramon Ramos


Request More Information
Shawn and Diane Fox
RE/MAX American Dream
3108 Route 10 West
Denville, NJ 07834
Call: (973) 277-7853
Web: TownsquareVillageLiving.com
