1430 Sylvan Ln
Scotch Plains Twp, NJ 07076
Price: $875,000
GSMLS: 4060009Type: Single Family
Style: Ranch
Beds: 3
Baths: 3 Full
Garage: 2-Car
Year Built: 1955
Acres: 0.39
Property Tax: $17,524
Description
Open House Sunday 1PM–3PM.
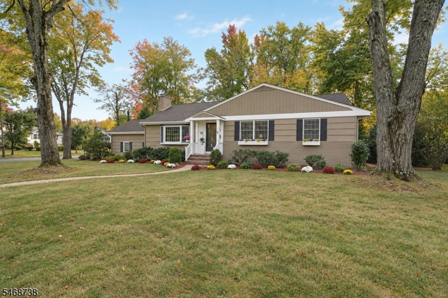
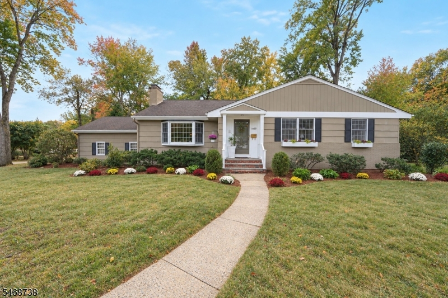
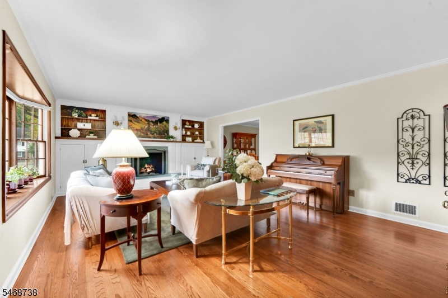
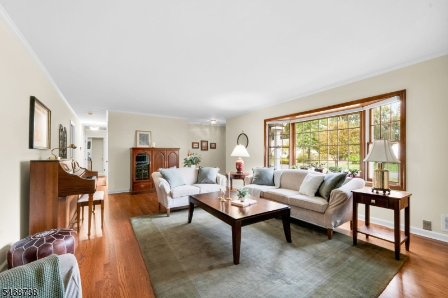
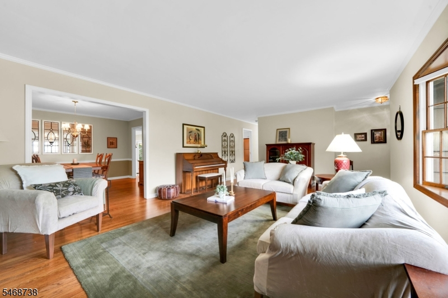
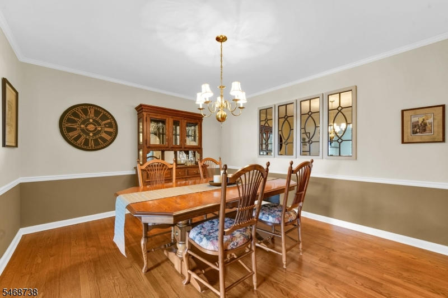
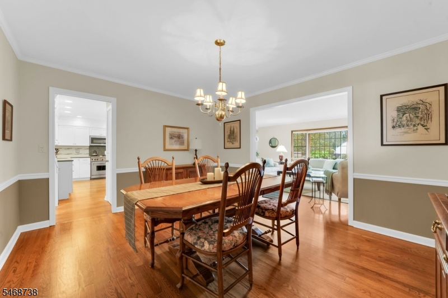
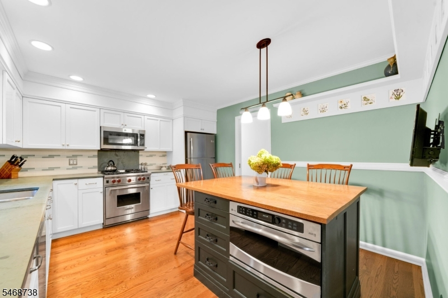
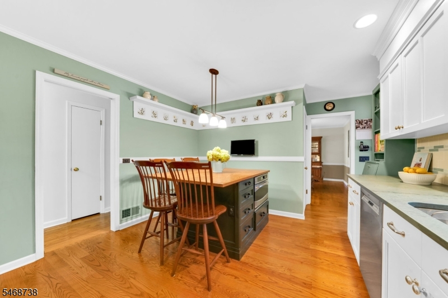
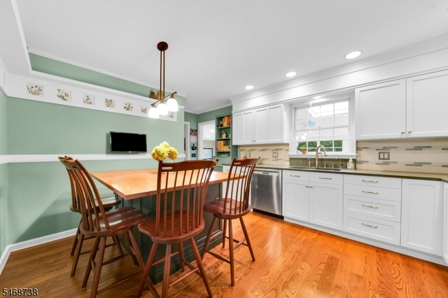
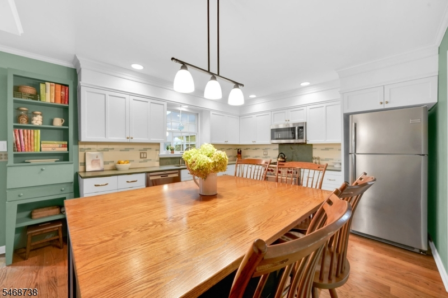
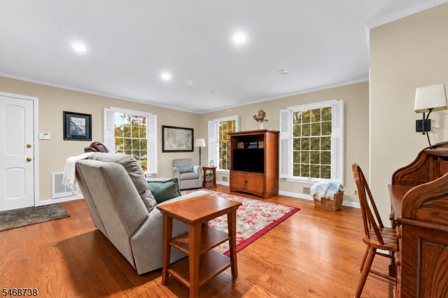
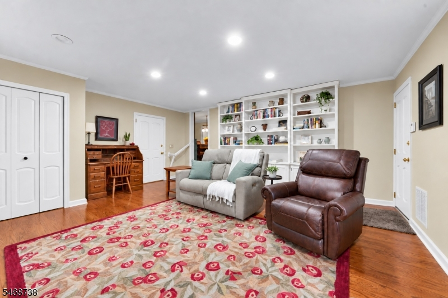
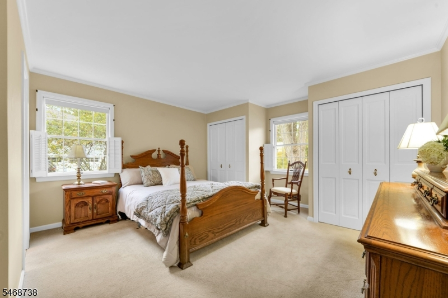
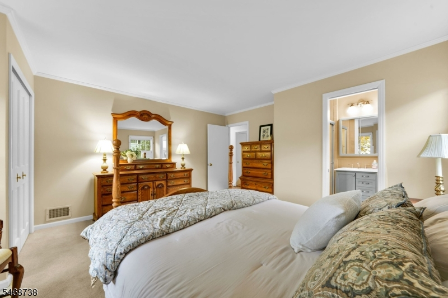
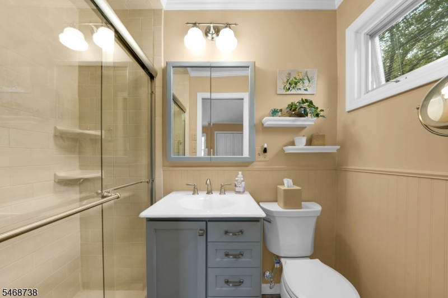
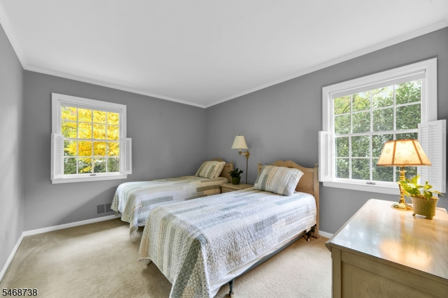
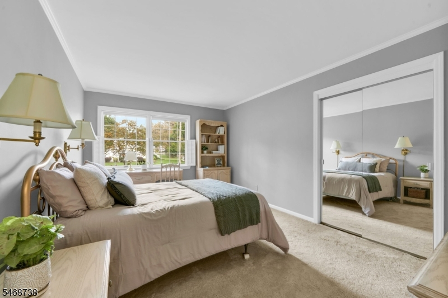
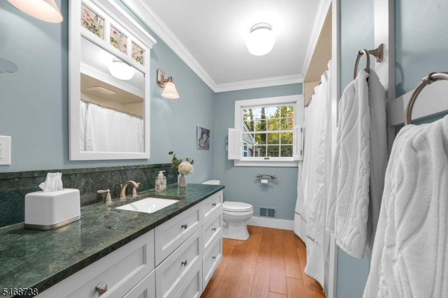
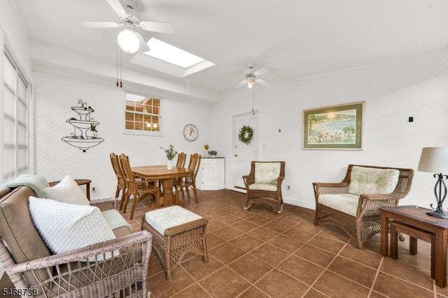
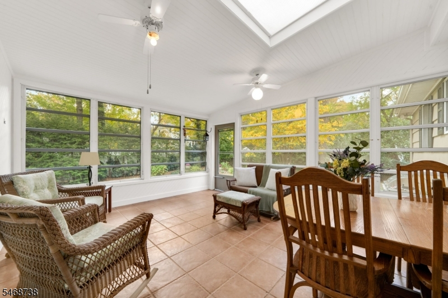
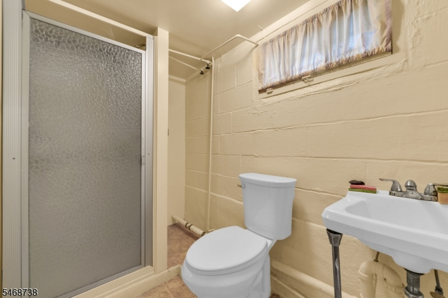
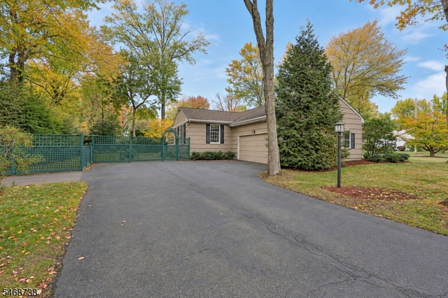
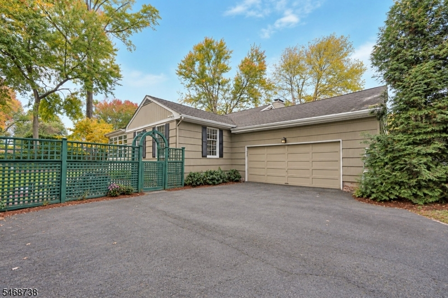
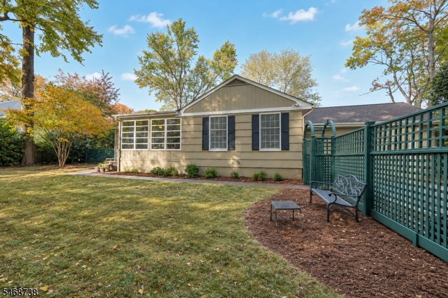
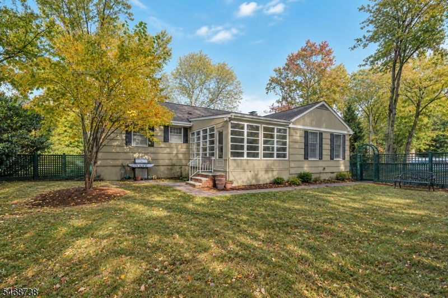
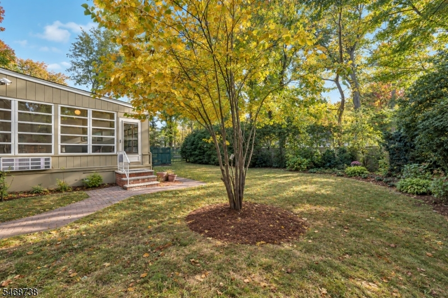
Welcome to this inviting Ranch in the desirable Parkwood section of Scotch Plains, offering the ease of one-level living with comfortable spaces designed for everyday enjoyment and entertaining. Beautiful hardwood floors carry through the main living areas, where a sun-filled living room with a charming bay window flows into the formal dining room, creating a natural setting for gatherings. The eat-in kitchen features a center island for casual meals and conversation, while the spacious family room offers a relaxed place to unwind. A bright four-season room surrounded by windows provides another inviting space to enjoy the changing seasons, with access to the backyard. The main level also features a generous primary bedroom with an en-suite bath, two additional bedrooms, and a full hallway bath. Downstairs, the basement offers a recreation room, full bathroom, laundry area, and additional space for storage or hobbies. Outside, the fenced-in backyard provides plenty of room for outdoor entertaining, gardening, or simply relaxing. An attached garage and spacious driveway complete this well-maintained home.Conveniently located near Scotch Plains shopping, dining, local parks, Route 22, and Fanwood's NJ Transit train station.Rooms Sizes
Kitchen:
First
Dining Room:
First
Living Room:
First
Family Room:
First
Den:
n/a
Bedroom 1:
First
Bedroom 2:
First
Bedroom 3:
First
Bedroom 4:
n/a
Room Levels
Basement:
Bath(s) Other, Laundry Room, Rec Room
Ground:
n/a
Level 1:
3 Bedrooms, Bath Main, Bath(s) Other, Dining Room, Florida/3Season, Kitchen, Living Room
Level 2:
n/a
Level 3:
n/a
Level Other:
n/a
Room Features
Kitchen:
Separate Dining Area
Dining Room:
n/a
Master Bedroom:
n/a
Bath:
n/a
Interior Features
Square Foot:
n/a
Year Renovated:
n/a
Basement:
Yes - Unfinished
Full Baths:
3
Half Baths:
0
Appliances:
Dishwasher, Dryer, Microwave Oven, Range/Oven-Gas, Refrigerator, Washer
Flooring:
Wood
Fireplaces:
1
Fireplace:
Gas Fireplace, Living Room
Interior:
n/a
Exterior Features
Garage Space:
2-Car
Garage:
Attached Garage
Driveway:
2 Car Width
Roof:
Asphalt Shingle
Exterior:
CedarSid
Swimming Pool:
n/a
Pool:
n/a
Utilities
Heating System:
1 Unit, Forced Hot Air
Heating Source:
Gas-Natural
Cooling:
1 Unit, Central Air
Water Heater:
n/a
Water:
Public Water
Sewer:
Public Sewer
Services:
n/a
Lot Features
Acres:
0.39
Lot Dimensions:
n/a
Lot Features:
n/a
School Information
Elementary:
n/a
Middle:
n/a
High School:
n/a
Community Information
County:
Union
Town:
Scotch Plains Twp.
Neighborhood:
n/a
Application Fee:
n/a
Association Fee:
n/a
Fee Includes:
n/a
Amenities:
n/a
Pets:
n/a
Financial Considerations
List Price:
$875,000
Tax Amount:
$17,524
Land Assessment:
$46,700
Build. Assessment:
$95,200
Total Assessment:
$141,900
Tax Rate:
12.35
Tax Year:
2025
Ownership Type:
Fee Simple
Listing Information
MLS ID:
4060009
List Date:
10-20-2026
Days On Market:
1
Listing Broker:
KELLER WILLIAMS REALTY
Listing Agent:
Michael Martinetti


Request More Information
Shawn and Diane Fox
RE/MAX American Dream
3108 Route 10 West
Denville, NJ 07834
Call: (973) 277-7853
Web: TownsquareVillageLiving.com
