119 Overlook Dr
Montague Twp, NJ 07827
Price: $385,000
GSMLS: 4059956Type: Single Family
Style: A-Frame
Beds: 2
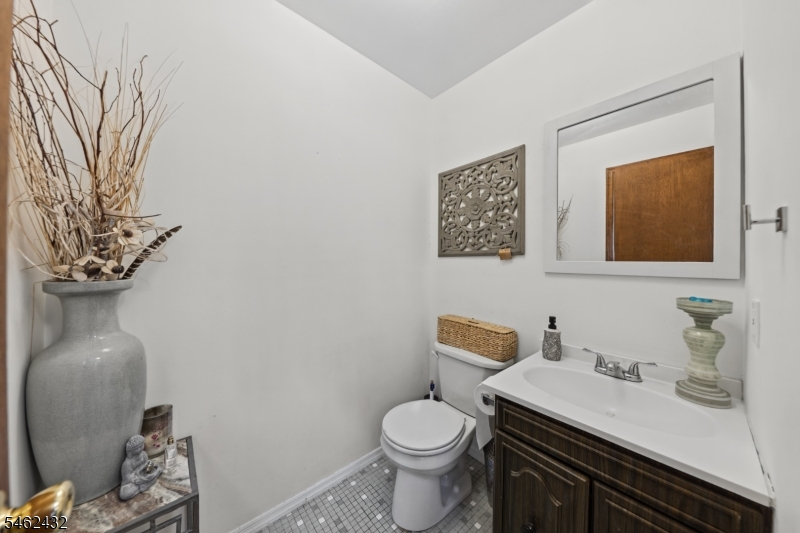
Baths: 1 Full & 1 Half
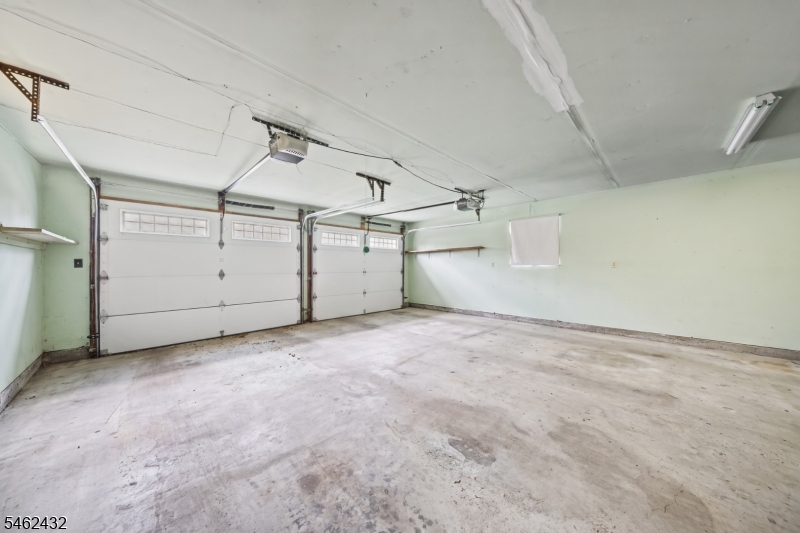
Garage: 3-Car
Year Built: 1972
Acres: 1.51
Property Tax: $6,583
Description
Open House Saturday 5PM–7PM.
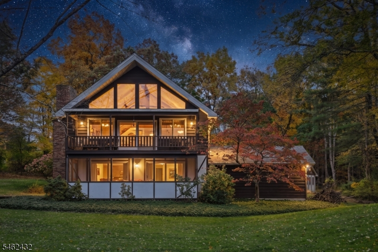
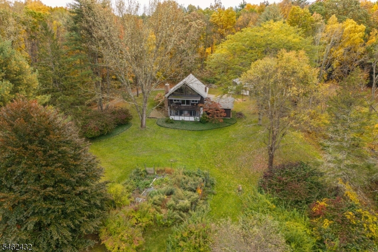
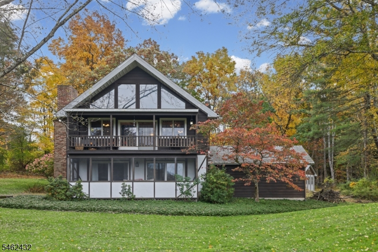
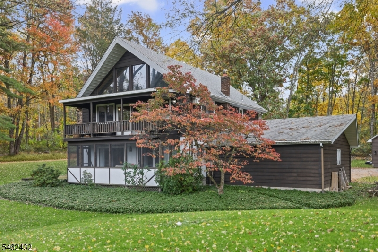
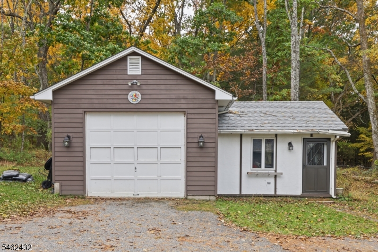
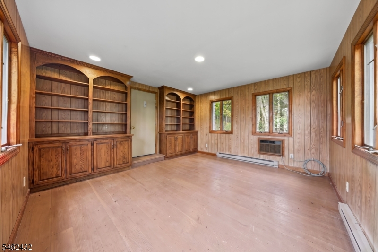
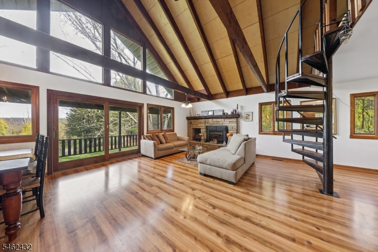
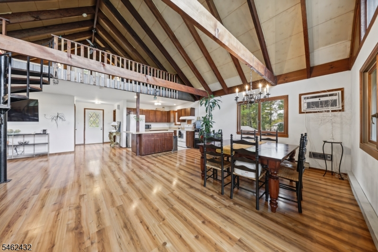
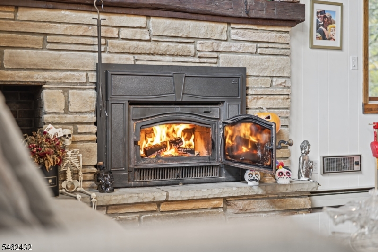
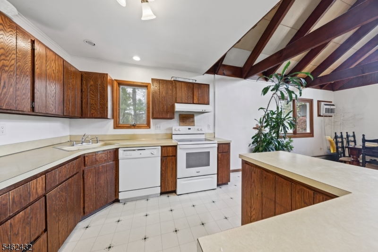
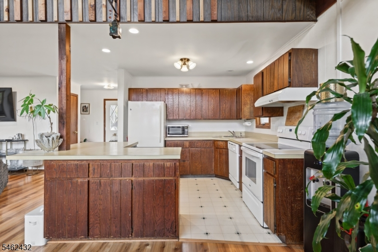
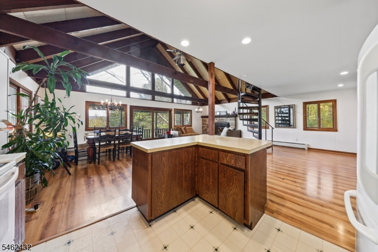
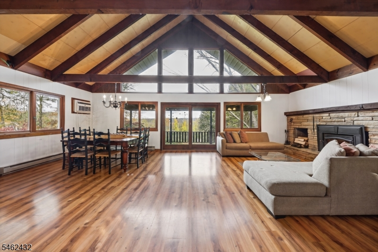
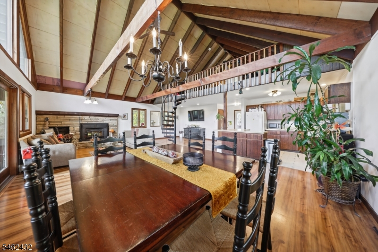
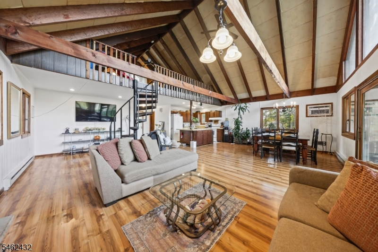
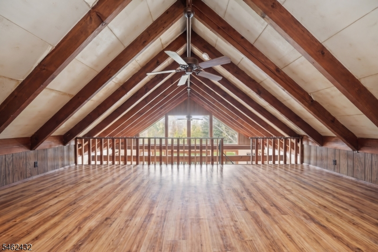
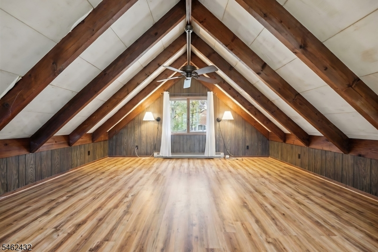
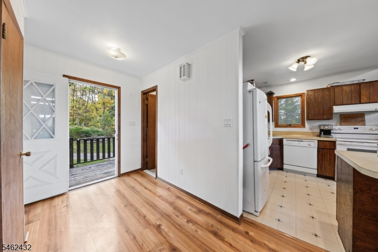
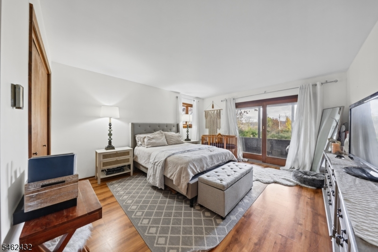
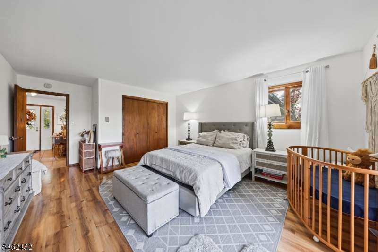
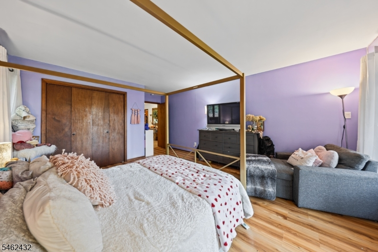
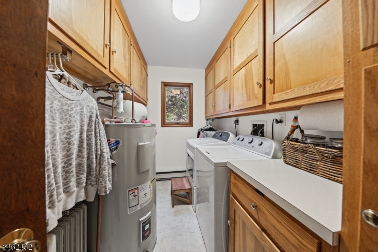
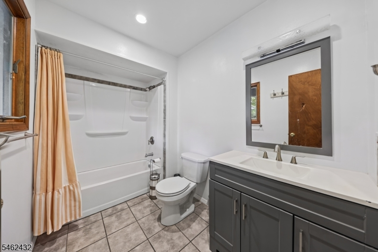
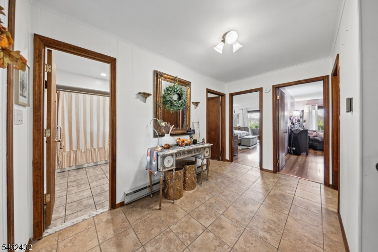
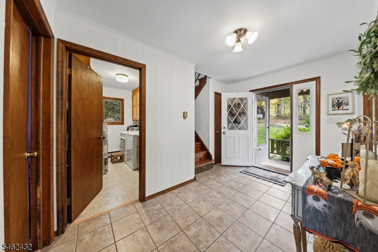
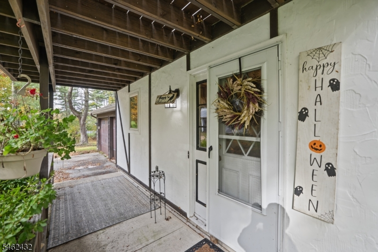
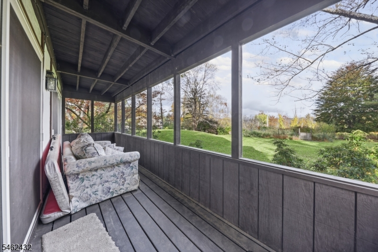
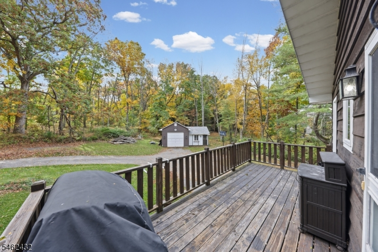
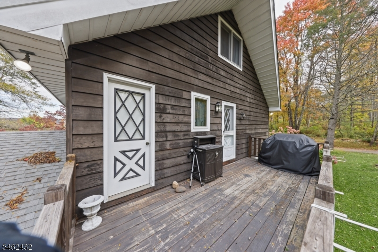
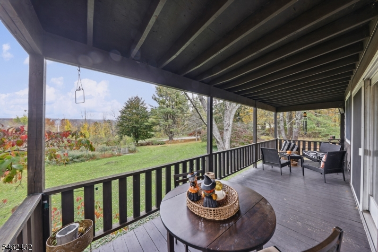
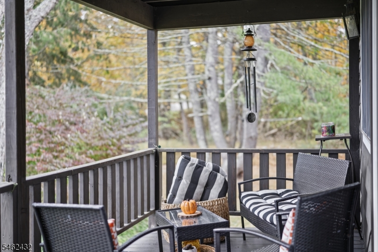
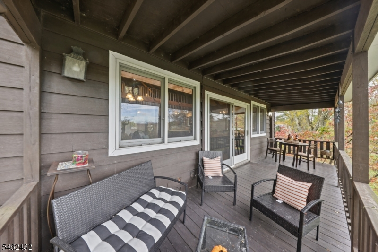
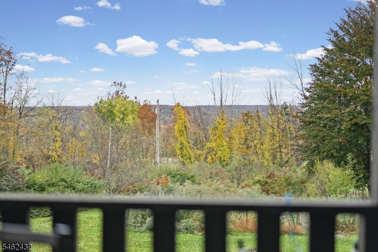
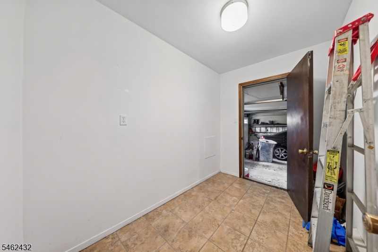
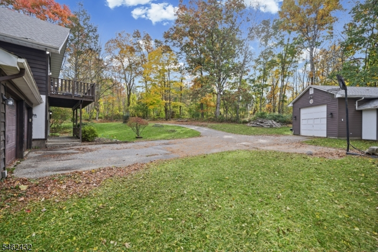
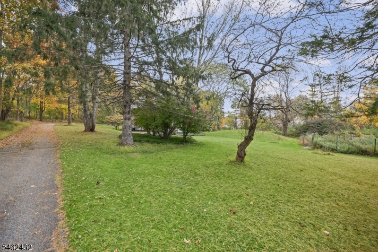
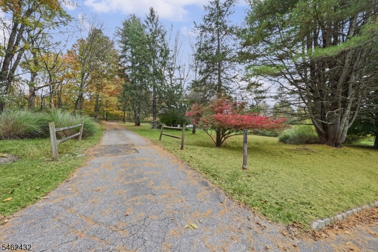
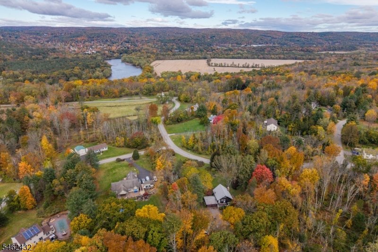
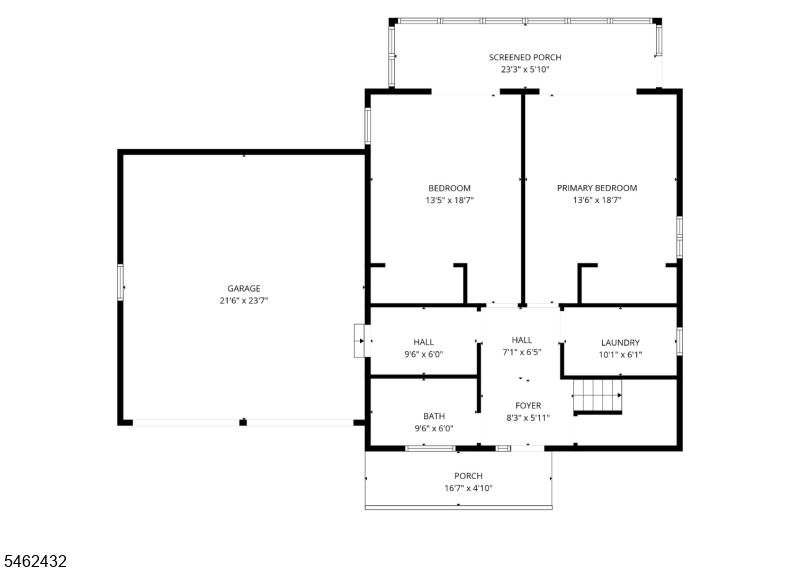
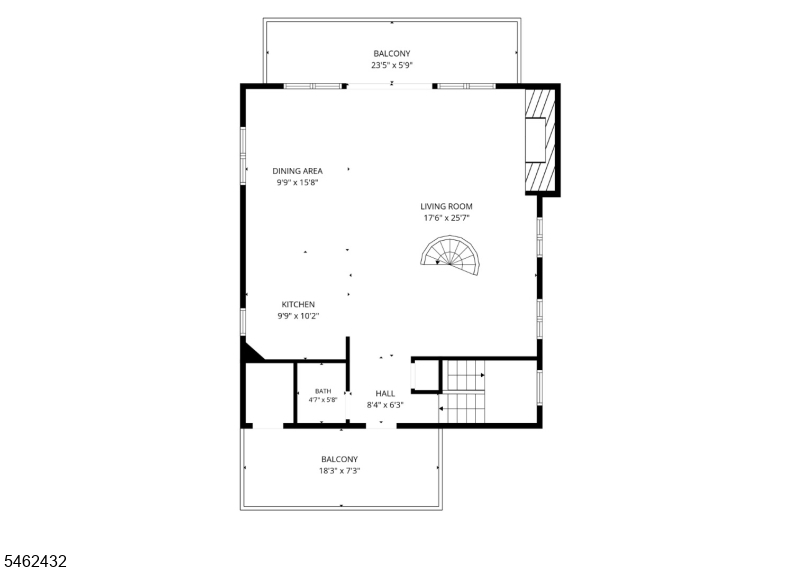
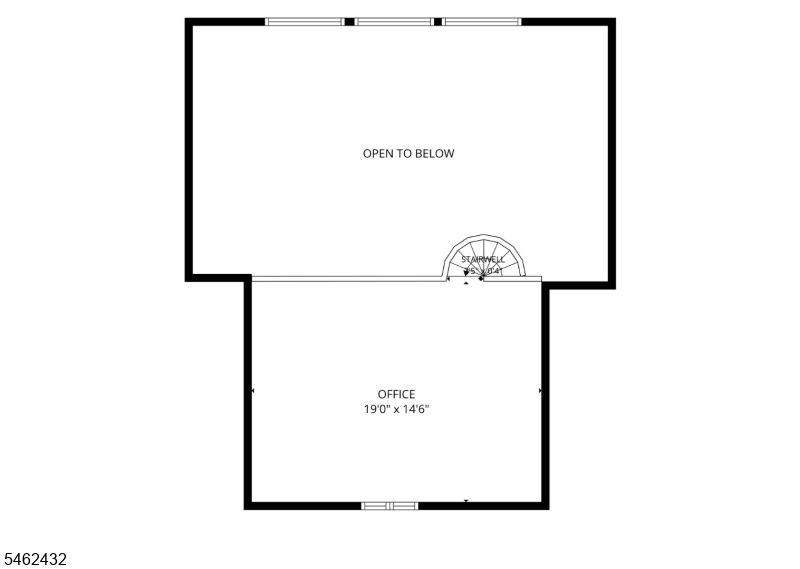
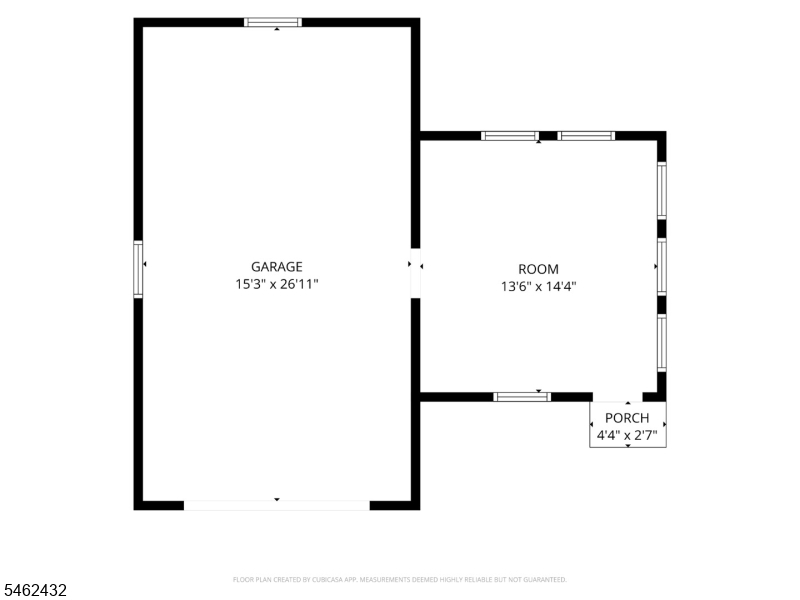
Some properties are hard to describe. This one is even harder to forget. Hidden among mature trees on approximately 1.51 private acres on a quiet road in Montague, this architecturally distinctive home offers remarkable character, unexpected spaces, and possibilities beyond traditional homeownership, including potential use as a SHORT-TERM RENTAL, subject to township requirements and approvals. THREE GARAGES, including one with RV-height clearance, plus a SEPARATE FINISHED COTTAGE offer incredible flexibility for hobbies, storage, or creative pursuits. Inside, SOARING CATHEDRAL CEILINGS, exposed beams, expansive gable windows, and a spiral staircase leading to a spacious open loft create a dramatic first impression. The airy living and dining area features a stone fireplace with wood stove insert and opens to an expansive covered deck overlooking the grounds. On the ground level, two bedrooms each access a shared SCREENED-IN PORCH, complemented by a full bath, mudroom, and laundry room. Outside, flowering hydrangeas, rhododendrons, a fenced garden, additional deck, and paver patio enhance the enchanting setting. The cottage features electricity, heat, and wall AC, ideal for a studio, office, or private retreat. Wonderfully unconventional, with possibilities as unique as the property itself.Rooms Sizes
Kitchen:
Second
Dining Room:
Second
Living Room:
Second
Family Room:
Second
Den:
Third
Bedroom 1:
First
Bedroom 2:
First
Bedroom 3:
n/a
Bedroom 4:
n/a
Room Levels
Basement:
n/a
Ground:
2Bedroom,BathMain,Laundry,MudRoom,Screened,Walkout
Level 1:
BathOthr,DiningRm,Kitchen,LivingRm,OutEntrn,Porch,Walkout
Level 2:
Loft
Level 3:
n/a
Level Other:
n/a
Room Features
Kitchen:
Center Island, Separate Dining Area
Dining Room:
Formal Dining Room
Master Bedroom:
1st Floor
Bath:
n/a
Interior Features
Square Foot:
n/a
Year Renovated:
n/a
Basement:
No - Slab
Full Baths:
1
Half Baths:
1
Appliances:
Dishwasher, Dryer, Range/Oven-Electric, Refrigerator, Washer
Flooring:
Tile, Vinyl-Linoleum, Wood
Fireplaces:
1
Fireplace:
Insert, Wood Burning
Interior:
Beam Ceilings, Cathedral Ceiling, High Ceilings
Exterior Features
Garage Space:
3-Car
Garage:
Attached,Detached,InEntrnc,Oversize
Driveway:
Blacktop
Roof:
Asphalt Shingle
Exterior:
CedarSid,Stucco
Swimming Pool:
n/a
Pool:
n/a
Utilities
Heating System:
Baseboard - Electric
Heating Source:
Electric
Cooling:
Wall A/C Unit(s)
Water Heater:
Electric
Water:
Public Water
Sewer:
Private, Septic
Services:
n/a
Lot Features
Acres:
1.51
Lot Dimensions:
n/a
Lot Features:
Level Lot, Mountain View, Wooded Lot
School Information
Elementary:
MONTAGUE
Middle:
MONTAGUE
High School:
HIGH POINT
Community Information
County:
Sussex
Town:
Montague Twp.
Neighborhood:
n/a
Application Fee:
n/a
Association Fee:
n/a
Fee Includes:
n/a
Amenities:
n/a
Pets:
n/a
Financial Considerations
List Price:
$385,000
Tax Amount:
$6,583
Land Assessment:
$67,600
Build. Assessment:
$140,400
Total Assessment:
$208,000
Tax Rate:
3.17
Tax Year:
2025
Ownership Type:
Fee Simple
Listing Information
MLS ID:
4059956
List Date:
10-20-2026
Days On Market:
0
Listing Broker:
KELLER WILLIAMS INTEGRITY
Listing Agent:
Caitlin D. Schlaffer


Request More Information
Shawn and Diane Fox
RE/MAX American Dream
3108 Route 10 West
Denville, NJ 07834
Call: (973) 277-7853
Web: TownsquareVillageLiving.com
