6 Cooper Ave
Roseland Boro, NJ 07068
Price: $1,049,000
GSMLS: 4059860Type: Single Family
Style: Colonial
Beds: 4
Baths: 2 Full & 2 Half
Garage: 2-Car
Year Built: 2006
Acres: 0.21
Property Tax: $16,834
Description
Open House Sunday 1PM–3PM.
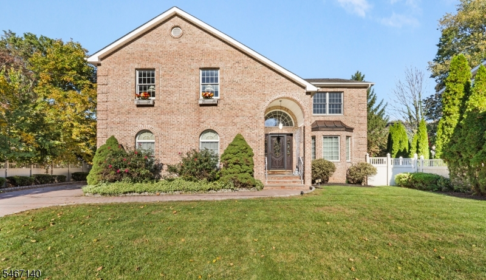
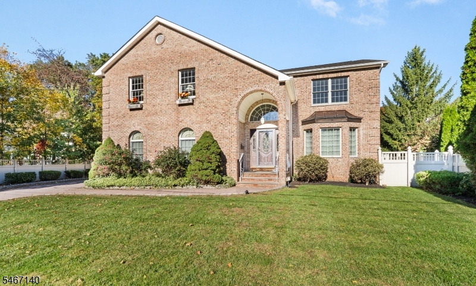
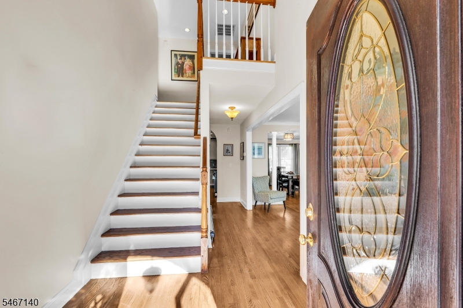
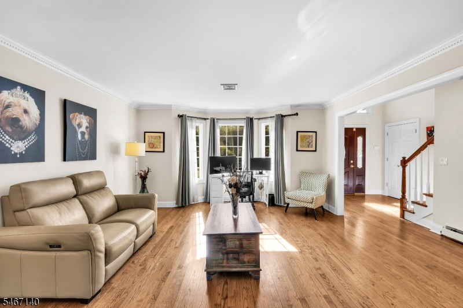
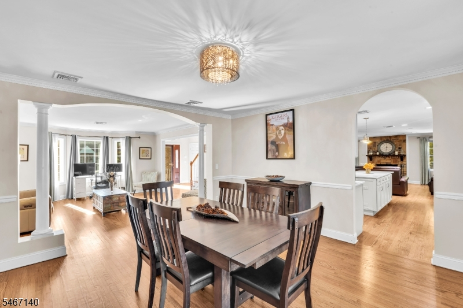
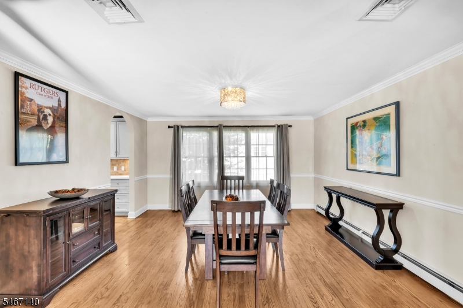
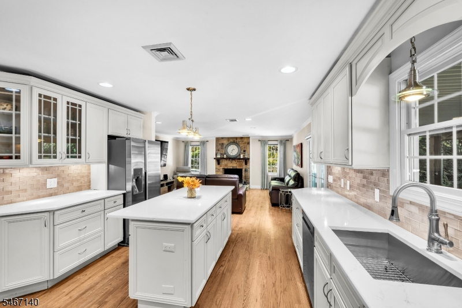
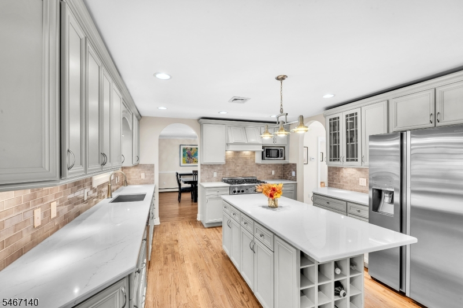
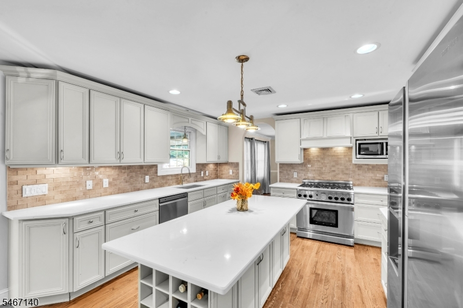
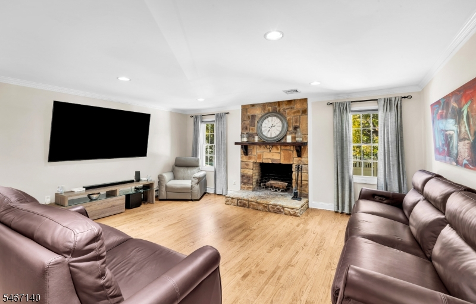
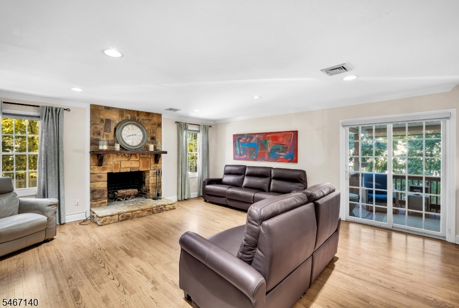
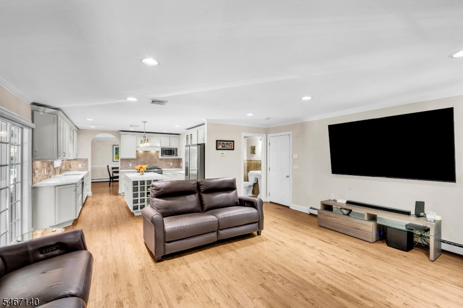
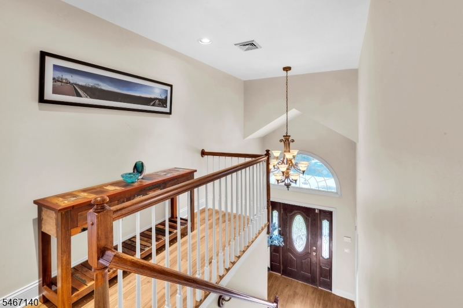
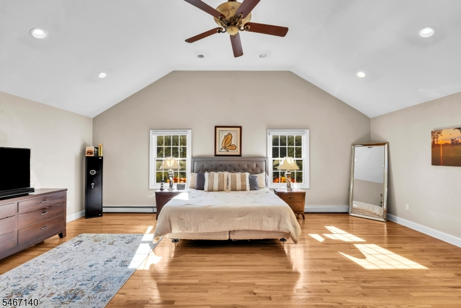
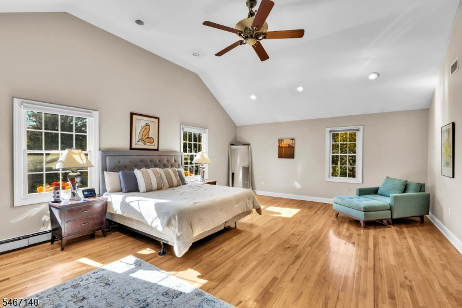
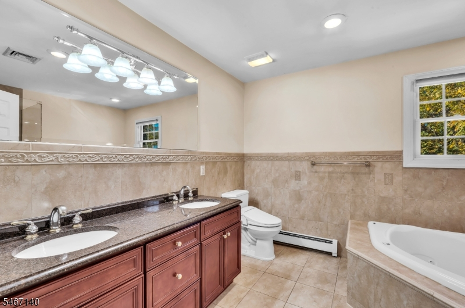
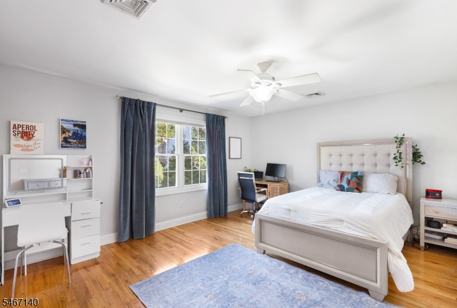
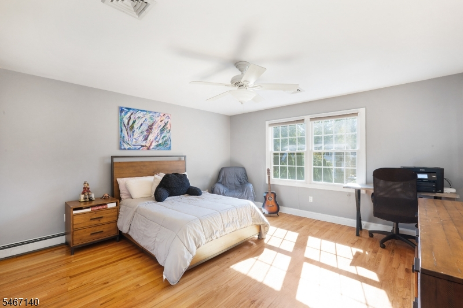
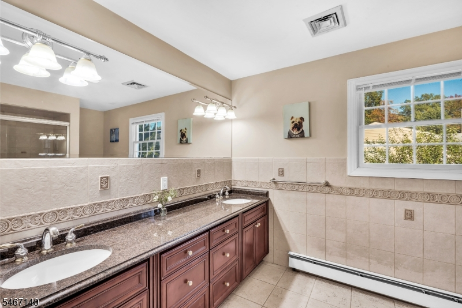
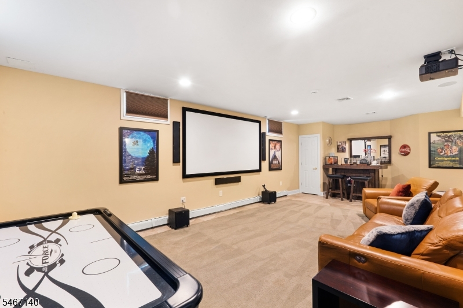
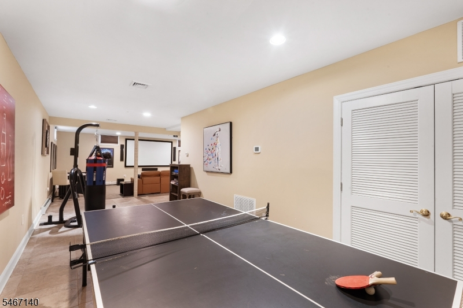
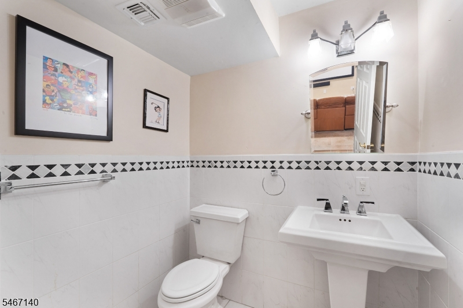
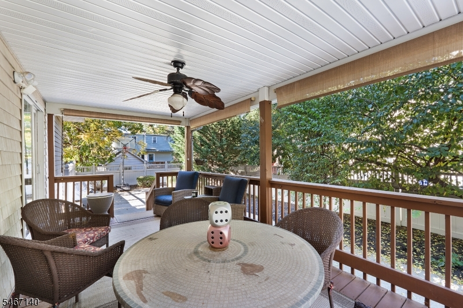
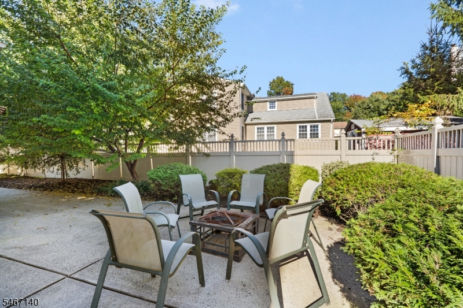
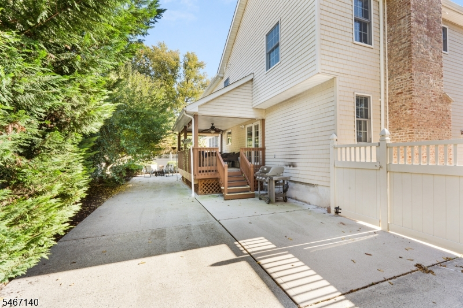
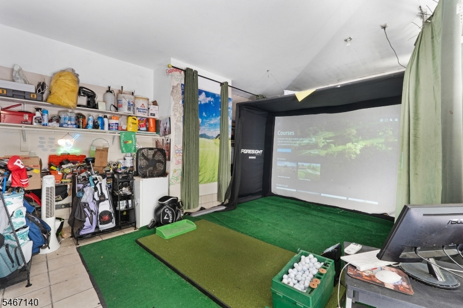
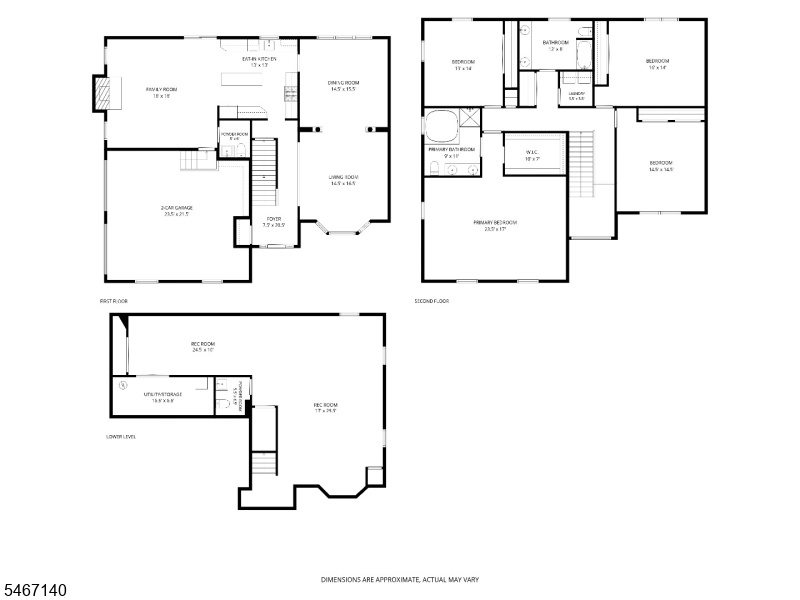
Built in 2006, this spacious four-bedroom brick Colonial sits in one of New Jersey's most sought-after school districts. Pulling up to 6 Cooper, a paver driveway greets you and leads to an arched portico. Inside, a two-story foyer sets the scale for the rest of the house. Hardwood floors run through both levels, and the ceilings are tall throughout. The living room opens to a bay window, and columned archways lead into a dining room sized for a long table. The updated eat-in kitchen has gray cabinetry, quartz counters, a Thermador range, and an island with built-in wine cubbies. It opens to a family room with a stacked-stone fireplace and sliders out to a covered deck. Upstairs, the primary suite has a vaulted ceiling, a walk-in closet, and a bath with a dual vanity, a soaking tub, and a stall shower. Three more generously sized bedrooms share a hall bath, and the laundry is on the same floor. The finished lower level is the ultimate recreation room, with a ceiling-mounted projector, a full-size screen, and its own half bath. The fully fenced backyard is built for year-round use, and its maintenance-free design makes hosting easy, from summer cookouts to pickup games. The two-car garage is finished with heat and tile floors. Roseland's outstanding schools are a highlight, with Noecker School recently ranked #5 among NJ public elementary schools, alongside the highly rated West Essex Regional School District. Routes 280, 80, and 287 are nearby, along with NYC transit!Rooms Sizes
Kitchen:
13x13 First
Dining Room:
15x16 First
Living Room:
15x16 First
Family Room:
18x18 First
Den:
n/a
Bedroom 1:
24x17 Second
Bedroom 2:
16x14 Second
Bedroom 3:
15x15 Second
Bedroom 4:
13x14 Second
Room Levels
Basement:
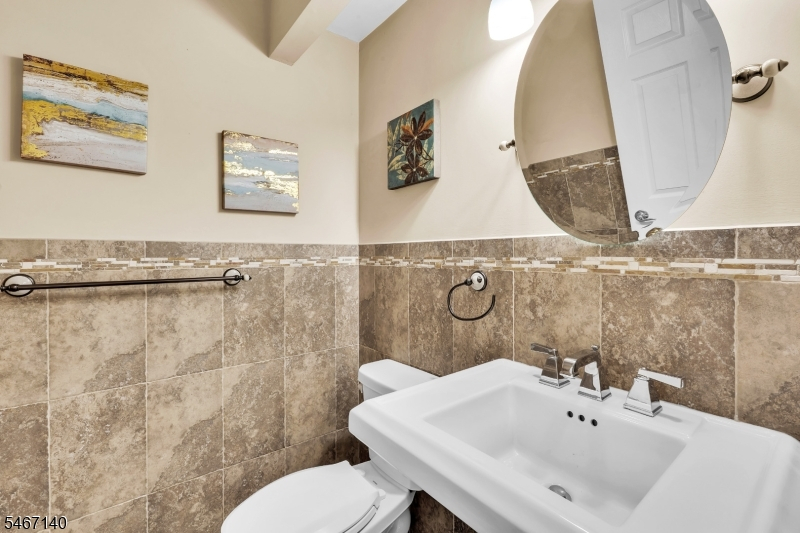
Media Room, Powder Room, Rec Room, Storage Room, Utility Room
Ground:
n/a
Level 1:
DiningRm,FamilyRm,GarEnter,Kitchen,LivingRm,PowderRm
Level 2:
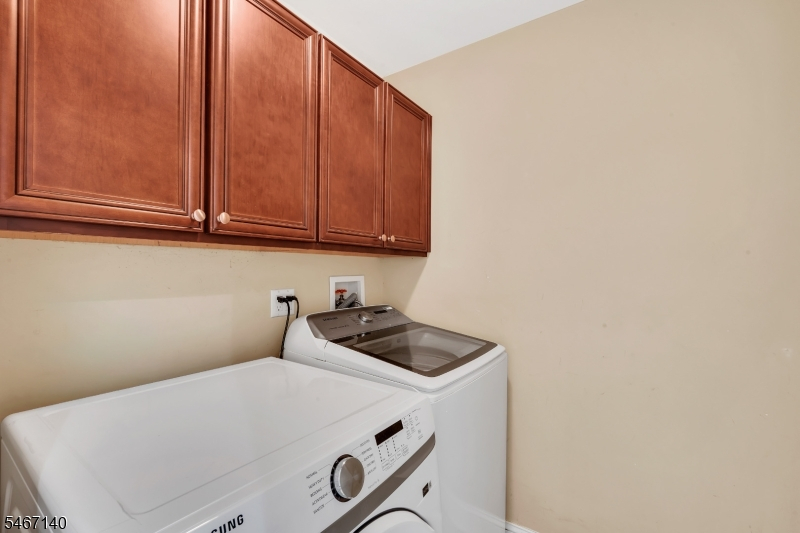
4 Or More Bedrooms, Bath Main, Bath(s) Other, Laundry Room
Level 3:
n/a
Level Other:
n/a
Room Features
Kitchen:
Center Island
Dining Room:
Formal Dining Room
Master Bedroom:
Walk-In Closet
Bath:
Stall Shower And Tub
Interior Features
Square Foot:
2,960
Year Renovated:
2023
Basement:
Yes - Finished, Full
Full Baths:
2
Half Baths:
2
Appliances:
Carbon Monoxide Detector, Dishwasher, Dryer, Microwave Oven, Range/Oven-Gas, Refrigerator, Washer
Flooring:
Tile, Wood
Fireplaces:
1
Fireplace:
Wood Burning
Interior:
Carbon Monoxide Detector, Smoke Detector, Walk-In Closet
Exterior Features
Garage Space:
2-Car
Garage:
Attached Garage
Driveway:
2 Car Width, Paver Block
Roof:
Asphalt Shingle
Exterior:
Brick, Vinyl Siding
Swimming Pool:
No
Pool:
n/a
Utilities
Heating System:
Forced Hot Air, Multi-Zone
Heating Source:
Gas-Natural
Cooling:
3 Units, Central Air, Multi-Zone Cooling
Water Heater:
Gas
Water:
Public Water
Sewer:
Public Sewer
Services:
n/a
Lot Features
Acres:
0.21
Lot Dimensions:
90X100
Lot Features:
Level Lot
School Information
Elementary:
NOECKER
Middle:
W ESSEX
High School:
W ESSEX
Community Information
County:
Essex
Town:
Roseland Boro
Neighborhood:
n/a
Application Fee:
n/a
Association Fee:
n/a
Fee Includes:
n/a
Amenities:
n/a
Pets:
n/a
Financial Considerations
List Price:
$1,049,000
Tax Amount:
$16,834
Land Assessment:
$301,000
Build. Assessment:
$603,100
Total Assessment:
$904,100
Tax Rate:
1.86
Tax Year:
2025
Ownership Type:
Fee Simple
Listing Information
MLS ID:
4059860
List Date:
10-19-2026
Days On Market:
1
Listing Broker:
BHHS VAN DER WENDE PROPERTIES
Listing Agent:
Robert W. Van Der Wende


Request More Information
Shawn and Diane Fox
RE/MAX American Dream
3108 Route 10 West
Denville, NJ 07834
Call: (973) 277-7853
Web: TownsquareVillageLiving.com
