19-1 Heritage Ct
Bernardsville Boro, NJ 07924
Price: $3,495,000
GSMLS: 4059846Type: Single Family
Style: Custom Home
Beds: 6
Baths: 8 Full & 2 Half
Garage: 4-Car
Year Built: 1993
Acres: 5.38
Property Tax: $53,062
Description
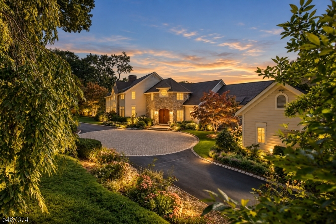
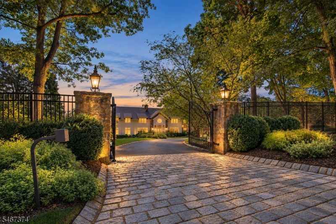
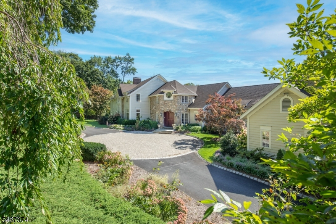
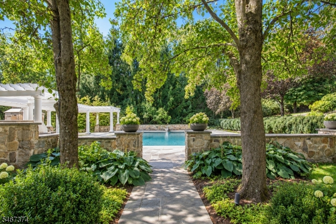
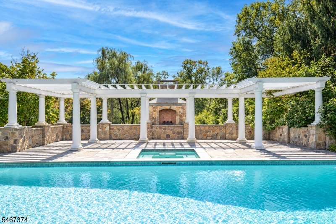
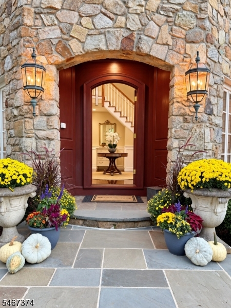
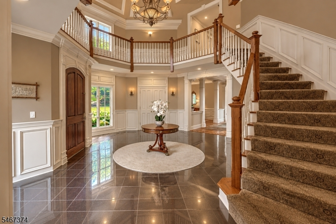
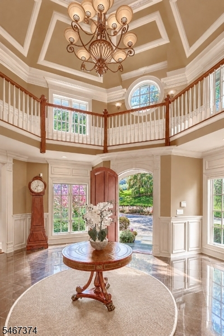
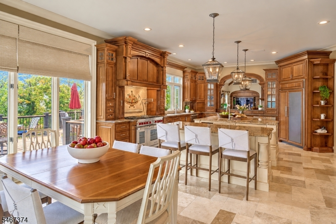
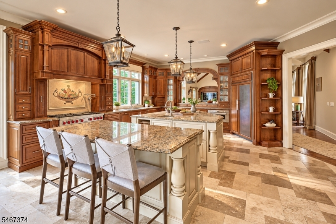
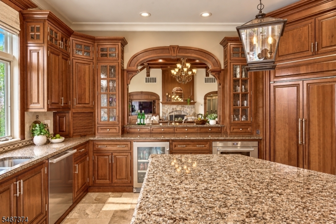
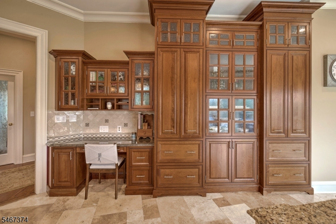
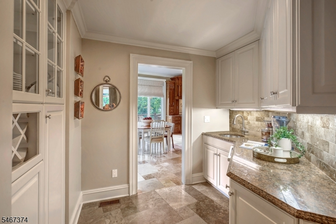
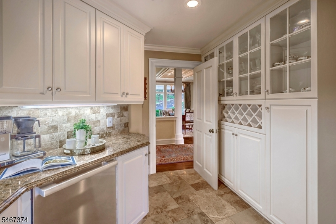
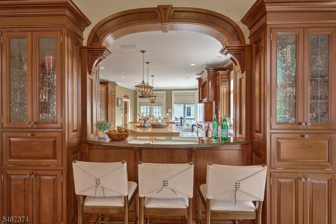
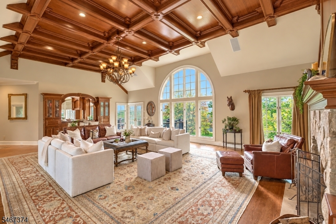
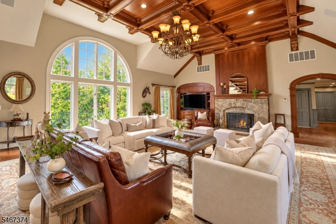
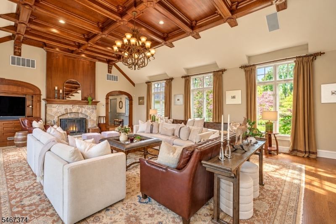
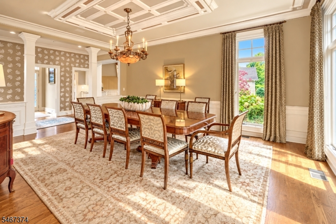
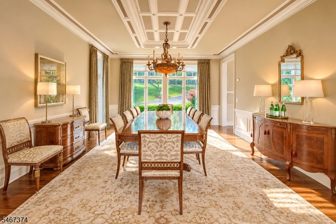
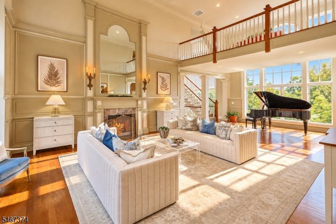
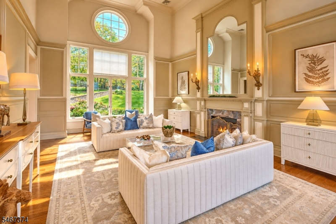
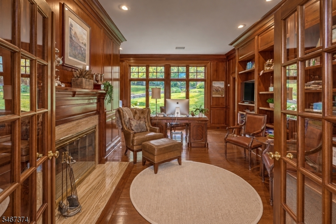
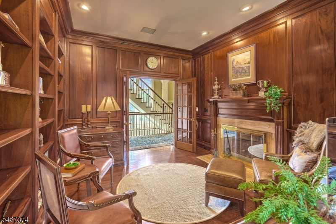
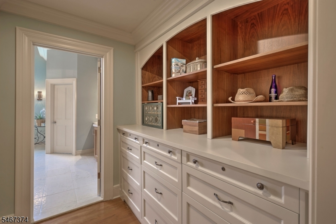
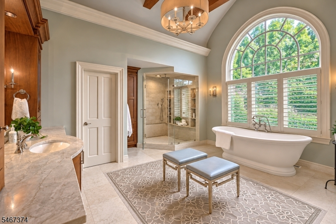
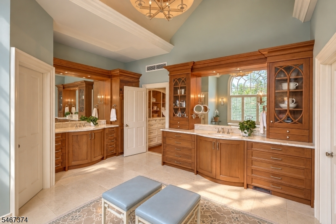
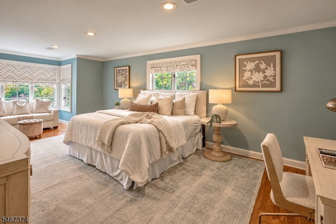
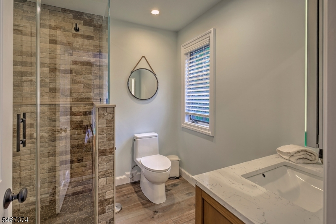
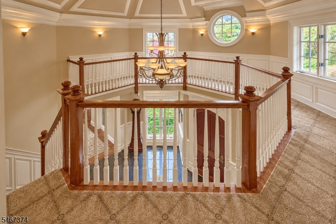
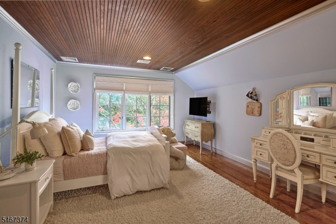
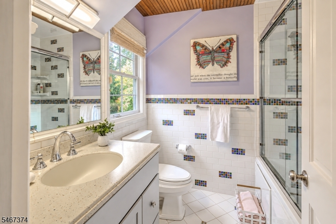
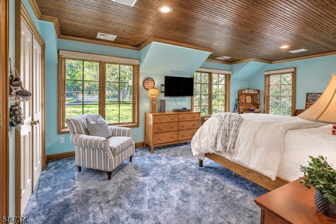
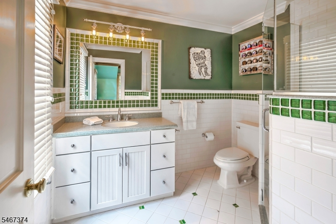
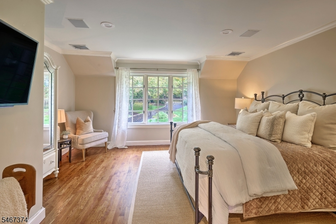
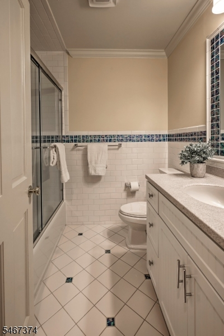
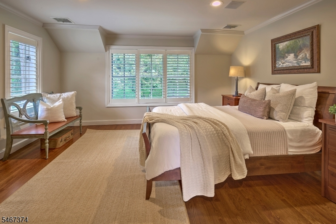
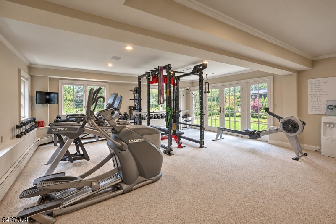
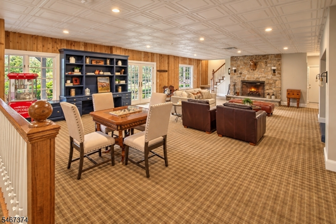
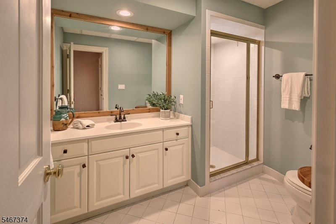
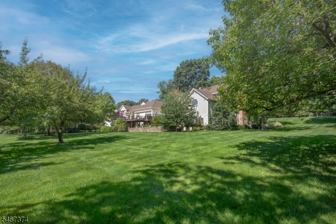
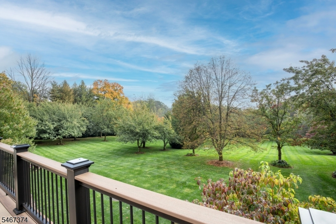
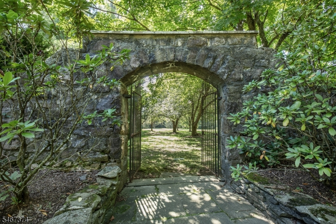
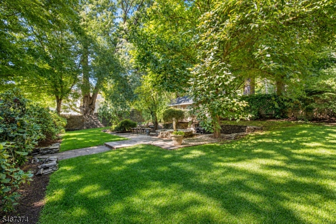
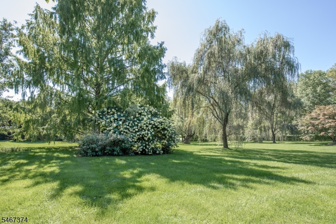
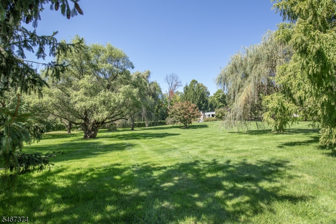
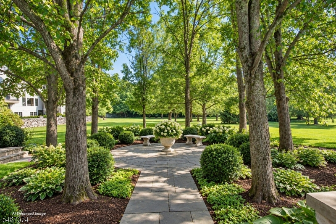
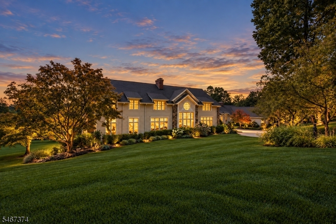
Set high atop prestigious Bernardsville Mountain, this exceptional gated estate offers privacy, architectural elegance and resort-style living on 5.38 beautifully landscaped acres. Stone pillars, wrought iron gates and a Belgian block drive introduce magnificent grounds with mature specimen trees, stone walls and secluded gardens.A grand two-story foyer with circular staircase welcomes you to gracious interiors featuring soaring ceilings, hardwood floors and exquisite custom millwork.Highlights include a dramatic great room with wood-coffered ceiling and stone fireplace, an elegant living room with fireplace, a gracious formal dining room, and a richly paneled library with fireplace. The designer kitchen features custom cabinetry, two oversized islands, Wolf appliances and sun-filled breakfast area. Six en-suite bedrooms include a luxurious first-floor primary suite with fireplace, marble bath and adjoining library, plus a main-level guest suite with full bath. Four additional en-suite bedrooms occupy the second floor. The finished walkout lower level offers recreation, exercise and entertaining spaces with pool access and 2 full baths. Spectacular grounds feature a saltwater pool and spa, terraces, outdoor fireplace, pergola pavilion with outdoor kitchen and enchanting stone-walled garden. Four garage bays arranged on 2 levels (2 bays accessible from main level and 2 bays accessible from lower level) complete this extraordinary Bernardsville Mountain retreat.
Rooms Sizes
Kitchen:
37x20 First
Dining Room:
19x16 First
Living Room:
22x17 First
Family Room:
33x25 First
Den:
n/a
Bedroom 1:
22x20 First
Bedroom 2:
First
Bedroom 3:
15x14 Second
Bedroom 4:
20x12 Second
Room Levels
Basement:
BathOthr,Exercise,GameRoom,OutEntrn,RecRoom,Storage,Utility,Walkout
Ground:
n/a
Level 1:
2Bedroom,BathMain,BathOthr,Breakfst,DiningRm,Foyer,GarEnter,GreatRm,Kitchen,Laundry,Library,LivingRm,Pantry,PowderRm
Level 2:
4+Bedrms,BathOthr,SittngRm,Storage
Level 3:
n/a
Level Other:
n/a
Room Features
Kitchen:
Breakfast Bar, Center Island, Eat-In Kitchen, Pantry, Separate Dining Area
Dining Room:
Formal Dining Room
Master Bedroom:
1st Floor, Dressing Room, Fireplace, Full Bath, Walk-In Closet
Bath:
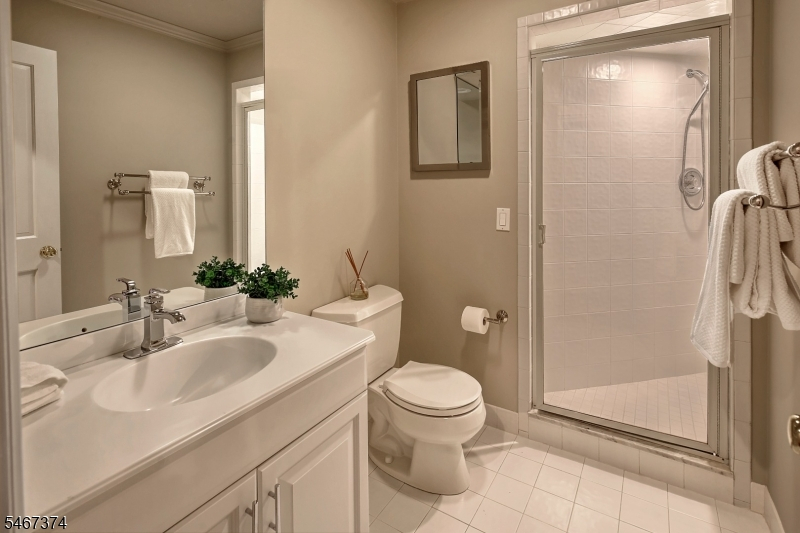
Soaking Tub, Stall Shower
Interior Features
Square Foot:
n/a
Year Renovated:
2026
Basement:
Yes - Finished, Full, Walkout
Full Baths:
8
Half Baths:
2
Appliances:
Central Vacuum, Cooktop - Gas, Dishwasher, Generator-Built-In, Kitchen Exhaust Fan, Microwave Oven, Range/Oven-Electric, Refrigerator, Self Cleaning Oven, Water Softener-Own, Wine Refrigerator
Flooring:
Carpeting, Tile, Wood
Fireplaces:
5
Fireplace:
Bedroom 1, Family Room, Library, Living Room
Interior:
CeilBeam,CeilCath,CeilHigh,SoakTub,StallShw,WlkInCls
Exterior Features
Garage Space:
4-Car
Garage:
Attached Garage
Driveway:
Blacktop, Paver Block
Roof:
Asphalt Shingle
Exterior:
CedarSid,Stone
Swimming Pool:
Yes
Pool:
Gunite, Heated, In-Ground Pool
Utilities
Heating System:
Baseboard - Hotwater, Forced Hot Air, Multi-Zone
Heating Source:
Gas-Natural
Cooling:
Central Air, Multi-Zone Cooling
Water Heater:
Gas
Water:
Well
Sewer:
Septic
Services:
n/a
Lot Features
Acres:
5.38
Lot Dimensions:
n/a
Lot Features:
Corner, Open Lot
School Information
Elementary:
n/a
Middle:
n/a
High School:
n/a
Community Information
County:
Somerset
Town:
Bernardsville Boro
Neighborhood:
n/a
Application Fee:
n/a
Association Fee:
n/a
Fee Includes:
n/a
Amenities:
n/a
Pets:
n/a
Financial Considerations
List Price:
$3,495,000
Tax Amount:
$53,062
Land Assessment:
$762,200
Build. Assessment:
$2,215,400
Total Assessment:
$2,977,600
Tax Rate:
1.90
Tax Year:
2025
Ownership Type:
Fee Simple
Listing Information
MLS ID:
4059846
List Date:
10-19-2026
Days On Market:
2
Listing Broker:
TURPIN REAL ESTATE, INC.
Listing Agent:
Ashley Christus


Request More Information
Shawn and Diane Fox
RE/MAX American Dream
3108 Route 10 West
Denville, NJ 07834
Call: (973) 277-7853
Web: TownsquareVillageLiving.com
