58 Mountain Ave
Millburn Twp, NJ 07041
Price: $1,380,000
GSMLS: 4059837Type: Single Family
Style: Colonial
Beds: 3
Baths: 2 Full
Garage: 1-Car
Year Built: 1900
Acres: 0.00
Property Tax: $15,498
Description
Open House Saturday 1PM–4PM.
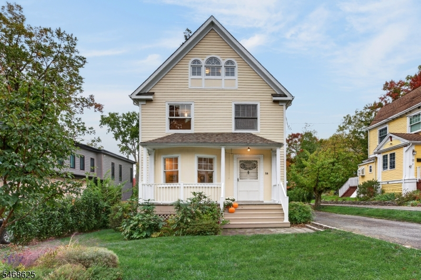
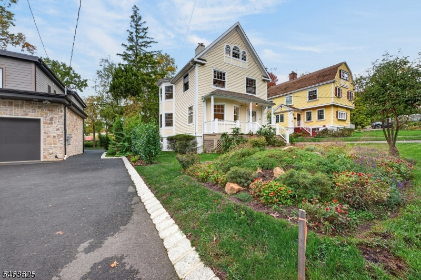
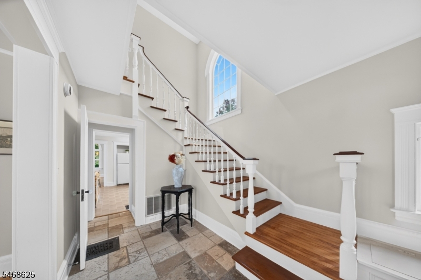
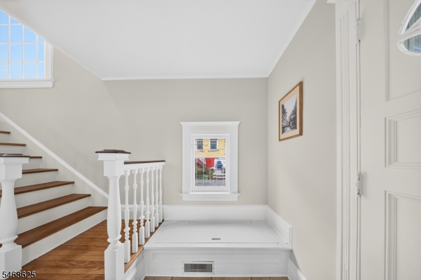
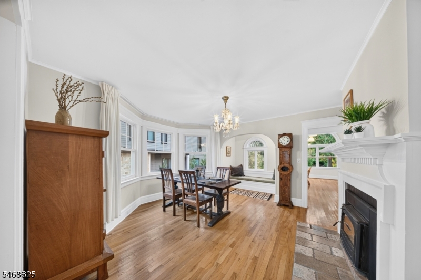
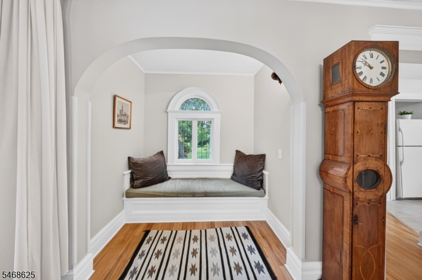
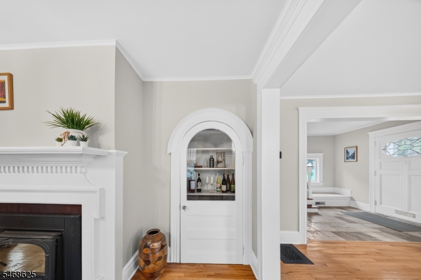
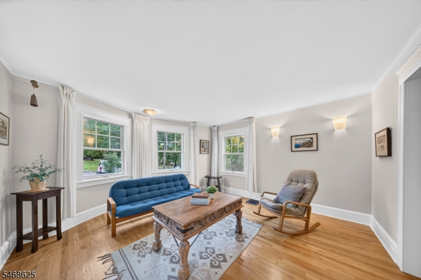
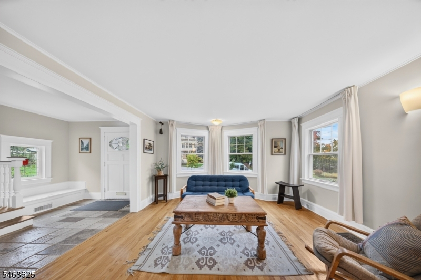
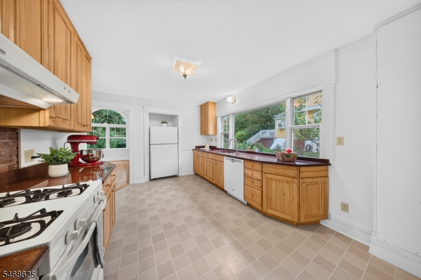
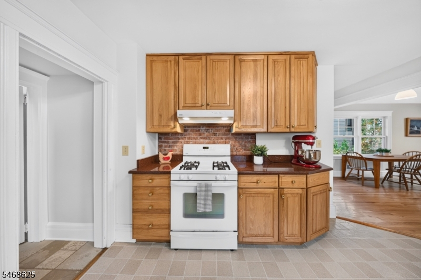
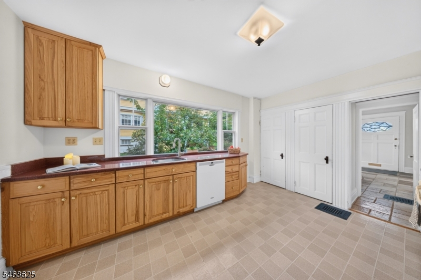
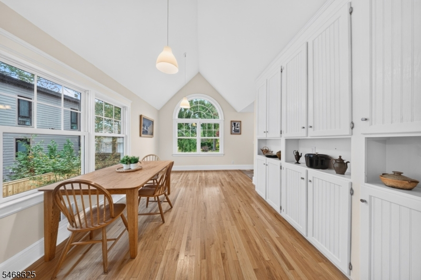
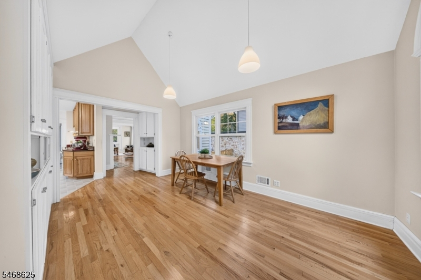
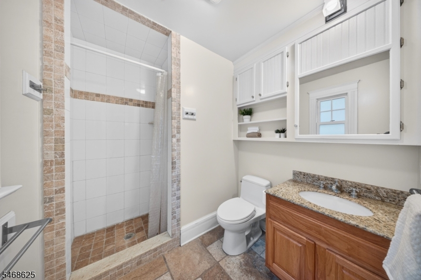
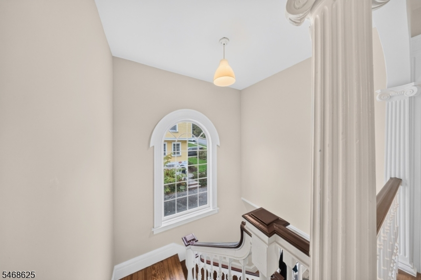
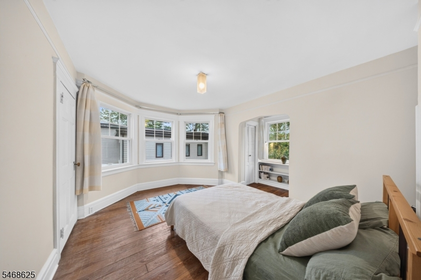
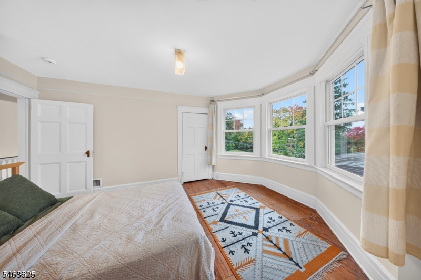
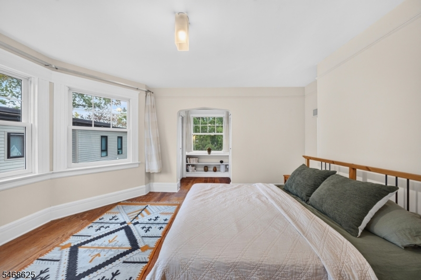
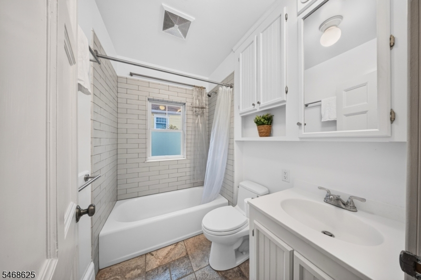
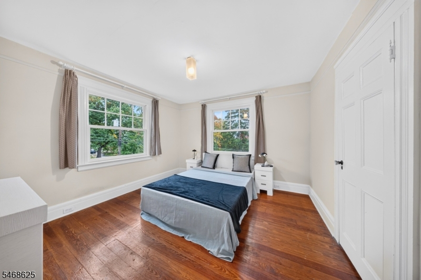
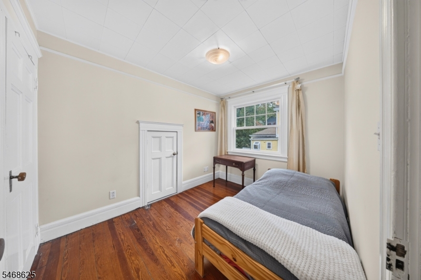
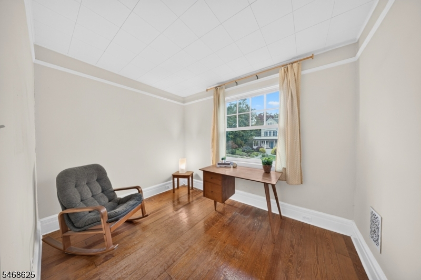
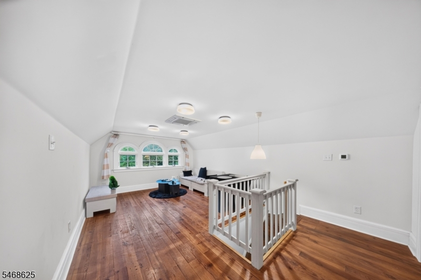
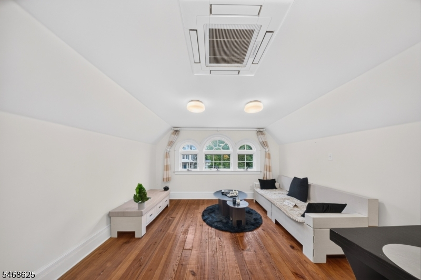
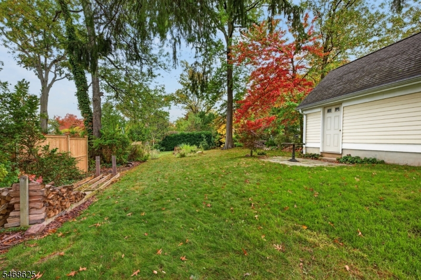
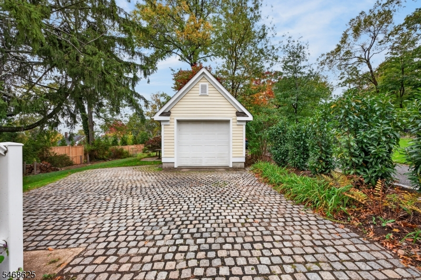
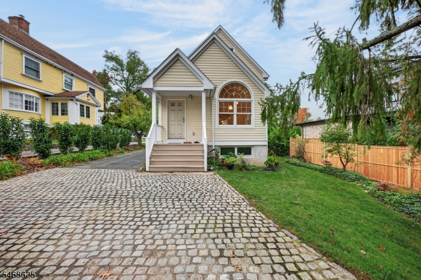
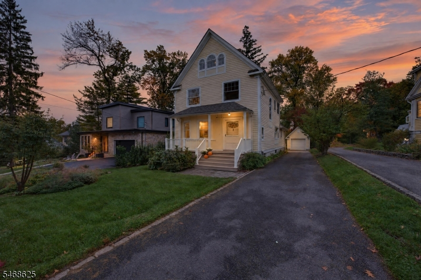
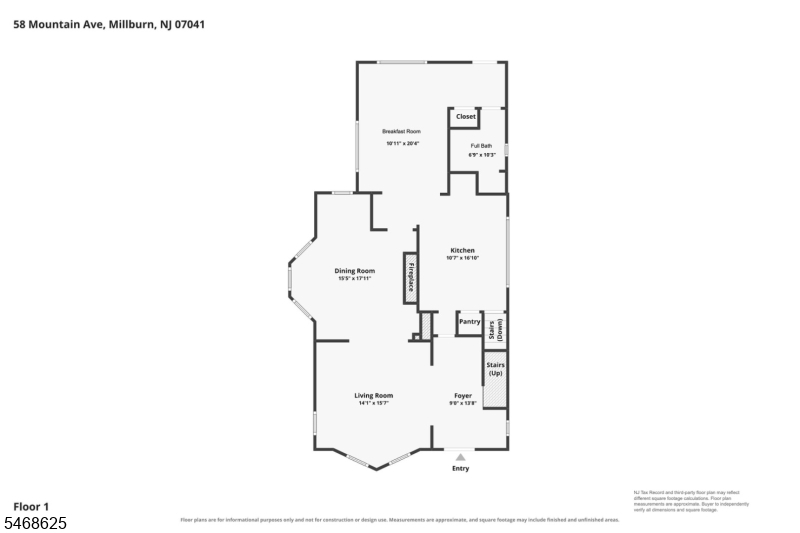
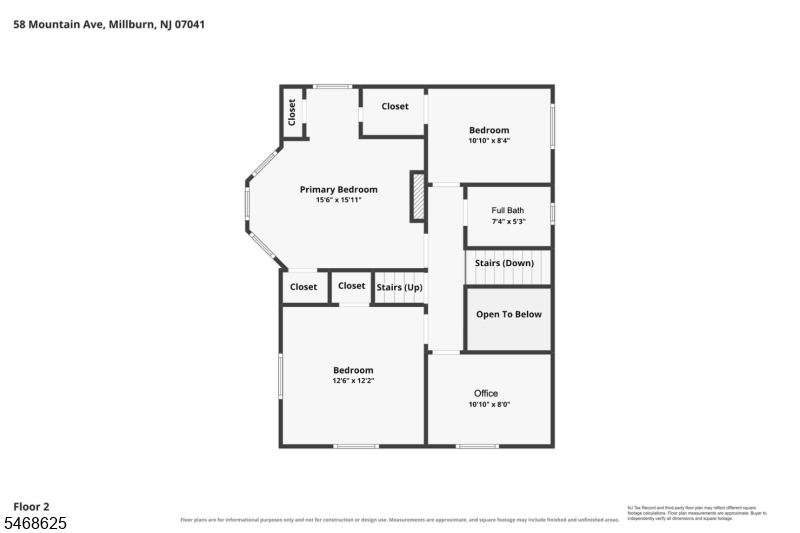
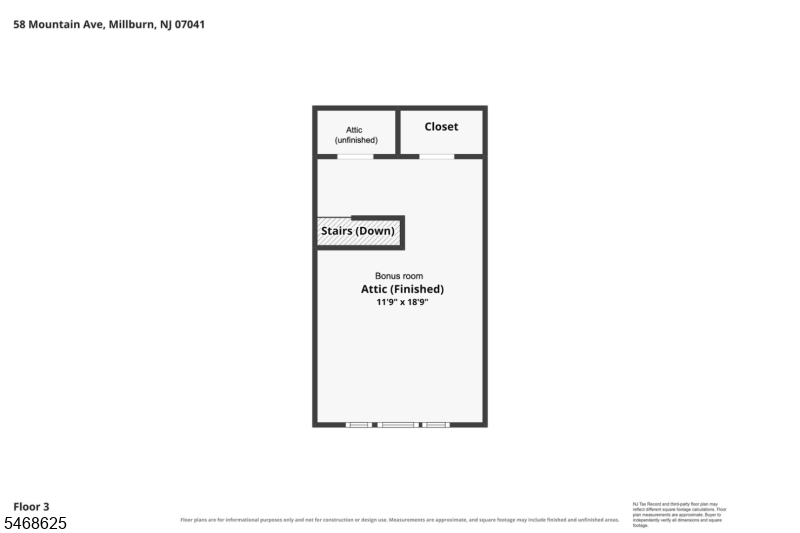
This 1900 residence is widely believed to be the work of renowned architect Joy Wheeler Dow. Set on 0.23 acre in a picturesque, tranquil neighborhood, 58 Mountain Avenue is a masterpiece of proportion and detail, with gorgeous wood floors throughout and exquisite millwork. A columned front porch welcomes you into interiors rich in warmth and character. Bay windows illuminate the living and dining rooms, while a fireplace with a decorative mantel lends warmth and elegance. An arched glass-front cabinet and a window seat are among the finely considered details that make this residence exceptional. The spacious kitchen offers abundant wood cabinetry and pantry storage, complemented by a luminous separate breakfast room with built-in cabinetry, a vaulted ceiling, and an arched window overlooking the lush backyard. A full bath completes the first floor. An elegant staircase rises to a landing distinguished by classical Ionic columns. The second floor offers three bedrooms, a separate office, and a full bath. Above, a finished third-floor bonus room with a trio of arched windows and a walk-in closet provides a versatile retreat. Mature trees and established plantings create a verdant backdrop, while a detached one-car garage completes the property. A home of rare character, where architectural detail elevates the everyday.Rooms Sizes
Kitchen:
10x16 First
Dining Room:
15x17 First
Living Room:
14x15 First
Family Room:
n/a
Den:
n/a
Bedroom 1:
15x15 Second
Bedroom 2:
12x12 Second
Bedroom 3:
10x8 Second
Bedroom 4:
n/a
Room Levels
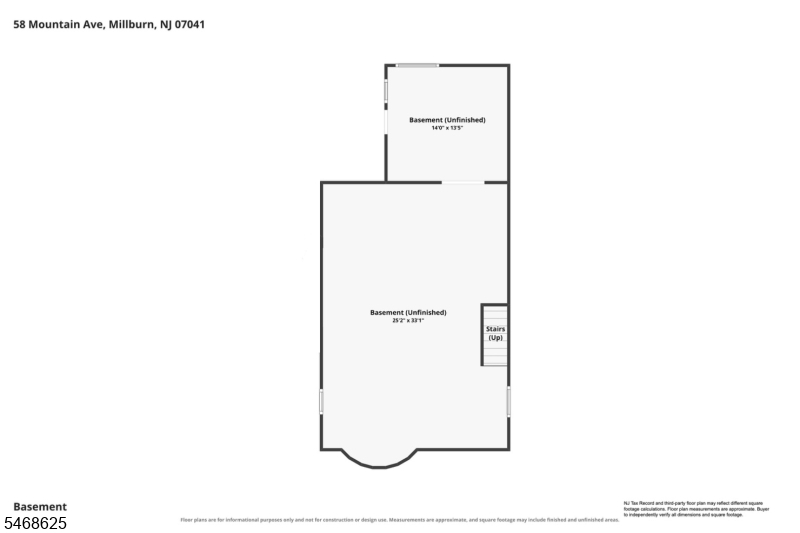
Basement:
Storage Room, Utility Room
Ground:
n/a
Level 1:
BathOthr,Breakfst,DiningRm,Foyer,Kitchen,LivingRm,OutEntrn,Pantry
Level 2:
3 Bedrooms, Bath Main, Office
Level 3:
Attic,RecRoom
Level Other:
n/a
Room Features
Kitchen:
Pantry, Separate Dining Area
Dining Room:
Formal Dining Room
Master Bedroom:
n/a
Bath:
Tub Shower
Interior Features
Square Foot:
n/a
Year Renovated:
2019
Basement:
Yes - Bilco-Style Door, Full, Unfinished
Full Baths:
2
Half Baths:
0
Appliances:
Carbon Monoxide Detector, Dishwasher, Dryer, Range/Oven-Gas, Refrigerator, Washer
Flooring:
Wood
Fireplaces:
1
Fireplace:
Dining Room, Insert, Wood Burning
Interior:
CODetect,CeilCath,Drapes,SmokeDet,StallShw,TubShowr,WlkInCls
Exterior Features
Garage Space:
1-Car
Garage:
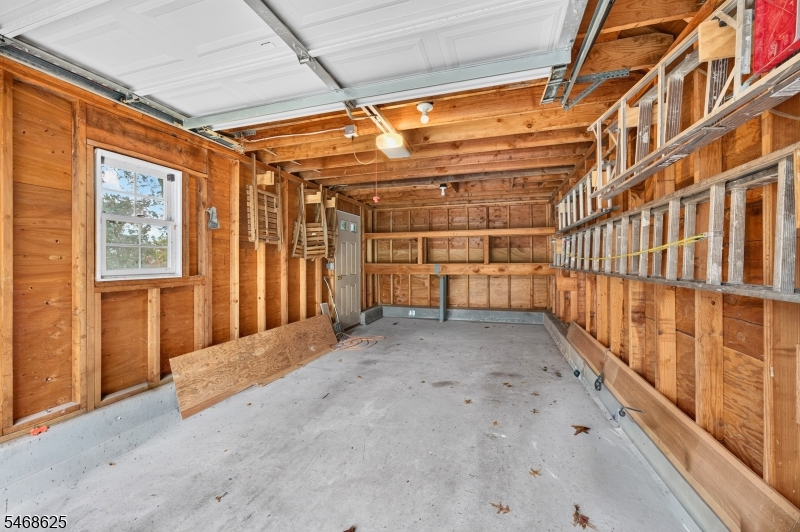
Detached Garage, Loft Storage
Driveway:
1 Car Width, Blacktop
Roof:
Asphalt Shingle
Exterior:
Wood
Swimming Pool:
No
Pool:
n/a
Utilities
Heating System:
1 Unit, Forced Hot Air, Heat Pump
Heating Source:
Gas-Natural
Cooling:
1 Unit, Central Air, Ductless Split AC
Water Heater:
n/a
Water:
Public Water
Sewer:
Public Sewer
Services:
n/a
Lot Features
Acres:
0.00
Lot Dimensions:
n/a
Lot Features:
Level Lot
School Information
Elementary:
WYOMING
Middle:
MILLBURN
High School:
MILLBURN
Community Information
County:
Essex
Town:
Millburn Twp.
Neighborhood:
n/a
Application Fee:
n/a
Association Fee:
n/a
Fee Includes:
n/a
Amenities:
n/a
Pets:
Yes
Financial Considerations
List Price:
$1,380,000
Tax Amount:
$15,498
Land Assessment:
$490,300
Build. Assessment:
$252,700
Total Assessment:
$743,000
Tax Rate:
2.09
Tax Year:
2026
Ownership Type:
Fee Simple
Listing Information
MLS ID:
4059837
List Date:
10-19-2026
Days On Market:
0
Listing Broker:
KL SOTHEBY'S INT'L. REALTY
Listing Agent:
Gereon Wiese


Request More Information
Shawn and Diane Fox
RE/MAX American Dream
3108 Route 10 West
Denville, NJ 07834
Call: (973) 277-7853
Web: TownsquareVillageLiving.com
