250 Milltown Rd
Springfield Twp, NJ 07081
Price: $849,999
GSMLS: 4059830Type: Single Family
Style: Colonial
Beds: 6
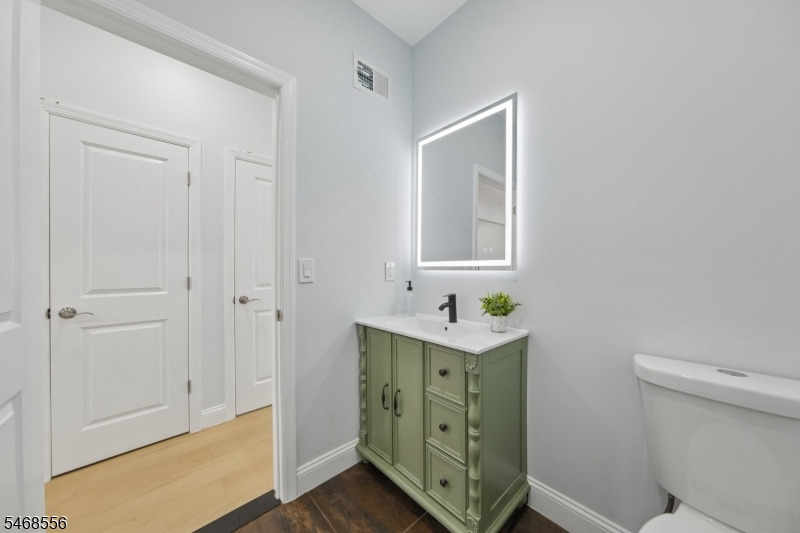
Baths: 2 Full & 1 Half
Garage: 2-Car
Year Built: 1949
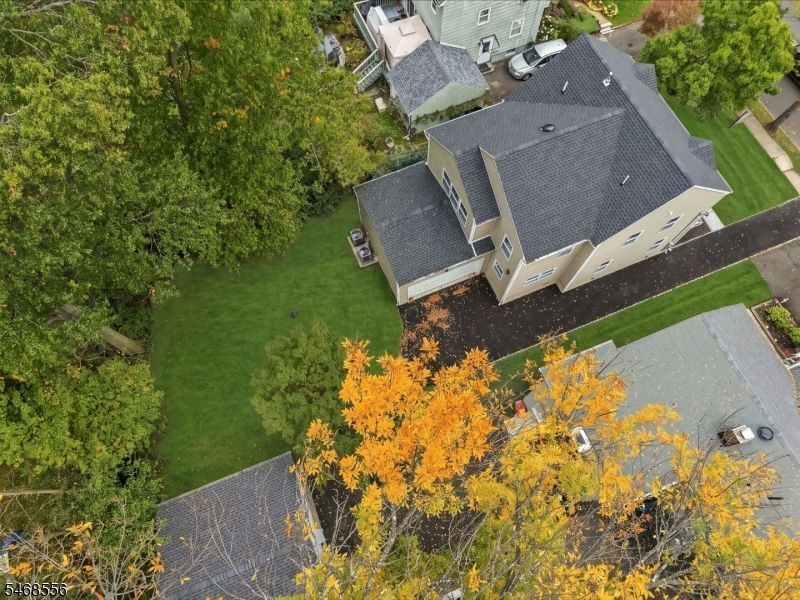
Acres: 0.16
Property Tax: $10,280
Description
Open House Sunday 1PM–3PM.
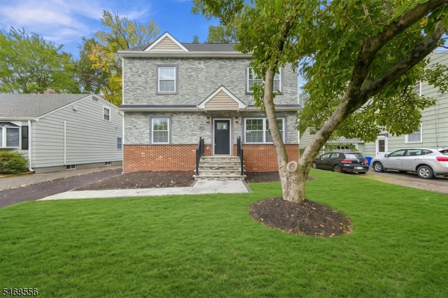
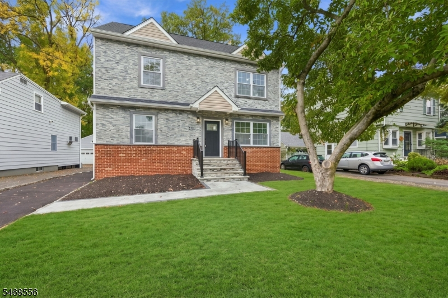
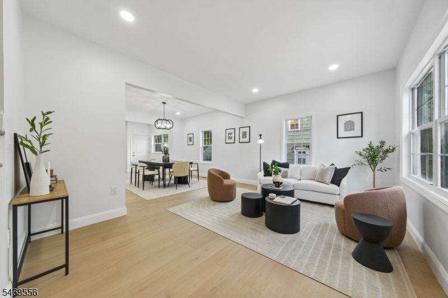
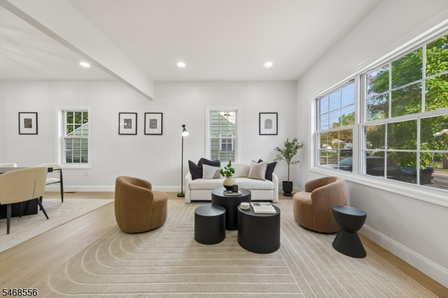
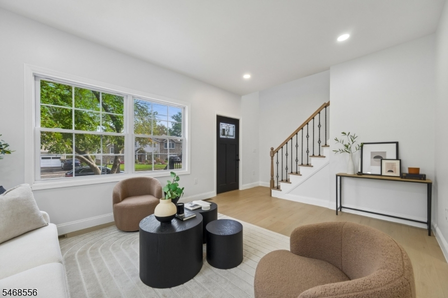
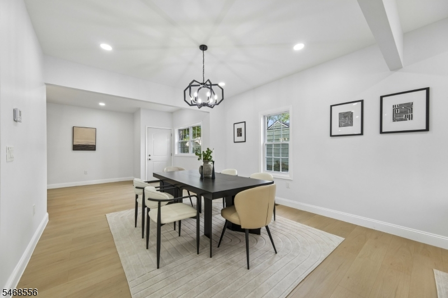
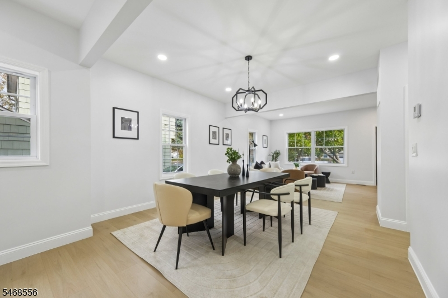
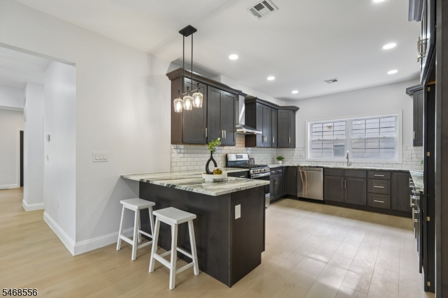
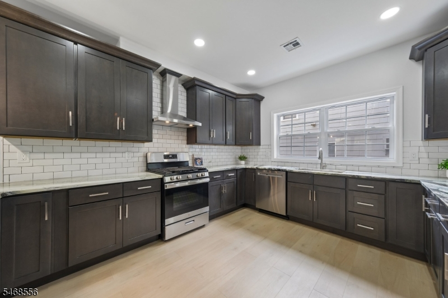
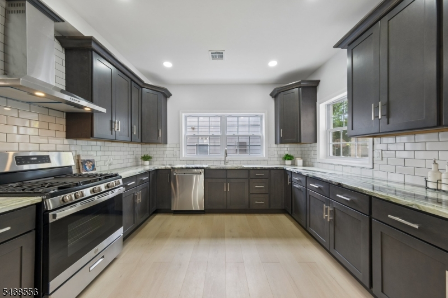
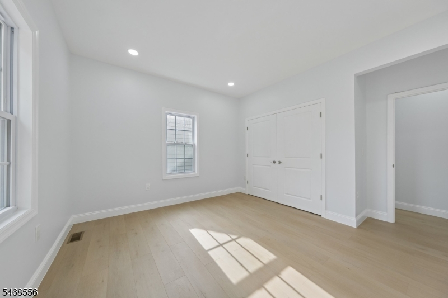
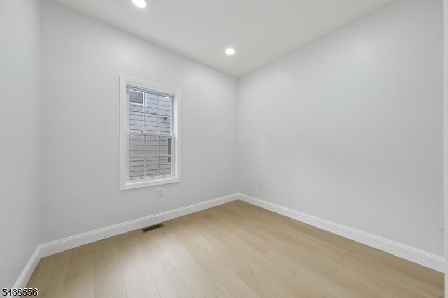
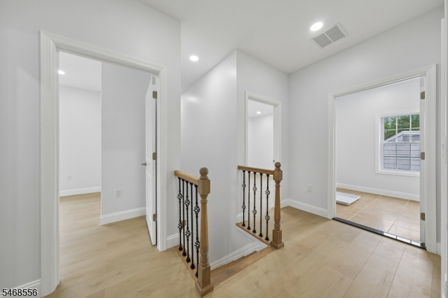
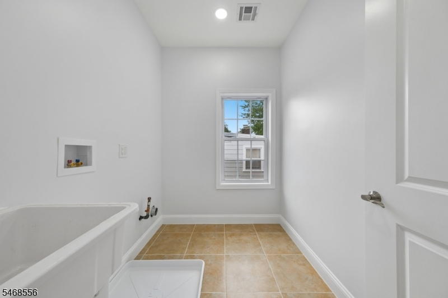
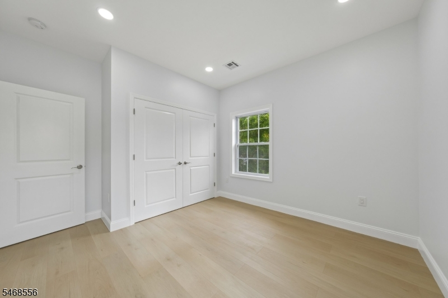
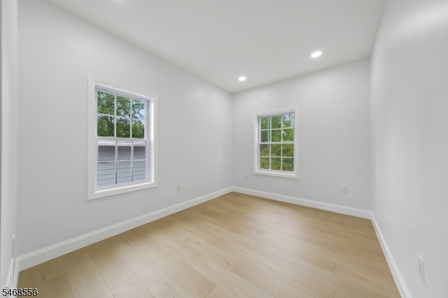
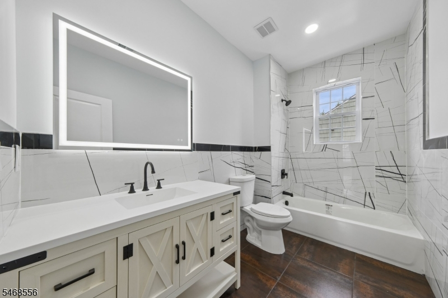
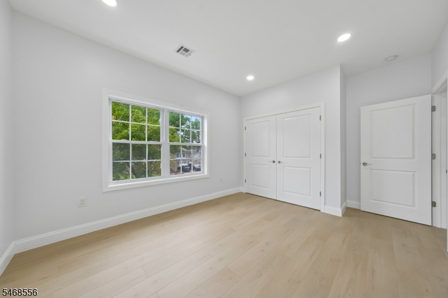
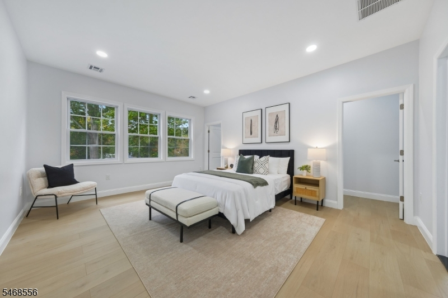
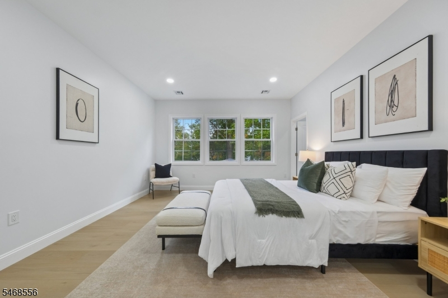
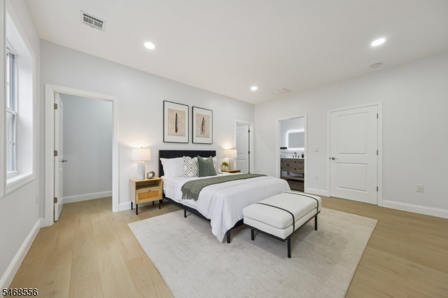
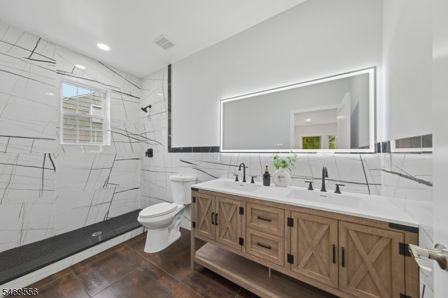
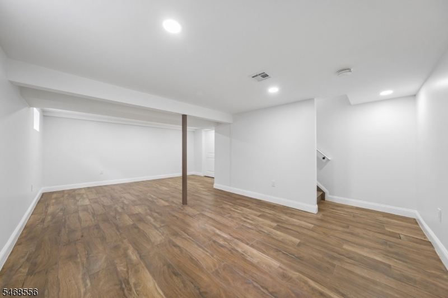
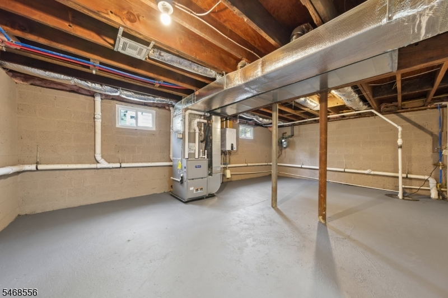
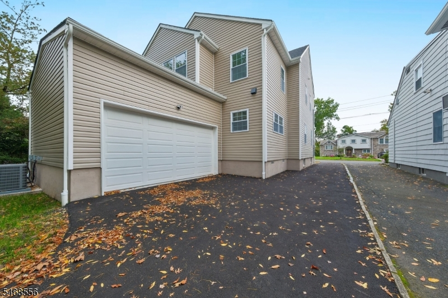
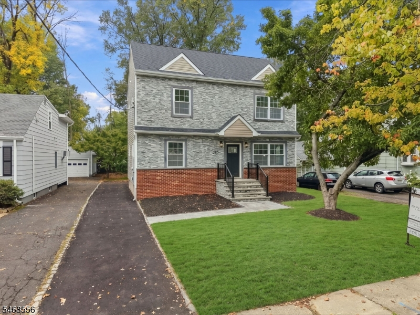
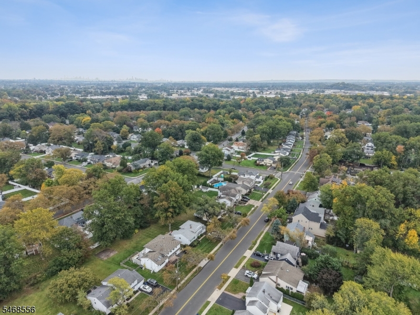
LUXURY LIVING WITH EXCEPTIONAL VALUE! Welcome to 250 Milltown Road, an extensively rebuilt residence where contemporary design meets thoughtful craftsmanship. Offering 6 bedrooms, 2.5 bathrooms, a 2-car garage & finished lower level, this beautifully reimagined home delivers an elevated living experience with the space & versatility to accommodate today's lifestyle. The main level unfolds into an open-concept layout, seamlessly connecting the living, dining & kitchen areas for effortless everyday living & entertaining. The kitchen showcases sleek finishes, generous cabinetry & expansive counter space. Two first-floor bedrooms offer flexibility for private guest quarters, a home office or AN additional den to add to the living space. Upstairs, the primary suite serves as a private retreat, complete with dual walk-in closets & an elegantly appointed ensuite bath. Additional spacious bedrooms & a dedicated second-floor laundry room with utility sink complete the upper level. The finished lower level offers endless possibilities for a media lounge, fitness studio or recreation space. Ideally positioned near shopping, dining, major highways & NYC transportation, this exceptional residence presents a rare opportunity to enjoy the sophistication of a newly designed home with the benefits of an extensive rebuild without the hefty price tag!Rooms Sizes
Kitchen:
n/a
Dining Room:
n/a
Living Room:
n/a
Family Room:
n/a
Den:
n/a
Bedroom 1:
n/a
Bedroom 2:
n/a
Bedroom 3:
n/a
Bedroom 4:
n/a
Room Levels
Basement:
n/a
Ground:
Rec Room, Utility Room
Level 1:
2Bedroom,BathOthr,DiningRm,FamilyRm,LivDinRm,Office
Level 2:
4 Or More Bedrooms, Attic, Bath Main, Bath(s) Other
Level 3:
n/a
Level Other:
n/a
Room Features
Kitchen:
Eat-In Kitchen
Dining Room:
n/a
Master Bedroom:
n/a
Bath:
n/a
Interior Features
Square Foot:
n/a
Year Renovated:
2026
Basement:
Yes - Finished-Partially
Full Baths:
2
Half Baths:
1
Appliances:
Carbon Monoxide Detector, Dishwasher, Range/Oven-Gas, Sump Pump
Flooring:
n/a
Fireplaces:
No
Fireplace:
n/a
Interior:
n/a
Exterior Features
Garage Space:
2-Car
Garage:
Attached Garage
Driveway:
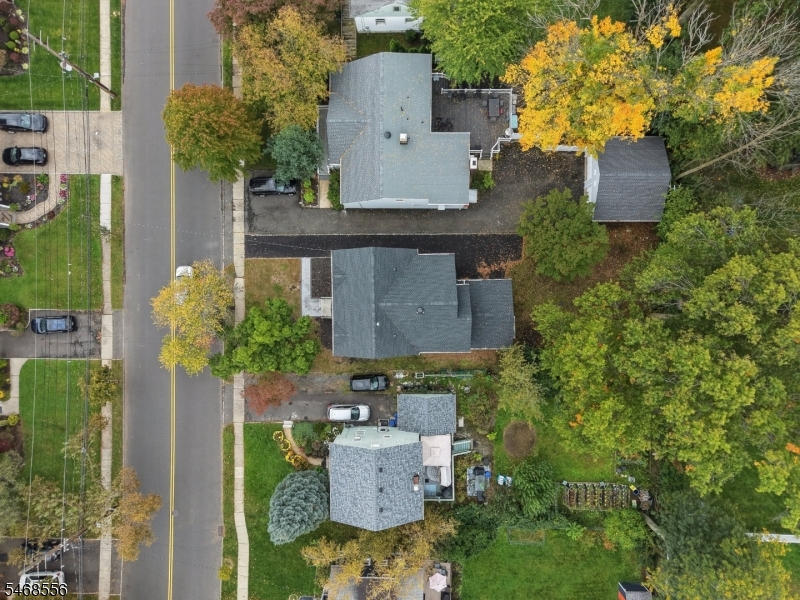
1 Car Width
Roof:
Asphalt Shingle
Exterior:
Brick, Vinyl Siding
Swimming Pool:
n/a
Pool:
n/a
Utilities
Heating System:
Forced Hot Air
Heating Source:
Gas-Natural
Cooling:
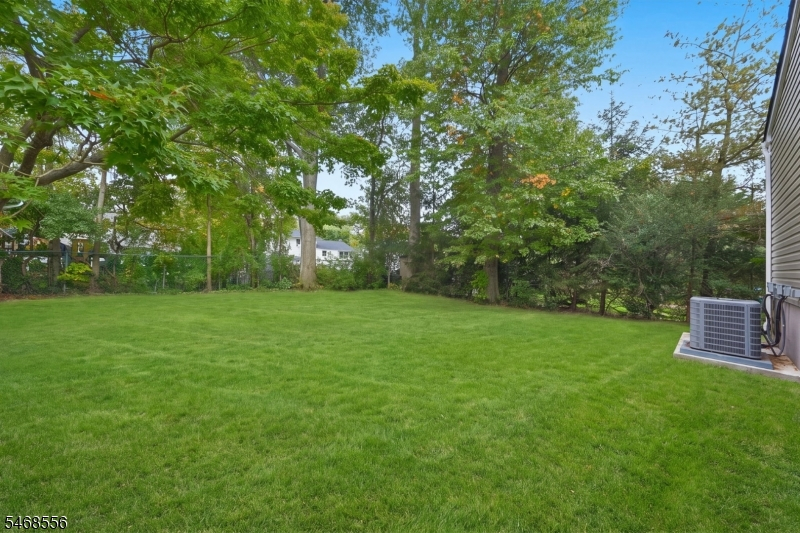
Central Air
Water Heater:
n/a
Water:
Public Water
Sewer:
Public Sewer
Services:
n/a
Lot Features
Acres:
0.16
Lot Dimensions:
n/a
Lot Features:
n/a
School Information
Elementary:
Sandmeier
Middle:
Gaudineer
High School:
Dayton
Community Information
County:
Union
Town:
Springfield Twp.
Neighborhood:
n/a
Application Fee:
n/a
Association Fee:
n/a
Fee Includes:
n/a
Amenities:
n/a
Pets:
n/a
Financial Considerations
List Price:
$849,999
Tax Amount:
$10,280
Land Assessment:
$219,300
Build. Assessment:
$207,100
Total Assessment:
$426,400
Tax Rate:
2.41
Tax Year:
2025
Ownership Type:
Fee Simple
Listing Information
MLS ID:
4059830
List Date:
10-19-2026
Days On Market:
2
Listing Broker:
SIGNATURE REALTY NJ
Listing Agent:
Matthew Tatulli


Request More Information
Shawn and Diane Fox
RE/MAX American Dream
3108 Route 10 West
Denville, NJ 07834
Call: (973) 277-7853
Web: TownsquareVillageLiving.com
