10 Quincy Ct
Bedminster Twp, NJ 07921
Price: $359,000
GSMLS: 4059793Type: Condo/Townhouse/Co-op
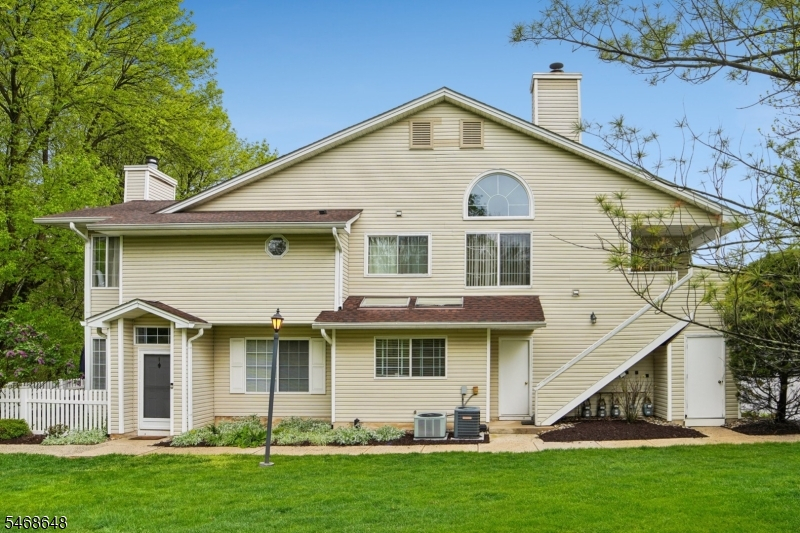
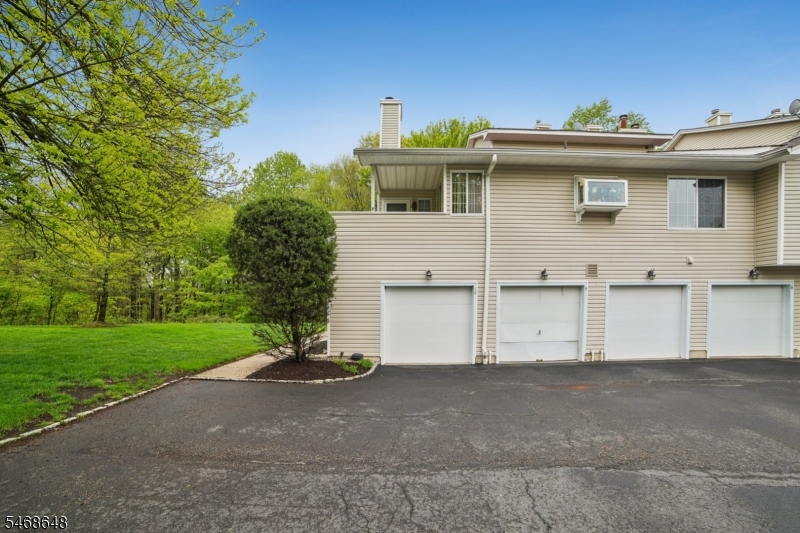
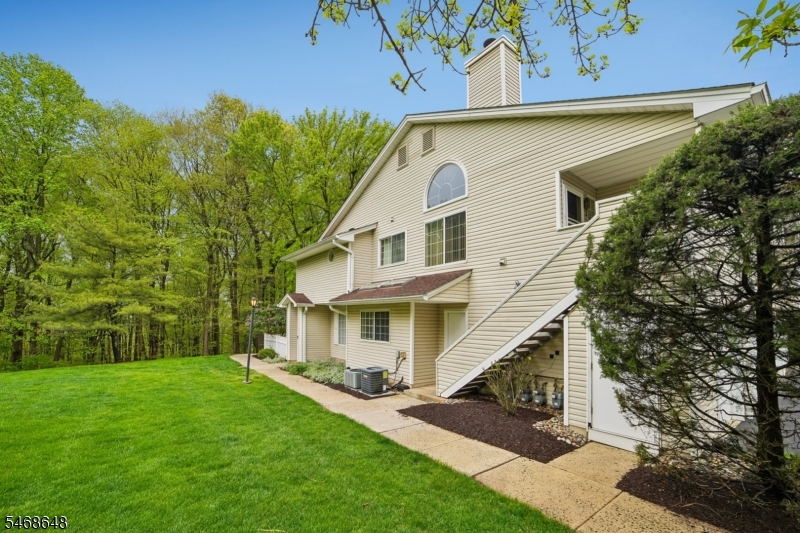
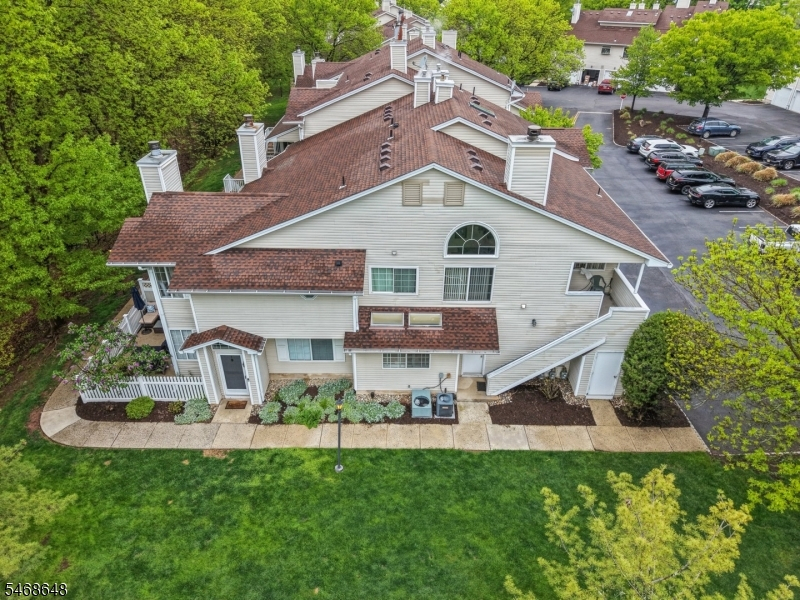
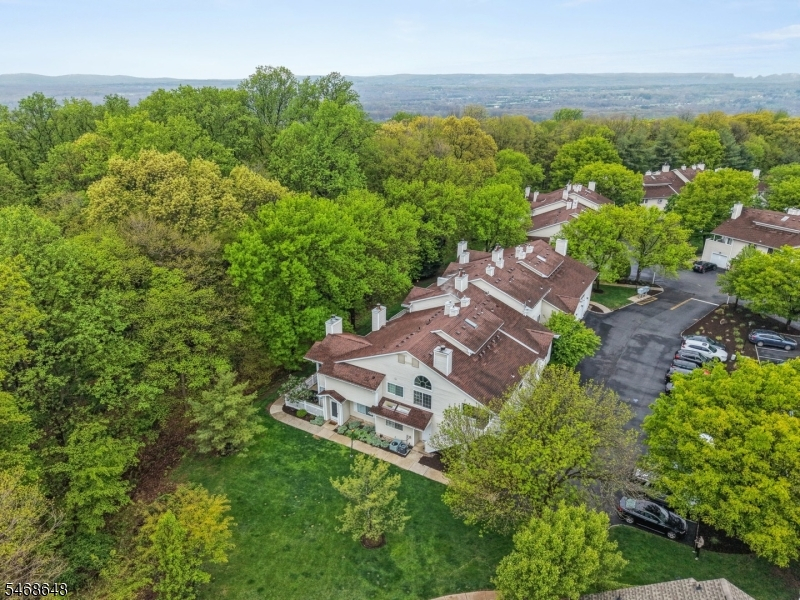
Style: Townhouse-End Unit
Beds: 1
Baths: 1 Full
Garage: 1-Car
Year Built: 1987
Acres: 0.00
Property Tax: $4,017
Description
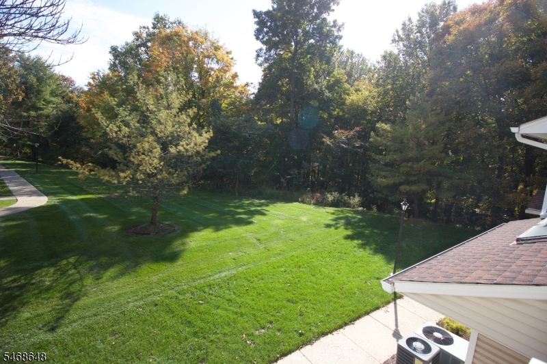
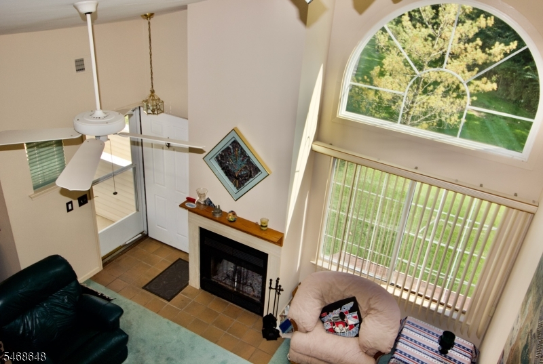
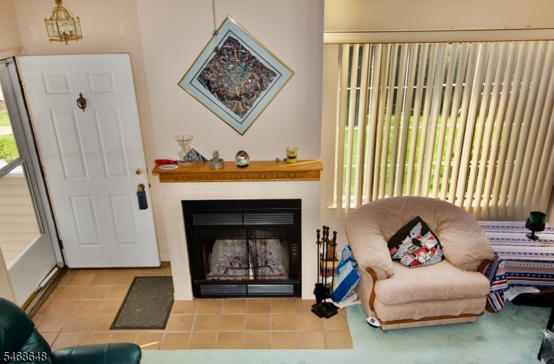
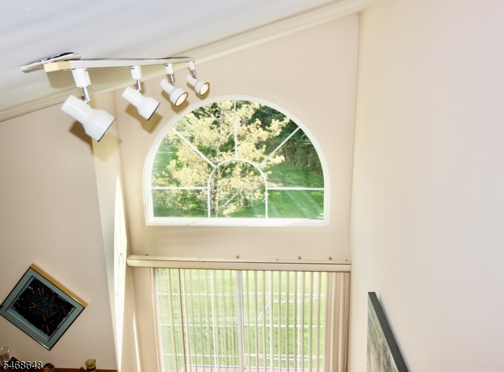
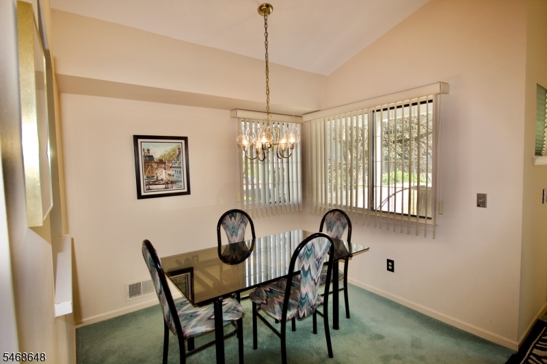
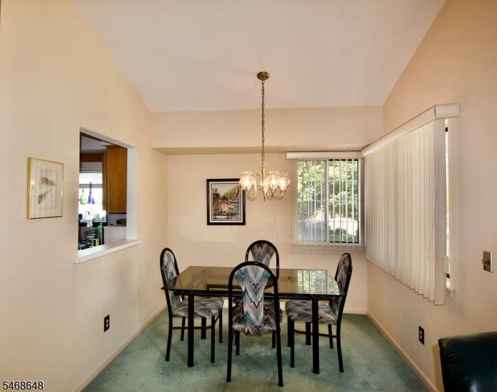
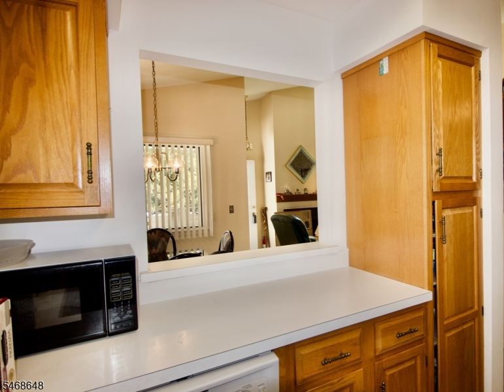
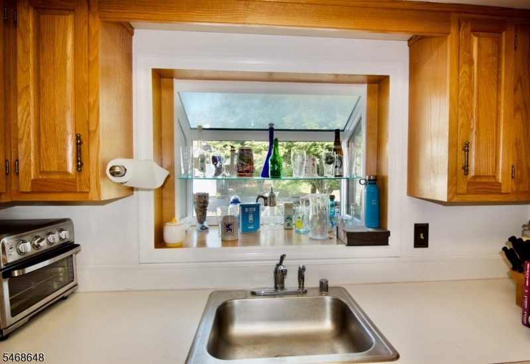
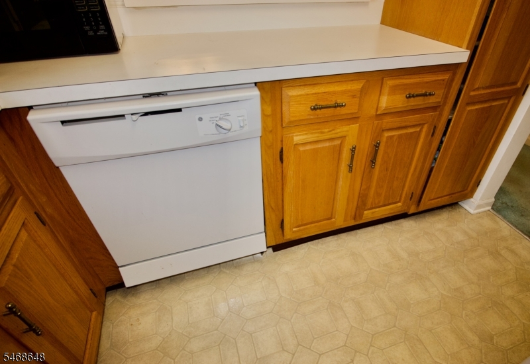
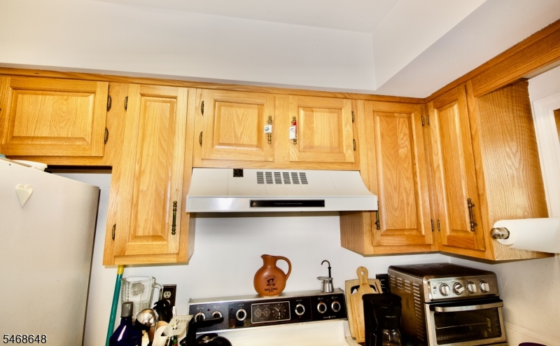
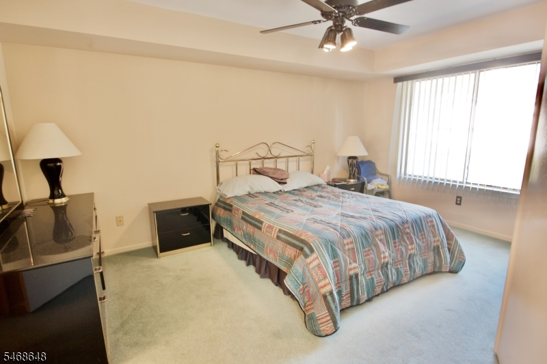
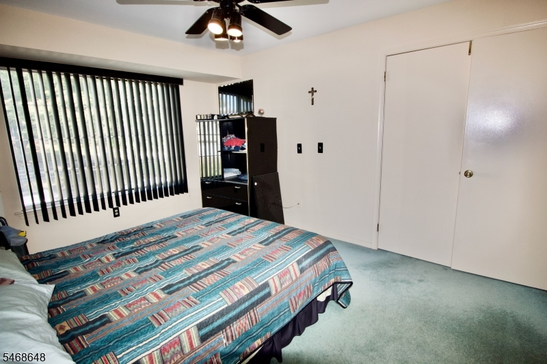
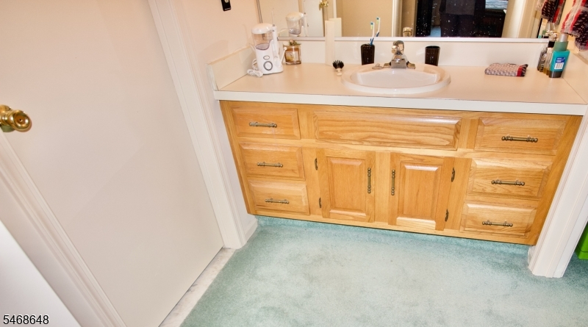
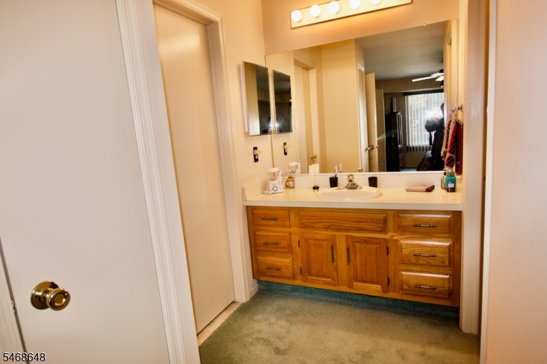
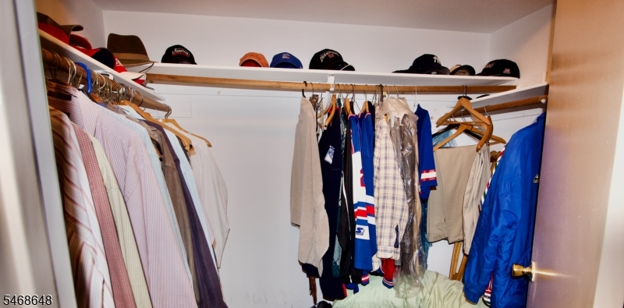
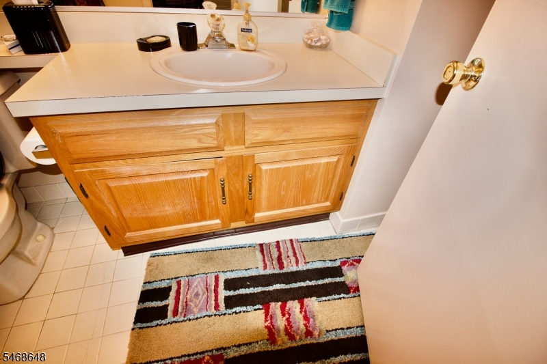
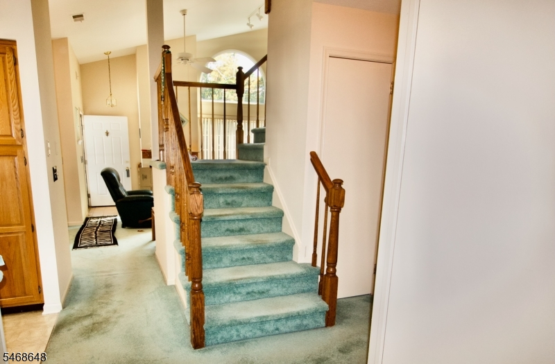
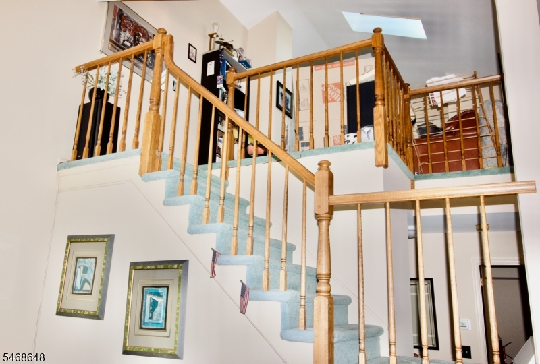
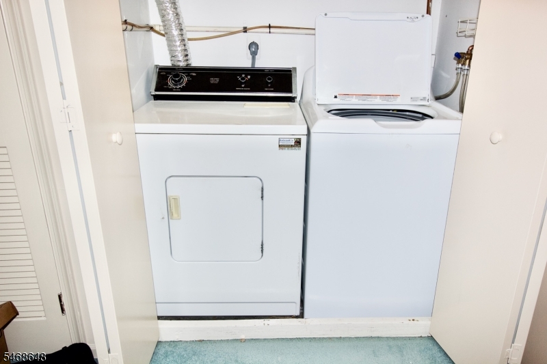
Fabulous location, very quiet, at end of street overlooking scenic wooded area. Great opportunity at a great price! Nice open floor plan with vaulted ceilings, large primary bedroom with spacious walk in closet; second floor loft with full size laundry in closet and skylight; living room with fireplace and palladian window; kitchen with well maintained oak cabinetry and greenhouse window; full bath with additional sink/vanity area off bedroom. Roof 12 years old. C/A 7 years old. Furnace 2 years old. Make it your own home with your cosmetic updates! Well maintained being sold "as is" no known issues.
Rooms Sizes
Kitchen:
9x9 First
Dining Room:
9x9 First
Living Room:
14x15 First
Family Room:
n/a
Den:
n/a
Bedroom 1:
n/a
Bedroom 2:
15x11 First
Bedroom 3:
n/a
Bedroom 4:
n/a
Room Levels
Basement:
n/a
Ground:
n/a
Level 1:
1 Bedroom, Bath Main, Dining Room, Kitchen, Living Room
Level 2:
Laundry Room, Loft
Level 3:
n/a
Level Other:
n/a
Room Features
Kitchen:
Not Eat-In Kitchen
Dining Room:
Formal Dining Room
Master Bedroom:
1st Floor, Full Bath, Walk-In Closet
Bath:
Tub Shower
Interior Features
Square Foot:
990
Year Renovated:
n/a
Basement:
No
Full Baths:
1
Half Baths:
0
Appliances:
Dryer, Range/Oven-Electric, Refrigerator, Washer
Flooring:
Carpeting, Tile
Fireplaces:
1
Fireplace:
Living Room, Wood Burning
Interior:
High Ceilings, Skylight, Track Lighting, Walk-In Closet
Exterior Features
Garage Space:
1-Car
Garage:
Built-In Garage, Garage Under
Driveway:
Additional Parking, Blacktop
Roof:
Composition Shingle
Exterior:
Vinyl Siding
Swimming Pool:
n/a
Pool:
n/a
Utilities
Heating System:
1 Unit, Forced Hot Air
Heating Source:
Gas-Natural
Cooling:
1 Unit, Ceiling Fan, Central Air
Water Heater:
Gas
Water:
Public Water
Sewer:
Public Sewer
Services:
n/a
Lot Features
Acres:
0.00
Lot Dimensions:
n/a
Lot Features:
n/a
School Information
Elementary:
n/a
Middle:
n/a
High School:
n/a
Community Information
County:
Somerset
Town:
Bedminster Twp.
Neighborhood:
CRESTMONT HIGHLANDS
Application Fee:
n/a
Association Fee:
$510 - Monthly
Fee Includes:
Maintenance-Common Area, Maintenance-Exterior, Snow Removal, Trash Collection
Amenities:
Club House, Playground, Pool-Outdoor, Tennis Courts
Pets:
Yes
Financial Considerations
List Price:
$359,000
Tax Amount:
$4,017
Land Assessment:
$143,000
Build. Assessment:
$213,300
Total Assessment:
$356,300
Tax Rate:
1.20
Tax Year:
2025
Ownership Type:
Condominium
Listing Information
MLS ID:
4059793
List Date:
10-19-2026
Days On Market:
1
Listing Broker:
RE/MAX PREMIER
Listing Agent:
Diane C. Belcuore


Request More Information
Shawn and Diane Fox
RE/MAX American Dream
3108 Route 10 West
Denville, NJ 07834
Call: (973) 277-7853
Web: TownsquareVillageLiving.com
