667 Brentwood Dr
South Orange Village Twp, NJ 07079
Price: $1,050,000
GSMLS: 4059780Type: Single Family
Style: Custom Home
Beds: 3
Baths: 3 Full & 1 Half
Garage: 2-Car
Year Built: 1949
Acres: 0.33
Property Tax: $26,672
Description
Open House Sunday 12PM–2PM.
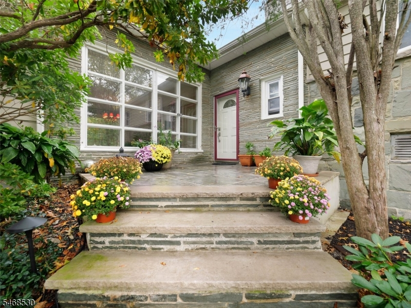
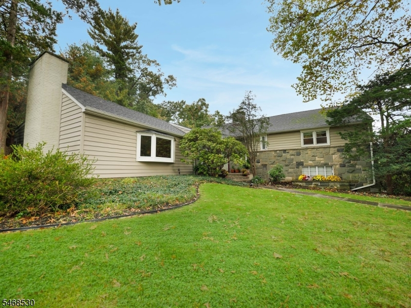
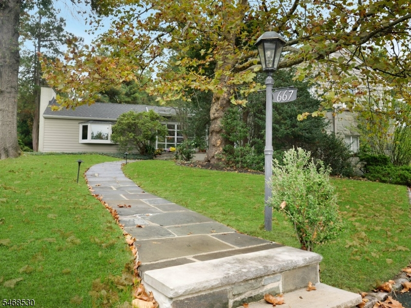
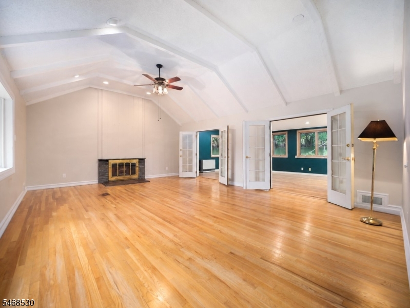
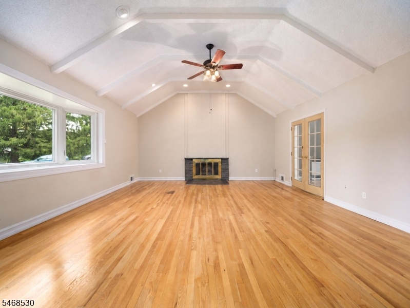
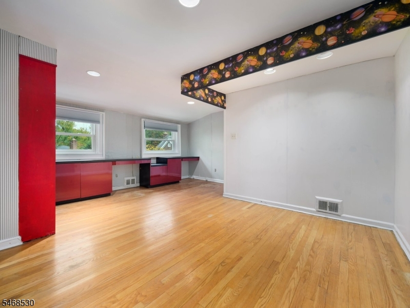
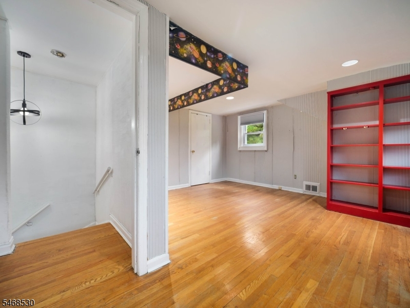
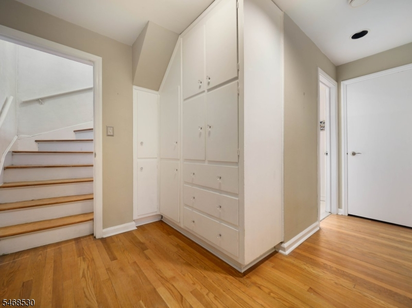
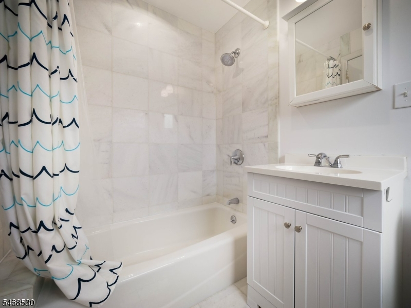
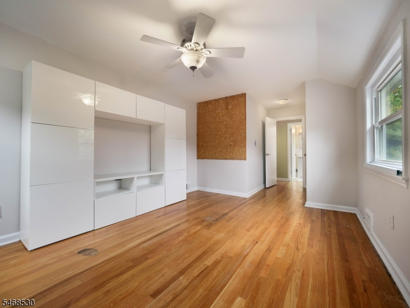
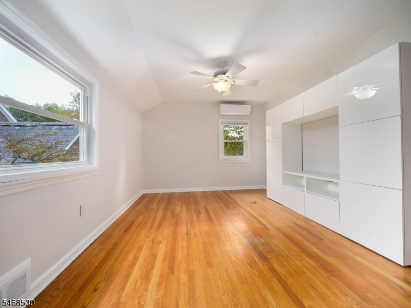
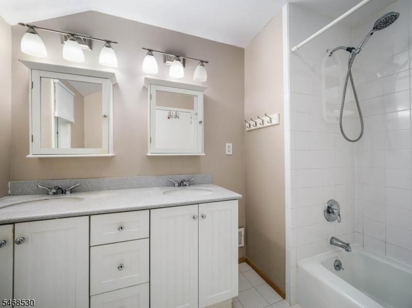
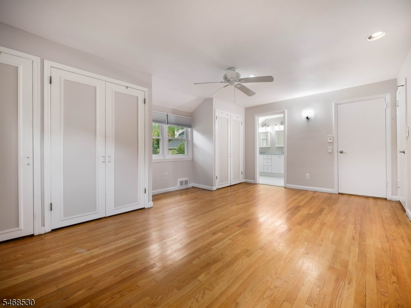
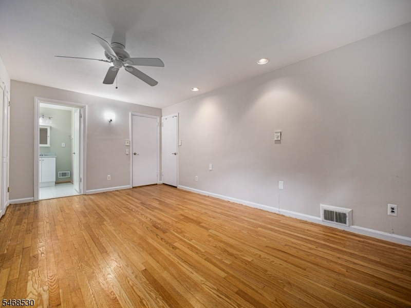
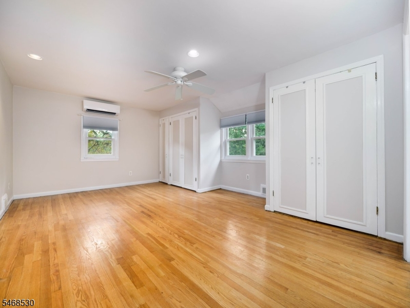
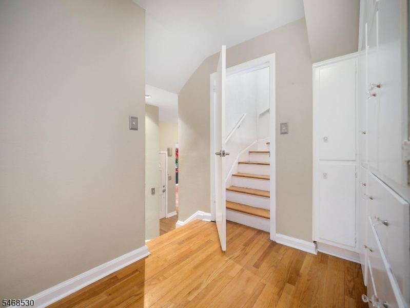
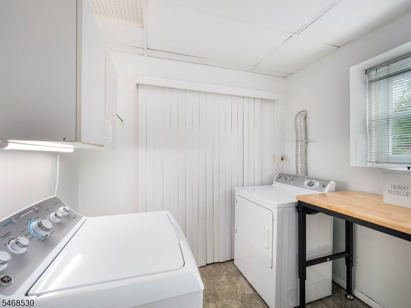
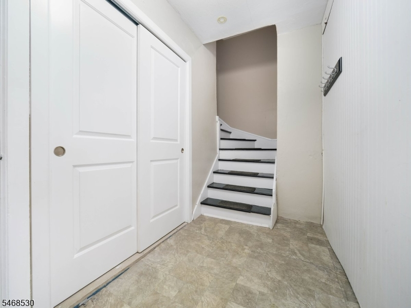
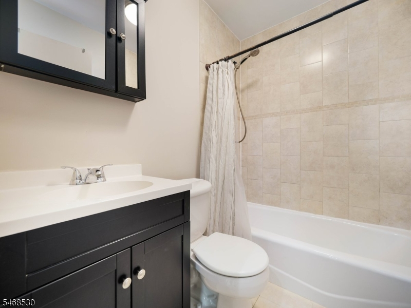
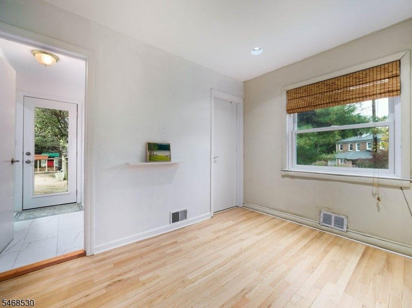
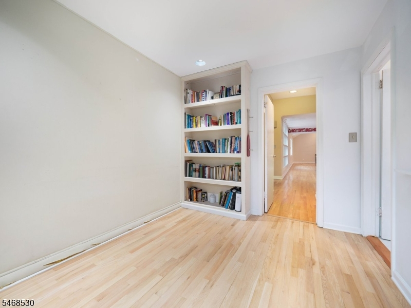
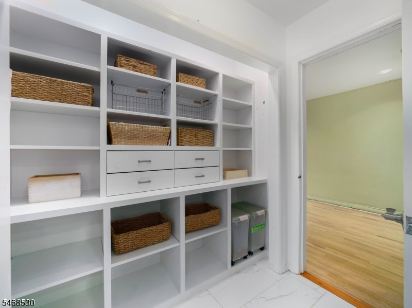
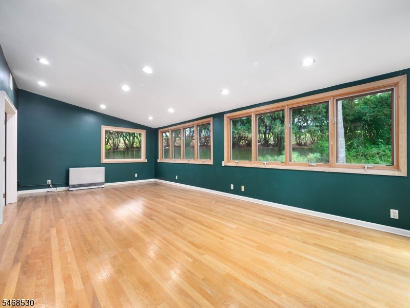
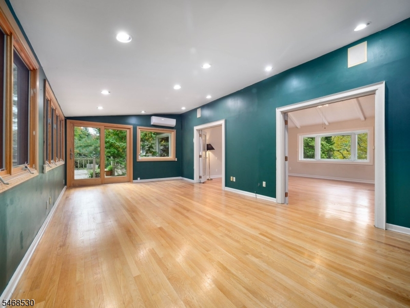
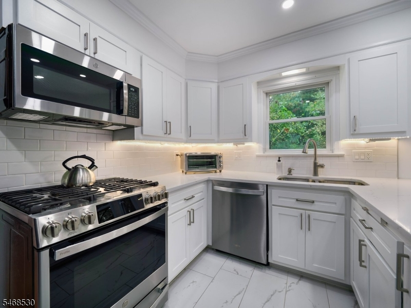
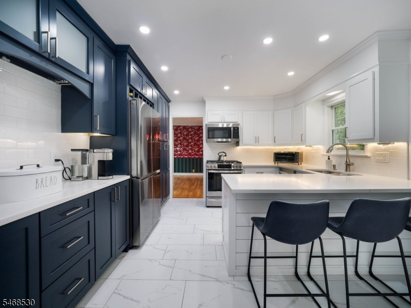
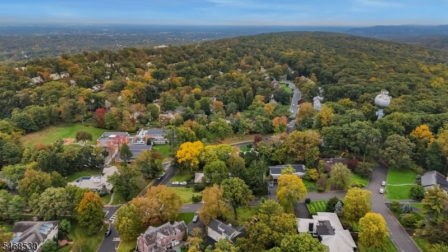
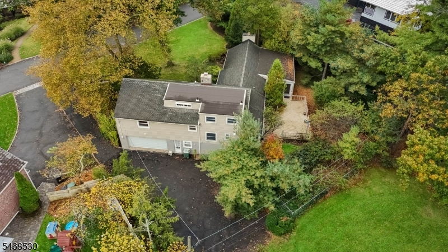
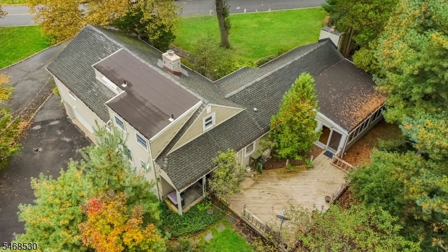
The perfect location meets the perfect home! This lovely Mid-Century Modern home on Brentwood Drive offers an abundance of space and an unbeatable neighborhood vibe. With a Prime Location & Nature at Your Doorstep, just a short distance to the stunning South Mountain Reservation, a peaceful park oasis in a hardwood forest featuring scenic hiking trails, historic stone bridges & friendly recreation. Enjoy the Inviting Great Room with expansive, open-concept living room featuring soaring cathedral ceiling, a classic stone fireplace & gleaming wood floors. French doors lead seamlessly into a large, welcoming family room, complemented by a formal dining room perfect for festive gatherings. The Kitchen is equipped with quality cabinetry, sleek quartz countertops, brand-new appliances & a charming pantry. Open the doors to access a large, private outdoor deck built for quiet relaxation, gatherings or celebrations. The main floor also includes a dedicated office or guest room with a full bath, plus a functional mudroom, interior garage access, & convenient laundry room on the garage level. The Second Floor features a spacious primary bedroom suite complete with double closets & private, ensuite bathroom. A generous second bedroom & additional full bath are also located on this level with a third bedroom up a few steps on its own level. This home has an ideal blend of architectural charm, modern updates & top-tier location. Get ready to enjoy your new home!Rooms Sizes
Kitchen:
First
Dining Room:
First
Living Room:
First
Family Room:
First
Den:
n/a
Bedroom 1:
Second
Bedroom 2:
Second
Bedroom 3:
Third
Bedroom 4:
n/a
Room Levels
Basement:
n/a
Ground:
Vestibul,GarEnter,Laundry,MudRoom,OutEntrn,Walkout
Level 1:
BathOthr,DiningRm,FamilyRm,Foyer,Kitchen,LivingRm,Office,OutEntrn,Pantry,Porch,PowderRm,Walkout
Level 2:
2 Bedrooms, Bath Main, Bath(s) Other
Level 3:
1 Bedroom
Level Other:
n/a
Room Features
Kitchen:
Eat-In Kitchen
Dining Room:
Formal Dining Room
Master Bedroom:
Full Bath
Bath:
Stall Shower And Tub
Interior Features
Square Foot:
2,378
Year Renovated:
n/a
Basement:
Yes - Finished-Partially, Partial, Walkout
Full Baths:
3
Half Baths:
1
Appliances:
Carbon Monoxide Detector, Dishwasher, Dryer, Microwave Oven, Range/Oven-Gas, Refrigerator, Washer
Flooring:
Tile, Wood
Fireplaces:
1
Fireplace:
Living Room
Interior:
CeilBeam,CODetect,CeilCath,SmokeDet,TrckLght,TubShowr
Exterior Features
Garage Space:
2-Car
Garage:
Garage Under
Driveway:
1 Car Width, Blacktop, Driveway-Exclusive
Roof:
Asphalt Shingle
Exterior:
Stone, Vinyl Siding
Swimming Pool:
n/a
Pool:
n/a
Utilities
Heating System:
1 Unit, Forced Hot Air
Heating Source:
Gas-Natural
Cooling:
Ductless Split AC
Water Heater:
n/a
Water:
Public Water
Sewer:
Public Sewer
Services:
Cable TV, Fiber Optic, Garbage Extra Charge
Lot Features
Acres:
0.33
Lot Dimensions:
n/a
Lot Features:
Level Lot
School Information
Elementary:
S MOUNTAIN
Middle:
S ORANGE
High School:
COLUMBIA
Community Information
County:
Essex
Town:
South Orange Village Twp.
Neighborhood:
n/a
Application Fee:
n/a
Association Fee:
n/a
Fee Includes:
n/a
Amenities:
n/a
Pets:
Yes
Financial Considerations
List Price:
$1,050,000
Tax Amount:
$26,672
Land Assessment:
$492,200
Build. Assessment:
$540,000
Total Assessment:
$1,032,200
Tax Rate:
2.58
Tax Year:
2025
Ownership Type:
Fee Simple
Listing Information
MLS ID:
4059780
List Date:
10-19-2026
Days On Market:
1
Listing Broker:
CENTURY 21 GEBA REALTY
Listing Agent:
Donna Geba


Request More Information
Shawn and Diane Fox
RE/MAX American Dream
3108 Route 10 West
Denville, NJ 07834
Call: (973) 277-7853
Web: TownsquareVillageLiving.com
