716 Willow St
Cranford Twp, NJ 07016
Price: $1,289,000
GSMLS: 4059764Type: Single Family
Style: Colonial
Beds: 5
Baths: 3 Full & 1 Half
Garage: 2-Car
Year Built: 1905
Acres: 0.22
Property Tax: $17,445
Description
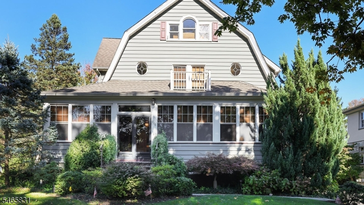
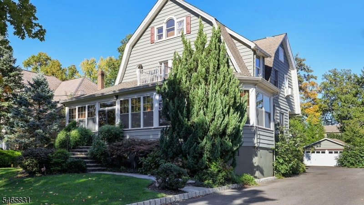
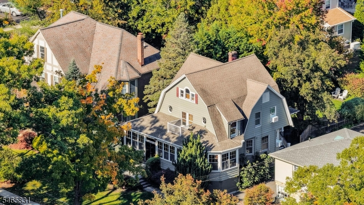
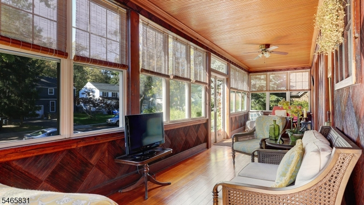
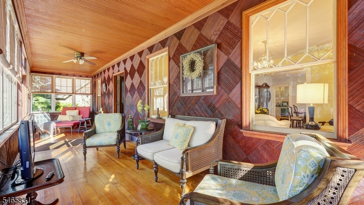
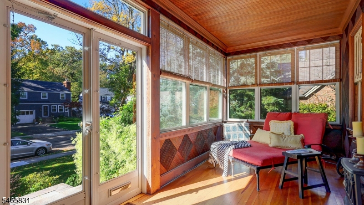
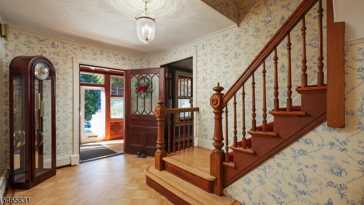
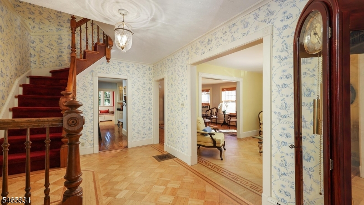
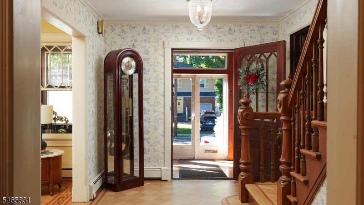
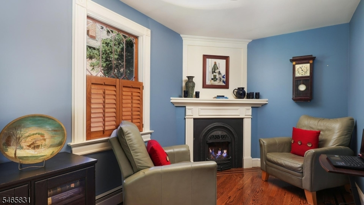
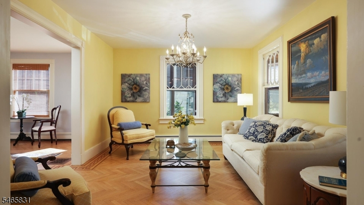
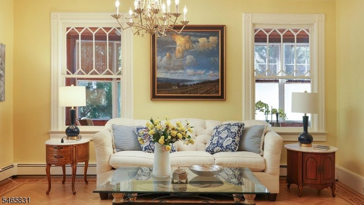
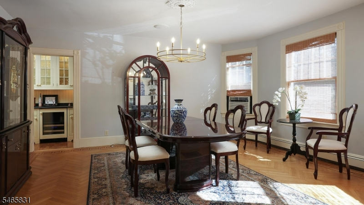
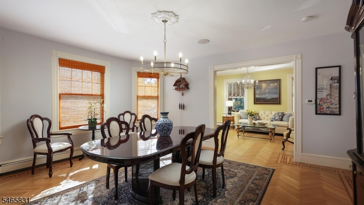
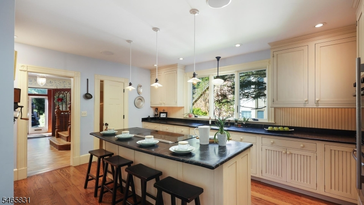
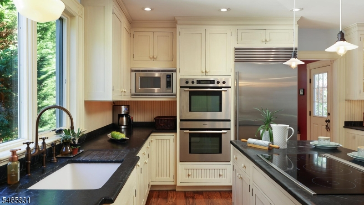
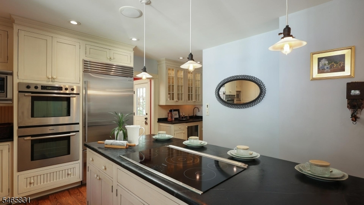
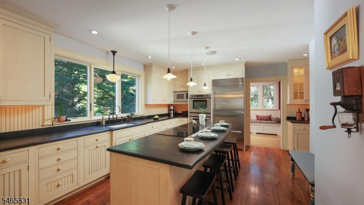
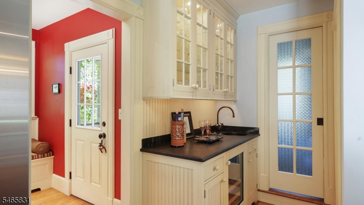
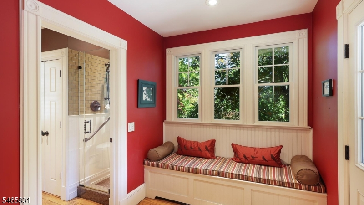
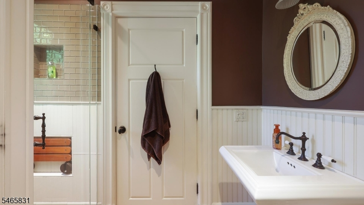
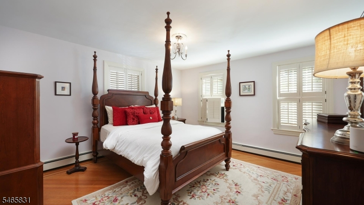
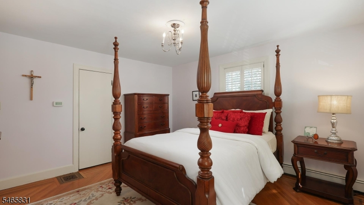
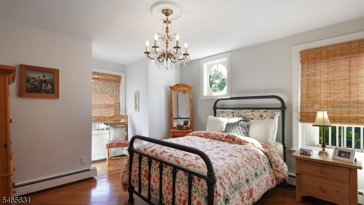
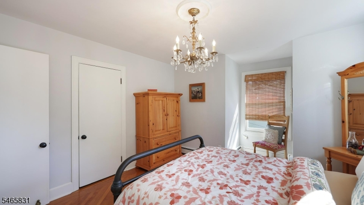
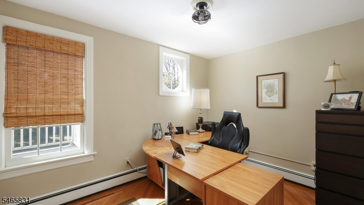
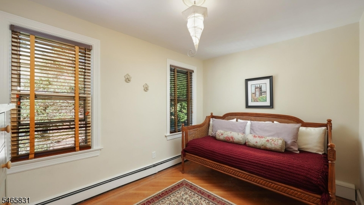
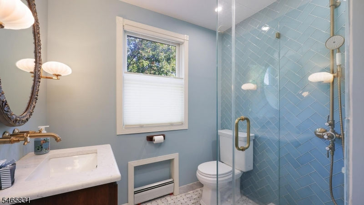
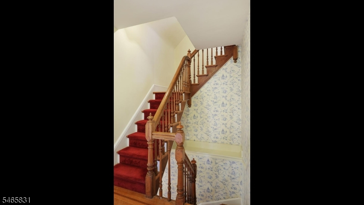
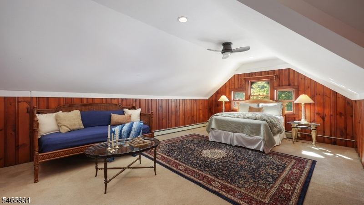
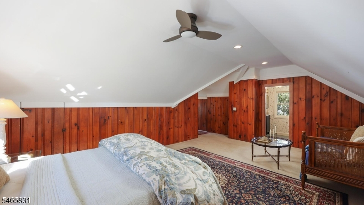
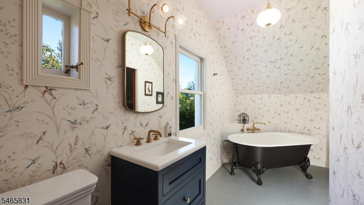
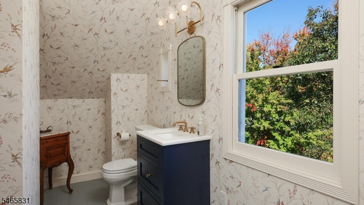
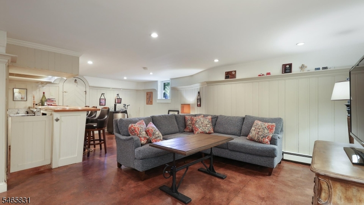
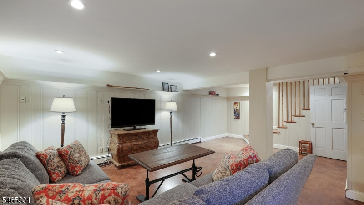
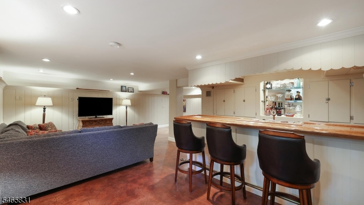
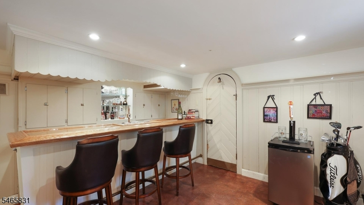
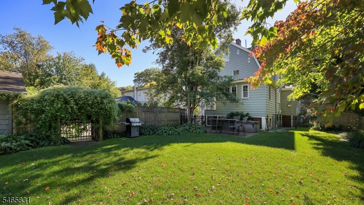
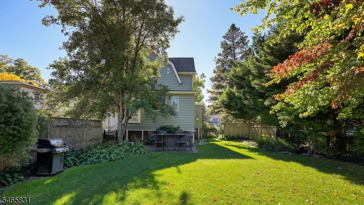
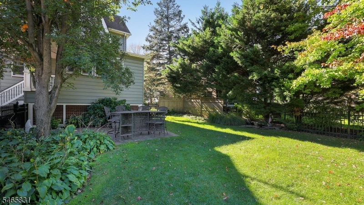
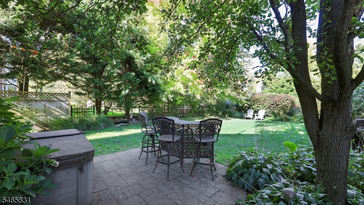
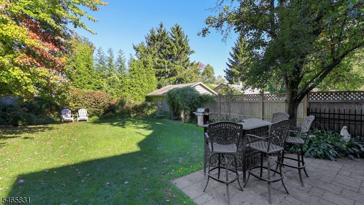
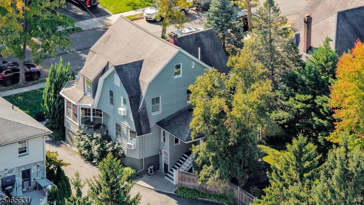
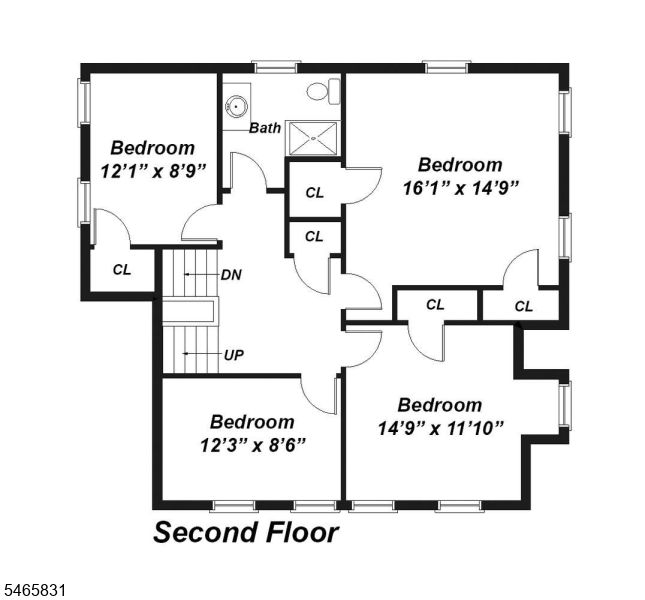
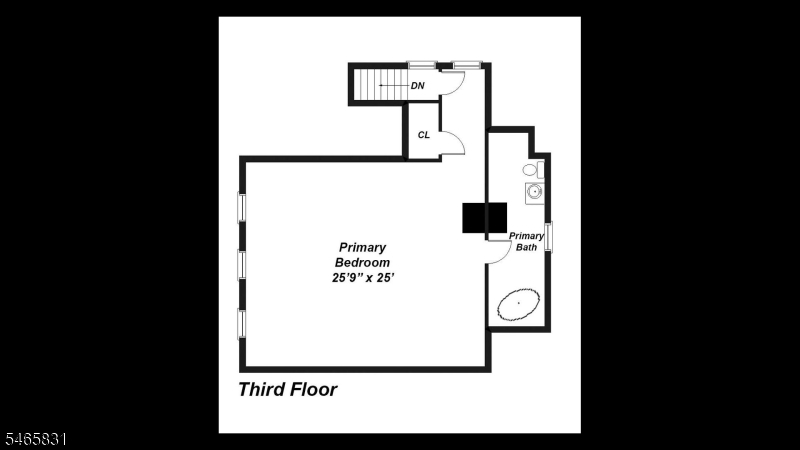
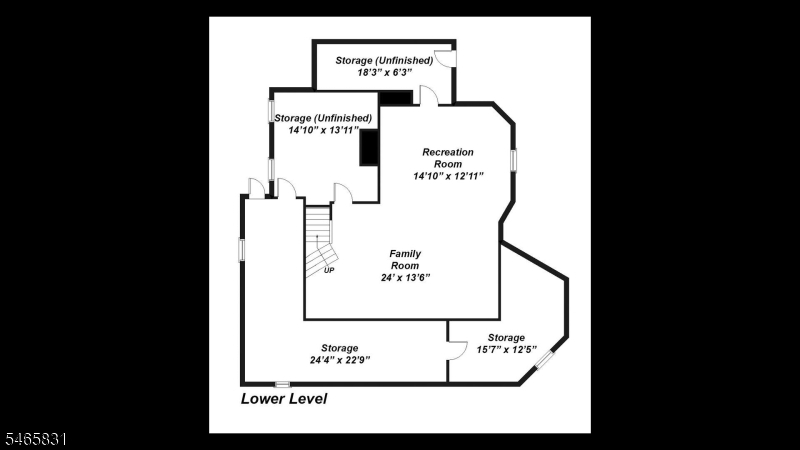
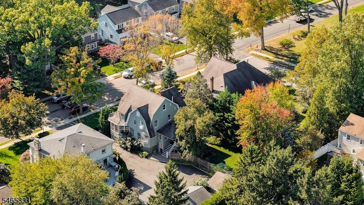
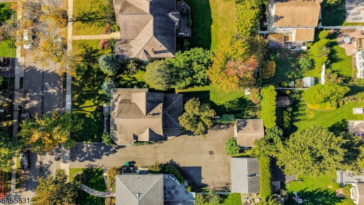
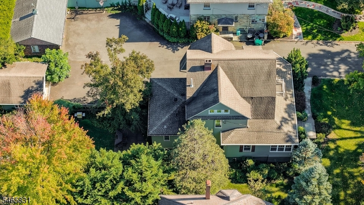
A truly special Colonial/Victorian home blending timeless architectural character with thoughtful modern improvements! Built in 1905, this distinctive residence welcomes you with an enclosed wraparound porch, beautiful original details, an impressive three-story staircase and gorgeous hardwood floors. The stunning custom kitchen features Wood-Mode cabinetry, Bucks County Soapstone countertops, Thermador induction cooktop, Bosch double wall ovens, new Sub-Zero refrigerator and butler's pantry. A charming wine bar with handmade copper sink complements the elegant formal dining room and inviting library with cast-iron gas fireplace. Four second-floor bedrooms offer flexibility, while the spacious third-floor primary suite features a beautifully renovated private bath with heated floors and freestanding soaking tub. Three full bathrooms, a convenient mudroom and finished basement family and recreation rooms and a powder room add everyday comfort. Outside, lovely fenced grounds feature a picturesque pond, hot tub and detached two-car garage. Recent improvements include refinished hardwood floors, new water heater and garage doors in 2026. Enjoy proximity to Cranford's vibrant downtown, restaurants, shops, parks, schools and NYC transportation. Featured on Cranford's 2015 Home for the Holidays House Tour! Not in a flood zone
Rooms Sizes
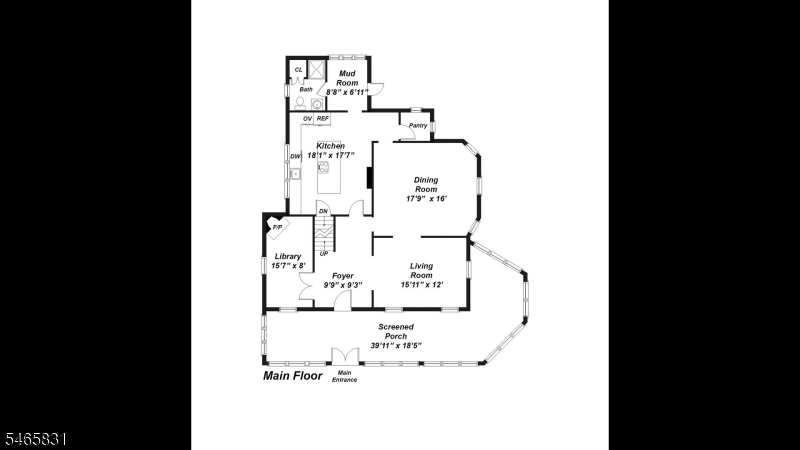
Kitchen:
18x18 First
Dining Room:
18x16 First
Living Room:
16x12 First
Family Room:
24x14 Basement
Den:
16x8 First
Bedroom 1:
26x25 Third
Bedroom 2:
16x15 Second
Bedroom 3:
15x12 Second
Bedroom 4:
12x9 Second
Room Levels
Basement:
Family Room, Outside Entrance, Powder Room, Storage Room, Utility Room
Ground:
n/a
Level 1:
BathOthr,Den,DiningRm,Foyer,Kitchen,Laundry,LivingRm,MudRoom,Porch,SeeRem
Level 2:
4 Or More Bedrooms, Bath Main
Level 3:
1 Bedroom, Bath(s) Other
Level Other:
n/a
Room Features
Kitchen:
Center Island
Dining Room:
Formal Dining Room
Master Bedroom:
n/a
Bath:
n/a
Interior Features
Square Foot:
n/a
Year Renovated:
n/a
Basement:
Yes - Finished-Partially
Full Baths:
3
Half Baths:
1
Appliances:
Cooktop - Induction, Dishwasher, Dryer, Kitchen Exhaust Fan, Microwave Oven, Refrigerator, See Remarks, Sump Pump, Wall Oven(s) - Electric, Washer, Water Softener-Rnt, Wine Refrigerator
Flooring:
See Remarks, Tile, Wood
Fireplaces:
1
Fireplace:
Gas Fireplace, Library
Interior:
n/a
Exterior Features
Garage Space:
2-Car
Garage:
Detached Garage
Driveway:
1 Car Width
Roof:
Asphalt Shingle
Exterior:
Vinyl Siding
Swimming Pool:
n/a
Pool:
n/a
Utilities
Heating System:
Baseboard - Hotwater, Multi-Zone
Heating Source:
Oil Tank Above Ground - Inside
Cooling:
Window A/C(s)
Water Heater:
n/a
Water:
Public Water
Sewer:
Public Sewer
Services:
n/a
Lot Features
Acres:
0.22
Lot Dimensions:
n/a
Lot Features:
Pond On Lot
School Information
Elementary:
Brookside
Middle:
Orange
High School:
Cranford H
Community Information
County:
Union
Town:
Cranford Twp.
Neighborhood:
n/a
Application Fee:
n/a
Association Fee:
n/a
Fee Includes:
n/a
Amenities:
n/a
Pets:
n/a
Financial Considerations
List Price:
$1,289,000
Tax Amount:
$17,445
Land Assessment:
$103,200
Build. Assessment:
$137,500
Total Assessment:
$240,700
Tax Rate:
7.25
Tax Year:
2025
Ownership Type:
Fee Simple
Listing Information
MLS ID:
4059764
List Date:
10-19-2026
Days On Market:
1
Listing Broker:
COLDWELL BANKER REALTY
Listing Agent:
Sharon Steele


Request More Information
Shawn and Diane Fox
RE/MAX American Dream
3108 Route 10 West
Denville, NJ 07834
Call: (973) 277-7853
Web: TownsquareVillageLiving.com
