10 Edward Circle
Montville Twp, NJ 07045
Price: $995,000
GSMLS: 4059752Type: Single Family
Style: Custom Home
Beds: 4
Baths: 2 Full & 1 Half
Garage: 2-Car
Year Built: 1977
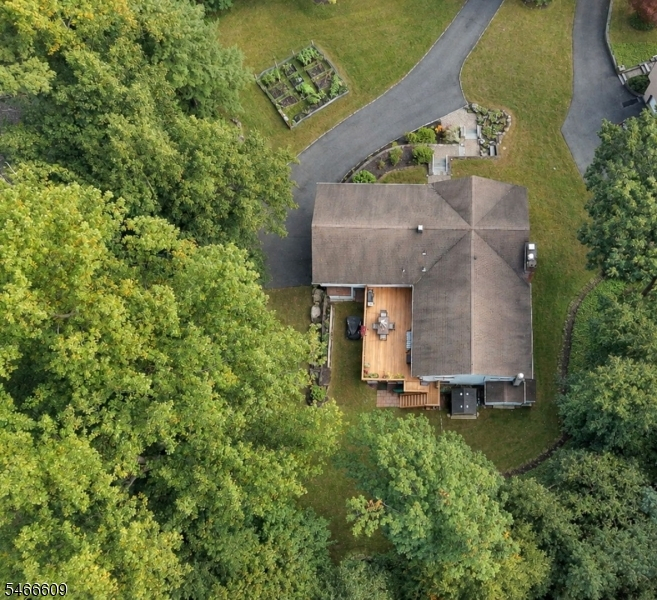
Acres: 0.57
Property Tax: $14,888
Description
Open House Saturday 12PM–2PM.
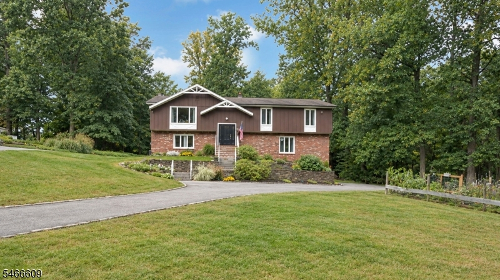
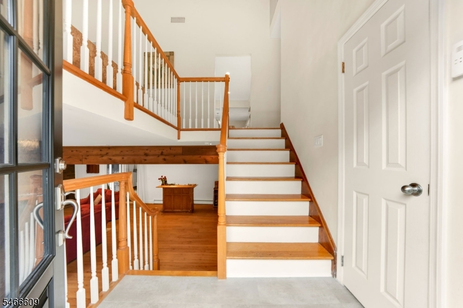
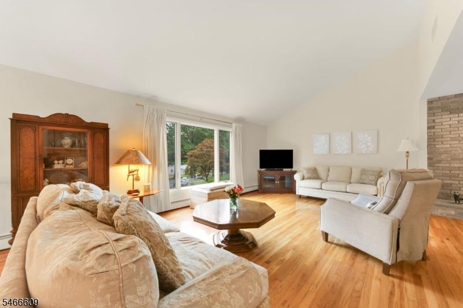
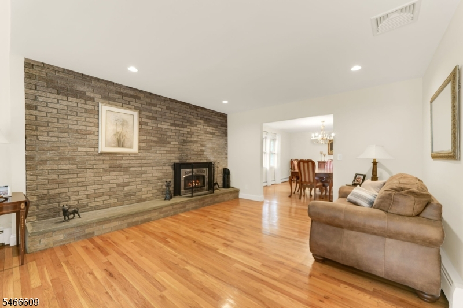
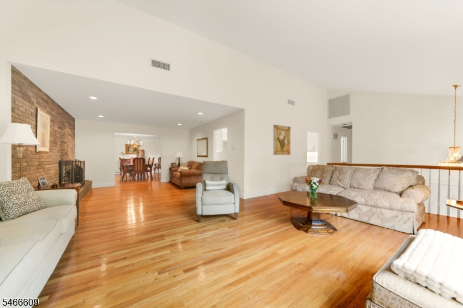
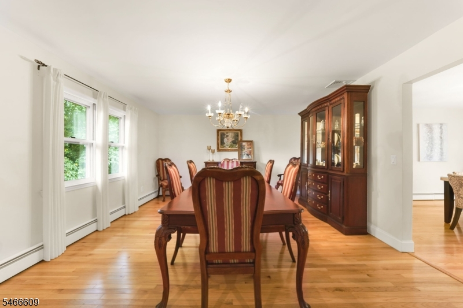
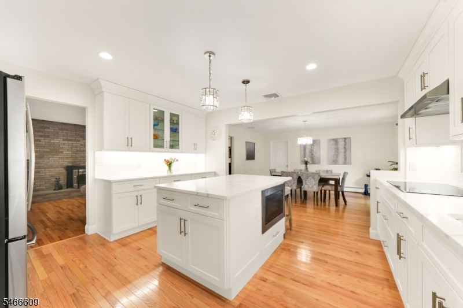
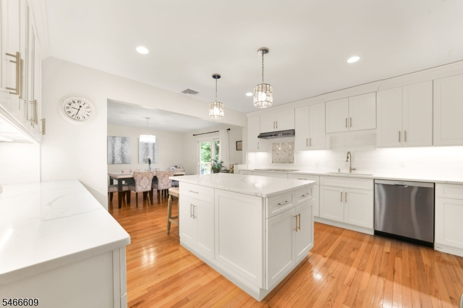
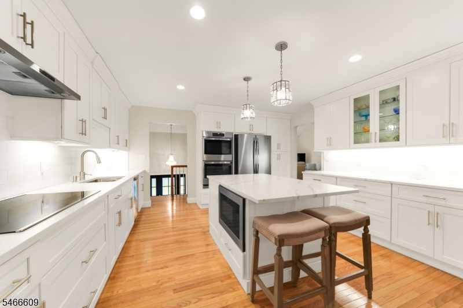
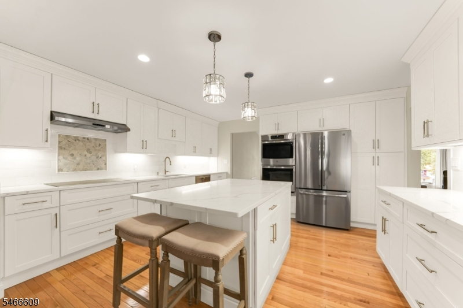
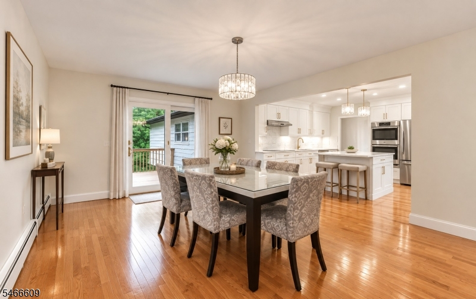
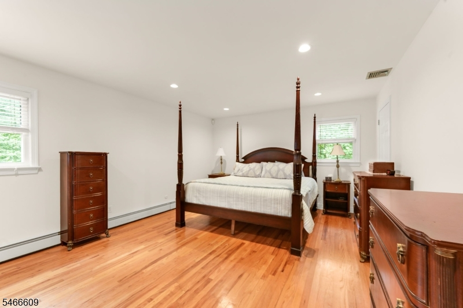
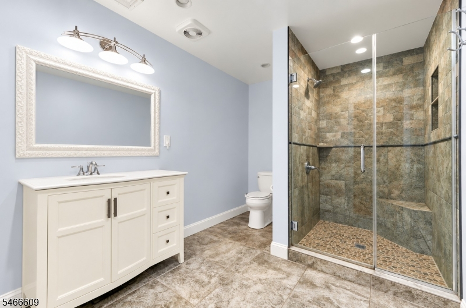
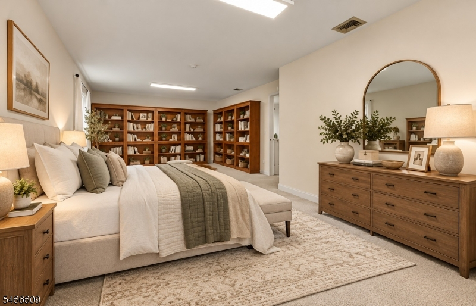
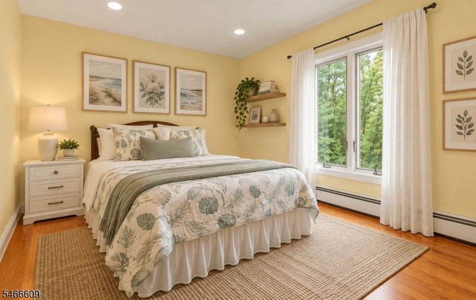
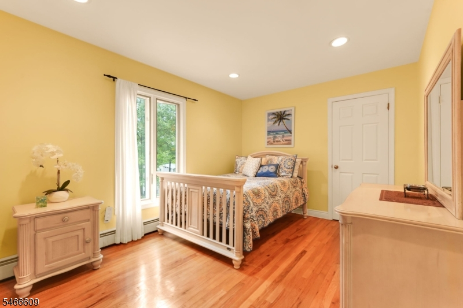
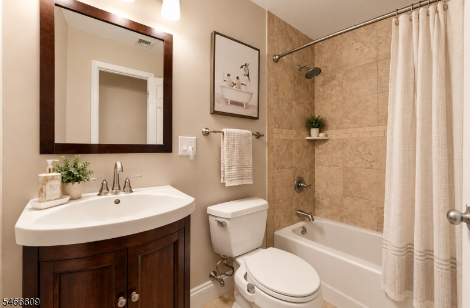
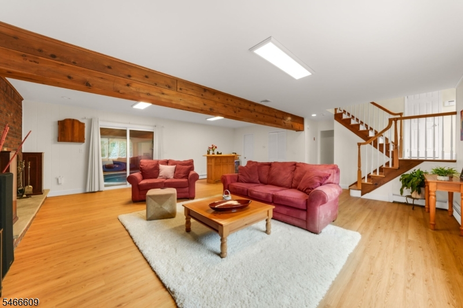
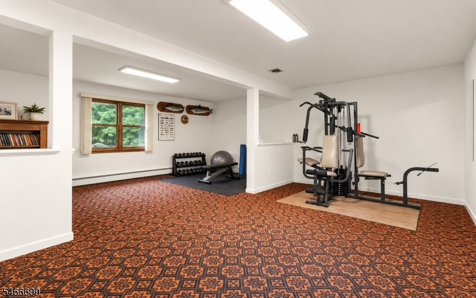
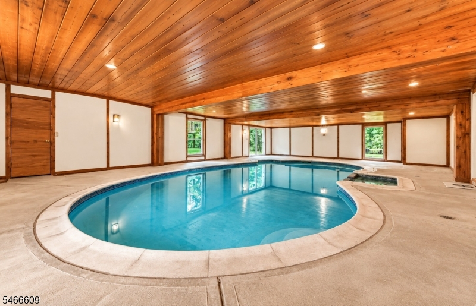
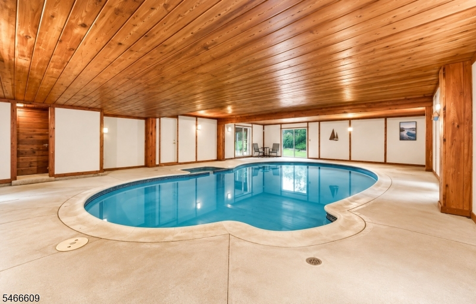
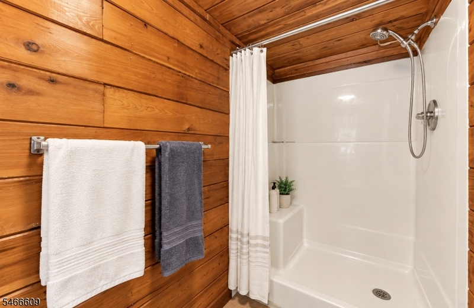
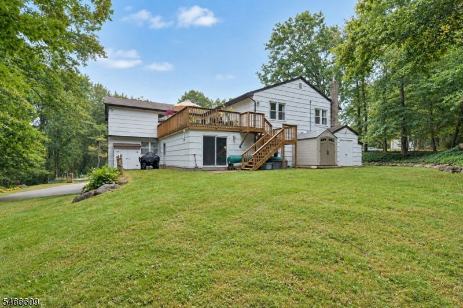
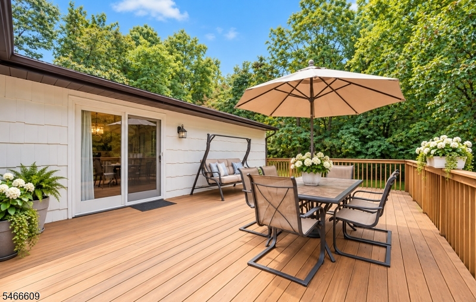
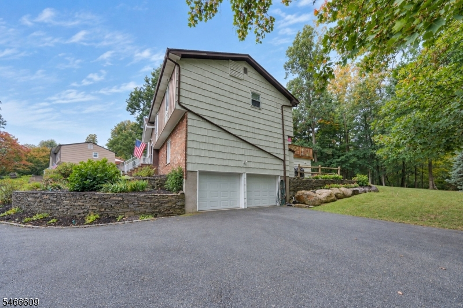
Welcome to year-round luxury in this custom bi-level home nestled on a quiet cul-de-sac in the desirable Lake Valhalla community. Featuring an inviting open floor plan, this unique home is designed for comfortable living and effortless entertaining. Distinctive features include your own indoor pool, gourmet eat in kitchen and spacious rooms. The large formal living room showcases, gleaming hardwood floors, a wood-burning fireplace, beautifully complemented by the formal dining room. The updated gourmet eat-in kitchen highlights a separate dining area, center island with seating, stainless steel appliances, quartz countertops, and sliding door access to the deck. The primary bedroom offers a private bathroom with a stall shower, along with three additional bedrooms and main bathroom. The lower level expands the living space with a comfortable family room featuring a wood-burning fireplace, an exercise room with extra versatile space. The impressive indoor pool with a dedicated shower area, powder room and direct access to the backyard makes it a perfect home to entertain. Located near top-rated schools, shopping, great restaurants and major highways, this home offers elegance, comfort, and accessibility in one of Montville's most desirable neighborhoods.Rooms Sizes
Kitchen:
16x14 First
Dining Room:
14x16 First
Living Room:
22x28 First
Family Room:
25x23 Basement
Den:
n/a
Bedroom 1:
19x13 First
Bedroom 2:
15x16 First
Bedroom 3:
14x14 First
Bedroom 4:
27x14 First
Room Levels
Basement:
Exercise,FamilyRm,Laundry,PowderRm,SeeRem,Utility,Walkout
Ground:
n/a
Level 1:
4 Or More Bedrooms, Bath Main, Bath(s) Other, Breakfast Room, Dining Room, Kitchen, Living Room
Level 2:
n/a
Level 3:
n/a
Level Other:
n/a
Room Features
Kitchen:
Center Island, Eat-In Kitchen, Separate Dining Area
Dining Room:
Formal Dining Room
Master Bedroom:
1st Floor, Full Bath
Bath:
Stall Shower
Interior Features
Square Foot:
n/a
Year Renovated:
n/a
Basement:
Yes - Finished, Walkout
Full Baths:
2
Half Baths:
1
Appliances:
Carbon Monoxide Detector, Cooktop - Electric, Dishwasher, Dryer, Refrigerator, Wall Oven(s) - Electric, Washer
Flooring:
Carpeting, Tile, Wood
Fireplaces:
2
Fireplace:
Family Room, Insert, Living Room, Wood Burning
Interior:
CODetect,SmokeDet,StallShw,TubShowr
Exterior Features
Garage Space:
2-Car
Garage:
Attached Garage
Driveway:
Blacktop
Roof:
Asphalt Shingle
Exterior:
Brick, Wood
Swimming Pool:
Yes
Pool:
Indoor Pool
Utilities
Heating System:
Baseboard - Hotwater
Heating Source:
Oil Tank Above Ground - Inside
Cooling:
Central Air
Water Heater:
n/a
Water:
Public Water
Sewer:
Public Sewer
Services:
Cable TV Available, Garbage Included
Lot Features
Acres:
0.57
Lot Dimensions:
n/a
Lot Features:
Level Lot
School Information
Elementary:
William Mason Elementary School (K-5)
Middle:
Robert R. Lazar Middle School (6-8)
High School:
Montville Township High School (9-12)
Community Information
County:
Morris
Town:
Montville Twp.
Neighborhood:
Lake Valhalla
Application Fee:
n/a
Association Fee:
n/a
Fee Includes:
n/a
Amenities:
n/a
Pets:
Yes
Financial Considerations
List Price:
$995,000
Tax Amount:
$14,888
Land Assessment:
$205,300
Build. Assessment:
$343,700
Total Assessment:
$549,000
Tax Rate:
2.67
Tax Year:
2025
Ownership Type:
Fee Simple
Listing Information
MLS ID:
4059752
List Date:
10-19-2026
Days On Market:
0
Listing Broker:
CENTURY 21 THE CROSSING
Listing Agent:
Christina Wheeler



Request More Information
Shawn and Diane Fox
RE/MAX American Dream
3108 Route 10 West
Denville, NJ 07834
Call: (973) 277-7853
Web: TownsquareVillageLiving.com
