54 Van Doren Ave
Chatham Boro, NJ 07928
Price: $985,000
GSMLS: 4059706Type: Single Family
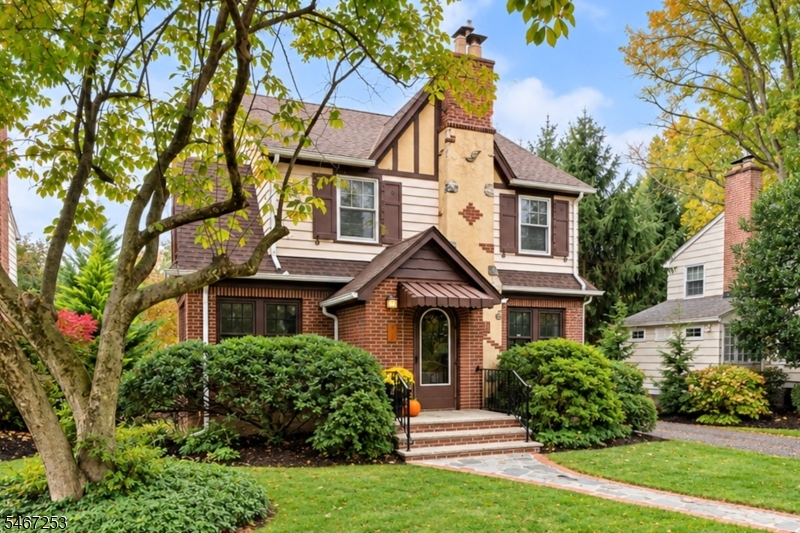
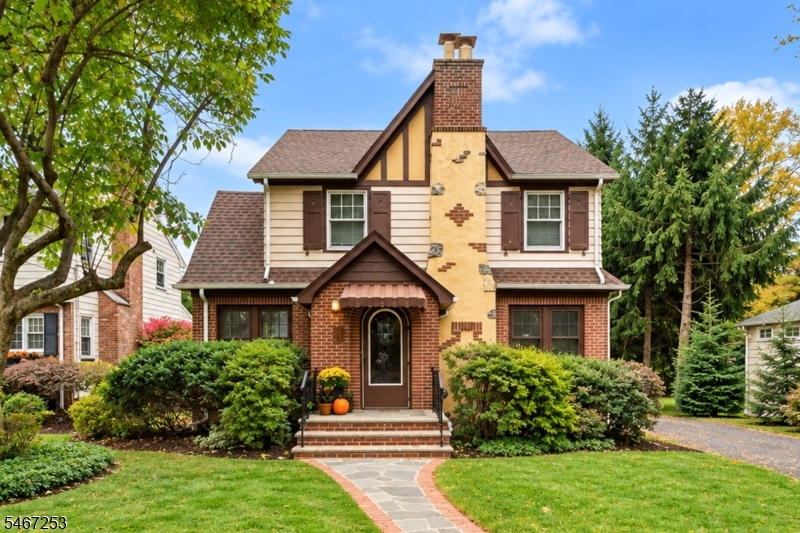
Style: Tudor
Beds: 3
Baths: 1 Full & 1 Half
Garage: 2-Car
Year Built: 1934
Acres: 0.14
Property Tax: $14,296
Description
Open House Thursday 11AM–1PM.
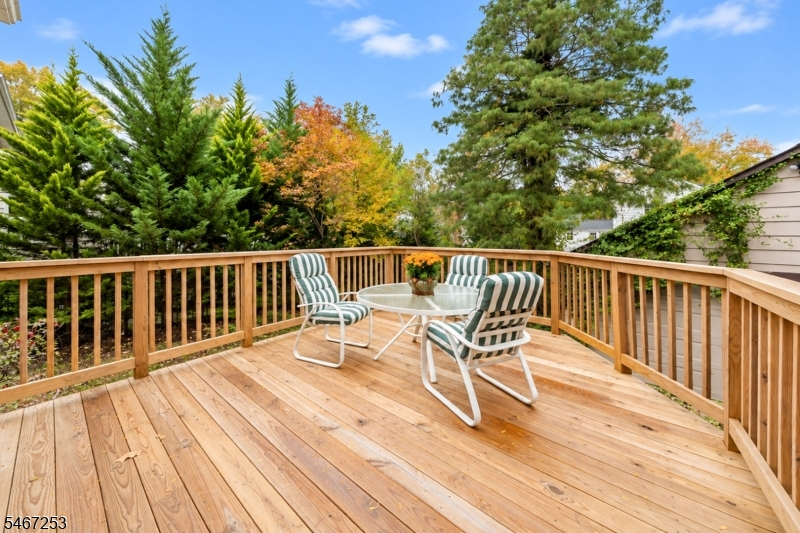
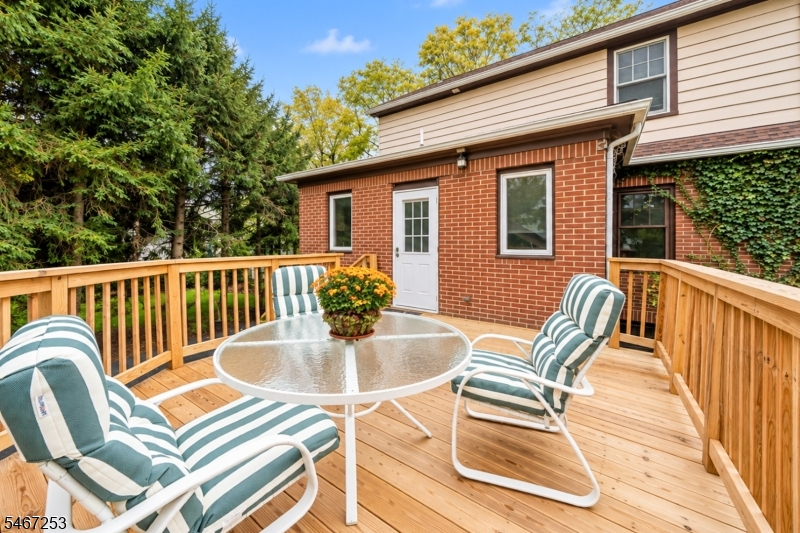
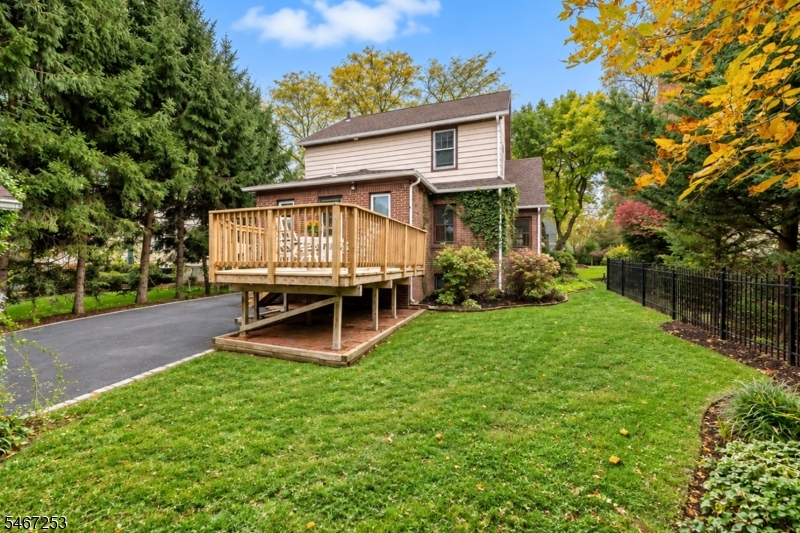
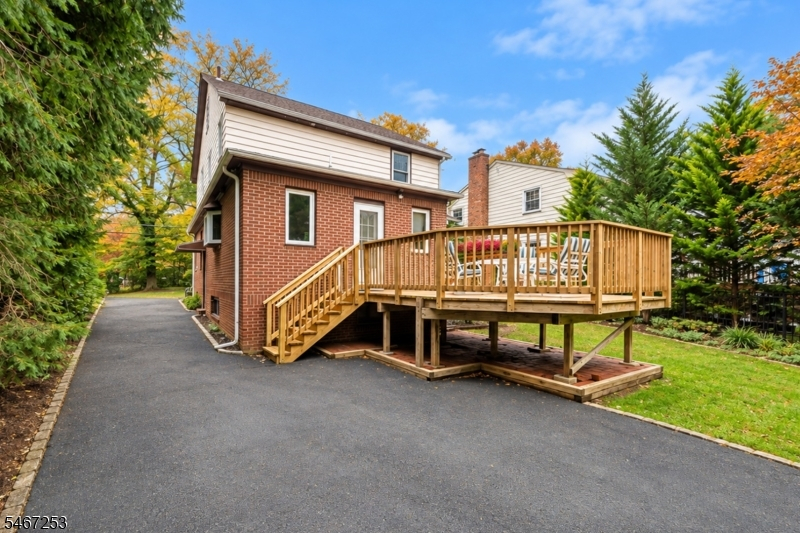
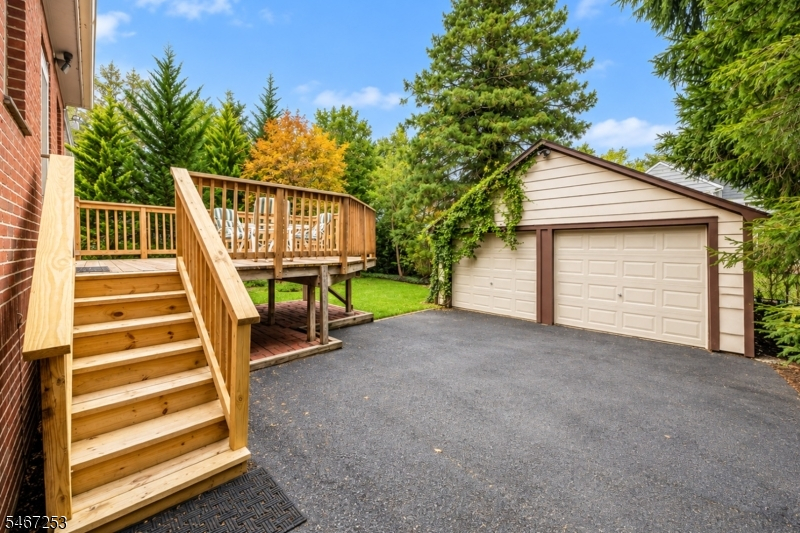
This charming Manor Section home features timeless character, vintage details, and spacious rooms throughout. Hardwood floors and rich chestnut molding add warmth and architectural appeal. A vestibule with a coat closet opens to the living room with a fireplace, while the family room is filled with natural light. The generously sized dining room flows to the eat-in kitchen, beautifully appointed with custom Honduran mahogany cabinetry with abundant storage and convenient pull-out drawers, granite countertops, a walk-in pantry, and a beverage center. The kitchen opens to a large new deck overlooking a level, private backyard, creating a wonderful setting for outdoor entertaining and everyday enjoyment. A powder room completes the main level. Upstairs, the spacious primary bedroom features a walk-in cedar closet, joined by two additional bedrooms with ample closet space and a linen closet. The main bath has a custom oak double vanity, separate shower, and tub. Additional highlights include a full basement with laundry and a utility sink, a walk-up attic offering lots of storage and future potential, and a detached two-car garage. Rich in character and offering generous living spaces, this inviting home offers classic charm with everyday comfort and a great location. In a sought-after neighborhood with sidewalks leading to downtown shops and restaurants, Midtown Direct trains, and top-rated schools, the setting offers a wonderful blend of neighborhood living and convenience.Rooms Sizes
Kitchen:
First
Dining Room:
First
Living Room:
First
Family Room:
First
Den:
n/a
Bedroom 1:
Second
Bedroom 2:
Second
Bedroom 3:
Second
Bedroom 4:
n/a
Room Levels
Basement:
Laundry Room, Storage Room
Ground:
n/a
Level 1:
Dining Room, Family Room, Kitchen, Living Room, Pantry, Powder Room
Level 2:
3 Bedrooms, Bath Main
Level 3:
n/a
Level Other:
n/a
Room Features
Kitchen:
Eat-In Kitchen, Pantry
Dining Room:
n/a
Master Bedroom:
n/a
Bath:
n/a
Interior Features
Square Foot:
n/a
Year Renovated:
n/a
Basement:
Yes - Full, Unfinished
Full Baths:
1
Half Baths:
1
Appliances:
Dishwasher, Dryer, Microwave Oven, Range/Oven-Gas, Refrigerator, Washer
Flooring:
Wood
Fireplaces:
1
Fireplace:
Living Room, Wood Burning
Interior:
n/a
Exterior Features
Garage Space:
2-Car
Garage:
Detached Garage
Driveway:
Blacktop
Roof:
Asphalt Shingle
Exterior:
Brick, Stone
Swimming Pool:
No
Pool:
n/a
Utilities
Heating System:
Radiators - Steam
Heating Source:
Gas-Natural
Cooling:
None
Water Heater:
n/a
Water:
Public Water
Sewer:
Public Sewer
Services:
n/a
Lot Features
Acres:
0.14
Lot Dimensions:
50X125
Lot Features:
Level Lot
School Information
Elementary:
n/a
Middle:
Chatham Middle School (6-8)
High School:
Chatham High School (9-12)
Community Information
County:
Morris
Town:
Chatham Boro
Neighborhood:
n/a
Application Fee:
n/a
Association Fee:
n/a
Fee Includes:
n/a
Amenities:
n/a
Pets:
n/a
Financial Considerations
List Price:
$985,000
Tax Amount:
$14,296
Land Assessment:
$556,900
Build. Assessment:
$283,600
Total Assessment:
$840,500
Tax Rate:
1.70
Tax Year:
2025
Ownership Type:
Fee Simple
Listing Information
MLS ID:
4059706
List Date:
10-18-2026
Days On Market:
2
Listing Broker:
WEICHERT REALTORS
Listing Agent:
Mary T. Weichert



Request More Information
Shawn and Diane Fox
RE/MAX American Dream
3108 Route 10 West
Denville, NJ 07834
Call: (973) 277-7853
Web: TownsquareVillageLiving.com
