268 Edgeware Ct
Franklin Twp, NJ 08873
Price: $415,000
GSMLS: 4059681Type: Condo/Townhouse/Co-op
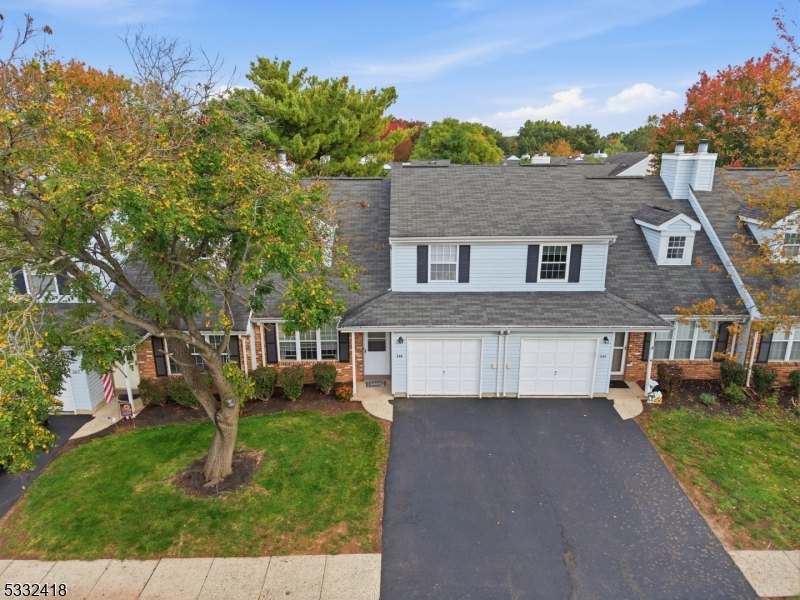
Style: Townhouse-Interior
Beds: 2
Baths: 2 Full & 1 Half
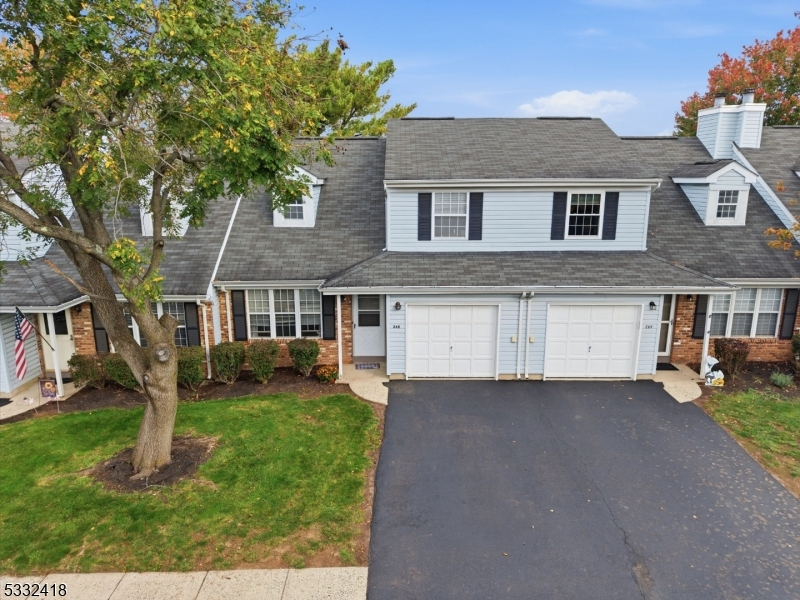
Garage: 1-Car
Year Built: 1987
Acres: 0.05
Property Tax: $7,149
Description
Open House Saturday 12PM–2PM.
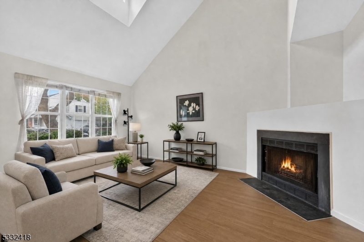
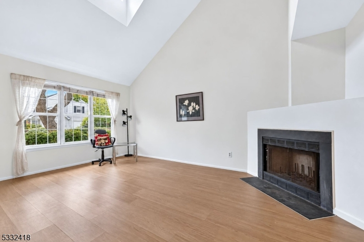
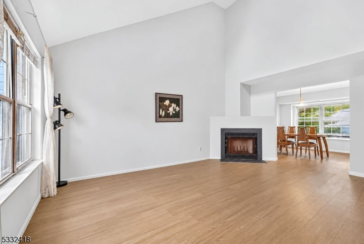
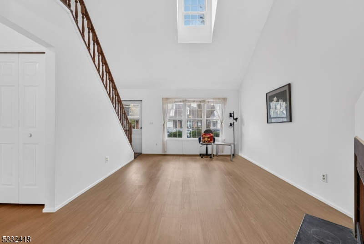
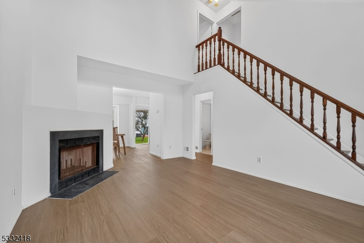
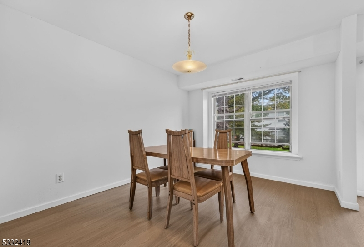
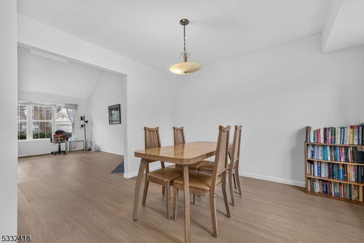
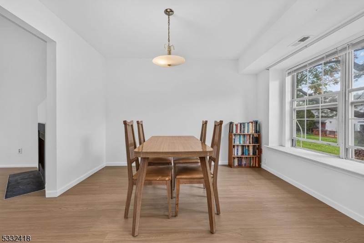
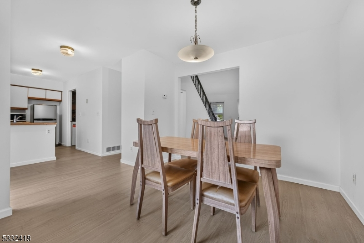
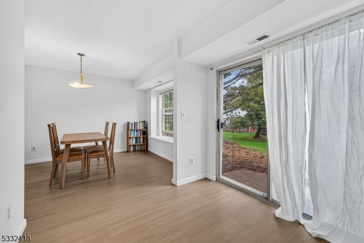
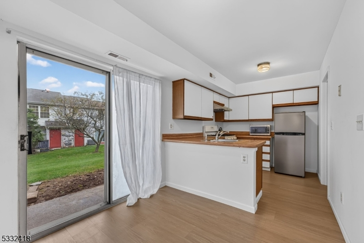
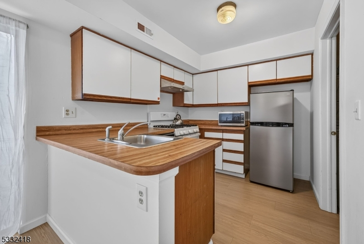
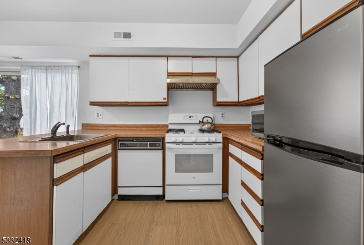
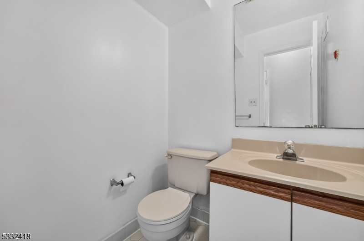
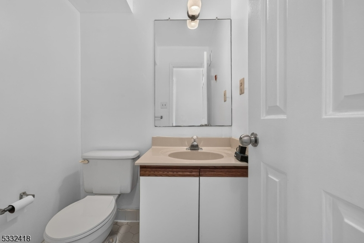
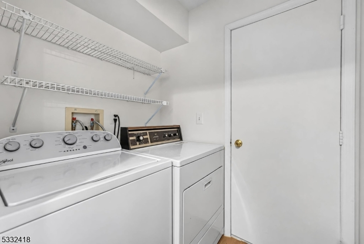
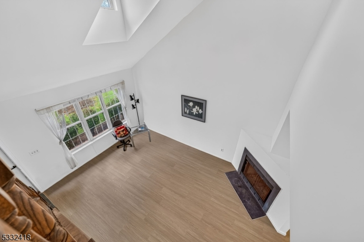
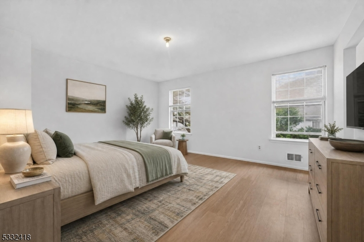
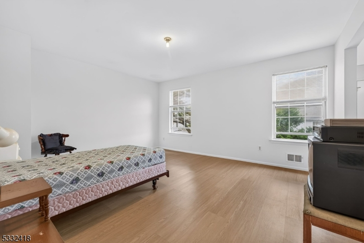
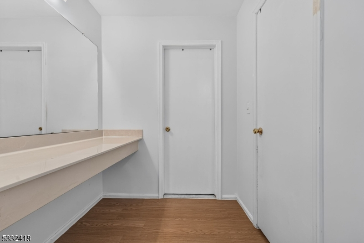
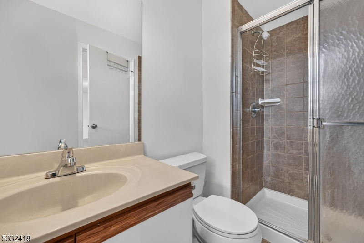
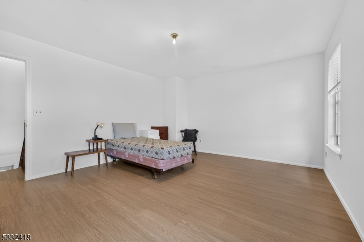
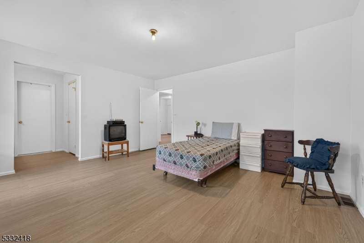
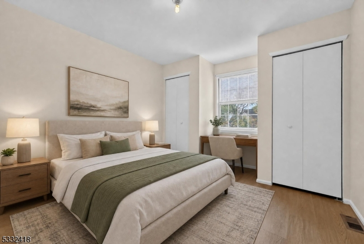
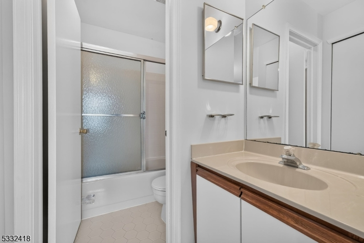
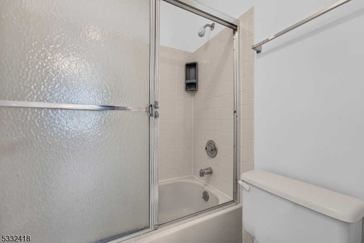
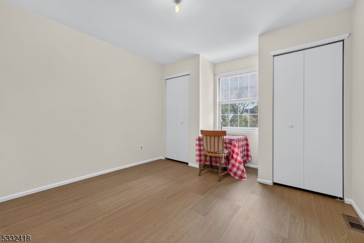
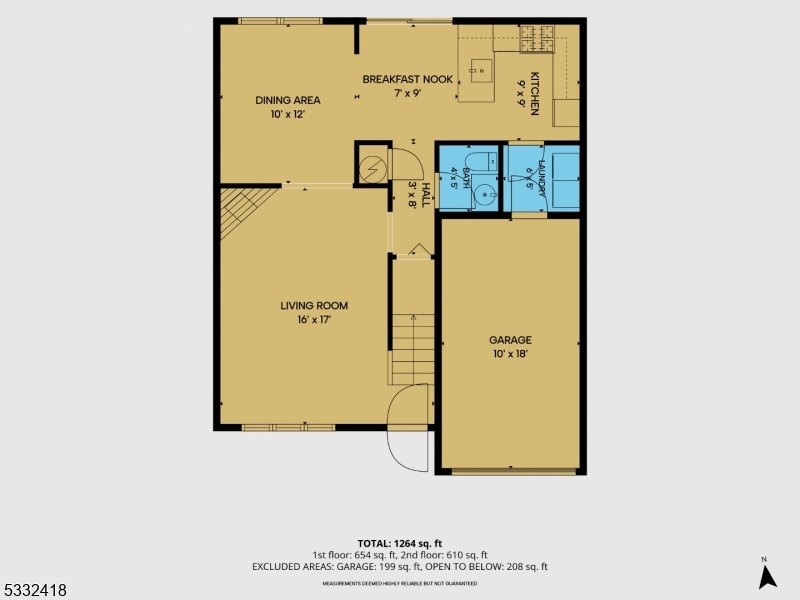
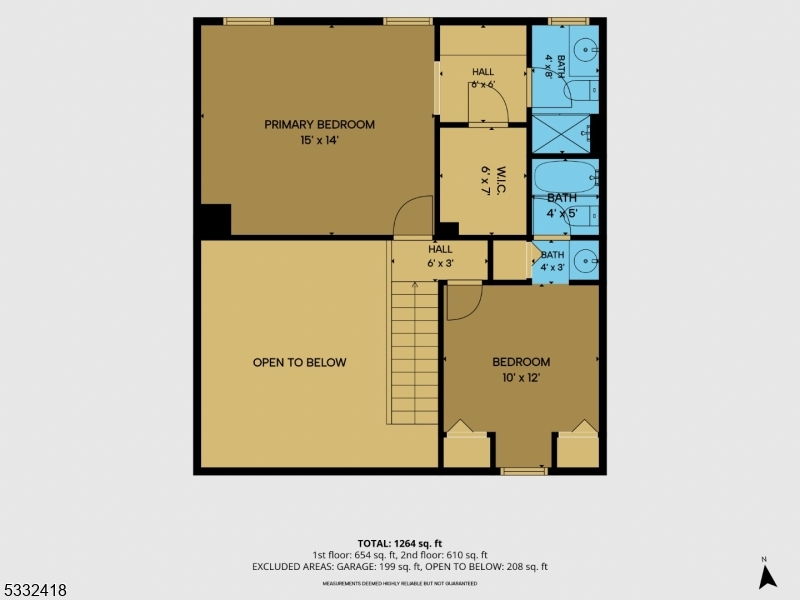
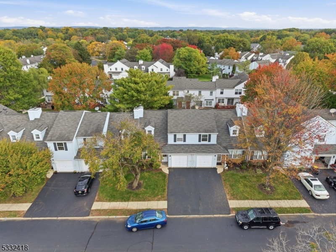
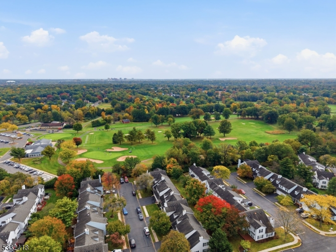
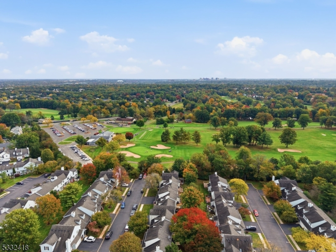
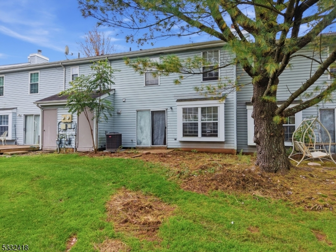
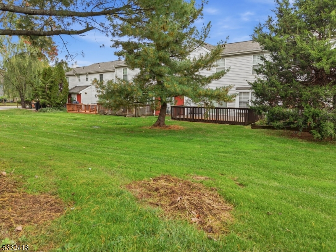
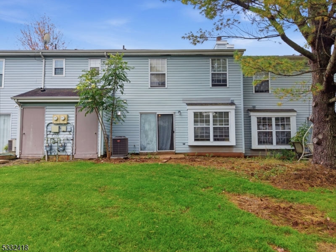
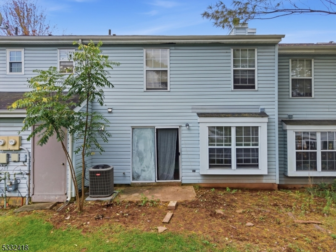
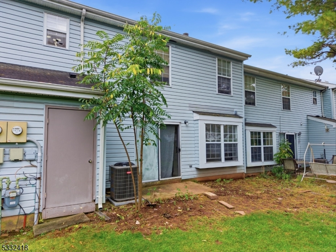
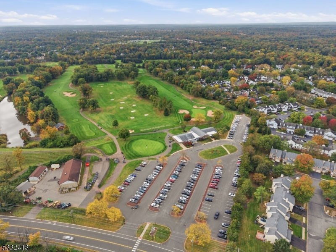
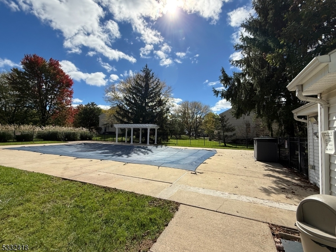
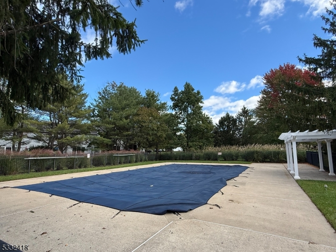
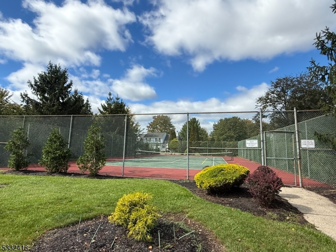
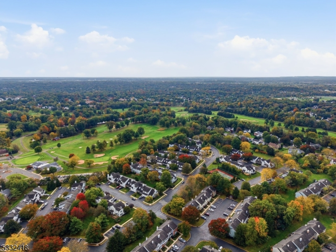
Desirable Quailbrook interior townhouse featuring 2 bedrooms and 2 1/2 baths offers recent updates and community amenities including a pool and tennis courts. The open floor plan of the living room and dining room features a dramatic soaring ceiling with skylight and cozy wood-burning fireplace. The kitchen offers abundant European-style cabinetry, a newer 5-burner gas range (2023) along with a stainless steel refrigerator. A separate sunny breakfast area has a slider opening to the private patio, perfect for morning coffee or relaxing outdoors. The first and second levels are enhanced by luxury vinyl plank flooring and fresh paint (2025). A convenient half bath and laundry room with washer (2026) and dryer complete this level. Upstairs, the spacious primary suite features a dedicated dressing area with make-up counter, walk-in closet and ensuite bath with shower in updated tile surround. A second bedroom and full bath with tub-shower in tile surround complete the upper level. The one car attached garage is accessed through the laundry room. Updated HWH and AC (2023) provide a level of comfort for the new owner. Ideally located near shops, cafes, restaurants, parks and major commuting routes. This community also backs to Quailbrook Golf Course.Rooms Sizes
Kitchen:
9x9 First
Dining Room:
12x10 First
Living Room:
16x17 First
Family Room:
n/a
Den:
n/a
Bedroom 1:
15x14 Second
Bedroom 2:
10x12 Second
Bedroom 3:
n/a
Bedroom 4:
n/a
Room Levels
Basement:
n/a
Ground:
n/a
Level 1:
DiningRm,GarEnter,Kitchen,Laundry,LivingRm,PowderRm
Level 2:
2 Bedrooms, Bath Main, Bath(s) Other
Level 3:
n/a
Level Other:
n/a
Room Features
Kitchen:
Eat-In Kitchen
Dining Room:
Formal Dining Room
Master Bedroom:
n/a
Bath:
Stall Shower
Interior Features
Square Foot:
1,176
Year Renovated:
n/a
Basement:
No
Full Baths:
2
Half Baths:
1
Appliances:
Carbon Monoxide Detector, Dryer, Range/Oven-Gas, Refrigerator, Washer
Flooring:
See Remarks, Tile
Fireplaces:
1
Fireplace:
Living Room, Wood Burning
Interior:
CODetect,FireExtg,Skylight,SmokeDet,StallShw,TubShowr,WlkInCls
Exterior Features
Garage Space:
1-Car
Garage:
Attached,InEntrnc,OnStreet
Driveway:
1 Car Width, Additional Parking, Assigned, Blacktop
Roof:
Asphalt Shingle
Exterior:
Brick, Vinyl Siding
Swimming Pool:
Yes
Pool:
Association Pool
Utilities
Heating System:
1 Unit, Forced Hot Air
Heating Source:
Gas-Natural
Cooling:
1 Unit, Central Air
Water Heater:
Gas
Water:
Public Water
Sewer:
Public Sewer
Services:
Cable TV Available, Garbage Included
Lot Features
Acres:
0.05
Lot Dimensions:
28X72
Lot Features:
Backs to Golf Course, Backs to Park Land, Cul-De-Sac, Level Lot, Open Lot
School Information
Elementary:
n/a
Middle:
n/a
High School:
n/a
Community Information
County:
Somerset
Town:
Franklin Twp.
Neighborhood:
Quailbrook Classic
Application Fee:
n/a
Association Fee:
$319 - Monthly
Fee Includes:
Maintenance-Common Area, Maintenance-Exterior, Snow Removal, Trash Collection
Amenities:
Pool-Outdoor, Tennis Courts
Pets:
Cats OK, Dogs OK, Number Limit, Yes
Financial Considerations
List Price:
$415,000
Tax Amount:
$7,149
Land Assessment:
$210,000
Build. Assessment:
$221,100
Total Assessment:
$431,100
Tax Rate:
1.68
Tax Year:
2025
Ownership Type:
Condominium
Listing Information
MLS ID:
4059681
List Date:
10-18-2026
Days On Market:
3
Listing Broker:
COLDWELL BANKER REALTY
Listing Agent:
Sharon Lee Dzierzawiec


Request More Information
Shawn and Diane Fox
RE/MAX American Dream
3108 Route 10 West
Denville, NJ 07834
Call: (973) 277-7853
Web: TownsquareVillageLiving.com
