6 White Oak Ln
Wayne Twp, NJ 07470
Price: $699,000
GSMLS: 4059590Type: Single Family
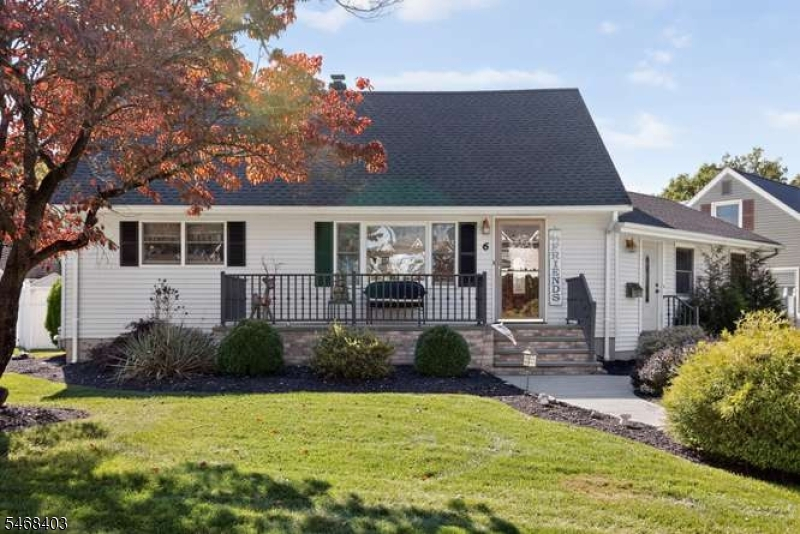
Style: Cape Cod
Beds: 3
Baths: 2 Full
Garage: No
Year Built: 1953
Acres: 0.24
Property Tax: $11,240
Description
Open House Tomorrow 12PM–3PM.
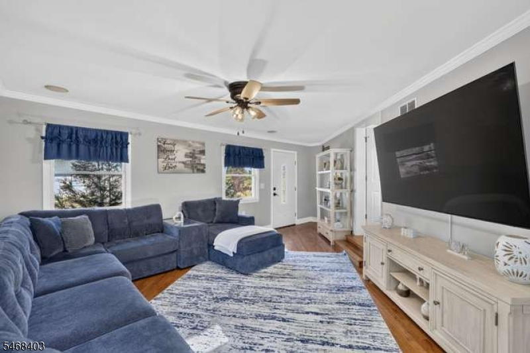
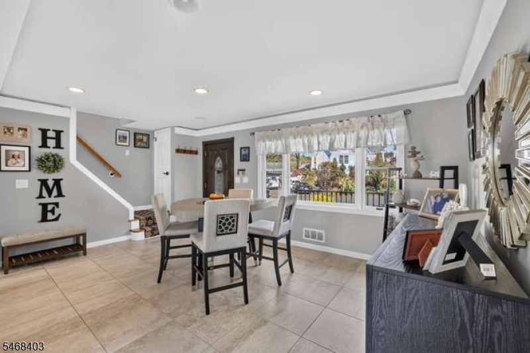
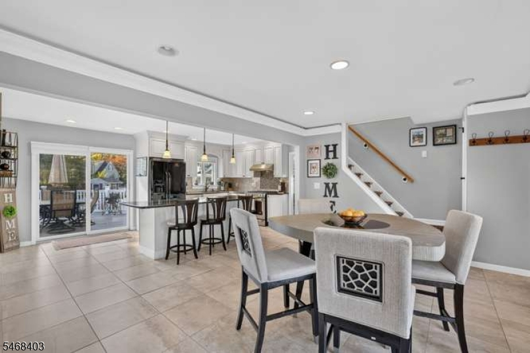
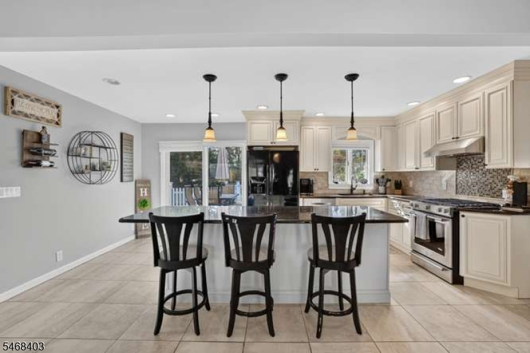
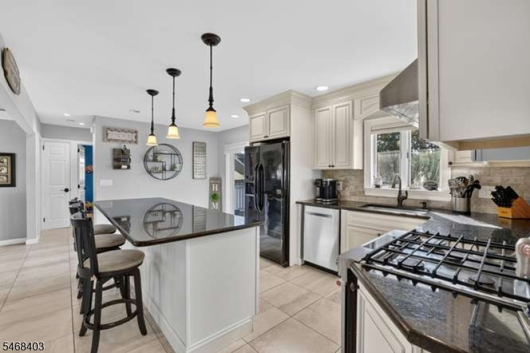
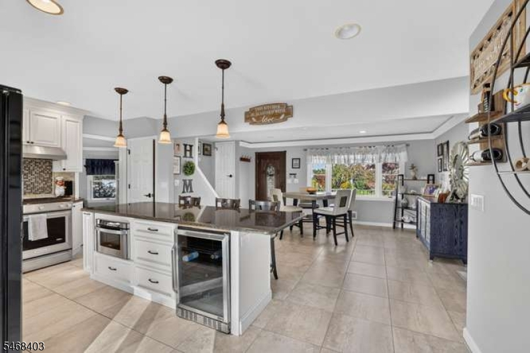
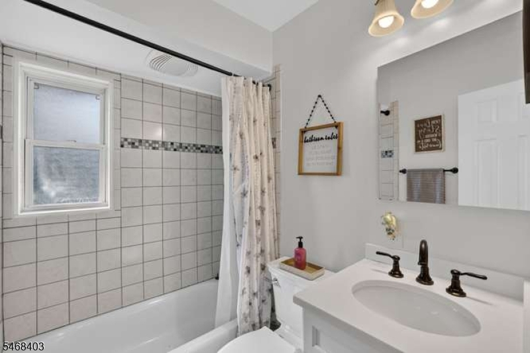
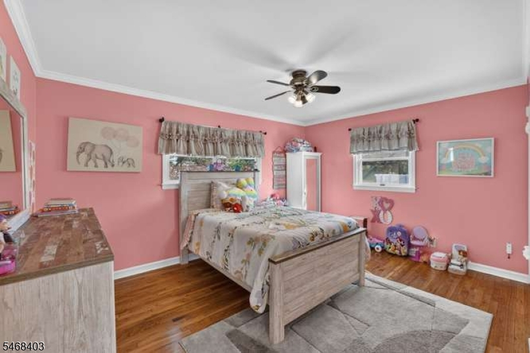
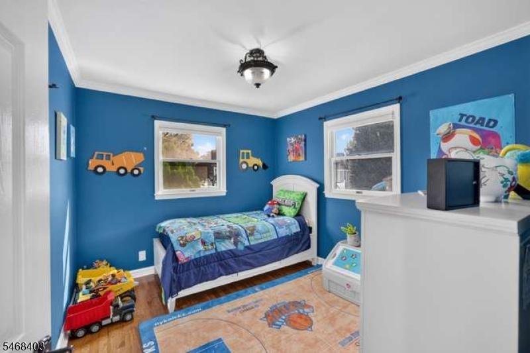
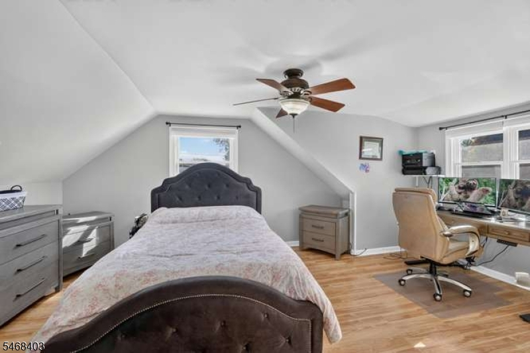
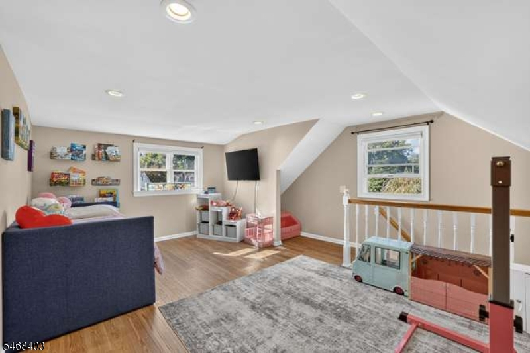
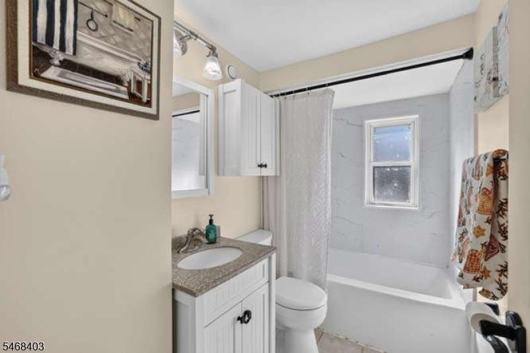
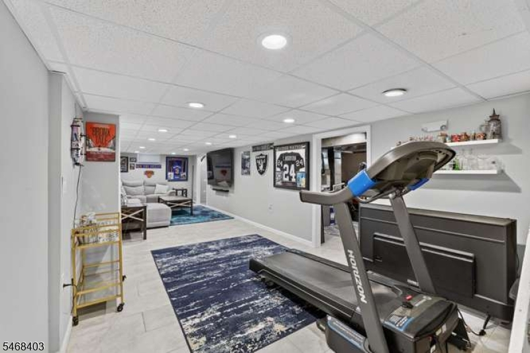
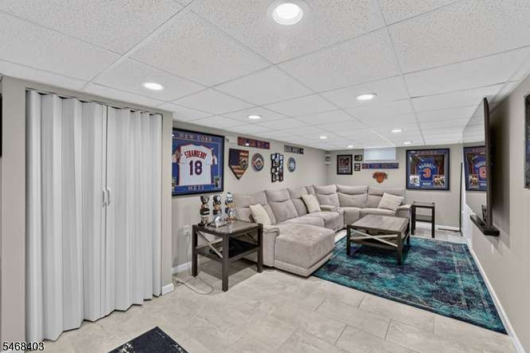
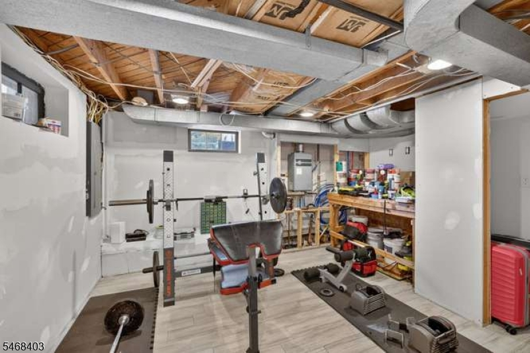
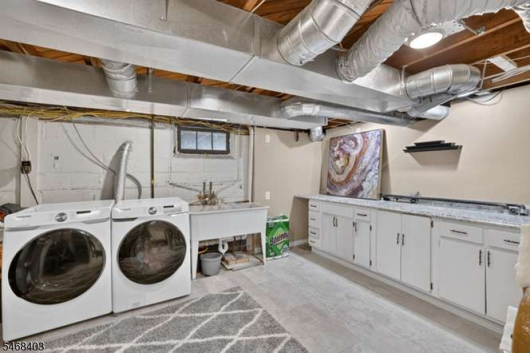
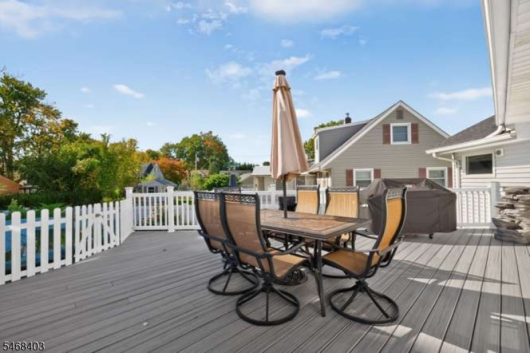
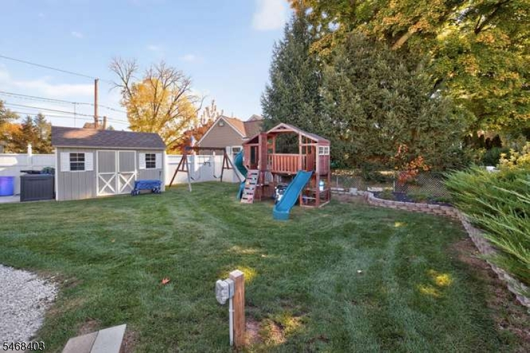
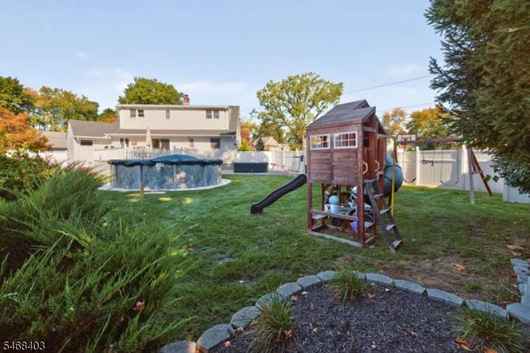
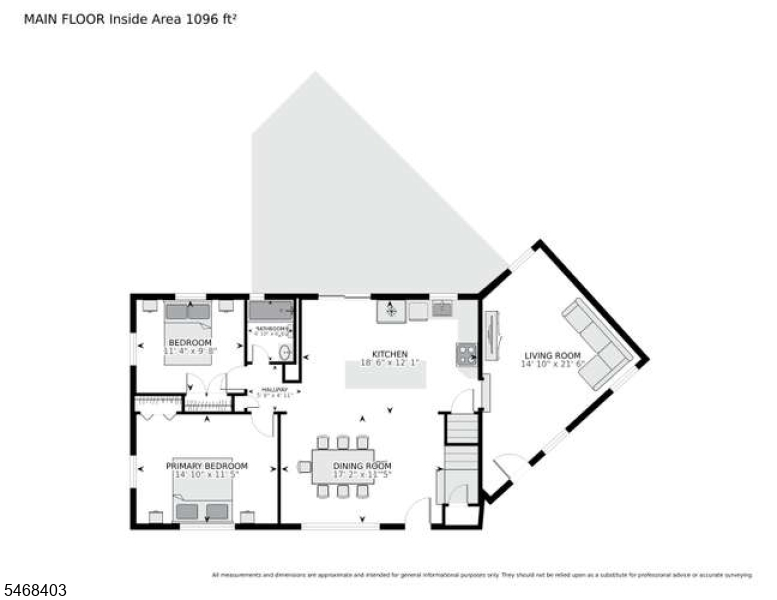
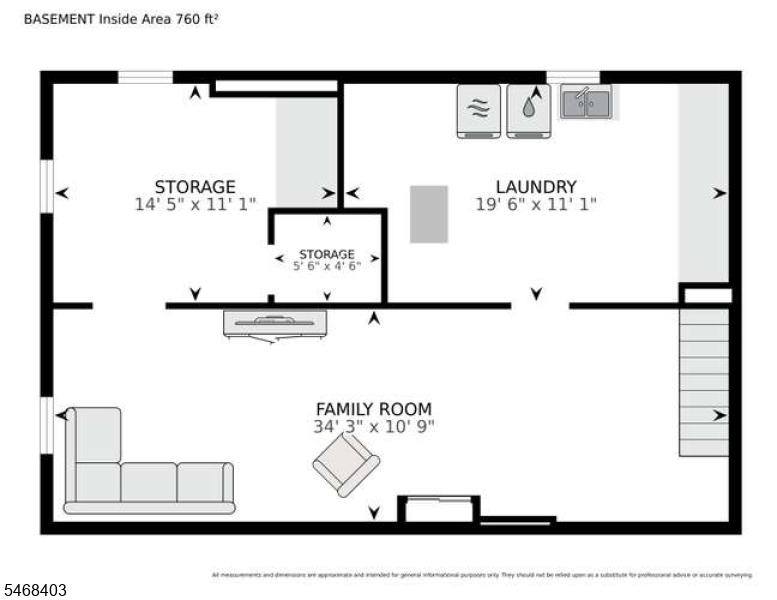
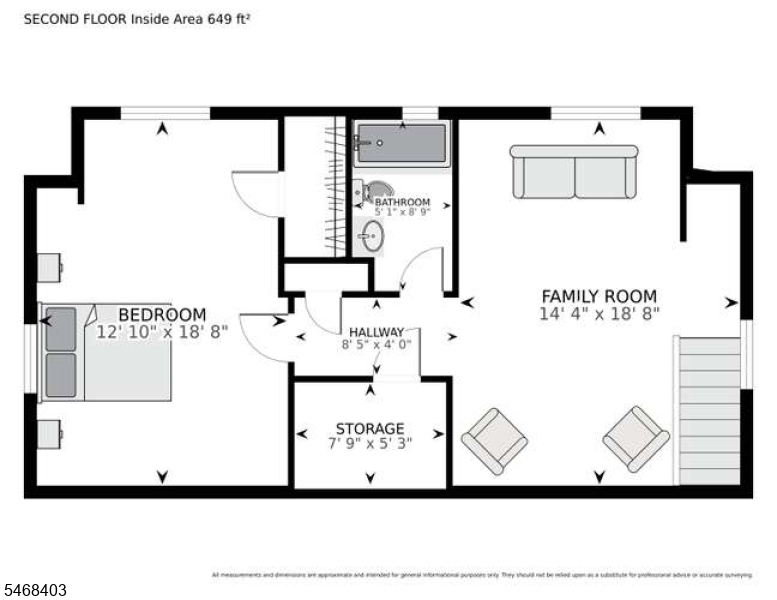
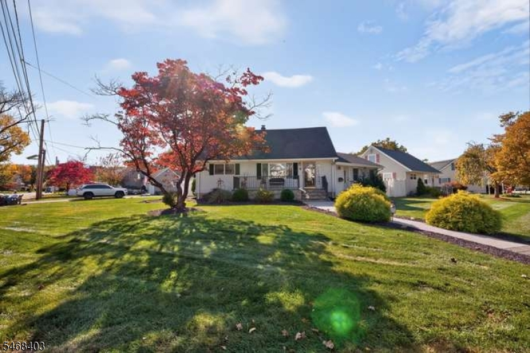
Welcome to this spacious and beautifully renovated 3-bedroom, 2-bath home, situated on nearly a quarter acre of desirable property in a wonderful neighborhood! Offering great curb appeal and an inviting open floor plan, this home is perfect for comfortable everyday living and entertaining. The updated kitchen features granite countertops, a center island, stainless steel appliances, and sliding glass doors leading to a newer Trex deck overlooking a fabulous fenced-in backyard. Enjoy your own private outdoor retreat complete with a paver patio, above-ground pool, children's play area, and storage shed'perfect for dining al fresco and outdoor fun! The main level also offers a comfortable Family Room, two generously sized bedrooms with double closets, and a full bath. Upstairs, escape to your private Primary Suite featuring a walk-in closet, a versatile sitting area or home office, and a full bathroom. The finished basement provides even more living space with a Recreation Room, gym area, laundry/utility room, and plenty of storage.This home is spacious inside and out, and conveniently located near shopping, dining, schools, and more! This wonderful home has so much to offer. Come for a visit, stay for a lifetime!Rooms Sizes
Kitchen:
First
Dining Room:
First
Living Room:
First
Family Room:
n/a
Den:
n/a
Bedroom 1:
First
Bedroom 2:
First
Bedroom 3:
Second
Bedroom 4:
n/a
Room Levels
Basement:
Laundry Room, Rec Room, Storage Room, Utility Room
Ground:
n/a
Level 1:
2 Bedrooms, Bath Main, Dining Room, Kitchen, Living Room
Level 2:
1Bedroom,Attic,BathMain,Office,SittngRm
Level 3:
n/a
Level Other:
n/a
Room Features
Kitchen:
Center Island, Eat-In Kitchen
Dining Room:
Formal Dining Room
Master Bedroom:
Sitting Room, Walk-In Closet
Bath:
n/a
Interior Features
Square Foot:
n/a
Year Renovated:
n/a
Basement:
Yes - Finished
Full Baths:
2
Half Baths:
0
Appliances:
Carbon Monoxide Detector, Dishwasher, Dryer, Microwave Oven, Range/Oven-Gas, Refrigerator, Washer, Wine Refrigerator
Flooring:
Tile, Wood
Fireplaces:
No
Fireplace:
n/a
Interior:
Fire Alarm Sys, Smoke Detector, Walk-In Closet
Exterior Features
Garage Space:
No
Garage:
n/a
Driveway:
2 Car Width, Blacktop
Roof:
Asphalt Shingle
Exterior:
Vinyl Siding
Swimming Pool:
Yes
Pool:
Above Ground
Utilities
Heating System:
1 Unit, Forced Hot Air
Heating Source:
Gas-Natural
Cooling:
1 Unit, Central Air, Ductless Split AC
Water Heater:
n/a
Water:
Public Water
Sewer:
Public Sewer
Services:
n/a
Lot Features
Acres:
0.24
Lot Dimensions:
n/a
Lot Features:
Level Lot
School Information
Elementary:
n/a
Middle:
n/a
High School:
n/a
Community Information
County:
Passaic
Town:
Wayne Twp.
Neighborhood:
n/a
Application Fee:
n/a
Association Fee:
n/a
Fee Includes:
n/a
Amenities:
n/a
Pets:
Yes
Financial Considerations
List Price:
$699,000
Tax Amount:
$11,240
Land Assessment:
$104,400
Build. Assessment:
$83,000
Total Assessment:
$187,400
Tax Rate:
6.00
Tax Year:
2025
Ownership Type:
Fee Simple
Listing Information
MLS ID:
4059590
List Date:
10-16-2026
Days On Market:
1
Listing Broker:
WEICHERT RLTRS RDG
Listing Agent:
Mary Ann De Alto


Request More Information
Shawn and Diane Fox
RE/MAX American Dream
3108 Route 10 West
Denville, NJ 07834
Call: (973) 277-7853
Web: TownsquareVillageLiving.com
