605 E Saddle River Rd
Hohokus Boro, NJ 07423
Price: $1,799,000
GSMLS: 4059566Type: Single Family
Style: Colonial
Beds: 4
Baths: 3 Full
Garage: 2-Car
Year Built: 1900
Acres: 1.69
Property Tax: $24,619
Description
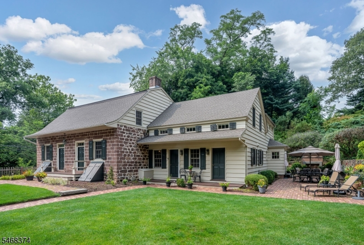
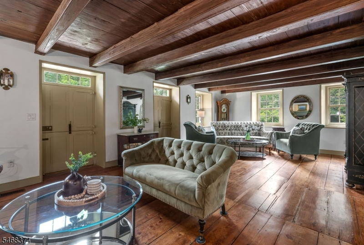
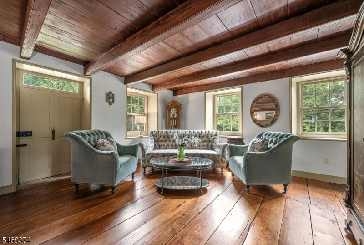
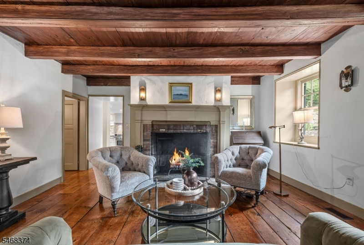
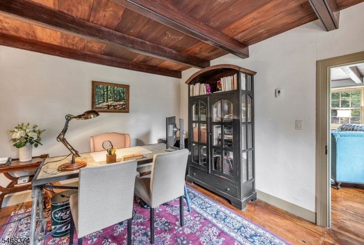
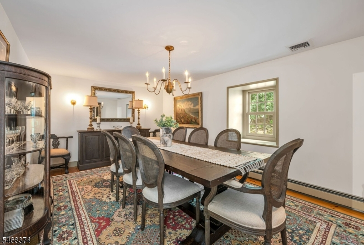
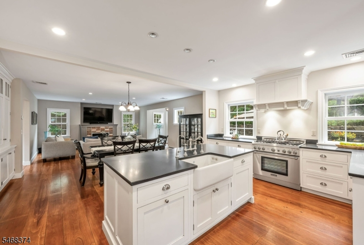
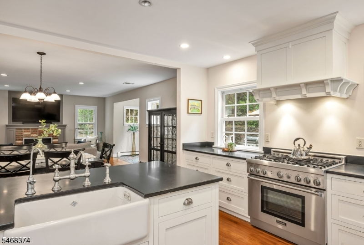
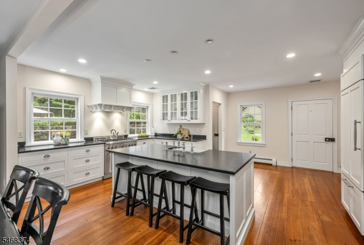
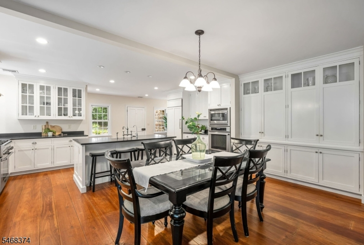
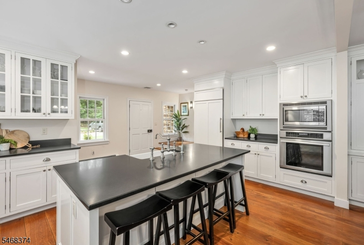
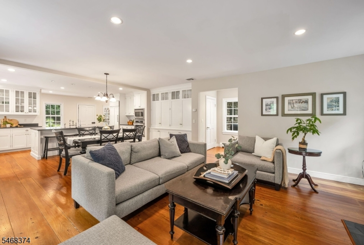
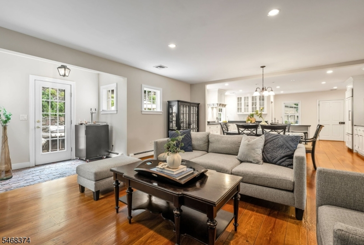
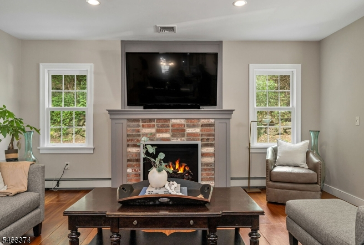
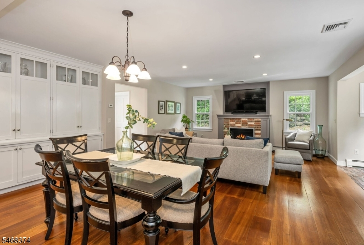
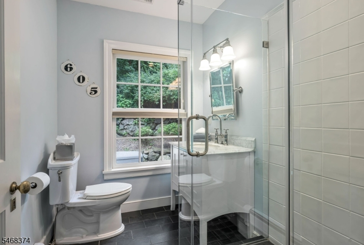
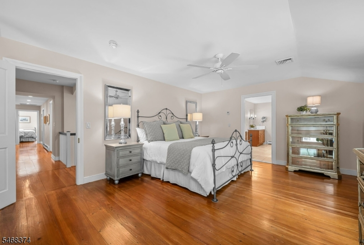
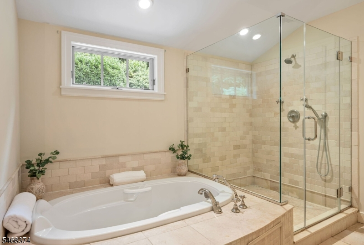
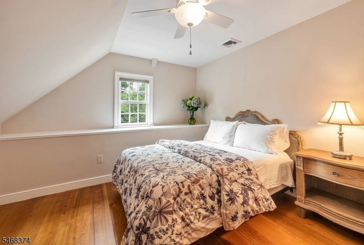
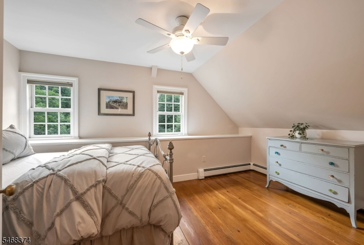
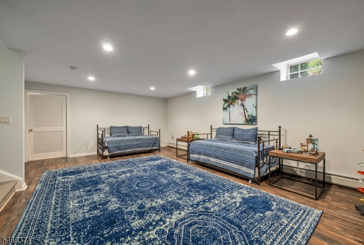
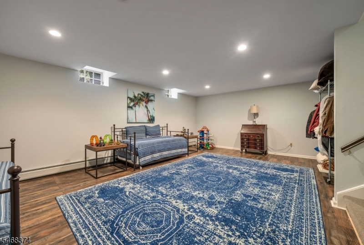
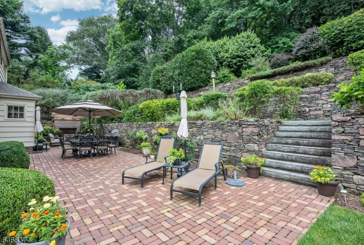
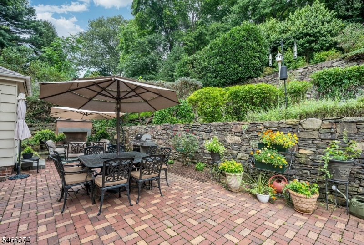
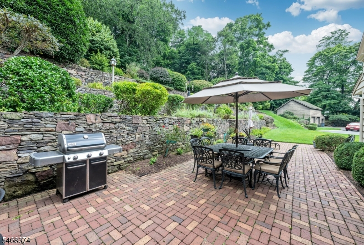
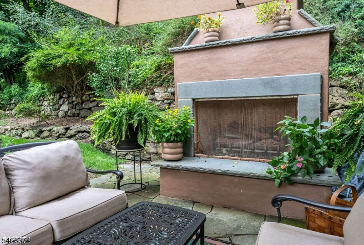
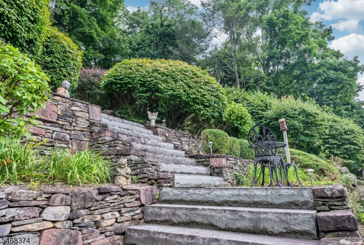
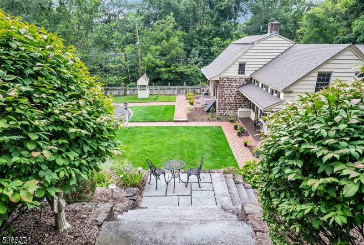
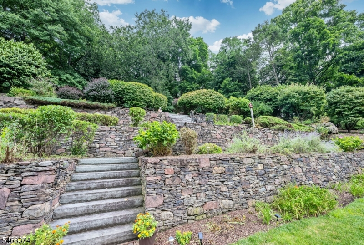
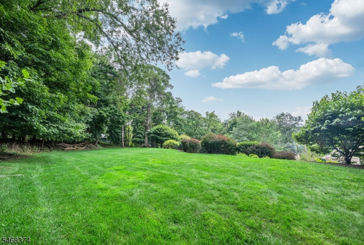
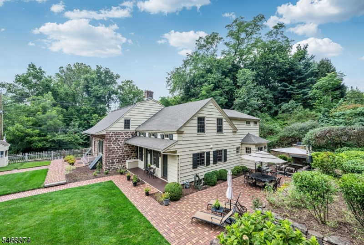
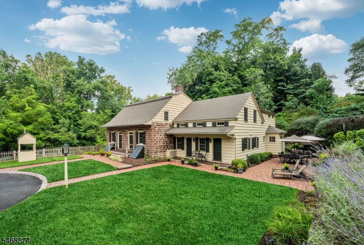
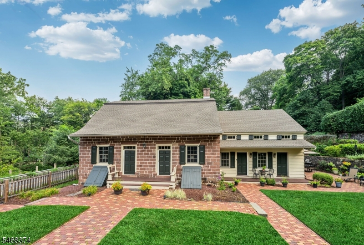
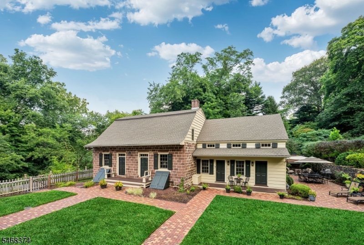
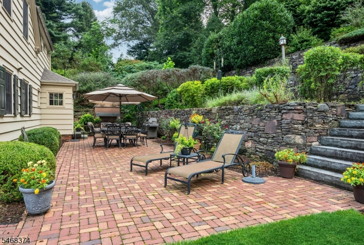
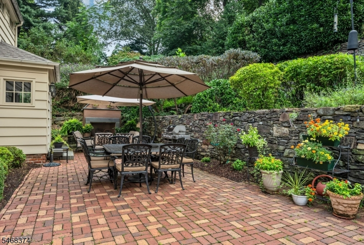
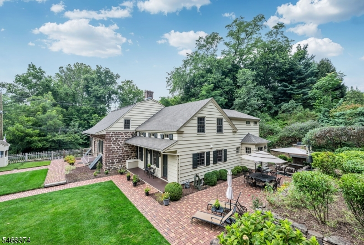
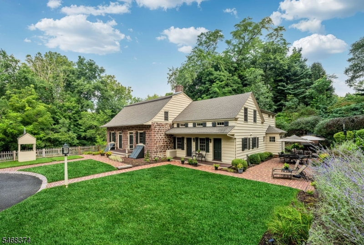
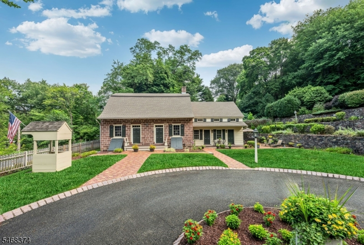
A rare opportunity to own one of Ho-Ho-Kus' most distinctive historic properties. The Terhune-Demarest House seamlessly blends the character and craftsmanship of a circa 1760"1834 Dutch Colonial with a comprehensive 21st-century renovation and thoughtfully designed addition. Meticulously maintained and set on 1.7 professionally landscaped acres with natural rock retaining walls, English gardens and a large flat lawn, the property is ideal for entertaining with a circular driveway and beautiful outdoor spaces. This 4-bedroom, 3-bath home offers over 4,000 sq. ft. with original stonework, hand-hewn beams, wide-plank floors and period details. The first floor features gracious living and dining rooms, private study, gourmet kitchen with high-end appliances opening to an expansive family room, full bath and mudroom. Upstairs, the primary suite offers a private bath, dressing room and two walk-in closets, plus 3 additional bedrooms, full bath and laundry. Finished lower level with high ceilings and detached 2+ car garage with loft. Rich in local history, the property was once home to a colonial tavern and mill and was the site of a documented Revolutionary War attack in 1780. Truly one of a kind and impossible to replicate.
Rooms Sizes
Kitchen:
n/a
Dining Room:
n/a
Living Room:
n/a
Family Room:
n/a
Den:
n/a
Bedroom 1:
n/a
Bedroom 2:
n/a
Bedroom 3:
n/a
Bedroom 4:
n/a
Room Levels
Basement:
Rec Room, Storage Room
Ground:
n/a
Level 1:
BathOthr,DiningRm,GreatRm,Kitchen,LivingRm,MudRoom
Level 2:
4 Or More Bedrooms, Bath(s) Other, Laundry Room
Level 3:
n/a
Level Other:
n/a
Room Features
Kitchen:
Center Island, Eat-In Kitchen
Dining Room:
Formal Dining Room
Master Bedroom:
Dressing Room, Full Bath, Walk-In Closet
Bath:
Soaking Tub, Stall Shower
Interior Features
Square Foot:
n/a
Year Renovated:
2000
Basement:
Yes - Finished-Partially
Full Baths:
3
Half Baths:
0
Appliances:
Dishwasher, Dryer, Microwave Oven, Range/Oven-Gas, Refrigerator, Wall Oven(s) - Gas, Washer
Flooring:
n/a
Fireplaces:
3
Fireplace:
Gas Fireplace, Great Room, Living Room, See Remarks, Wood Burning
Interior:
n/a
Exterior Features
Garage Space:
2-Car
Garage:
Detached Garage
Driveway:
Blacktop, Circular
Roof:
Asphalt Shingle
Exterior:
Clapboard, Stone
Swimming Pool:
n/a
Pool:
n/a
Utilities
Heating System:
Baseboard - Hotwater
Heating Source:
Gas-Natural
Cooling:
Central Air
Water Heater:
n/a
Water:
Well
Sewer:
Public Sewer
Services:
n/a
Lot Features
Acres:
1.69
Lot Dimensions:
250X300 1.6
Lot Features:
n/a
School Information
Elementary:
n/a
Middle:
n/a
High School:
N.HIGHLAND
Community Information
County:
Bergen
Town:
Hohokus Boro
Neighborhood:
n/a
Application Fee:
n/a
Association Fee:
n/a
Fee Includes:
n/a
Amenities:
n/a
Pets:
n/a
Financial Considerations
List Price:
$1,799,000
Tax Amount:
$24,619
Land Assessment:
$755,200
Build. Assessment:
$713,100
Total Assessment:
$1,468,300
Tax Rate:
2.50
Tax Year:
2025
Ownership Type:
Fee Simple
Listing Information
MLS ID:
4059566
List Date:
10-16-2026
Days On Market:
3
Listing Broker:
KELLER WILLIAMS VILLAGE SQUARE
Listing Agent:
Maxwell Stokes


Request More Information
Shawn and Diane Fox
RE/MAX American Dream
3108 Route 10 West
Denville, NJ 07834
Call: (973) 277-7853
Web: TownsquareVillageLiving.com
