616 S Orange Ave, 7h
Maplewood Twp, NJ 07040
Price: $525,000
GSMLS: 4059562Type: Condo/Townhouse/Co-op
Style: Hi-Rise
Beds: 2
Baths: 2 Full
Garage: 2-Car
Year Built: 1991
Acres: 2.10
Property Tax: $11,157
Description
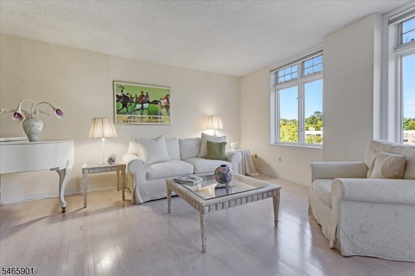
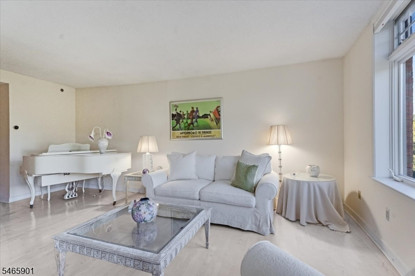
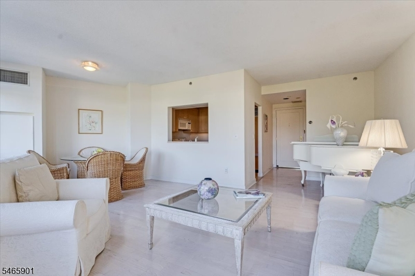
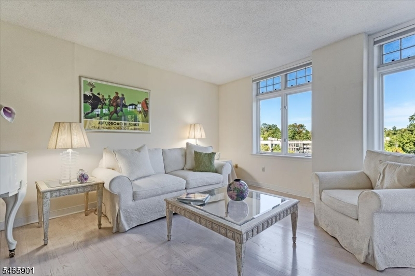
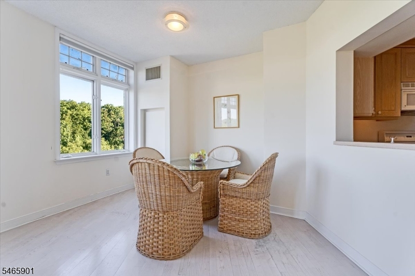
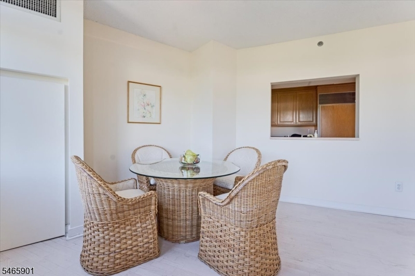
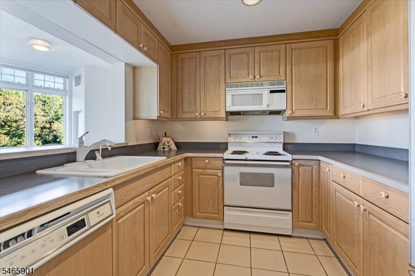
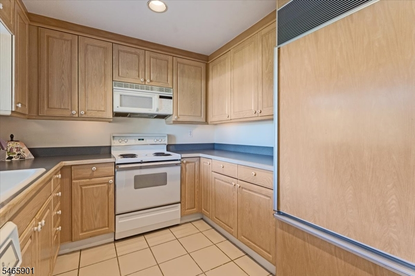
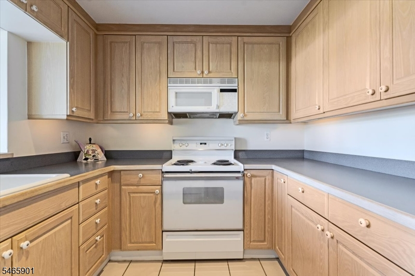
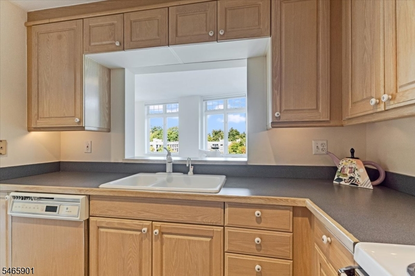
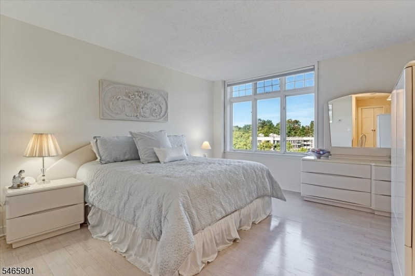
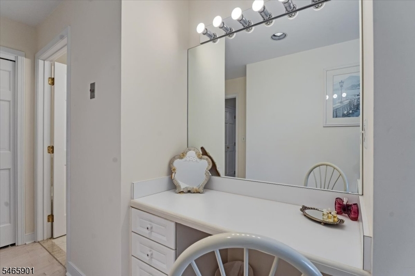
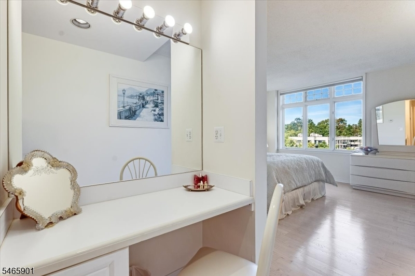
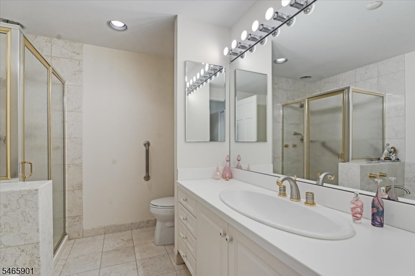
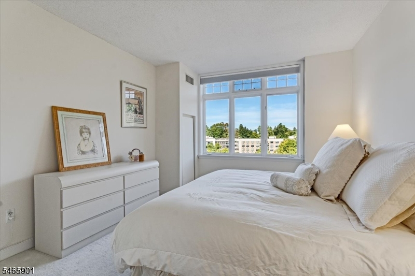
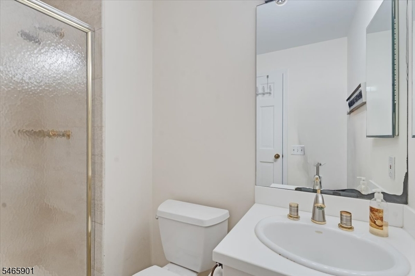
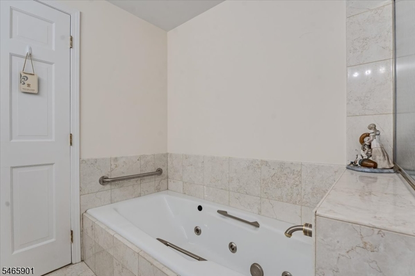
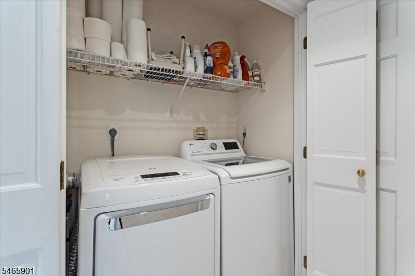
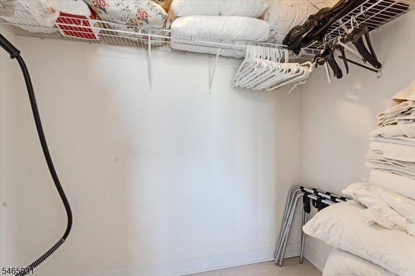
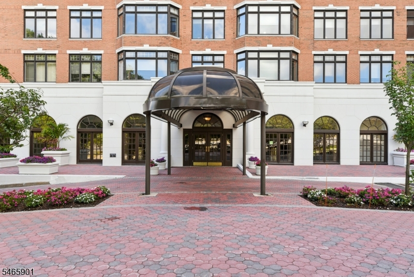
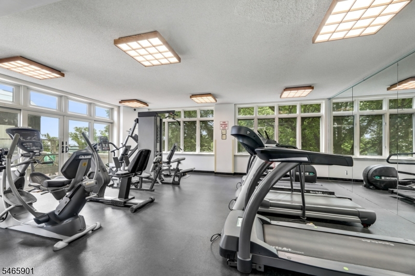
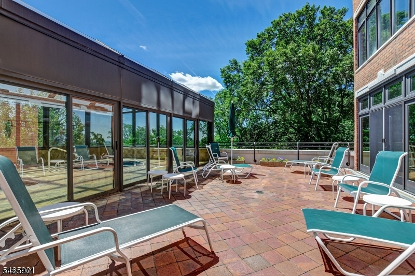
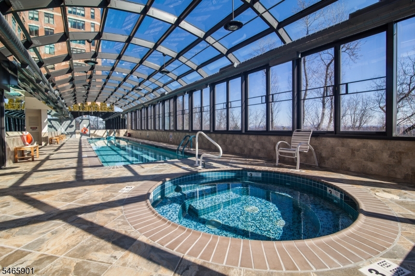
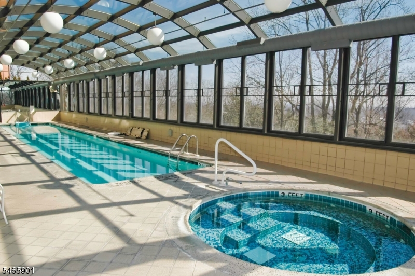
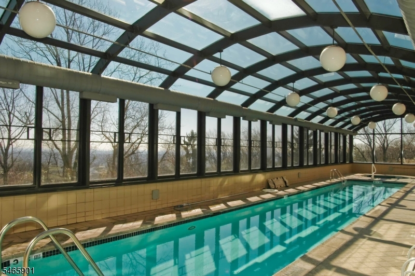
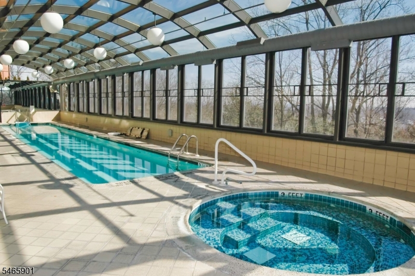
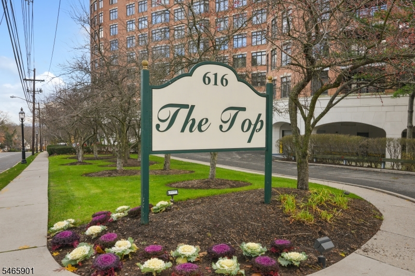
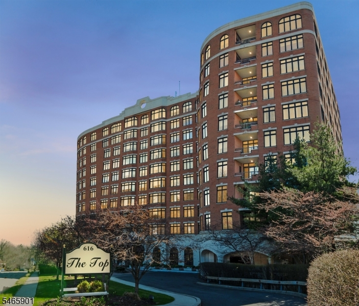
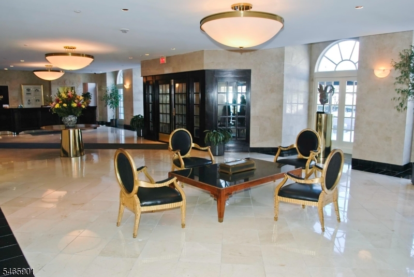
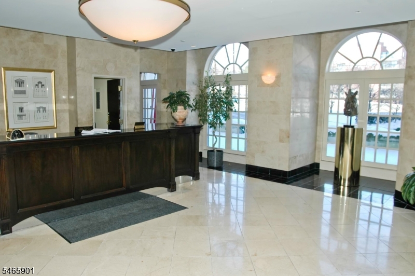
Welcome to maintenance-free luxury living at The Top, where brilliant natural light pours in through curved walls of windows, creating a bright and inviting atmosphere throughout. This home offers an ideal floor plan, with the kitchen seamlessly open into a spacious living-and-dining area, perfect for entertaining. The primary suite offers a spacious retreat at the far end of the home, creating a sought-after private oasis with a walk-in closet and dressing area, linen closet, plus a grand primary bathroom featuring a separate stall shower, Whirlpool tub, and vanity. The second bedroom offers an en-suite bathroom, double closets, perfectly positioned for guests. Additional features of this 1225-square-foot residence include a laundry area with side-by-side washer/dryer, a coat closet, white-stained washed wood floors throughout, and garage-level storage. Residents of The Top enjoy a range of luxurious amenities, including 24-hour concierge and door attendant services, valet parking, a well-equipped fitness center, an indoor pool and spa tub, a party room, and a library. Parking is available for $75 per month per car. Annual tax to Village of South Orange $. . 3 months maintenance fee due at settlement for Capital Improvement Fund.
Rooms Sizes
Kitchen:
10x9 First
Dining Room:
13x11 First
Living Room:
20x12 First
Family Room:
n/a
Den:
n/a
Bedroom 1:
15x13 First
Bedroom 2:
13x11 First
Bedroom 3:
n/a
Bedroom 4:
n/a
Room Levels
Basement:
Storage Room
Ground:
n/a
Level 1:
2Bedroom,BathMain,BathOthr,Foyer,Kitchen,Laundry,LivDinRm,Pantry
Level 2:
n/a
Level 3:
n/a
Level Other:
n/a
Room Features
Kitchen:
Breakfast Bar
Dining Room:
Living/Dining Combo
Master Bedroom:
1st Floor, Dressing Room, Full Bath, Walk-In Closet
Bath:
Jetted Tub, Stall Shower
Interior Features
Square Foot:
1,225
Year Renovated:
n/a
Basement:
Yes - Unfinished
Full Baths:
2
Half Baths:
0
Appliances:
Carbon Monoxide Detector, Dishwasher, Disposal, Dryer, Kitchen Exhaust Fan, Microwave Oven, Range/Oven-Electric, Refrigerator, Washer
Flooring:
Carpeting, Marble, Wood
Fireplaces:
No
Fireplace:
n/a
Interior:
CODetect,FireExtg,Shades,SmokeDet,StallShw,WlkInCls,Whrlpool
Exterior Features
Garage Space:
2-Car
Garage:
Built-In Garage, Garage Door Opener
Driveway:
2 Car Width, Blacktop, Circular
Roof:
Flat
Exterior:
Brick
Swimming Pool:
Yes
Pool:
Association Pool
Utilities
Heating System:
2 Units, Heat Pump
Heating Source:
Electric
Cooling:
2 Units, Heatpump
Water Heater:
Gas
Water:
Association
Sewer:
Public Sewer
Services:
Cable TV Available, Fiber Optic Available
Lot Features
Acres:
2.10
Lot Dimensions:
n/a
Lot Features:
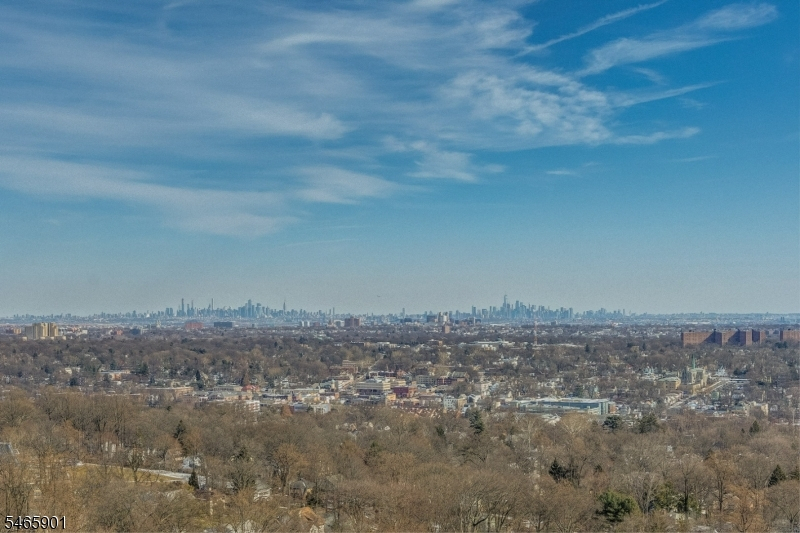
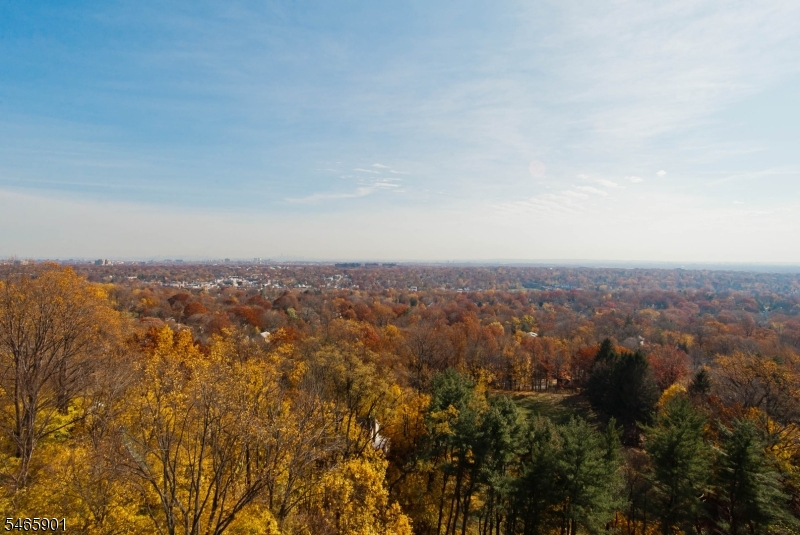
Backs to Park Land, Mountain View
School Information
Elementary:
n/a
Middle:
n/a
High School:
COLUMBIA
Community Information
County:
Essex
Town:
Maplewood Twp.
Neighborhood:
The Top
Application Fee:
$44,159
Association Fee:
$1,397 - Monthly
Fee Includes:
Maintenance-Common Area, Maintenance-Exterior, Snow Removal, Trash Collection, Water Fees
Amenities:
Club House, Elevator, Exercise Room, Pool-Indoor, Storage
Pets:
Yes
Financial Considerations
List Price:
$525,000
Tax Amount:
$11,157
Land Assessment:
$215,000
Build. Assessment:
$249,700
Total Assessment:
$464,700
Tax Rate:
2.40
Tax Year:
2025
Ownership Type:
Condominium
Listing Information
MLS ID:
4059562
List Date:
10-16-2026
Days On Market:
2
Listing Broker:
COMPASS NEW JERSEY, LLC
Listing Agent:
Stephanie Mallios


Request More Information
Shawn and Diane Fox
RE/MAX American Dream
3108 Route 10 West
Denville, NJ 07834
Call: (973) 277-7853
Web: TownsquareVillageLiving.com
