689 Bartley Rd
Mount Olive Twp, NJ 07930
Price: $635,000
GSMLS: 4059409Type: Single Family
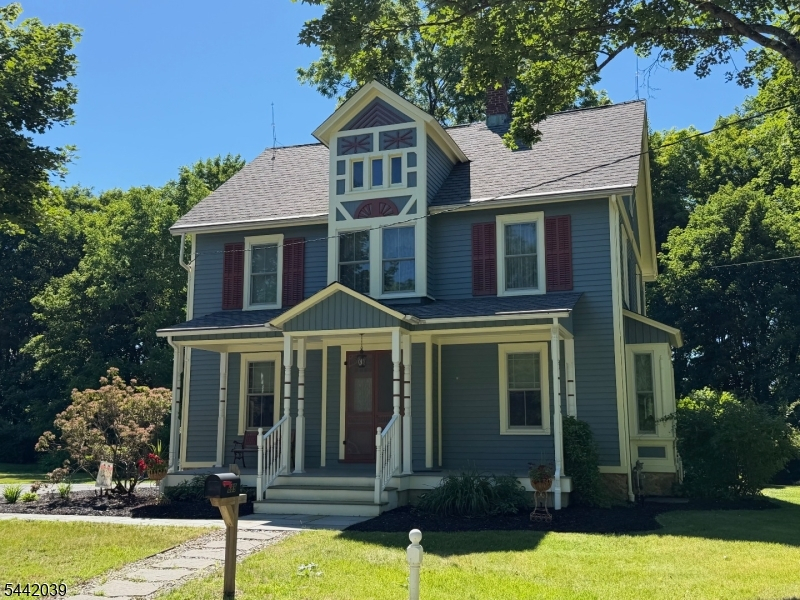
Style: Colonial
Beds: 4
Baths: 1 Full & 1 Half
Garage: 1-Car
Year Built: 1908
Acres: 0.56
Property Tax: $9,426
Description
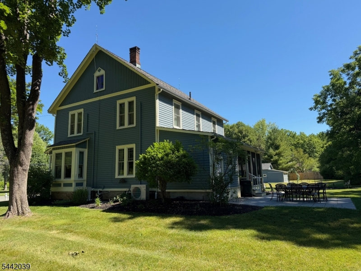
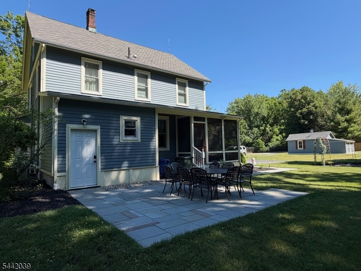
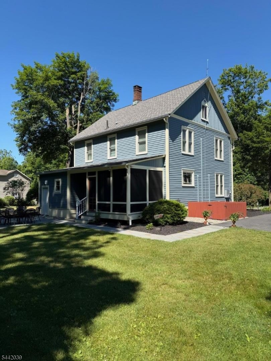
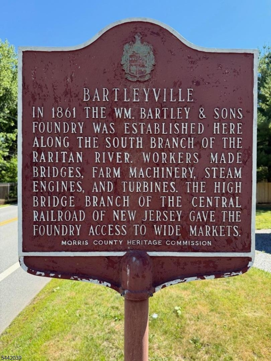
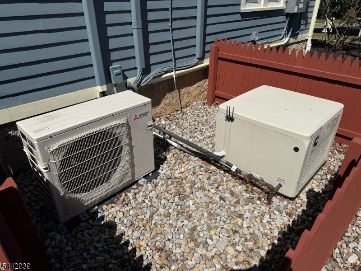
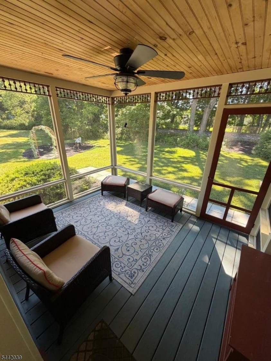
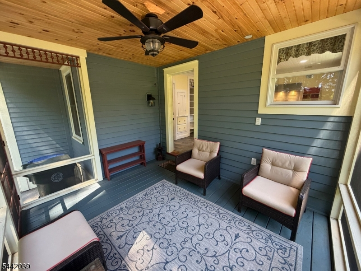
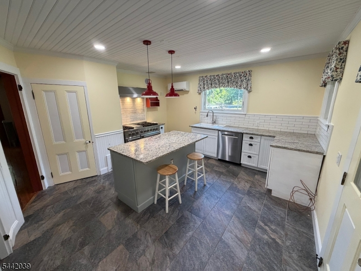
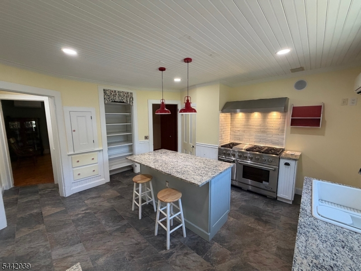
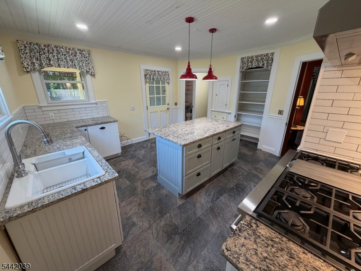
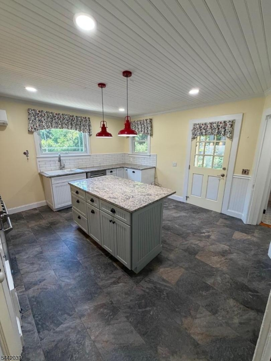
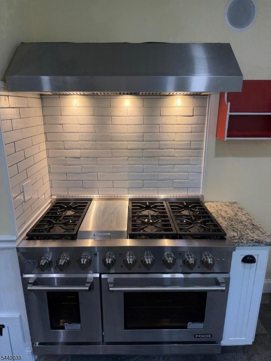
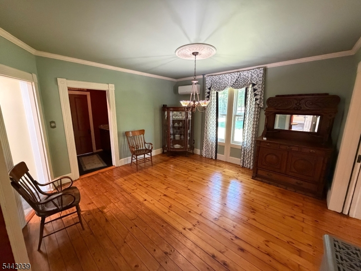
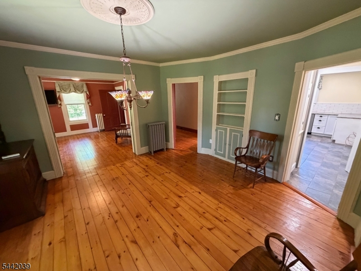
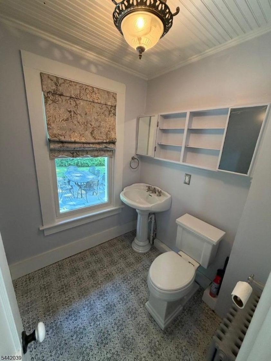
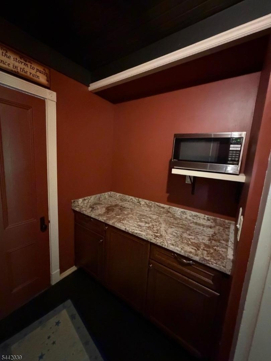
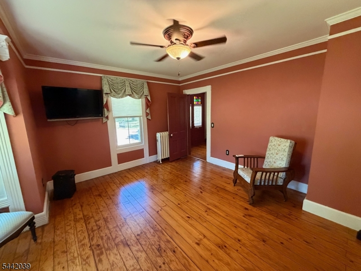
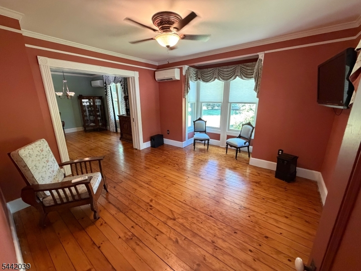
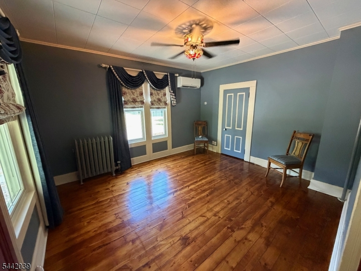
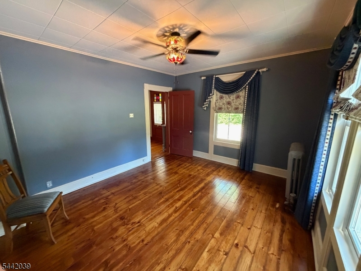
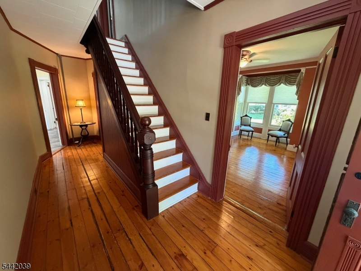
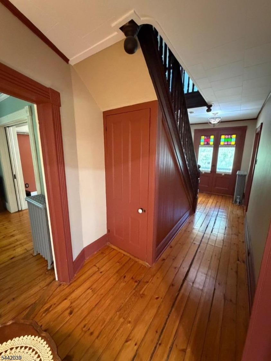
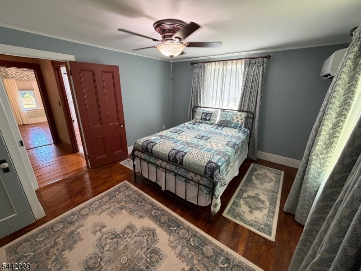
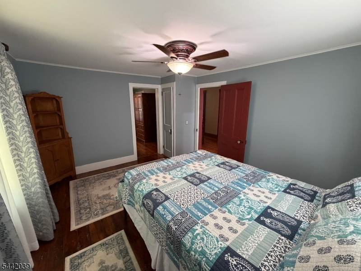
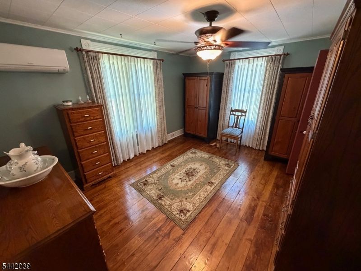
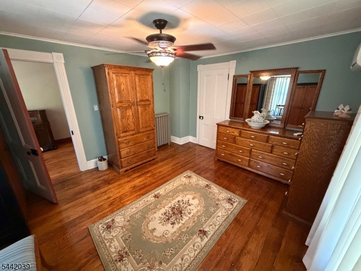
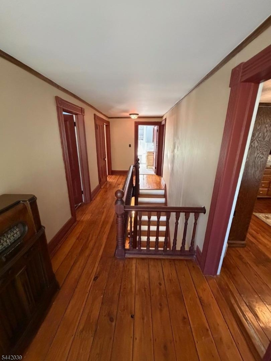
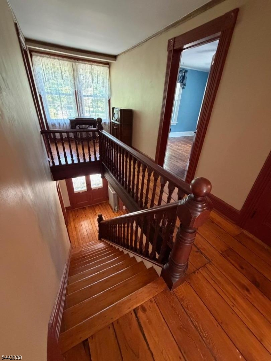
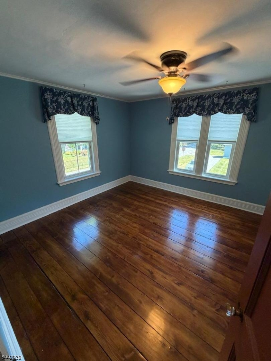
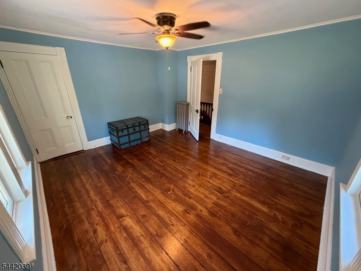
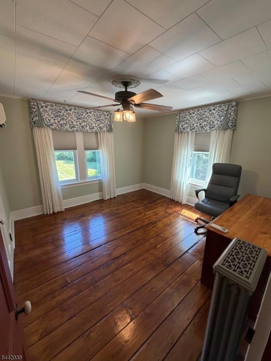
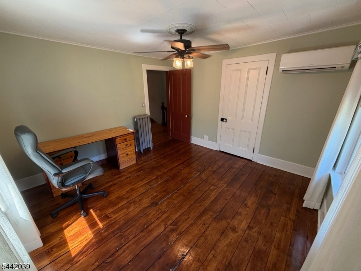
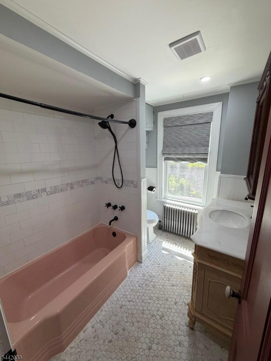
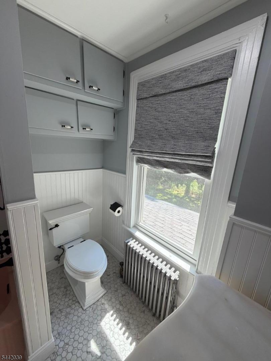
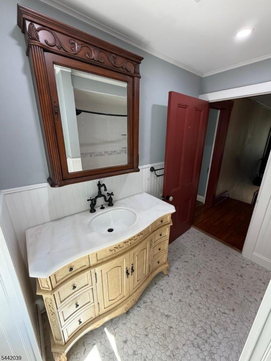
Pride of ownership resonates from this turn key, move in ready 4-bedroom home in the Bartleyville neighborhood of Mt. Olivetownship. The same family have been caretakers of this property for over 34 years. Upon entry through the charming screened in patio, youwill be in the fully renovated kitchen with oversized chef range and large center island. Prepare meals to be enjoyed in the formal dining room.The butler's pantry bar area, off the dining room, is a perfect place to make coffee or prepare a cocktail. The dining room flows into the frontliving room. As you move between rooms you will notice the beauty of the rare original "pumpkin pine" wood flooring throughout the entirehome. Across the front foyer is the family room. Proceed up the stairs to the second level of the home which has all four bedrooms and thefully remodeled main bath. On this floor you will also find walk up access to a third floor space which can be used as you deem fit. Theupdates include Anderson windows, oil to natural gas conversion, new whole house generator, new heating, new cooling, new watertreatment, electrical upgrades, and a 100% new septic system will be installed for the new owners before closing. The full unfinishedbasement can be utilized as you need. The property has a Chester, NJ mailing address, but is located in Mt.Olive township. Close to shopping,restaurants, hiking and biking trails, routes 206/46/10, and I-80, yet it feels like you are far from it all.
Rooms Sizes
Kitchen:
First
Dining Room:
First
Living Room:
First
Family Room:
First
Den:
n/a
Bedroom 1:
Second
Bedroom 2:
Second
Bedroom 3:
Second
Bedroom 4:
Second
Room Levels
Basement:
n/a
Ground:
n/a
Level 1:
n/a
Level 2:
n/a
Level 3:
n/a
Level Other:
n/a
Room Features
Kitchen:
Center Island
Dining Room:
n/a
Master Bedroom:
n/a
Bath:
n/a
Interior Features
Square Foot:
n/a
Year Renovated:
n/a
Basement:
Yes - Full, Unfinished
Full Baths:
1
Half Baths:
1
Appliances:
Carbon Monoxide Detector, Range/Oven-Gas, Sump Pump, Water Softener-Own
Flooring:
n/a
Fireplaces:
No
Fireplace:
n/a
Interior:
n/a
Exterior Features
Garage Space:
1-Car
Garage:
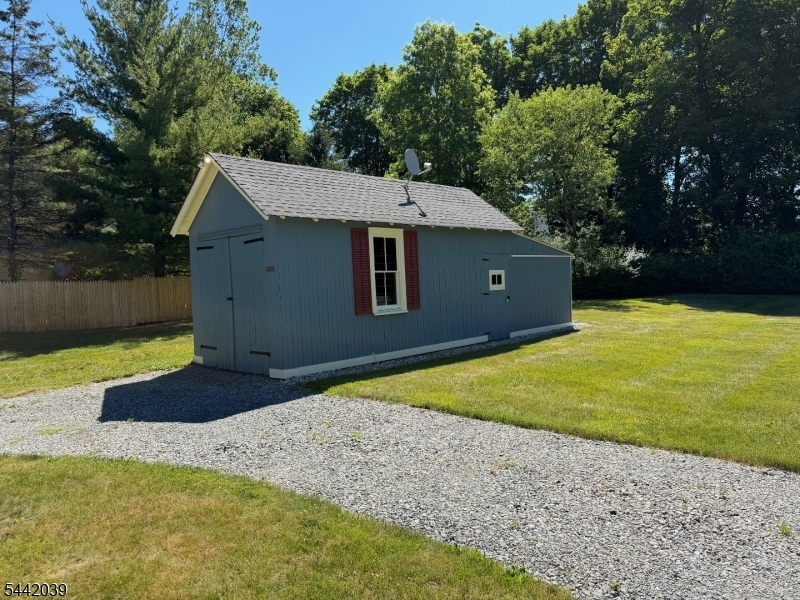
Detached Garage
Driveway:
Blacktop, Driveway-Exclusive, Off-Street Parking
Roof:
Asphalt Shingle
Exterior:
Wood
Swimming Pool:
n/a
Pool:
n/a
Utilities
Heating System:
1 Unit
Heating Source:
Gas-Natural
Cooling:
2 Units, Multi-Zone Cooling
Water Heater:
n/a
Water:
Private, Well
Sewer:
See Remarks, Septic
Services:
n/a
Lot Features
Acres:
0.56
Lot Dimensions:
222X121
Lot Features:
n/a
School Information
Elementary:
Tinc Road School (K-5)
Middle:
n/a
High School:
n/a
Community Information
County:
Morris
Town:
Mount Olive Twp.
Neighborhood:
n/a
Application Fee:
n/a
Association Fee:
n/a
Fee Includes:
n/a
Amenities:
n/a
Pets:
n/a
Financial Considerations
List Price:
$635,000
Tax Amount:
$9,426
Land Assessment:
$143,300
Build. Assessment:
$128,600
Total Assessment:
$271,900
Tax Rate:
3.37
Tax Year:
2025
Ownership Type:
Fee Simple
Listing Information
MLS ID:
4059409
List Date:
10-16-2026
Days On Market:
0
Listing Broker:
RE/MAX SELECT
Listing Agent:
Gregory Kania




Request More Information
Shawn and Diane Fox
RE/MAX American Dream
3108 Route 10 West
Denville, NJ 07834
Call: (973) 277-7853
Web: TownsquareVillageLiving.com
