325 Grant Ave
Lyndhurst Twp, NJ 07071
Price: $970,000
GSMLS: 4059396Type: Multi-Family
Style: 2-Two Story
Total Units: 2
Beds: 6
Baths: 3 Full
Garage: 2-Car
Year Built: 1965
Acres: 0.21
Property Tax: $15,043
Description
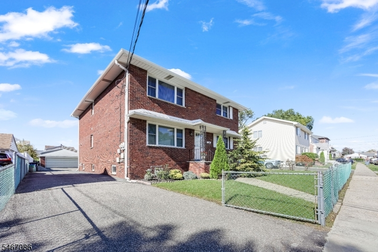
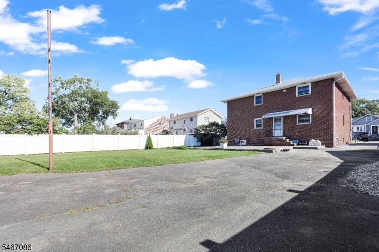
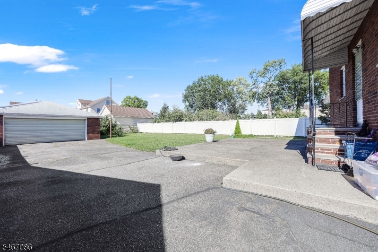
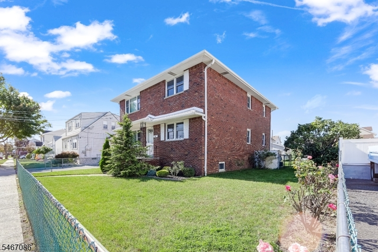
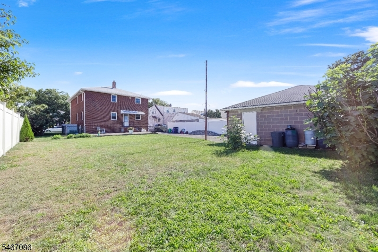
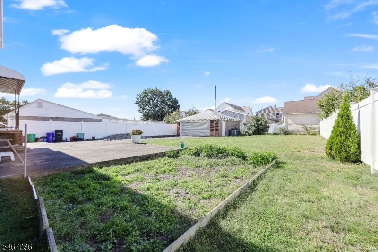
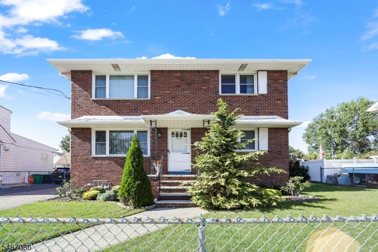
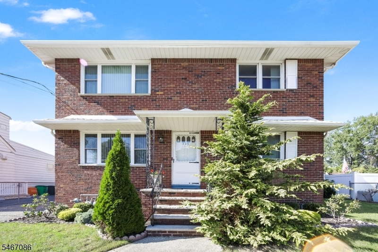
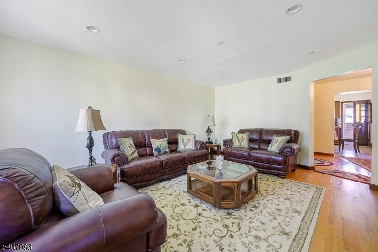
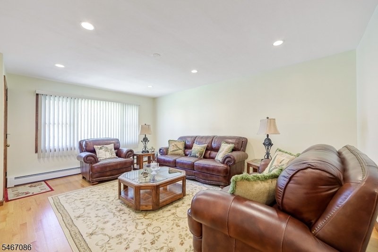
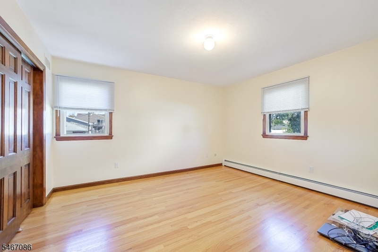
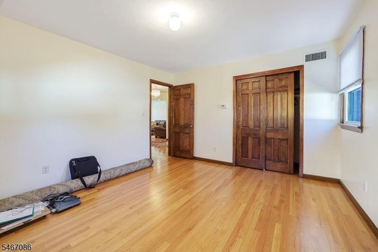
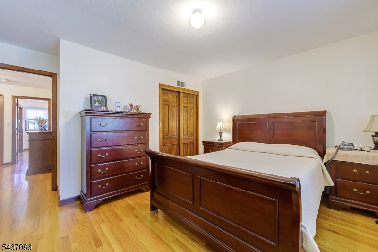
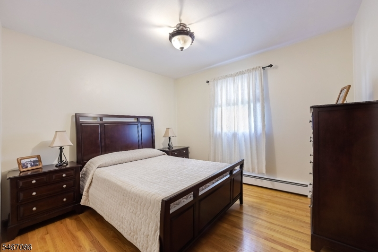
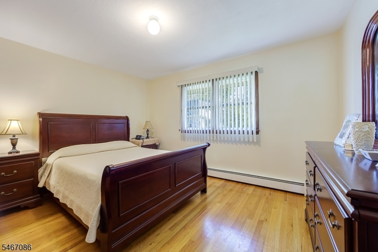
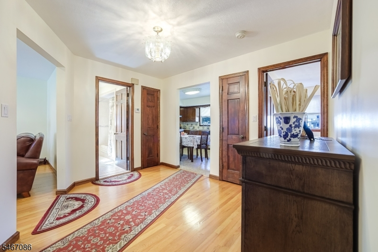
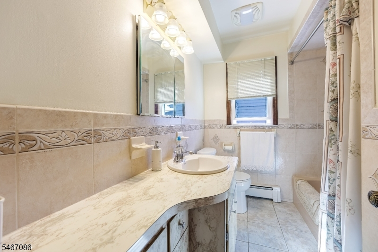
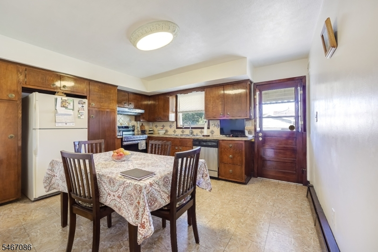
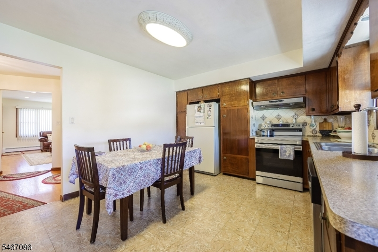
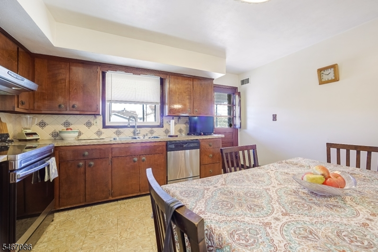
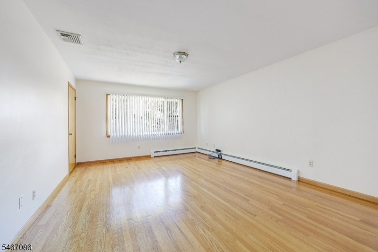
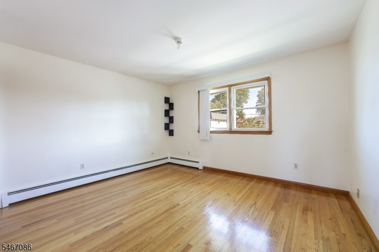
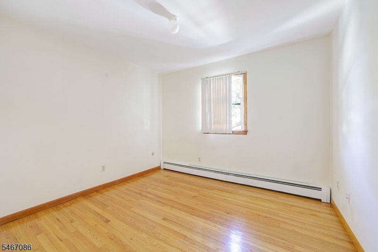
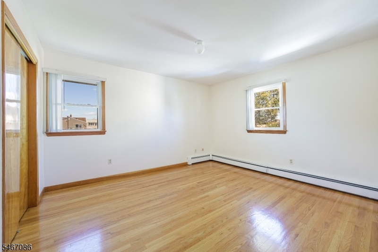
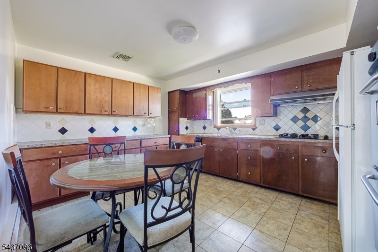
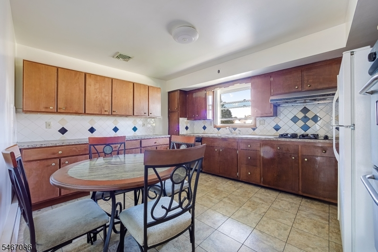
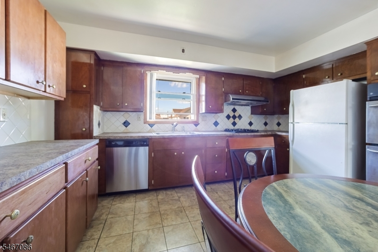
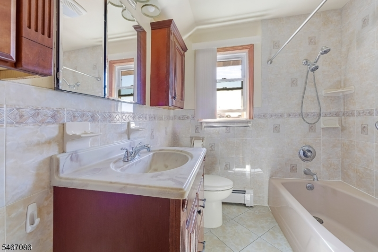
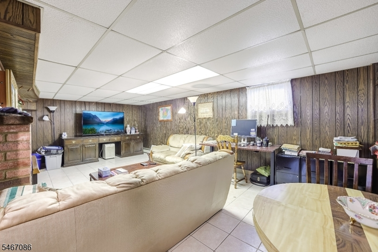
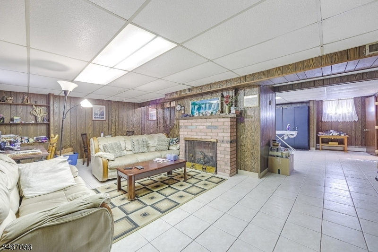
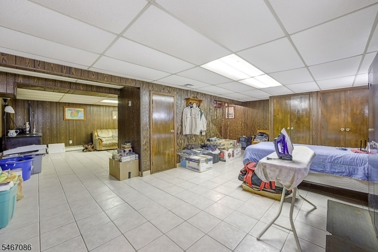
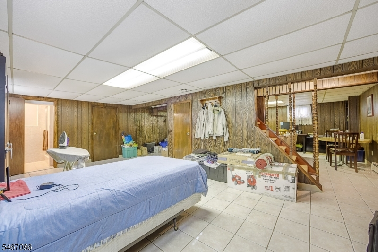
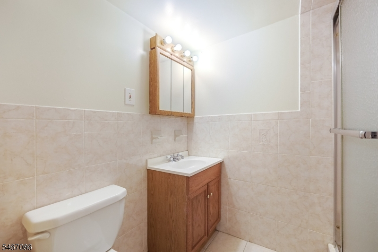
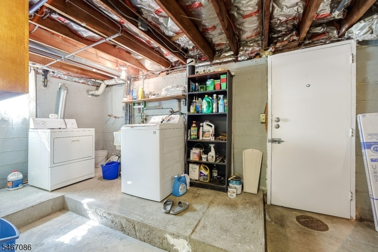
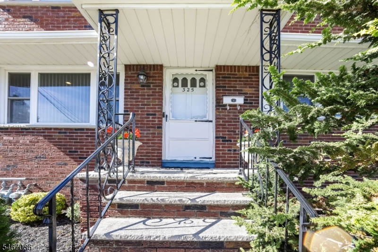
A unique well maintained two family brick home built in 1965 situated on a quiet one way residential street on a 62.5x150 lot. Each unit features three spacious bedrooms, a large living room with recessed lighting, an eat-in kitchen and a full bathroom. Newer hardwood floors throughout the home. The full finished basement offers additional living space with two large bonus rooms, a full bathroom with a stand-up shower, cedar closet and electric fireplace. The basement also includes a separate entrance leading to the laundry room and providing access to the backyard. The laundry room is accessible from both the basement and it's own separate exterior entrance. Additional features include an oversized detached two car garage with an electric garage door opener, off-street paved parking for up to eight additional vehicles, a fenced-in backyard with a patio, central air conditioning and separate utilities for each unit. The windows were installed in 2008 and a roof installed in 2022 with a 25 year warranty. Conveniently located near restaurants, schools, houses of worship, shopping centers and public transportation including the Lyndhurst train station just a short walk away. An ideal location for commuters and those seeking everyday convenience. A unique opportunity in a desirable location. A must see property.
General Info
Style:
2-Two Story
SqFt Building:
n/a
Total Rooms:
12
Basement:
Yes - Finished, Full, Walkout
Interior:
Blinds, Carbon Monoxide Detector, Cedar Closets, Chandelier, Smoke Detector, Tile Floors, Vinyl-Linoleum Floors, Wood Floors
Roof:
Asphalt Shingle
Exterior:
Brick
Lot Size:
62.5 X 150
Lot Desc:
Level Lot
Parking
Garage Capacity:
2-Car
Description:
Detached Garage, Garage Door Opener, Garage Parking, Oversize Garage
Parking:
Additional Parking, Blacktop, Off-Street Parking
Spaces Available:
8
Unit 1
Bedrooms:
3
Bathrooms:
1
Total Rooms:
6
Room Description:
Bedrooms, Eat-In Kitchen, Living Room, Living/Dining Room, Pantry, Porch
Levels:
1
Square Foot:
n/a
Fireplaces:
n/a
Appliances:
CarbMDet,CookElec,Dishwshr,RgOvElec,Refrig,SmokeDet
Utilities:
Owner Pays Water, Tenant Pays Electric, Tenant Pays Gas, Tenant Pays Heat
Handicap:
No
Unit 2
Bedrooms:
3
Bathrooms:
1
Total Rooms:
6
Room Description:
Bedrooms, Eat-In Kitchen, Living Room, Living/Dining Room, Pantry
Levels:
1
Square Foot:
n/a
Fireplaces:
n/a
Appliances:
CarbMDet,CookGas,RgOvGas,Refrig,SmokeDet
Utilities:
Owner Pays Water, Tenant Pays Electric, Tenant Pays Gas, Tenant Pays Heat
Handicap:
No
Unit 3
Bedrooms:
n/a
Bathrooms:
n/a
Total Rooms:
n/a
Room Description:
n/a
Levels:
n/a
Square Foot:
n/a
Fireplaces:
n/a
Appliances:
n/a
Utilities:
n/a
Handicap:
n/a
Unit 4
Bedrooms:
n/a
Bathrooms:
n/a
Total Rooms:
n/a
Room Description:
n/a
Levels:
n/a
Square Foot:
n/a
Fireplaces:
n/a
Appliances:
n/a
Utilities:
n/a
Handicap:
n/a
Utilities
Heating:
Baseboard - Hotwater
Heating Fuel:
Gas-Natural
Cooling:
Central Air
Water Heater:
Gas
Water:
Public Water
Sewer:
Public Sewer
Utilities:
Electric, Gas-Natural
Services:
n/a
School Information
Elementary:
FRANKLIN
Middle:
LYNDHURST
High School:
LYNDHURST
Community Information
County:
Bergen
Town:
Lyndhurst Twp.
Neighborhood:
n/a
Financial Considerations
List Price:
$970,000
Tax Amount:
$15,043
Land Assessment:
$340,600
Build. Assessment:
$371,900
Total Assessment:
$712,500
Tax Rate:
2.23
Tax Year:
2025
Listing Information
MLS ID:
4059396
List Date:
10-16-2026
Days On Market:
5
Listing Broker:
NENO-ROSA AGENCY
Listing Agent:
Diana Companioni


Request More Information
Shawn and Diane Fox
RE/MAX American Dream
3108 Route 10 West
Denville, NJ 07834
Call: (973) 277-7853
Web: TownsquareVillageLiving.com
