260 Woodland Rd
Madison Boro, NJ 07940
Price: $2,599,000
GSMLS: 4059390Type: Single Family
Style: Colonial
Beds: 5
Baths: 5 Full & 2 Half
Garage: 2-Car
Year Built: 1947
Acres: 0.86
Property Tax: $34,493
Description
Open House Thursday 11AM–1PM.
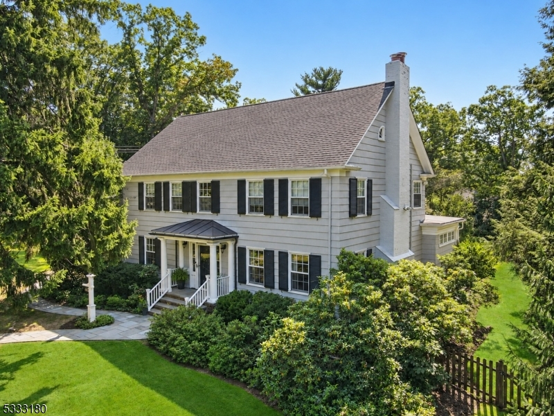
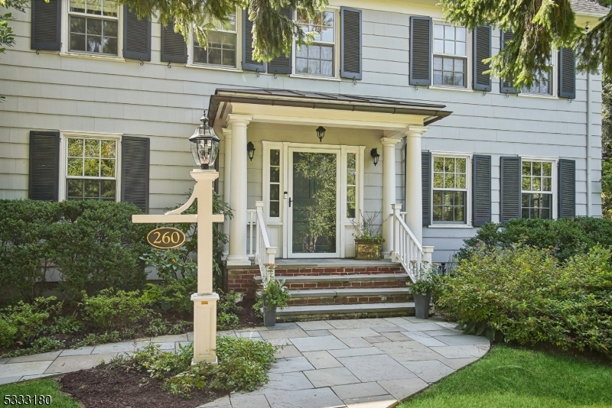
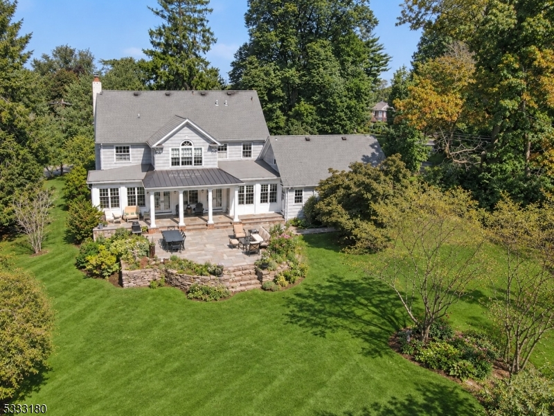
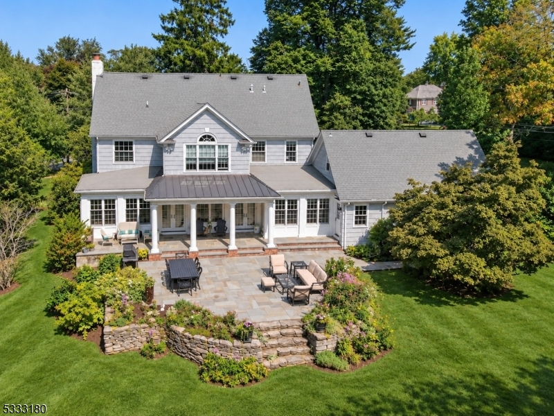
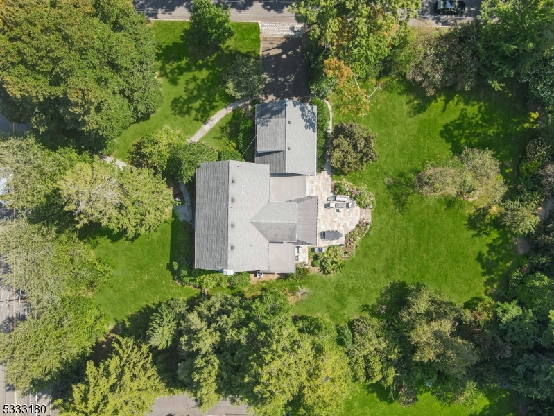
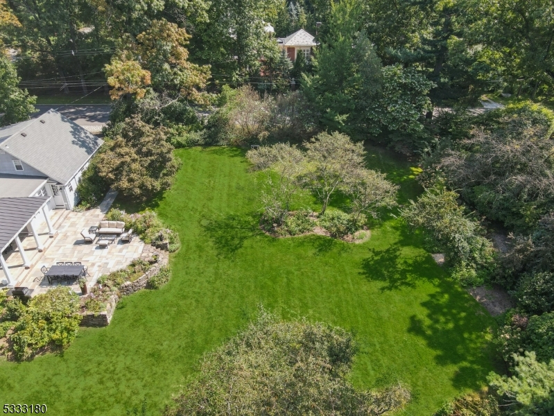
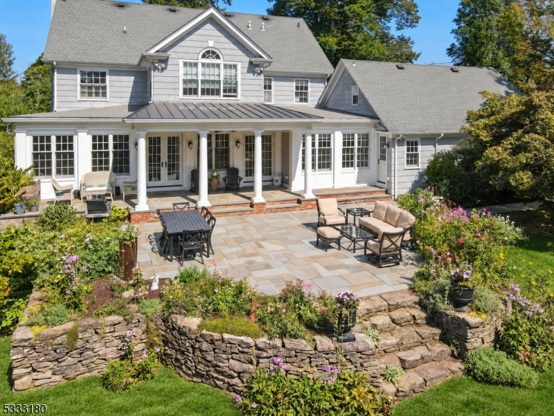
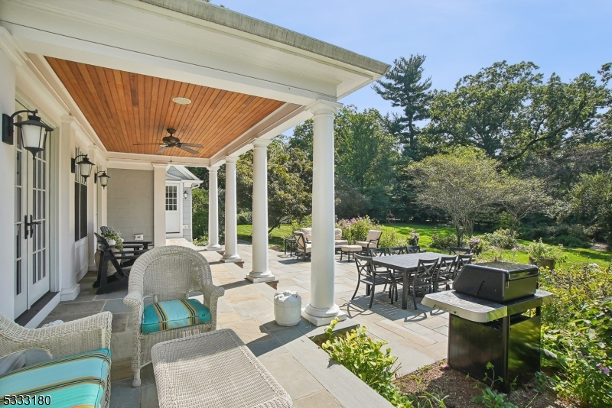
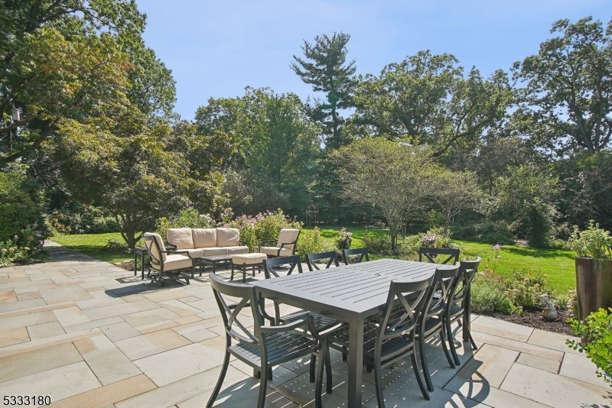
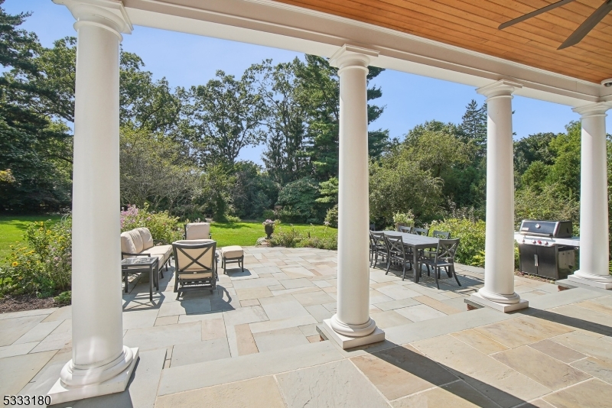
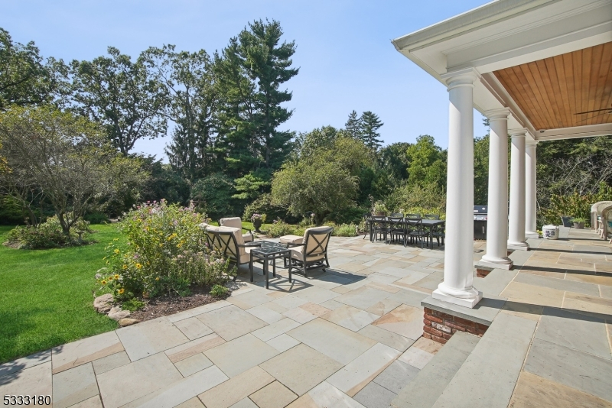
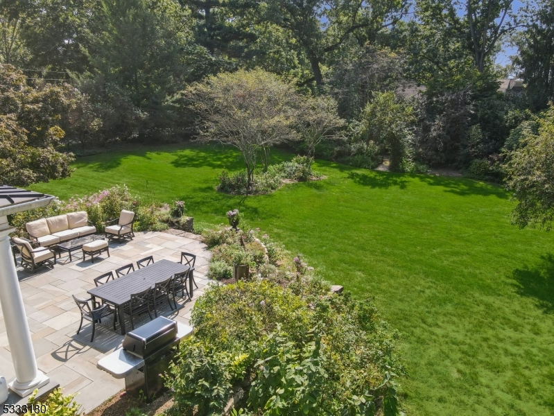
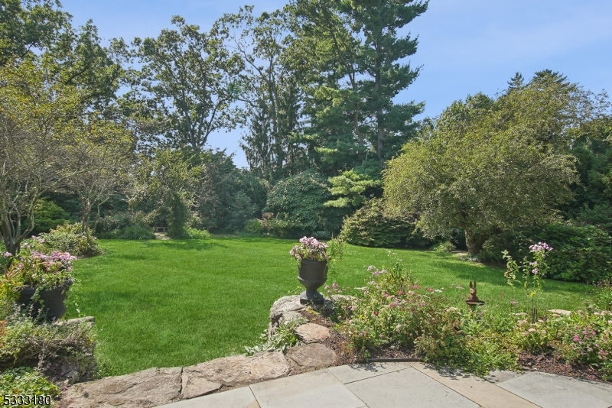
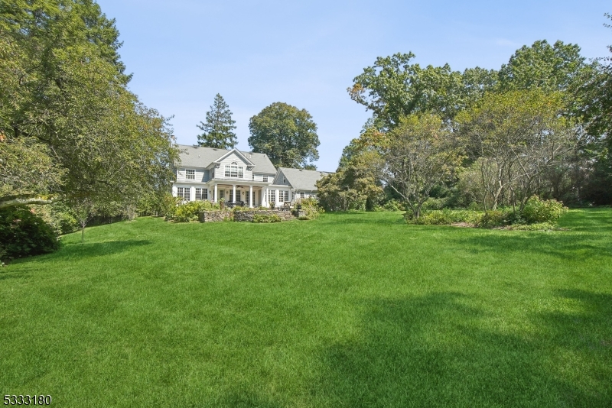
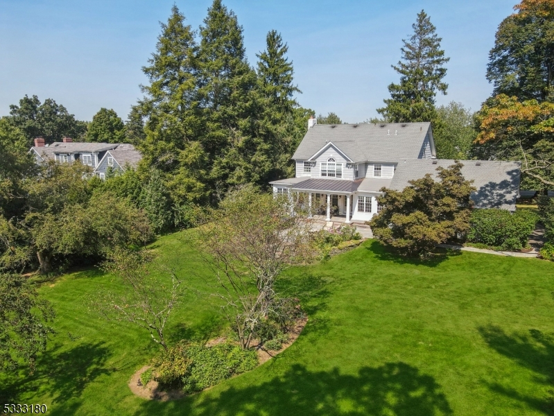
Timeless elegance, exceptional craftsmanship, and an idyllic setting come together in this beautifully updated Classic Colonial, ideally situated in Madison's sought after Hill Section, just blocks from town, train, and schools. Set on .86 beautifully manicured acres, this remarkable five bedroom, 5.2 bath home offers modern comfort, and exceptional privacy, surrounded by mature trees, lush shrubbery, and perennial gardens that create a picturesque retreat in every season. Beautifully updated by Scandic Builders, this home boasts a chef's eat in kitchen with custom cabinetry, a Wolf range, Sub-Zero refrigerator, breakfast bar, and sunlit breakfast room overlooking the gorgeous gardens, seamlessly opening to the inviting family room. A large dining room opens to the living room with fireplace and a private office, powder room, and mudroom with built in cubbies completes the first level. Upstairs, 5 lovely bedrooms, each with an ensuite bath, provide comfort and privacy. The primary suite is a true sanctuary, featuring a luxurious en-suite bath and walk in closet. A walk up attic, finished basement, 2 car garage offers exceptional flexibility for recreation, work, and storage. Step outside to the covered porch and descend to a lovely bluestone patio, where tranquil gardens and exceptional privacy create the perfect backdrop for al fresco dining, summer celebrations, gardening, or play or quiet moments of relaxation. This exceptional home offers the best of Madison living!Rooms Sizes
Kitchen:
First
Dining Room:
First
Living Room:
First
Family Room:
First
Den:
n/a
Bedroom 1:
Second
Bedroom 2:
Second
Bedroom 3:
Second
Bedroom 4:
Second
Room Levels
Basement:
GameRoom,Laundry,PowderRm,RecRoom,Storage,Utility
Ground:
n/a
Level 1:
Breakfst,DiningRm,FamilyRm,Foyer,GarEnter,Kitchen,LivingRm,MudRoom,Office,Pantry,Porch,PowderRm
Level 2:
4 Or More Bedrooms, Bath(s) Other
Level 3:
Attic
Level Other:
n/a
Room Features
Kitchen:
Breakfast Bar, Center Island, Eat-In Kitchen, Pantry
Dining Room:
Formal Dining Room
Master Bedroom:
Full Bath, Walk-In Closet
Bath:
Soaking Tub, Stall Shower
Interior Features
Square Foot:
n/a
Year Renovated:
2012
Basement:
Yes - Crawl Space, Finished, Full
Full Baths:
5
Half Baths:
2
Appliances:
Carbon Monoxide Detector, Dishwasher, Disposal, Dryer, Kitchen Exhaust Fan, Microwave Oven, Range/Oven-Gas, Refrigerator, Self Cleaning Oven, Washer, Water Softener-Own
Flooring:
Carpeting, Marble, Stone, Tile, Vinyl-Linoleum, Wood
Fireplaces:
1
Fireplace:
Living Room, Wood Burning
Interior:
Blinds,CODetect,CeilCath,Drapes,SmokeDet,StallShw,StallTub,WlkInCls
Exterior Features
Garage Space:
2-Car
Garage:
Attached,DoorOpnr,InEntrnc
Driveway:
2 Car Width, Blacktop
Roof:
Asphalt Shingle, See Remarks
Exterior:
Wood
Swimming Pool:
No
Pool:
n/a
Utilities
Heating System:
2 Units, Baseboard - Hotwater, Forced Hot Air, Radiant - Hot Water
Heating Source:
Gas-Natural
Cooling:
2 Units, Central Air, Multi-Zone Cooling
Water Heater:
Gas
Water:
Public Water
Sewer:
Public Sewer
Services:
Garbage Included
Lot Features
Acres:
0.86
Lot Dimensions:
150X250
Lot Features:
Level Lot, Open Lot
School Information
Elementary:
n/a
Middle:
Madison Junior School (6-8)
High School:
Madison High School (9-12)
Community Information
County:
Morris
Town:
Madison Boro
Neighborhood:
The Hill
Application Fee:
n/a
Association Fee:
n/a
Fee Includes:
n/a
Amenities:
n/a
Pets:
n/a
Financial Considerations
List Price:
$2,599,000
Tax Amount:
$34,493
Land Assessment:
$882,800
Build. Assessment:
$736,600
Total Assessment:
$1,619,400
Tax Rate:
2.13
Tax Year:
2024
Ownership Type:
Fee Simple
Listing Information
MLS ID:
4059390
List Date:
10-16-2026
Days On Market:
1
Listing Broker:
COMPASS NEW JERSEY, LLC
Listing Agent:
Susan Oldendorp




Request More Information
Shawn and Diane Fox
RE/MAX American Dream
3108 Route 10 West
Denville, NJ 07834
Call: (973) 277-7853
Web: TownsquareVillageLiving.com
