125 Glenbrook Rd
Morris Plains Boro, NJ 07950
Price: $950,000
GSMLS: 4059383Type: Single Family
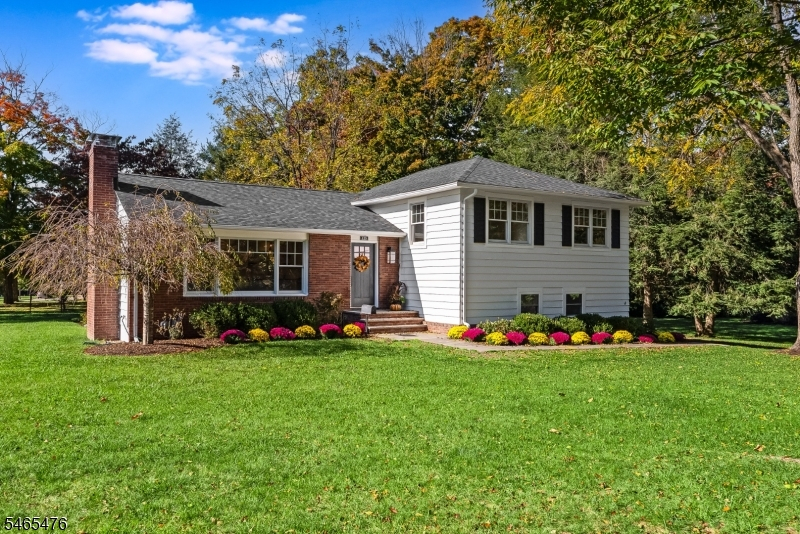
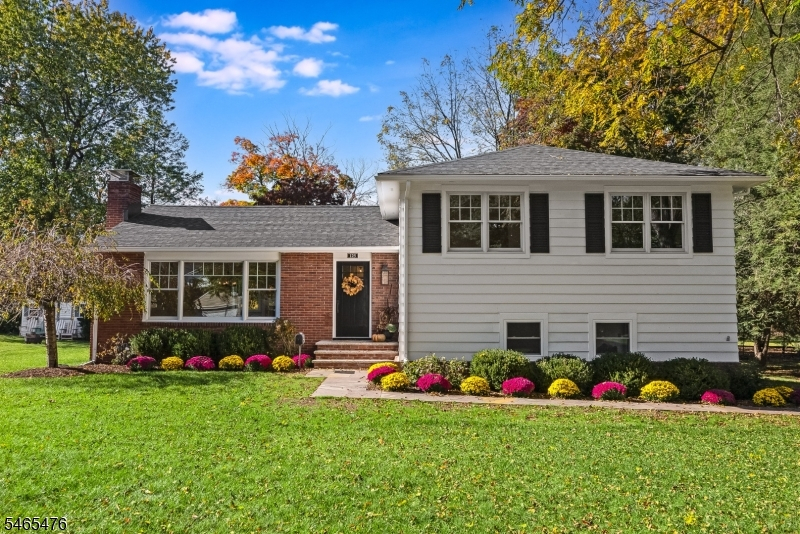
Style: Split Level
Beds: 4
Baths: 3 Full
Garage: 2-Car
Year Built: 1955
Acres: 0.29
Property Tax: $11,093
Description
Open House Tomorrow 1PM–3PM.
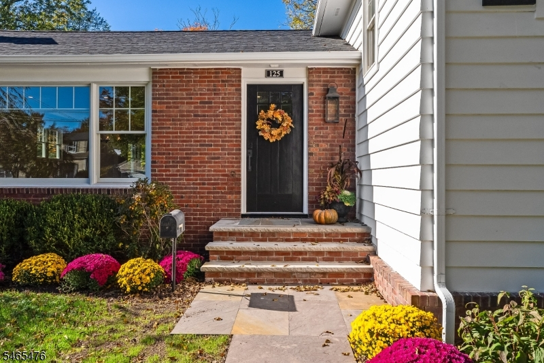
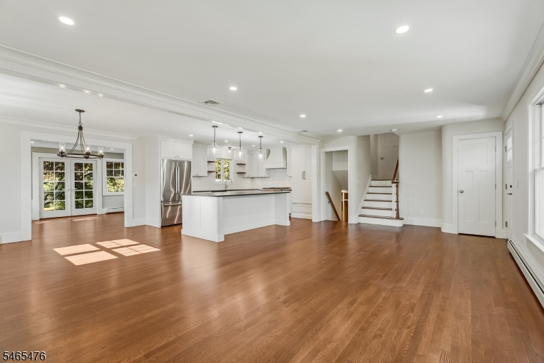
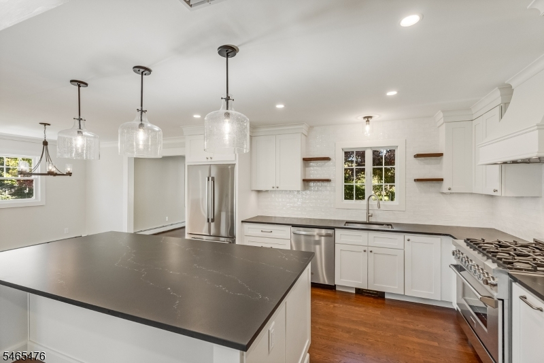
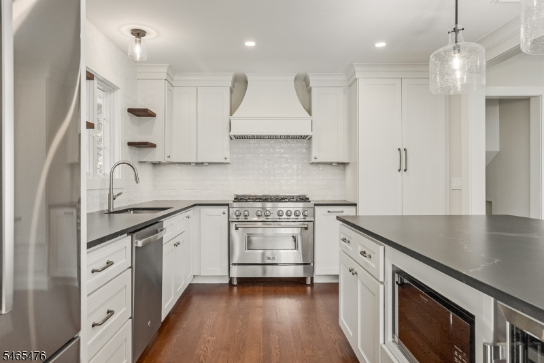
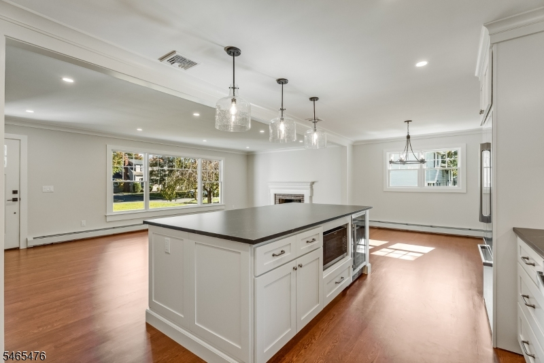
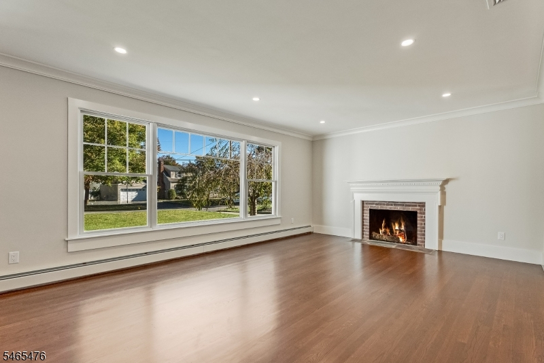
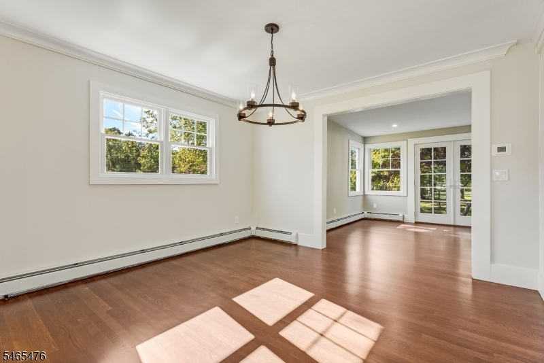
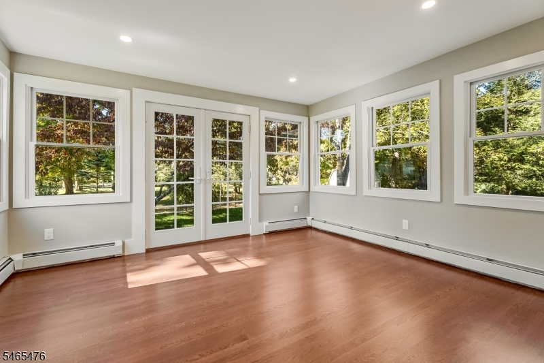
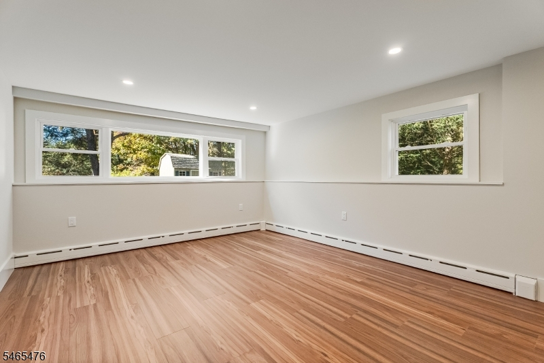
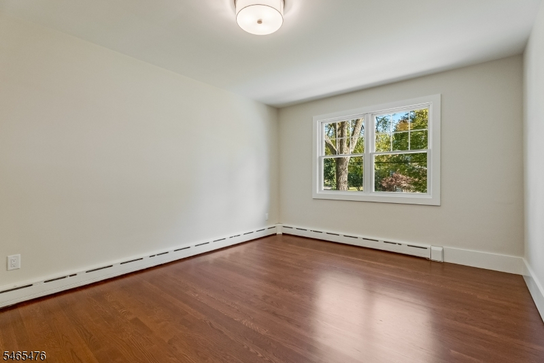
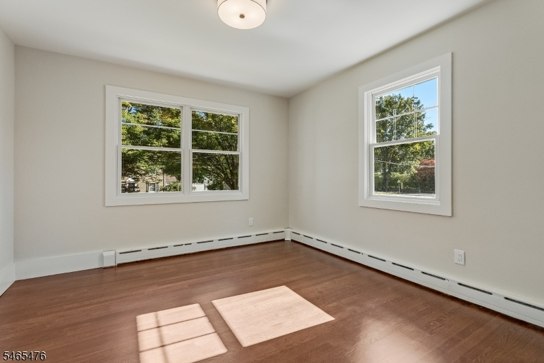
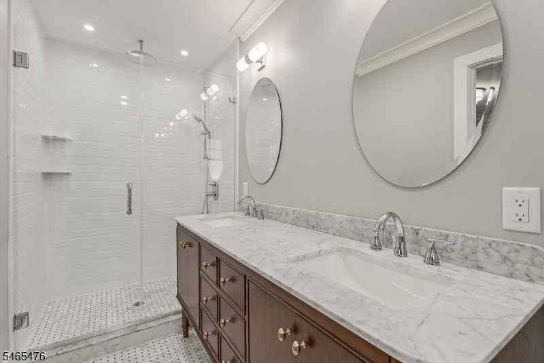
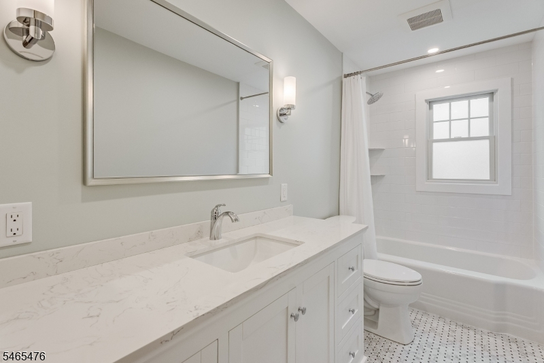
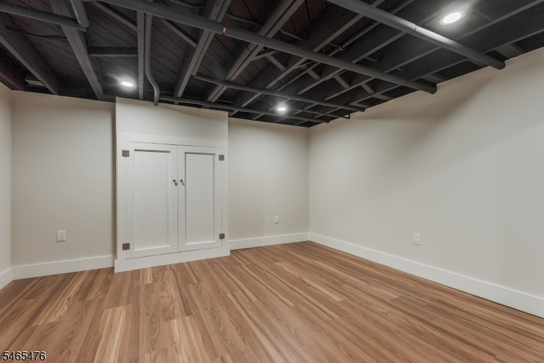
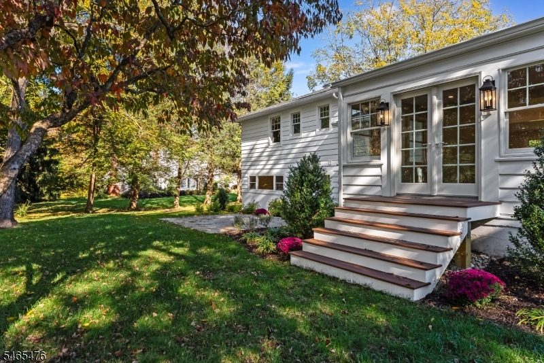
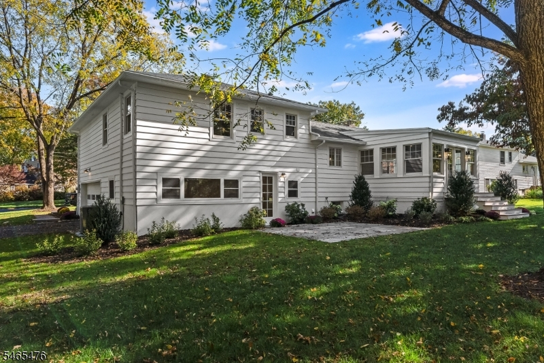
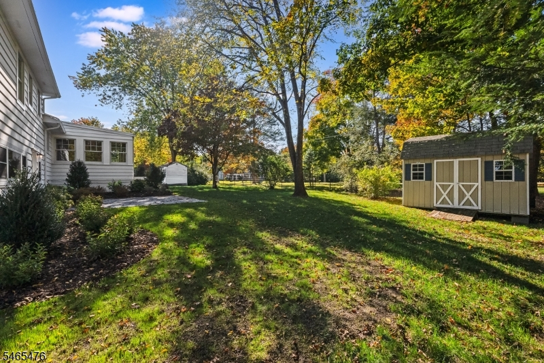
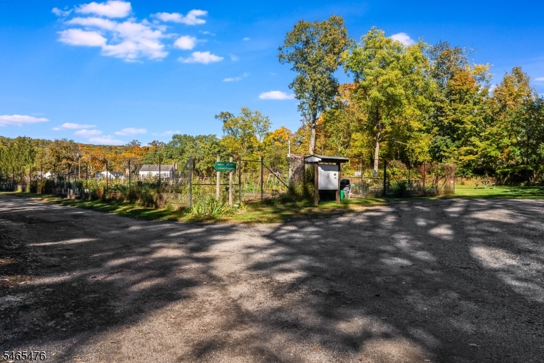
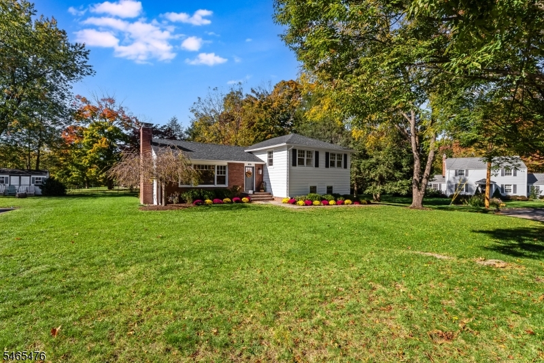
Set on a quiet street backing to municipal gardens, this thoughtfully renovated home offers a lifestyle that's as convenient as it is comfortable. Walk to NJ Transit, restaurants, shops, parks, and everything downtown Morris Plains has to offer. The home's open layout was redesigned to make everyday living effortless. The kitchen serves as the heart of the home, featuring a large center island, abundant cabinetry, floating shelves, new appliances, (refrigerator, DW, gas range, microwave, beverage refrigerator, washer and dryer),and a dining area that flows naturally into the living space. Whether you're preparing dinner, helping with homework, or entertaining friends, everything feels connected and functional. A bright family room with three walls of windows provides the perfect place to relax and enjoy views of the backyard and gardens beyond, with direct access to the bluestone patio for easy indoor-outdoor living. Three full bathrooms, walk-in closets, a mudroom, and flexible living spaces help keep life organized. The ground level offers an ideal work-from-home office, guest suite, playroom, or additional bedroom, complete with a full bath, garage access, and its own entrance to the yard. Behind the scenes, the work has already been done. Rebuilt from the studs with updated electrical, plumbing, insulation, windows, flooring, roof and modern finishes throughout, this is a move-in ready home designed to be enjoyed, not worked on.Rooms Sizes
Kitchen:
14x12 First
Dining Room:
12x12 First
Living Room:
26x13 First
Family Room:
13x12 First
Den:
16x12 Ground
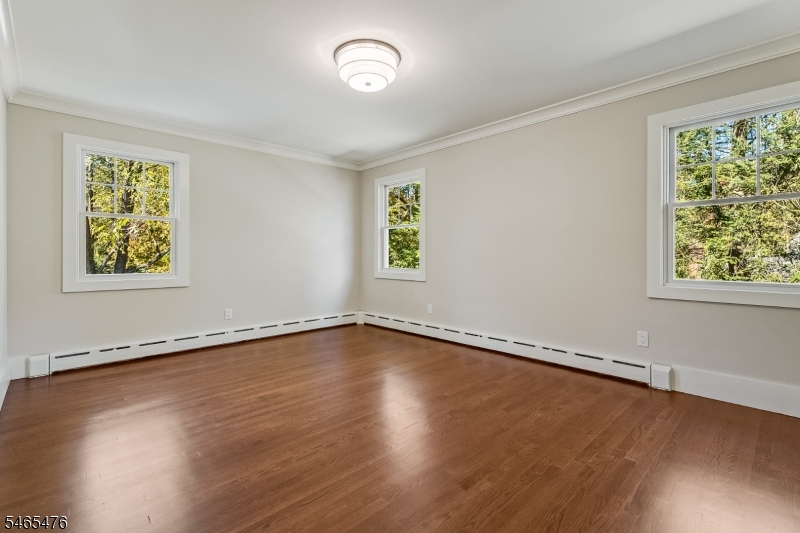
Bedroom 1:
17x12 Second
Bedroom 2:
16x12 Second
Bedroom 3:
13x12 Second
Bedroom 4:
n/a
Room Levels
Basement:
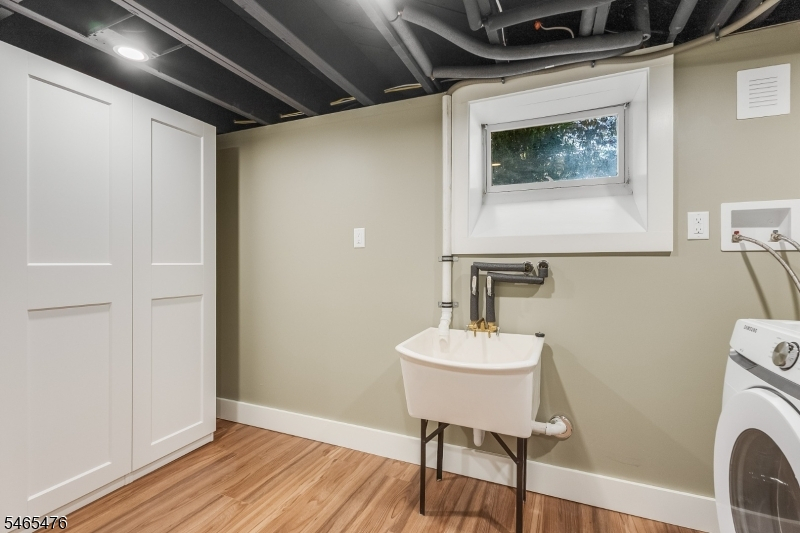
Laundry Room, Storage Room, Utility Room
Ground:
BathMain,Den,GarEnter,MudRoom
Level 1:
Dining Room, Entrance Vestibule, Family Room, Kitchen, Living Room
Level 2:
3 Bedrooms, Bath Main, Bath(s) Other
Level 3:
n/a
Level Other:
n/a
Room Features
Kitchen:
Center Island, Eat-In Kitchen
Dining Room:
Living/Dining Combo
Master Bedroom:
Full Bath, Walk-In Closet
Bath:
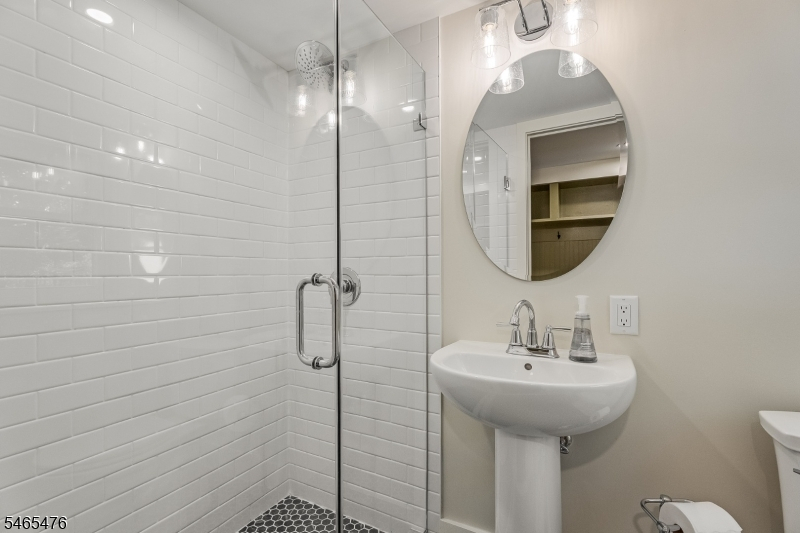
Stall Shower
Interior Features
Square Foot:
n/a
Year Renovated:
2026
Basement:
Yes - Partial
Full Baths:
3
Half Baths:
0
Appliances:
Carbon Monoxide Detector, Dishwasher, Dryer, Kitchen Exhaust Fan, Range/Oven-Gas, Refrigerator, Washer
Flooring:
Wood
Fireplaces:
1
Fireplace:
Living Room, Wood Burning
Interior:
CODetect,SmokeDet,StallShw,TubShowr,WlkInCls
Exterior Features
Garage Space:
2-Car
Garage:
Attached Garage, Garage Door Opener
Driveway:
Blacktop
Roof:
Asphalt Shingle
Exterior:
Brick, Wood
Swimming Pool:
No
Pool:
n/a
Utilities
Heating System:
1 Unit, Baseboard - Hotwater
Heating Source:
Gas-Natural
Cooling:
1 Unit, Central Air
Water Heater:
Gas
Water:
Public Water
Sewer:
Public Sewer
Services:
Cable TV Available, Fiber Optic Available, Garbage Included
Lot Features
Acres:
0.29
Lot Dimensions:
n/a
Lot Features:
Backs to Park Land, Level Lot, Open Lot
School Information
Elementary:
Mountain Way School (K-2)
Middle:
Borough School (3-8)
High School:
Morristown High School (9-12)
Community Information
County:
Morris
Town:
Morris Plains Boro
Neighborhood:
The Flats
Application Fee:
n/a
Association Fee:
n/a
Fee Includes:
n/a
Amenities:
n/a
Pets:
Yes
Financial Considerations
List Price:
$950,000
Tax Amount:
$11,093
Land Assessment:
$245,000
Build. Assessment:
$190,400
Total Assessment:
$435,400
Tax Rate:
2.55
Tax Year:
2025
Ownership Type:
Fee Simple
Listing Information
MLS ID:
4059383
List Date:
10-16-2026
Days On Market:
1
Listing Broker:
KL SOTHEBY'S INT'L. REALTY
Listing Agent:
Lou Ann Fellers




Request More Information
Shawn and Diane Fox
RE/MAX American Dream
3108 Route 10 West
Denville, NJ 07834
Call: (973) 277-7853
Web: TownsquareVillageLiving.com
