169 Harrison Ave
Woodbridge Twp, NJ 07067


Price: $675,000
GSMLS: 4059368Type: Single Family
Style: Split Level
Beds: 4
Baths: 2 Full
Garage: 1-Car
Year Built: 1960
Acres: 0.14
Property Tax: $11,675
Description
Open House Sunday 1PM–4PM.
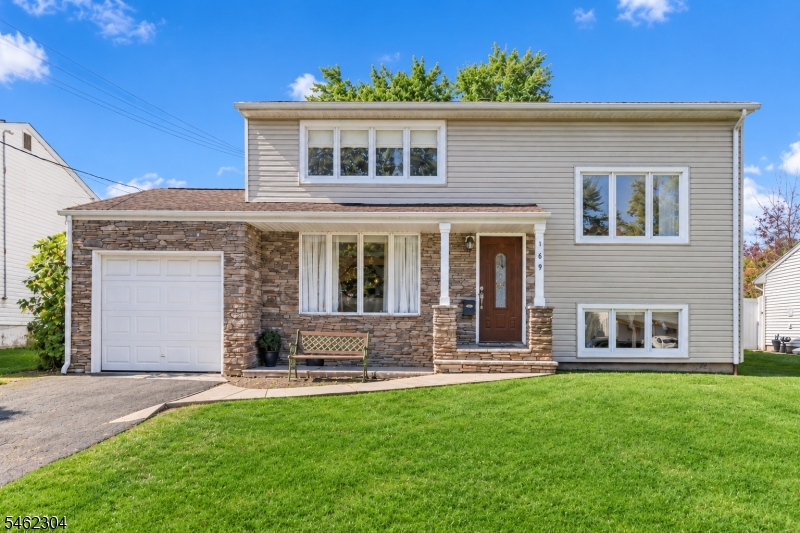
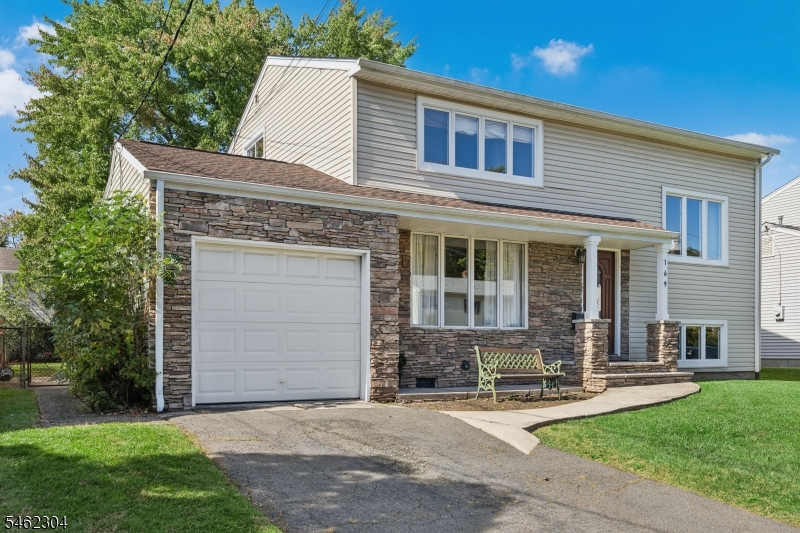
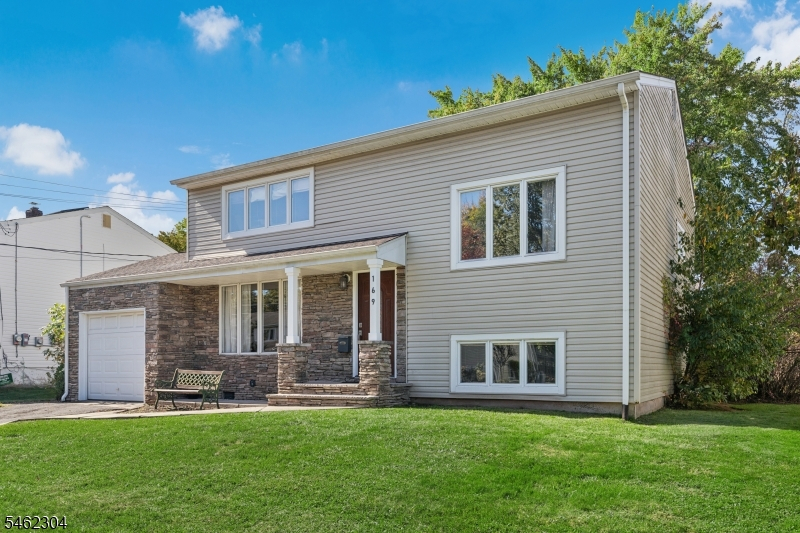
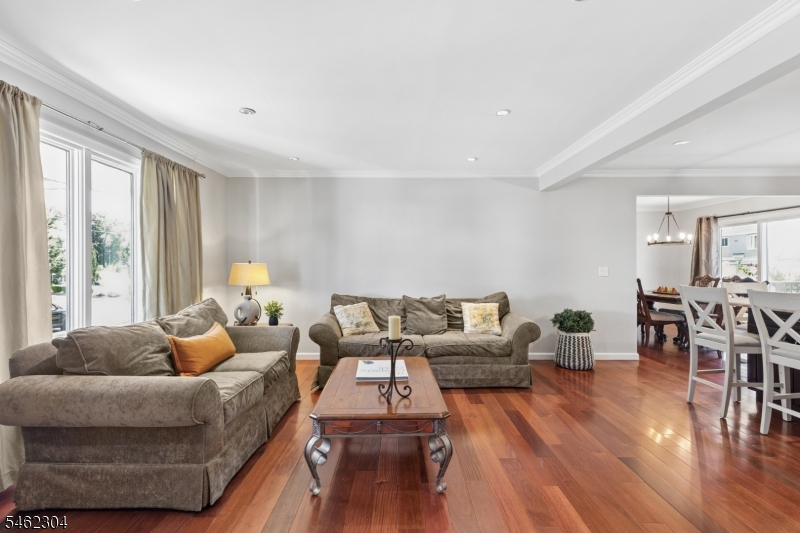
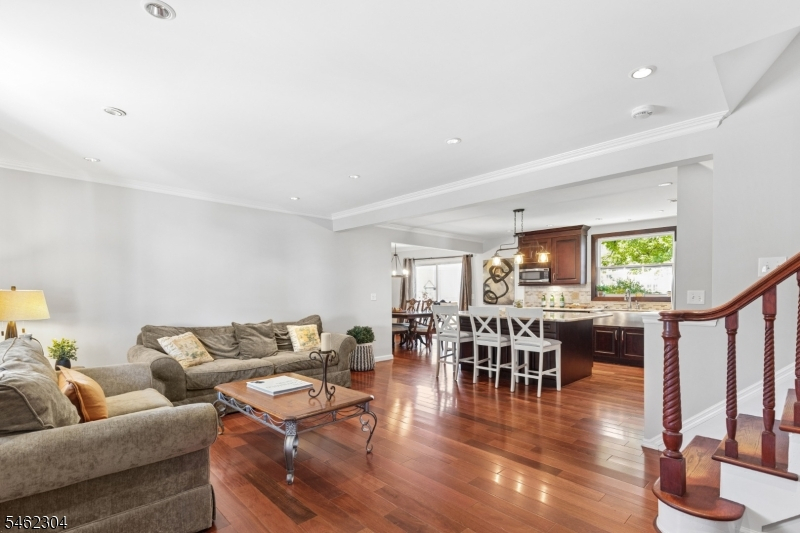
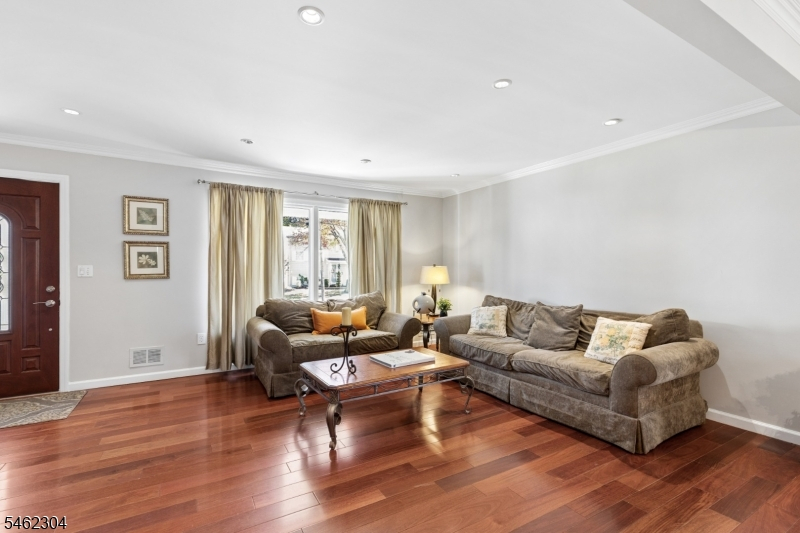
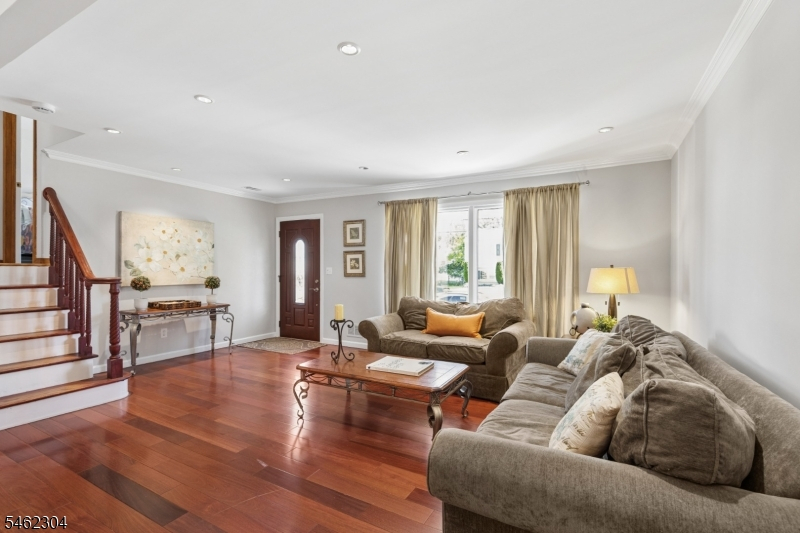
Fabulous 4 BR/2BA split-level with a fabulous open flow. Enjoy hardwood floors, abundant windows, recessed lighting & freshly painted interior. Spectacular kitchen with vast picture window is the heart of this home complete with SS appliances, granite counters, farm house sink, abundant cabinetry & center island with additional cabinetry & four bar stools. Inviting living room & generous dining room are both open to the kitchen and are ideal for entertaining! Not to be missed is the expansive pantry closet. Sliding glass doors in the dining room lead to private deck & fully fenced back yard. Walk-out lower level hosts spacious family room, full bath, laundry & utility rooms. Second level private spaces include two spacious bedrooms & full hall bath. Third level primary bedroom has vaulted ceiling and large closet plus sunny 4th bedroom with home office, or walk-in closet plus access to attic storage. Central air, gas heat & a storage only garage complete this lovely home. Set on a quiet street with a coveted, convenient, close to everything, location!Rooms Sizes
Kitchen:
13x12 First
Dining Room:
14x10 First
Living Room:
19x15 First
Family Room:
16x13 Ground
Den:
n/a
Bedroom 1:
15x13 Third
Bedroom 2:
12x10 Second
Bedroom 3:
13x12 Second
Bedroom 4:
14x11 Third
Room Levels
Basement:
n/a
Ground:
Bath(s) Other, Family Room, Laundry Room, Utility Room, Walkout
Level 1:
Kitchen,LivingRm,Pantry,SeeRem
Level 2:
2 Bedrooms, Bath Main
Level 3:
2Bedroom,Attic,Office,SeeRem
Level Other:
n/a
Room Features
Kitchen:
Breakfast Bar, Center Island, Eat-In Kitchen, Separate Dining Area
Dining Room:
Formal Dining Room
Master Bedroom:
n/a
Bath:
n/a
Interior Features
Square Foot:
n/a
Year Renovated:
2016
Basement:
No
Full Baths:
2
Half Baths:
0
Appliances:
Carbon Monoxide Detector, Dishwasher, Dryer, Kitchen Exhaust Fan, Microwave Oven, Range/Oven-Gas, Refrigerator, See Remarks, Sump Pump, Washer
Flooring:
Carpeting, Tile, Wood
Fireplaces:
No
Fireplace:
n/a
Interior:
Blinds, Carbon Monoxide Detector, Fire Extinguisher, Shades, Smoke Detector
Exterior Features
Garage Space:
1-Car
Garage:
Built-In Garage, Garage Under, On-Street Parking, See Remarks
Driveway:
Blacktop, Fencing, On-Street Parking
Roof:
Asphalt Shingle
Exterior:
Vinyl Siding
Swimming Pool:
n/a
Pool:
n/a
Utilities
Heating System:
1 Unit, Forced Hot Air
Heating Source:
Gas-Natural
Cooling:
1 Unit, Attic Fan, Central Air
Water Heater:
Gas
Water:
Public Water
Sewer:
Public Sewer
Services:
Cable TV Available, Garbage Included
Lot Features
Acres:
0.14
Lot Dimensions:
60 x100
Lot Features:
Level Lot
School Information
Elementary:
PENN AVE.
Middle:
COLONIA MS
High School:
COLONIA HS
Community Information
County:
Middlesex
Town:
Woodbridge Twp.
Neighborhood:
n/a
Application Fee:
n/a
Association Fee:
n/a
Fee Includes:
n/a
Amenities:
n/a
Pets:
n/a
Financial Considerations
List Price:
$675,000
Tax Amount:
$11,675
Land Assessment:
$24,400
Build. Assessment:
$69,000
Total Assessment:
$93,400
Tax Rate:
12.03
Tax Year:
2025
Ownership Type:
Fee Simple
Listing Information
MLS ID:
4059368
List Date:
10-16-2026
Days On Market:
0
Listing Broker:
COMPASS NEW JERSEY, LLC
Listing Agent:
Sherrie Natko


Request More Information
Shawn and Diane Fox
RE/MAX American Dream
3108 Route 10 West
Denville, NJ 07834
Call: (973) 277-7853
Web: TownsquareVillageLiving.com
