9 Cherry Pl
Maplewood Twp, NJ 07040
Price: $699,999
GSMLS: 4059331Type: Multi-Family
Style: Under/Over
Total Units: 2
Beds: 2
Baths: 2 Full
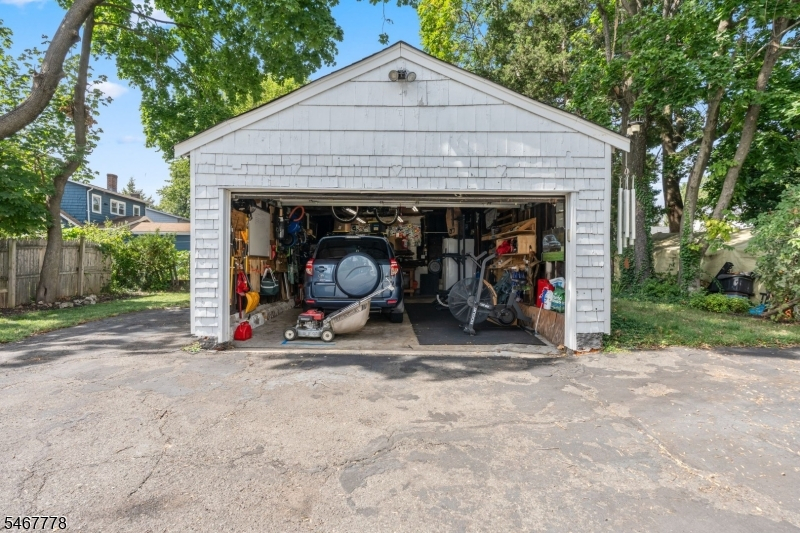
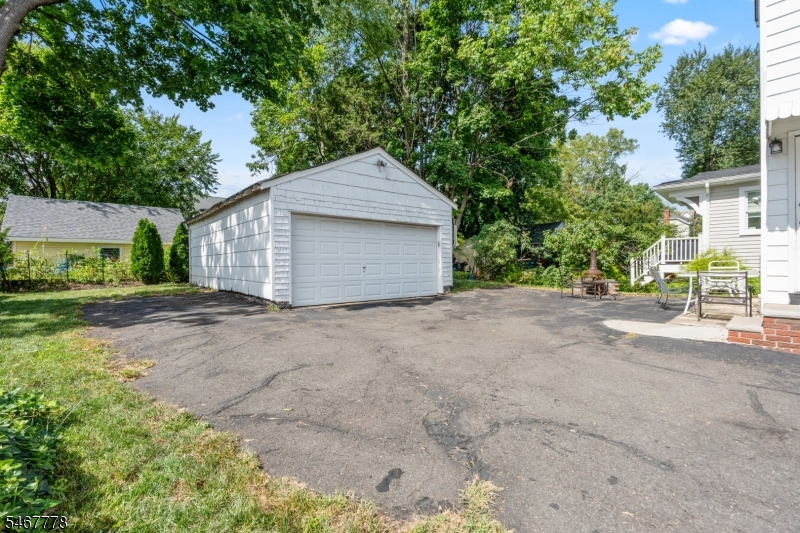
Garage: 2-Car
Year Built: 1922
Acres: 0.14
Property Tax: $14,444
Description
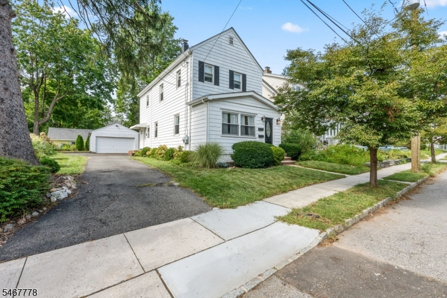
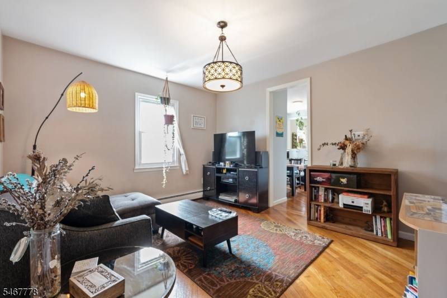
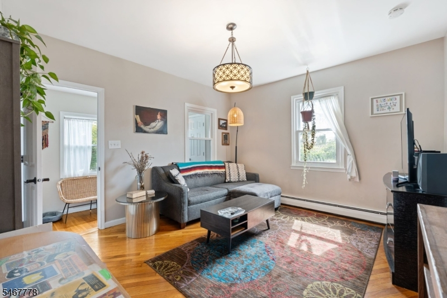
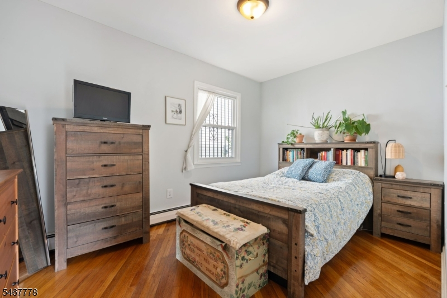
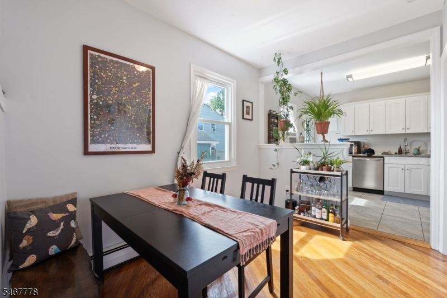
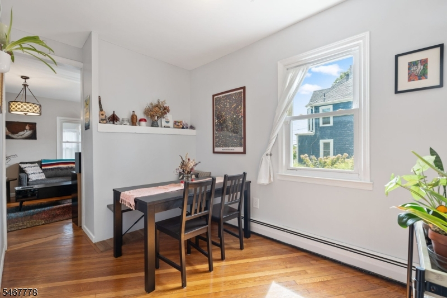
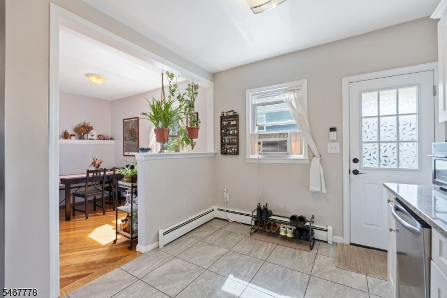
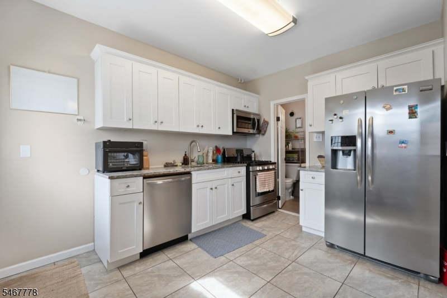
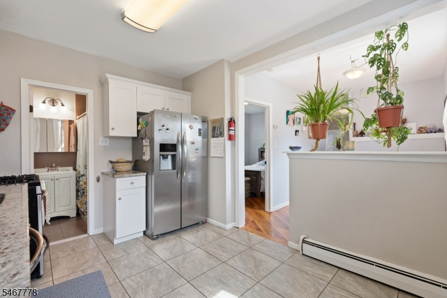
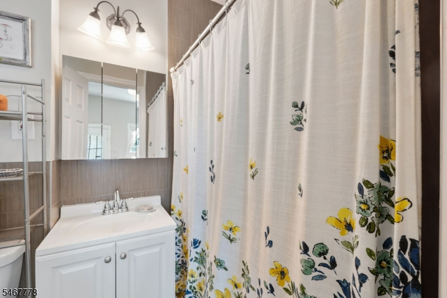
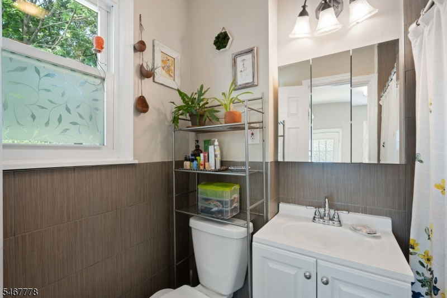
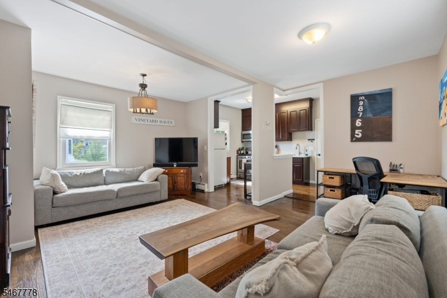
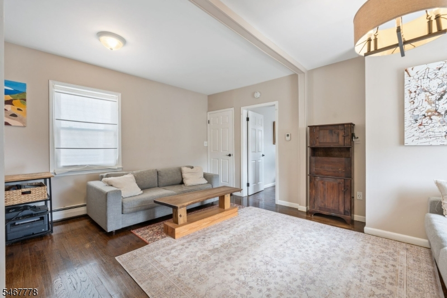
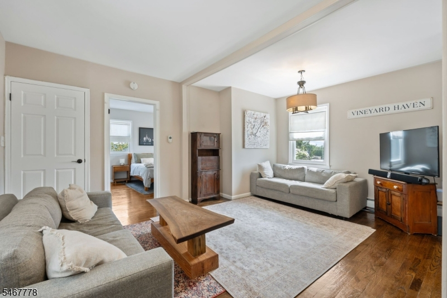
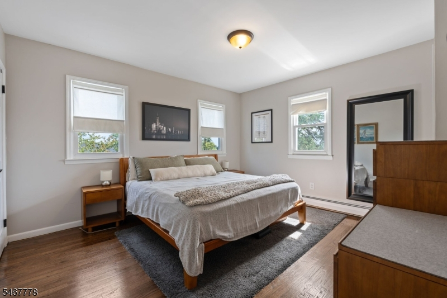
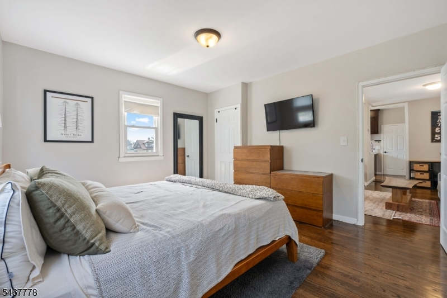
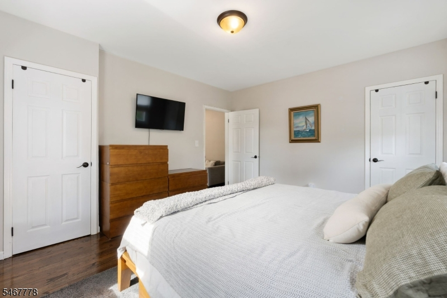
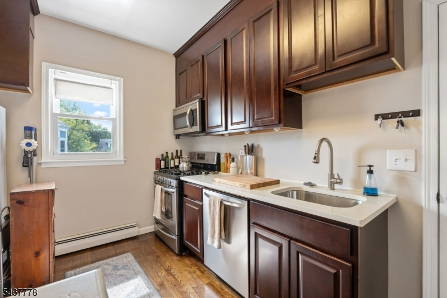
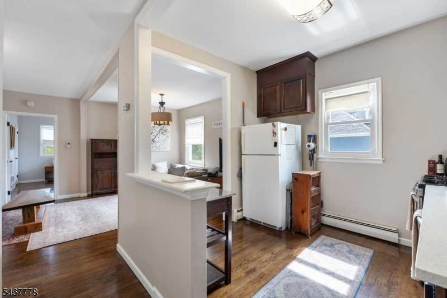
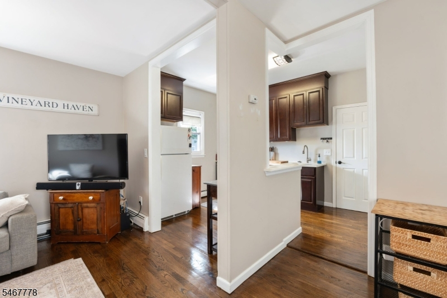
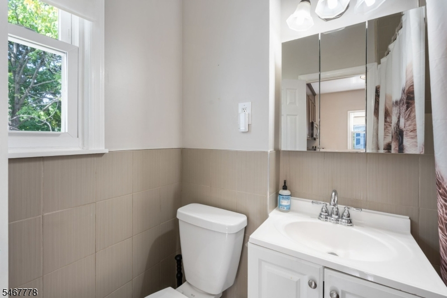
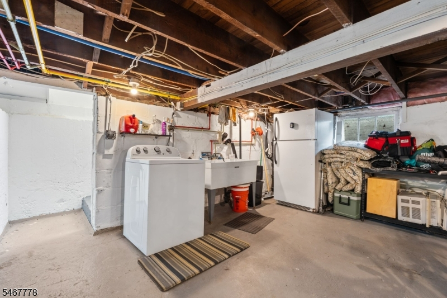
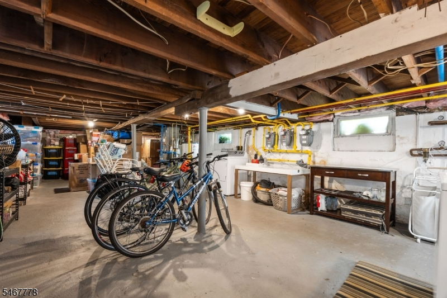
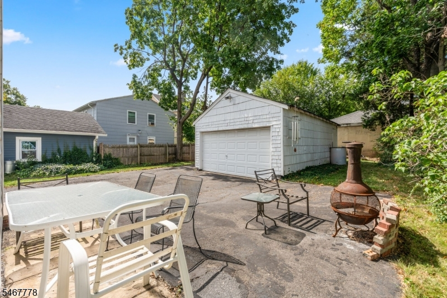
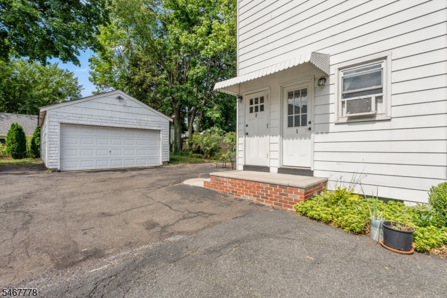
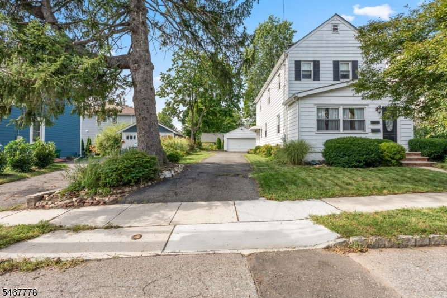
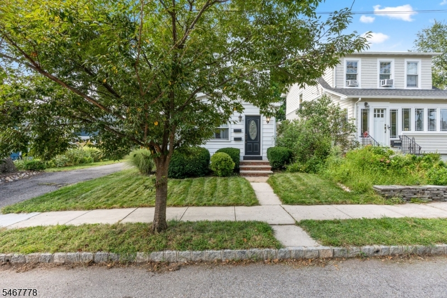
Welcome to 9 Cherry Place in Maplewood! Great opportunity to own this charming two-family home, perfect for owner-occupants and investors alike! Each unit features 1 bedroom, 1 full bathroom, a spacious living room, formal dining room, and kitchen, offering comfortable living spaces with hardwood floors and plenty of natural light. The property also features a spacious unfinished basement with laundry and ample storage space. Outside, enjoy a long driveway leading to a detached two-car garage, along with a backyard and patio area perfect for outdoor gatherings and relaxation. Mature trees and established landscaping add to the home's charm and curb appeal. Conveniently located near shopping, dining, parks, public transportation, and major roadways. Whether you're looking to live in one unit while generating rental income from the other or expand your investment portfolio, this property offers plenty of possibilities. Schedule your showing today!
General Info
Style:
Under/Over
SqFt Building:
n/a
Total Rooms:
8
Basement:
Yes - Full, Unfinished
Interior:
Carbon Monoxide Detector, Fire Extinguisher, Smoke Detector, Tile Floors, Wood Floors
Roof:
Asphalt Shingle
Exterior:
Aluminum Siding
Lot Size:
50X118
Lot Desc:
Level Lot
Parking
Garage Capacity:
2-Car
Description:
Detached Garage
Parking:
2 Car Width, Driveway-Exclusive
Spaces Available:
4
Unit 1
Bedrooms:
1
Bathrooms:
1
Total Rooms:
4
Room Description:
Bedrooms, Dining Room, Kitchen, Living Room
Levels:
1
Square Foot:
n/a
Fireplaces:
n/a
Appliances:
Carbon Monoxide Detector, Dishwasher, Range/Oven - Gas, Refrigerator, Smoke Detector
Utilities:
Tenant Pays Electric, Tenant Pays Gas, Tenant Pays Heat, Tenant Pays Water
Handicap:
No
Unit 2
Bedrooms:
1
Bathrooms:
1
Total Rooms:
4
Room Description:
Bedrooms, Dining Room, Kitchen, Living Room
Levels:
1
Square Foot:
n/a
Fireplaces:
n/a
Appliances:
Carbon Monoxide Detector, Dishwasher, Range/Oven - Gas, Refrigerator, Smoke Detector
Utilities:
Owner Pays Electric, Owner Pays Gas, Owner Pays Heat, Owner Pays Water
Handicap:
No
Unit 3
Bedrooms:
n/a
Bathrooms:
n/a
Total Rooms:
n/a
Room Description:
n/a
Levels:
n/a
Square Foot:
n/a
Fireplaces:
n/a
Appliances:
n/a
Utilities:
n/a
Handicap:
n/a
Unit 4
Bedrooms:
n/a
Bathrooms:
n/a
Total Rooms:
n/a
Room Description:
n/a
Levels:
n/a
Square Foot:
n/a
Fireplaces:
n/a
Appliances:
n/a
Utilities:
n/a
Handicap:
n/a
Utilities
Heating:
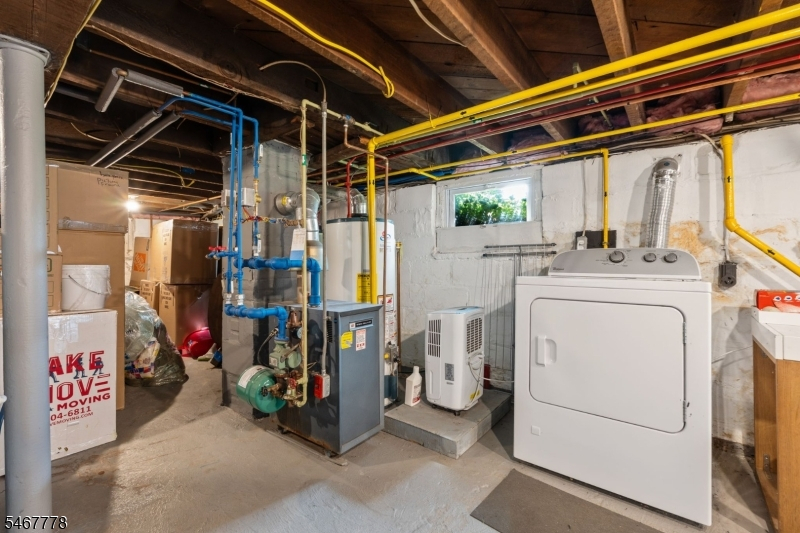
Baseboard - Hotwater, Multi-Zone
Heating Fuel:
Gas-Natural
Cooling:
None,WindowAC
Water Heater:
Gas
Water:
Public Water
Sewer:
Public Sewer
Utilities:
Electric, Gas-Natural
Services:
Cable TV Available
School Information
Elementary:
MARSHALL
Middle:
MAPLEWOOD
High School:
COLUMBIA
Community Information
County:
Essex
Town:
Maplewood Twp.
Neighborhood:
HILLCREST
Financial Considerations
List Price:
$699,999
Tax Amount:
$14,444
Land Assessment:
$298,600
Build. Assessment:
$303,000
Total Assessment:
$601,600
Tax Rate:
2.40
Tax Year:
2025
Listing Information
MLS ID:
4059331
List Date:
10-15-2026
Days On Market:
1
Listing Broker:
COLDWELL BANKER REALTY
Listing Agent:
Mikeala Semexant


Request More Information
Shawn and Diane Fox
RE/MAX American Dream
3108 Route 10 West
Denville, NJ 07834
Call: (973) 277-7853
Web: TownsquareVillageLiving.com
