325 Greenfield Rd
Bridgewater Twp, NJ 08807
Price: $3,500
GSMLS: 4059280Type: Condo/Townhouse/Co-op
Beds: 3
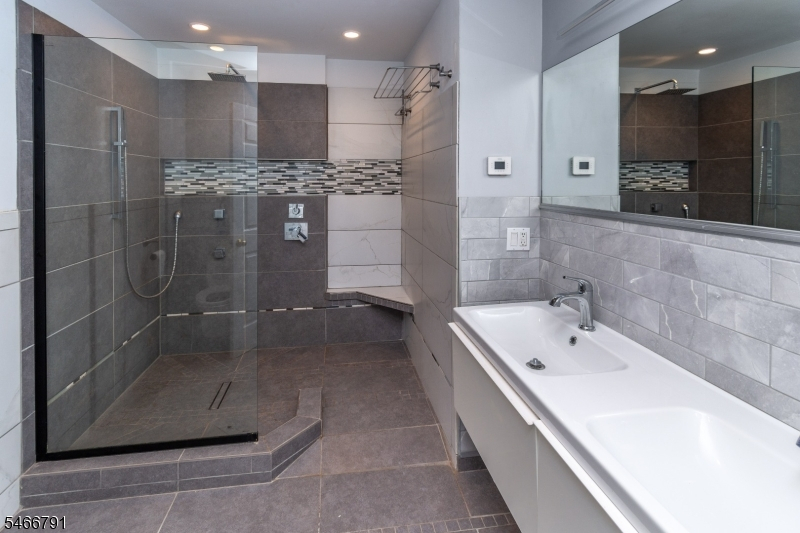
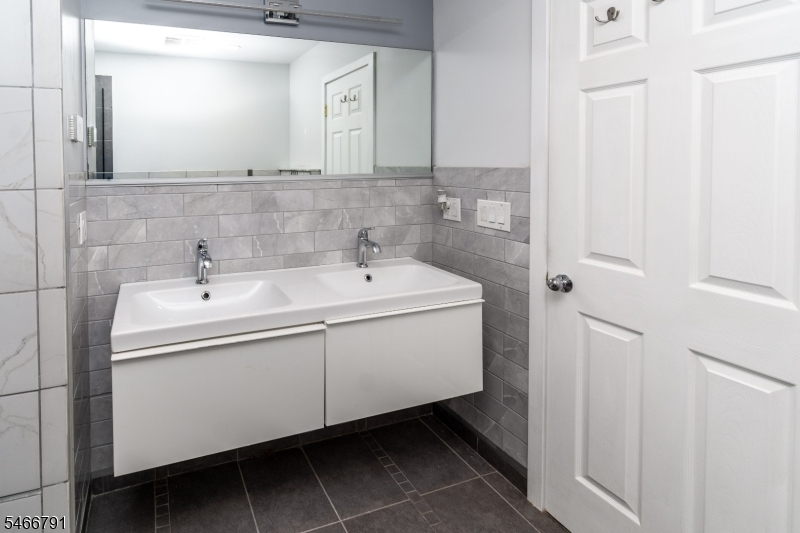
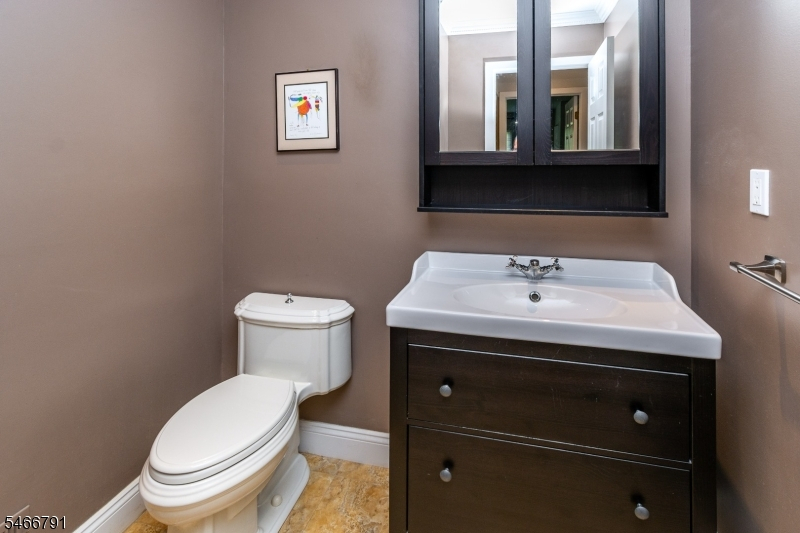
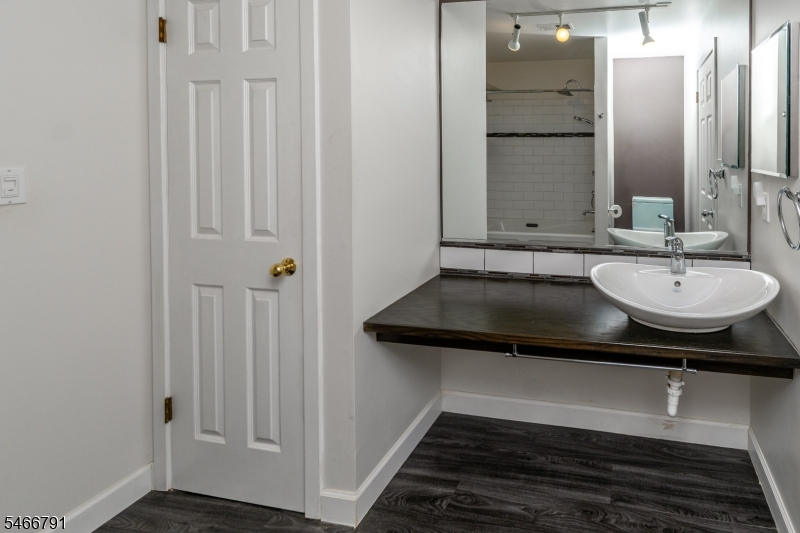
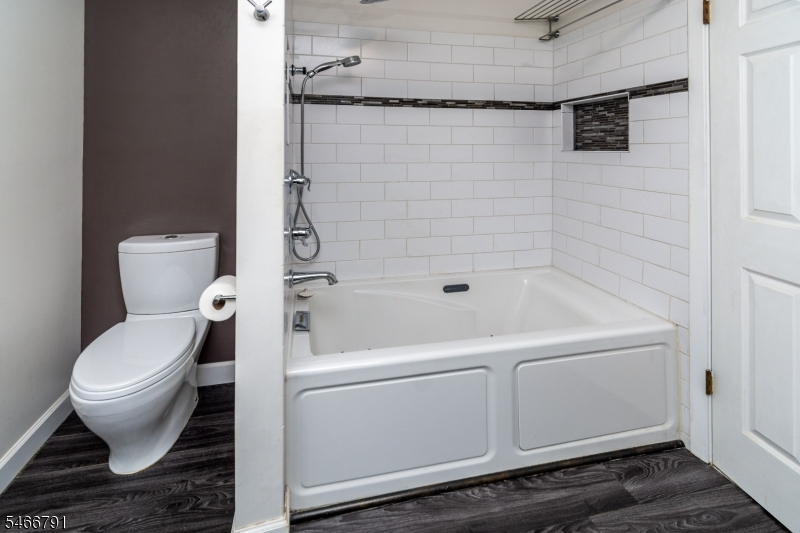
Baths: 2 Full & 1 Half
Garage: 1-Car
Basement: Yes
Year Built: 1993
Pets: No
Available: Immediately
Description
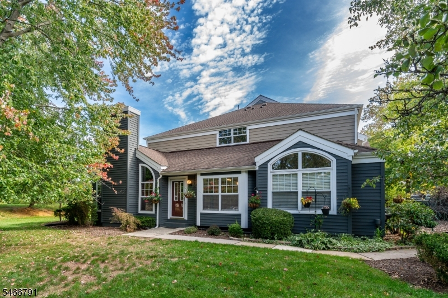
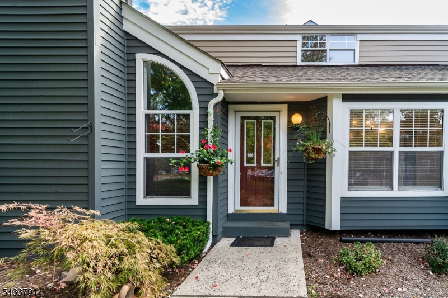
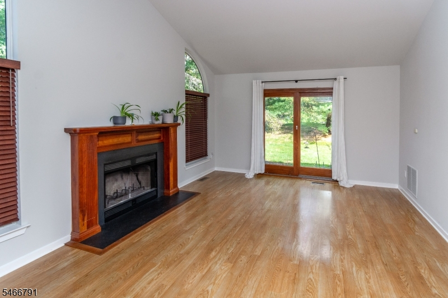
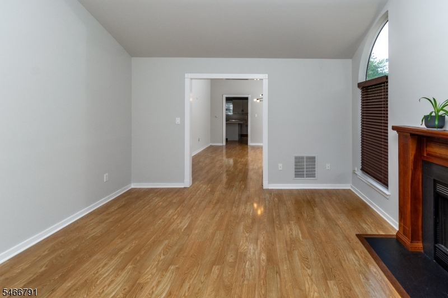
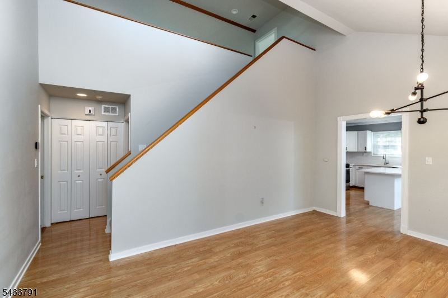
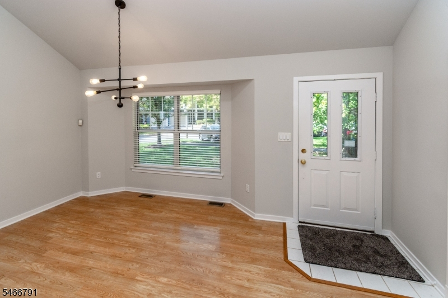
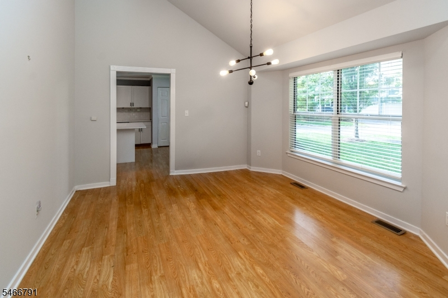
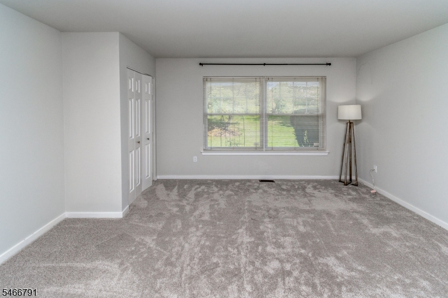
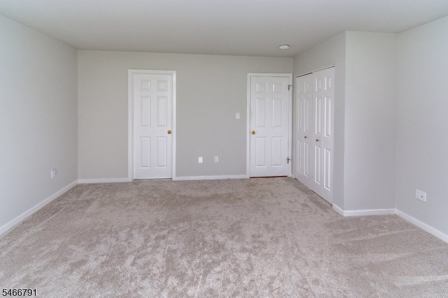
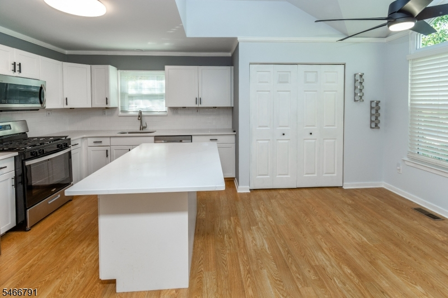
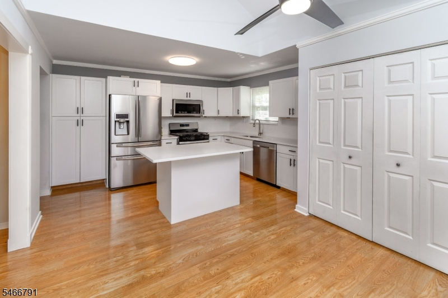
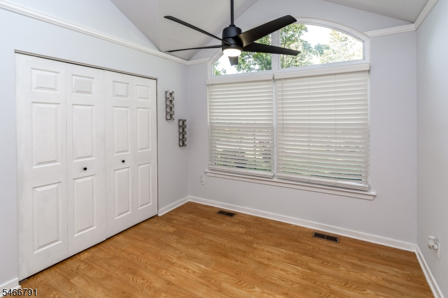
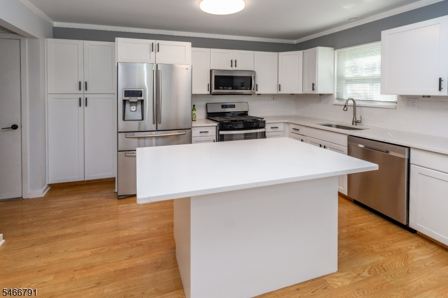
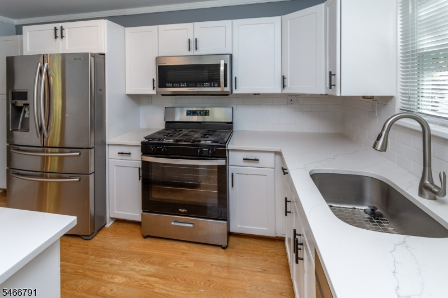
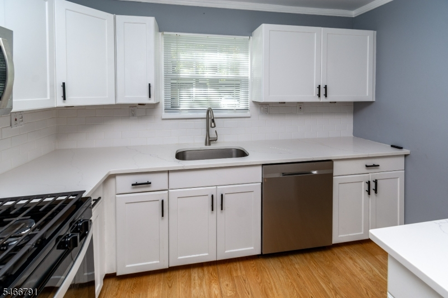
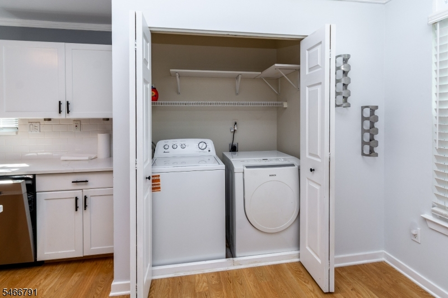
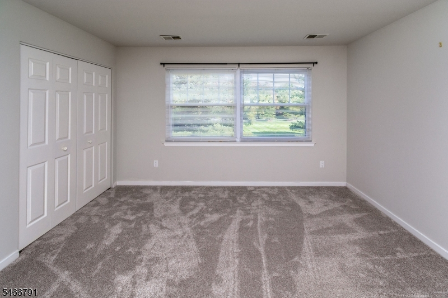
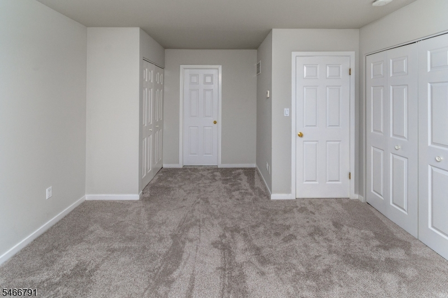
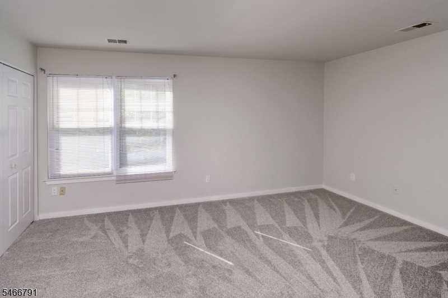
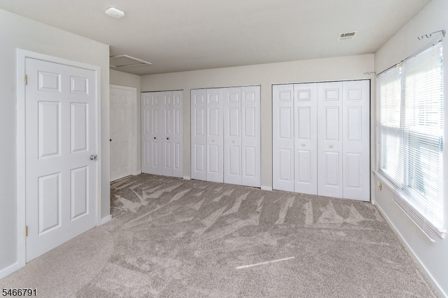
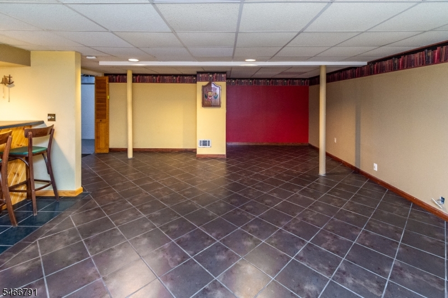
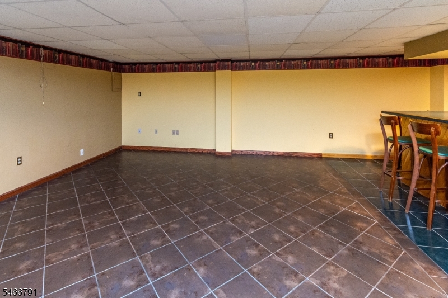
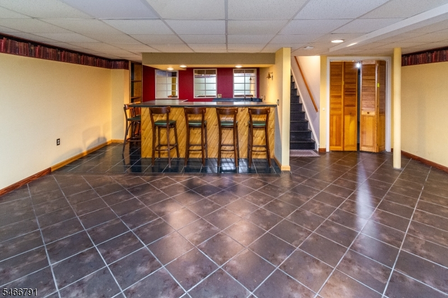
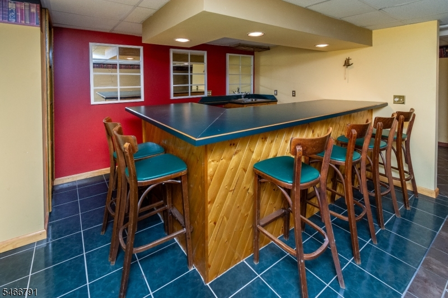
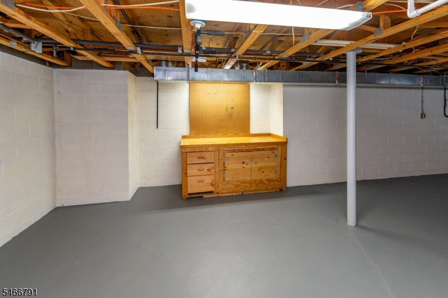
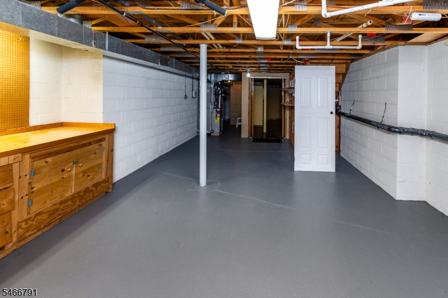
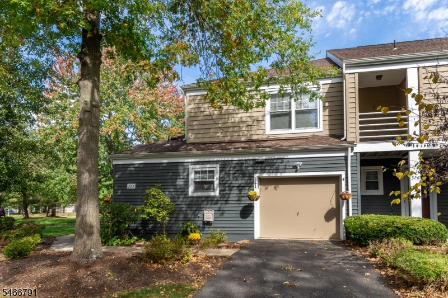
Welcome to this beautifully upgraded end-unit townhome in the sought-after Crossroads community of Bridgewater, where the end-unit position brings abundant natural light throughout. The main level contains the kitchen, primary bedroom suite, and in-unit laundry with washer and dryer included, so daily living can be done on one floor with no stairs required. The kitchen features quartz countertops, classic Shaker cabinetry, a center island with breakfast bar, and stainless steel appliances, while vaulted and cathedral ceilings enhance the open living areas, which overlook green lawns and mature trees. Upstairs, two additional bedrooms offer generous space, privacy, and plenty of natural light, along with hardwood flooring and pleasant views of the landscaped surroundings. The finished lower level features tile flooring and a custom wet bar, creating a versatile space for entertaining, recreation, or a home office, and a large unfinished area provides substantial storage. With quality finishes and a thoughtful layout, this rental offers comfort, style, and flexibility in a desirable Bridgewater location.
Rental Info
Lease Terms:
1 Year
Required:
1.5 Month Security
Tenant Pays:
Cable T.V., Heat, Hot Water, Water
Rent Includes:
Maintenance-Common Area, Trash Removal
Tenant Use Of:
Basement, Laundry Facilities, Storage Area
Furnishings:
Unfurnished
Age Restricted:
No
Handicap:
No
General Info
Square Foot:
n/a
Renovated:
n/a
Rooms:
9
Room Features:
n/a
Interior:
n/a
Appliances:
Carbon Monoxide Detector, Cooktop - Gas, Dishwasher, Dryer, Range/Oven-Gas, Wall Oven(s) - Gas, Washer
Basement:
Yes - Finished, Full
Fireplaces:
1
Flooring:
Carpeting, Parquet-Some, Tile
Exterior:
Sidewalk
Amenities:
Club House, Playground, Tennis Courts
Room Levels
Basement:
Den, Exercise Room, Storage Room
Ground:
n/a
Level 1:
n/a
Level 2:
n/a
Level 3:
n/a
Room Sizes
Kitchen:
23x17 First
Dining Room:
11x13 First
Living Room:
16x13 First
Family Room:
n/a
Bedroom 1:
16x14 First
Bedroom 2:
16x13 Second
Bedroom 3:
15x16 Second
Parking
Garage:
1-Car
Description:
Attached Garage
Parking:
1
Lot Features
Acres:
0.08
Dimensions:
40X87
Lot Description:
Cul-De-Sac
Road Description:
Private Road
Zoning:
n/a
Utilities
Heating System:
Forced Hot Air
Heating Source:
Gas-Natural
Cooling:
Central Air
Water Heater:
Gas
Utilities:
Gas-Natural
Water:
Public Water
Sewer:
Public Sewer
Services:
Garbage Included
School Information
Elementary:
n/a
Middle:
n/a
High School:
n/a
Community Information
County:
Somerset
Town:
Bridgewater Twp.
Neighborhood:
n/a
Location:
Residential Area
Listing Information
MLS ID:
4059280
List Date:
10-15-2026
Days On Market:
4
Listing Broker:
CALLAWAY HENDERSON SOTHEBY'S IR
Listing Agent:
Sheila Polito


Request More Information
Shawn and Diane Fox
RE/MAX American Dream
3108 Route 10 West
Denville, NJ 07834
Call: (973) 277-7853
Web: TownsquareVillageLiving.com
