7 Redwood Ln
Jefferson Twp, NJ 07849
Price: $489,000
GSMLS: 4059273Type: Single Family
Style: Cape Cod
Beds: 3
Baths: 2 Full
Garage: No
Year Built: 1957
Acres: 0.11
Property Tax: $9,389
Description
Open House Sunday 12PM–2PM.
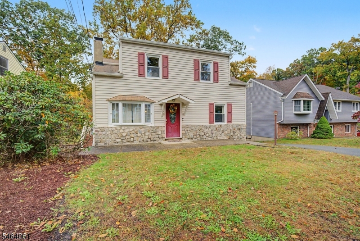
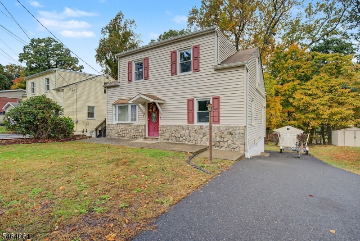
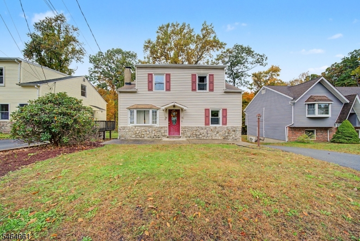
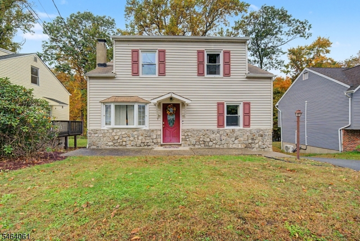
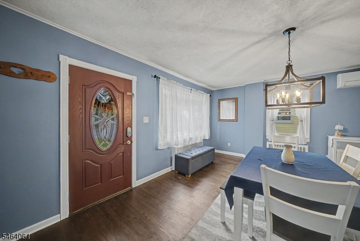
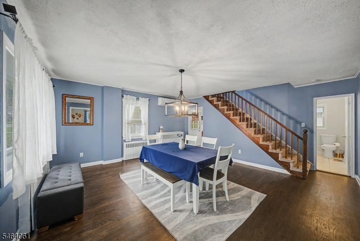
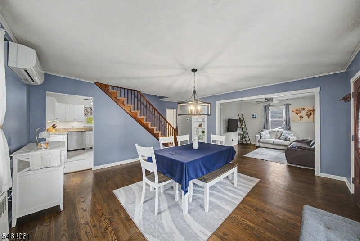
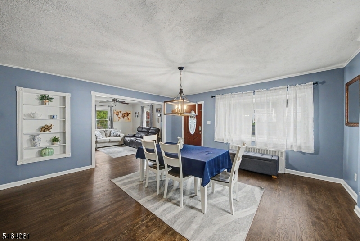
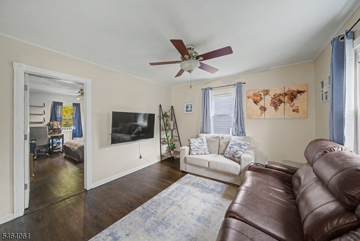
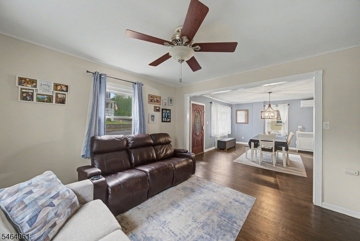
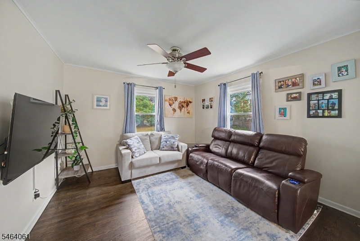
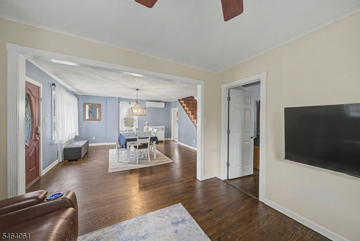
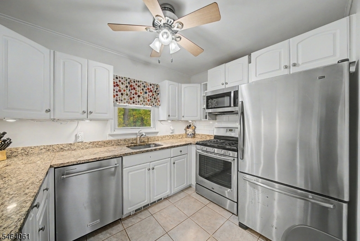
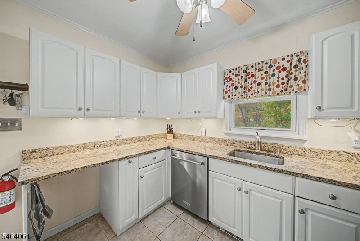
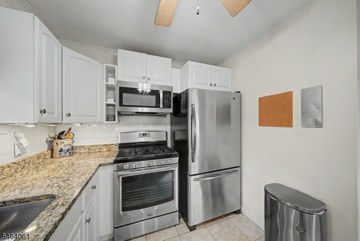
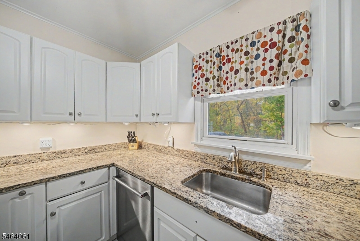
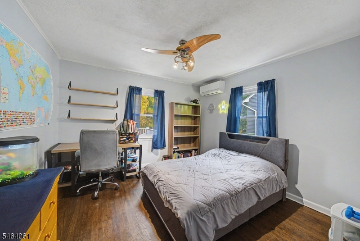
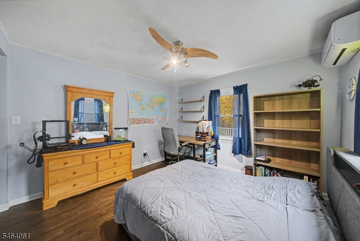
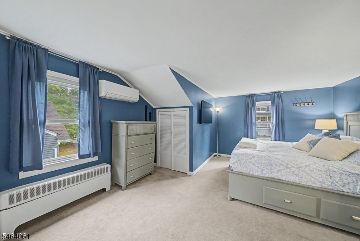
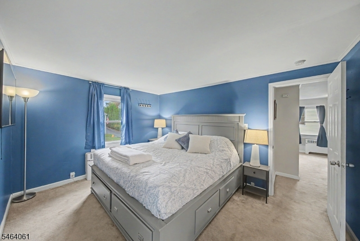
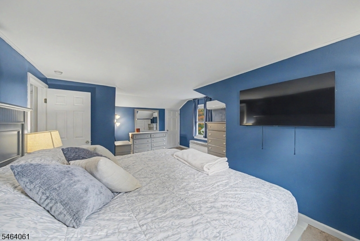
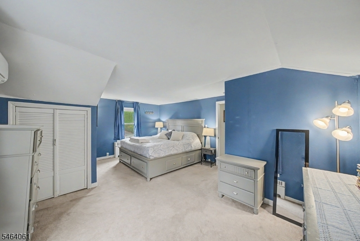
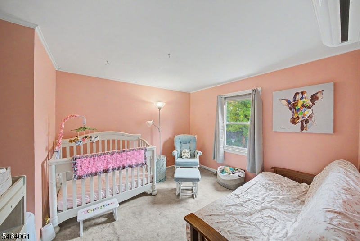
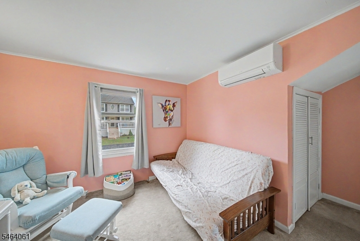
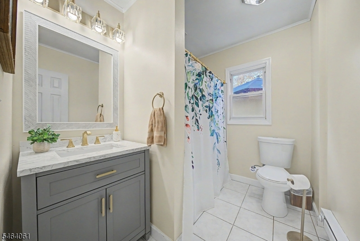
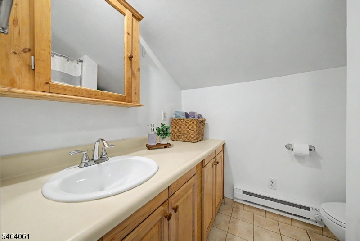
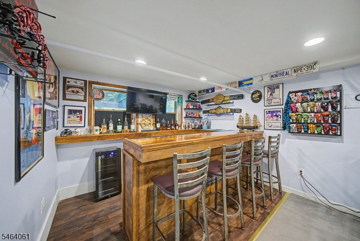
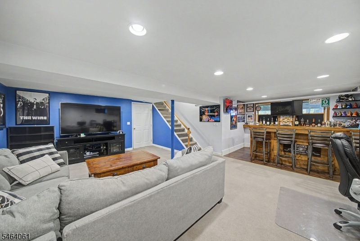
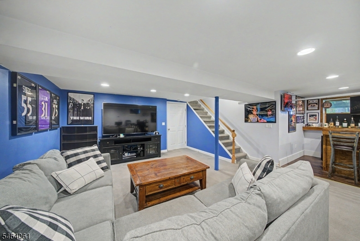
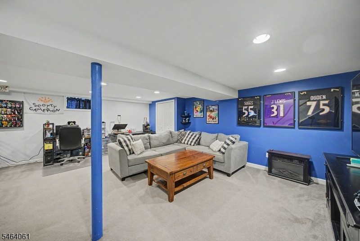
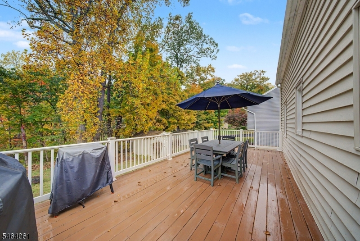
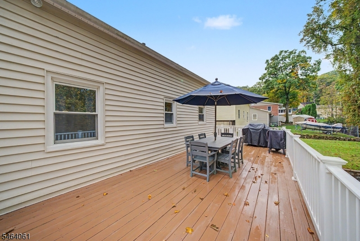
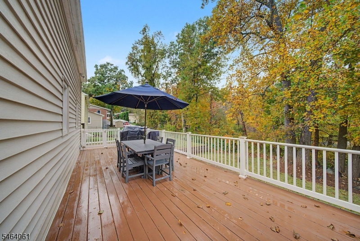
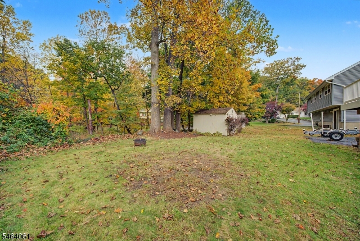
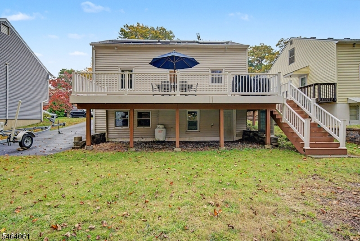
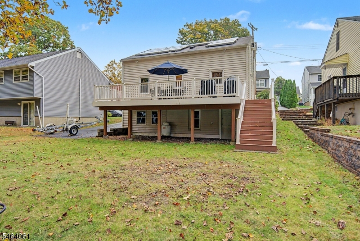
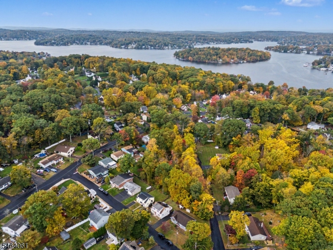
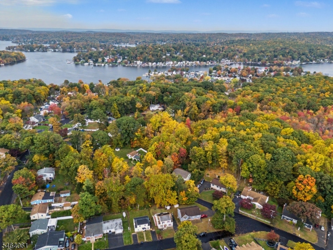
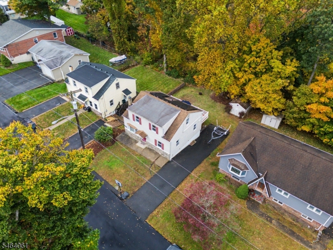
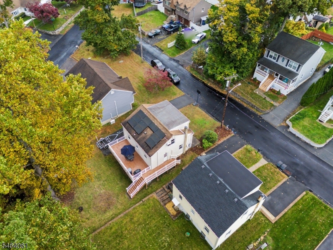
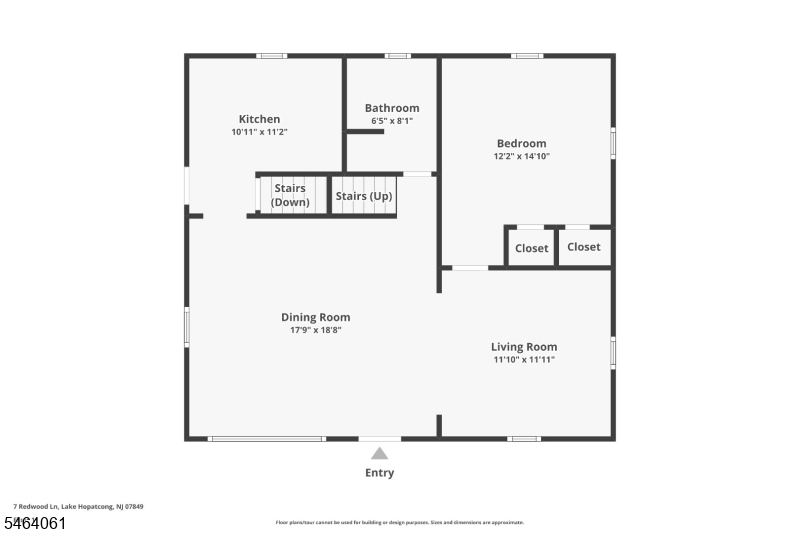
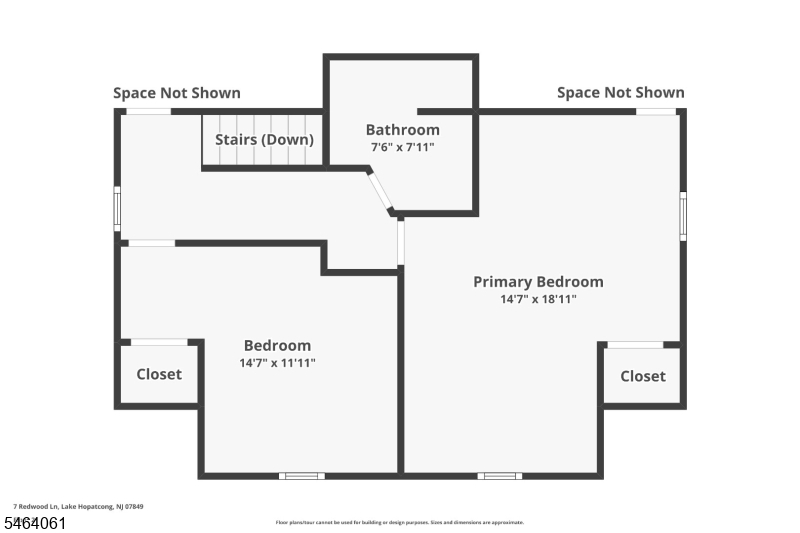
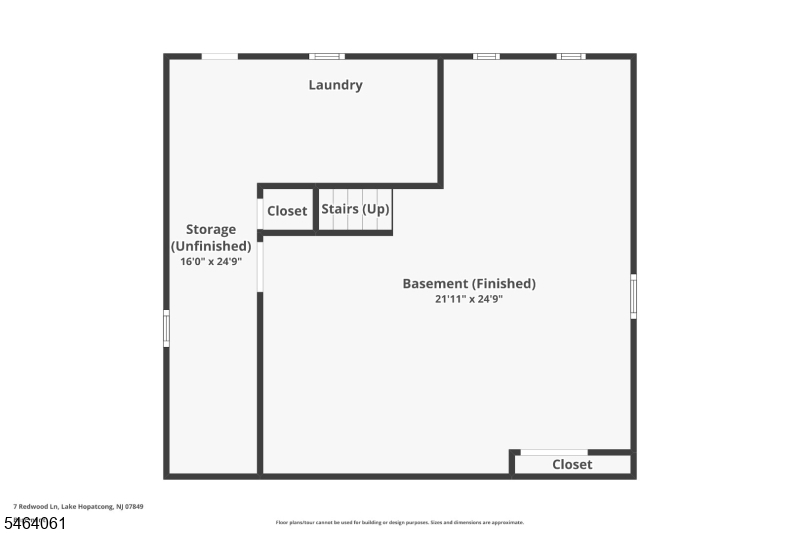
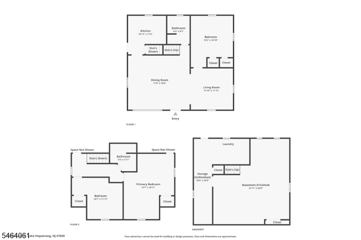
Welcome to 7 Redwood, a beautifully kept 3 bedroom, 2 full bath Cape Cod with a classic stone and vinyl facade, red shutters and a long blacktop driveway. Step inside to hardwood floors and a bright formal dining room that opens to the living room, creating a natural flow for everyday living and entertaining. The kitchen shines with granite countertops, crisp white cabinetry, under-cabinet lighting, tile floors and stainless steel appliances, including a gas range and French door refrigerator. A first floor bedroom sits steps from a full bath finished with a modern vanity and tiled floor. Upstairs, the spacious primary bedroom is joined by a second generous bedroom and another full bath. The finished walkout basement delivers a family room with recessed lighting, plenty of space to relax and a custom wet bar, along with laundry and a large storage room. Outside, an expansive deck with white railings overlooks the level backyard, complete with a storage shed, fire pit area and a beautiful wooded backdrop. Multi-zone ductless heat pumps provide efficient year-round comfort, and solar panels on the roof add to the home's energy efficiency. Public water and parking for four in the driveway round out this inviting, well maintained home. Optional membership to the East Lake Shore Homeowners Association for discounted boat slip.Rooms Sizes
Kitchen:
11x11 First
Dining Room:
18x17 First
Living Room:
12x12 First
Family Room:
25x21 Basement
Den:
n/a
Bedroom 1:
18x14 Second
Bedroom 2:
14x12 Second
Bedroom 3:
14x12 First
Bedroom 4:
n/a
Room Levels
Basement:
Family Room, Laundry Room, Storage Room, Utility Room, Walkout
Ground:
n/a
Level 1:
1 Bedroom, Bath Main, Dining Room, Kitchen, Living Room
Level 2:
2 Bedrooms, Attic, Bath(s) Other
Level 3:
n/a
Level Other:
n/a
Room Features
Kitchen:
Not Eat-In Kitchen
Dining Room:
Formal Dining Room
Master Bedroom:
n/a
Bath:
n/a
Interior Features
Square Foot:
n/a
Year Renovated:
n/a
Basement:
Yes - Finished, Full
Full Baths:
2
Half Baths:
0
Appliances:
Carbon Monoxide Detector, Dishwasher, Dryer, Microwave Oven, Range/Oven-Gas, Refrigerator, Sump Pump, Washer
Flooring:
Carpeting, Tile, Wood
Fireplaces:
No
Fireplace:
n/a
Interior:
CODetect,SmokeDet,TubShowr
Exterior Features
Garage Space:
No
Garage:
n/a
Driveway:
1 Car Width, Blacktop
Roof:
Asphalt Shingle
Exterior:
Stone, Vinyl Siding
Swimming Pool:
No
Pool:
n/a
Utilities
Heating System:
4+ Units, Heat Pump, Multi-Zone
Heating Source:
Electric, Gas-Propane Leased
Cooling:
1 Unit
Water Heater:
Electric
Water:
Public Water
Sewer:
Septic
Services:
Cable TV Available, Garbage Included
Lot Features
Acres:
0.11
Lot Dimensions:
n/a
Lot Features:
Level Lot
School Information
Elementary:
n/a
Middle:
n/a
High School:
n/a
Community Information
County:
Morris
Town:
Jefferson Twp.
Neighborhood:
n/a
Application Fee:
n/a
Association Fee:
n/a
Fee Includes:
n/a
Amenities:
n/a
Pets:
Yes
Financial Considerations
List Price:
$489,000
Tax Amount:
$9,389
Land Assessment:
$94,200
Build. Assessment:
$216,000
Total Assessment:
$310,200
Tax Rate:
3.00
Tax Year:
2025
Ownership Type:
Fee Simple
Listing Information
MLS ID:
4059273
List Date:
10-15-2026
Days On Market:
0
Listing Broker:
RE/MAX SELECT
Listing Agent:
Glen Baker




Request More Information
Shawn and Diane Fox
RE/MAX American Dream
3108 Route 10 West
Denville, NJ 07834
Call: (973) 277-7853
Web: TownsquareVillageLiving.com
