86 Sowers Dr
Mount Olive Twp, NJ 07840
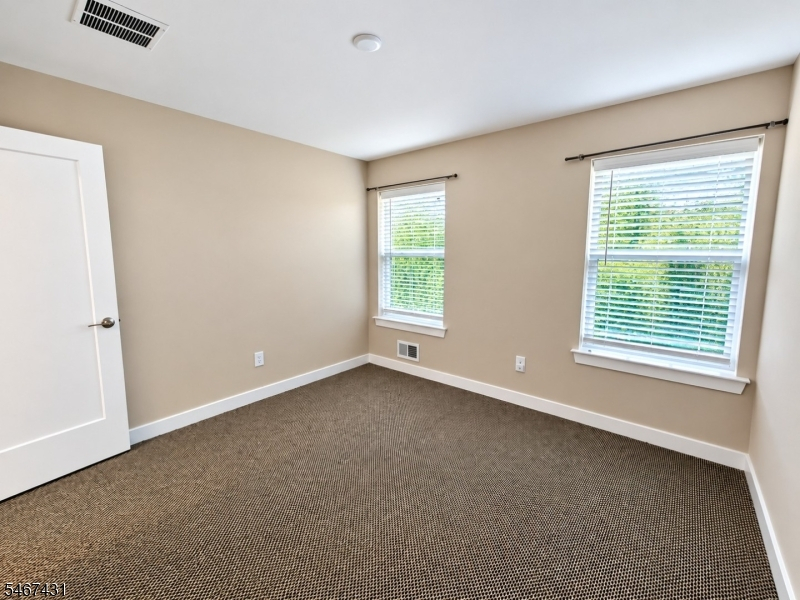
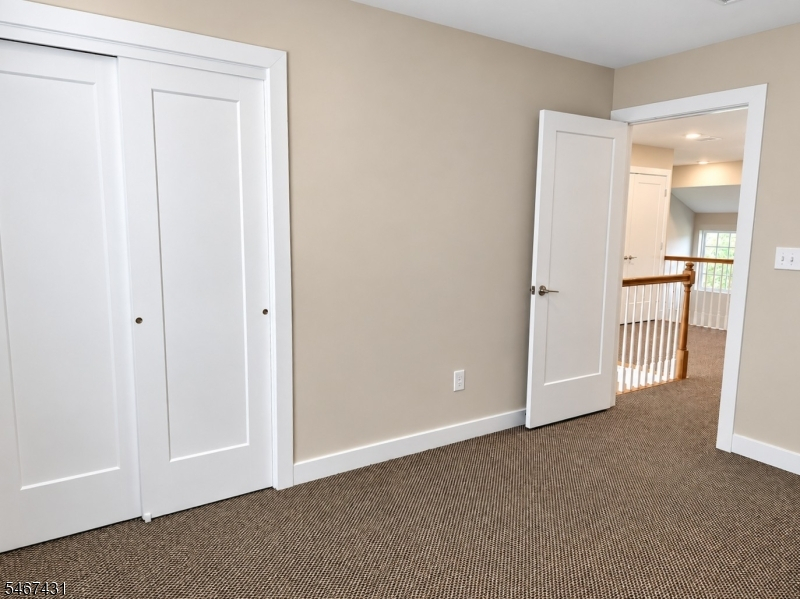
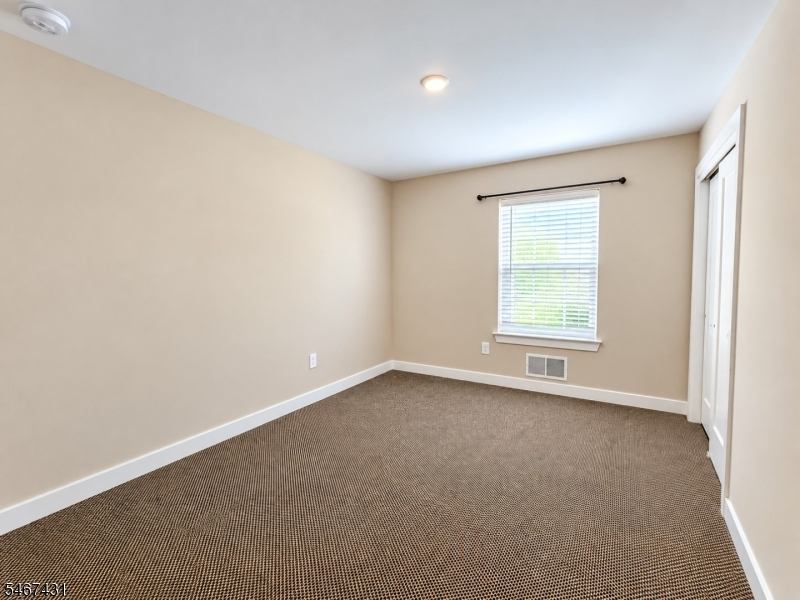
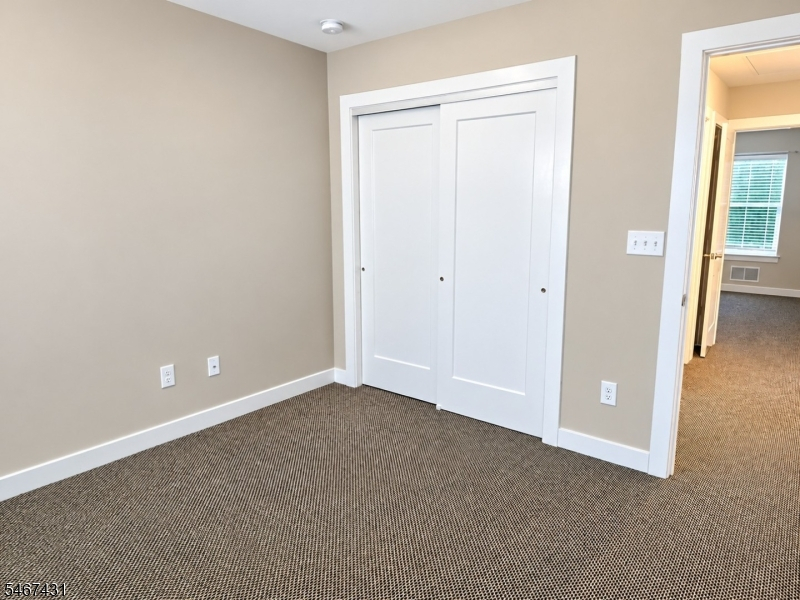
Price: $555,000
GSMLS: 4059248Type: Single Family
Style: Colonial
Beds: 3
Baths: 2 Full & 1 Half
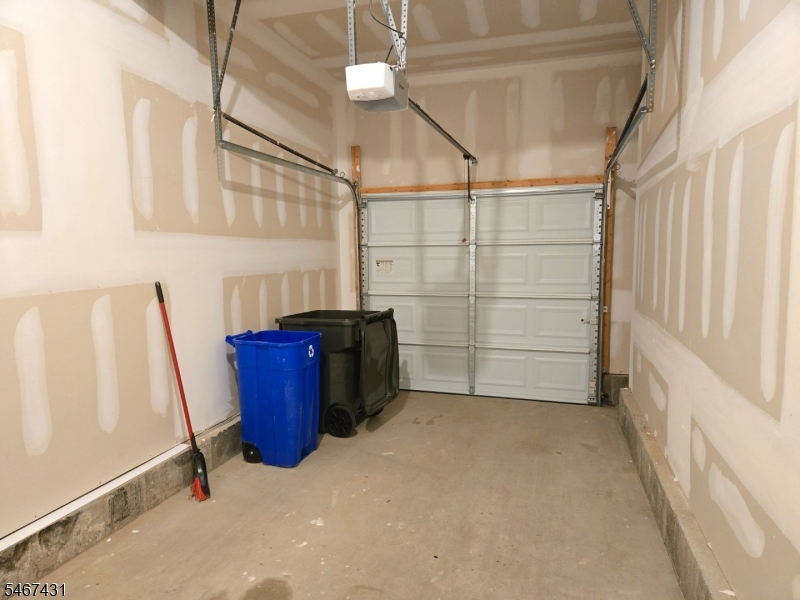
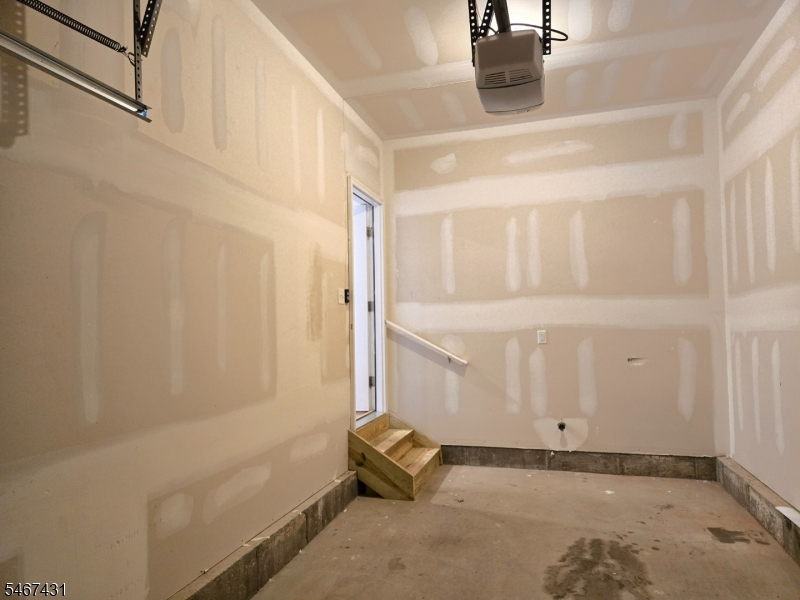
Garage: 1-Car
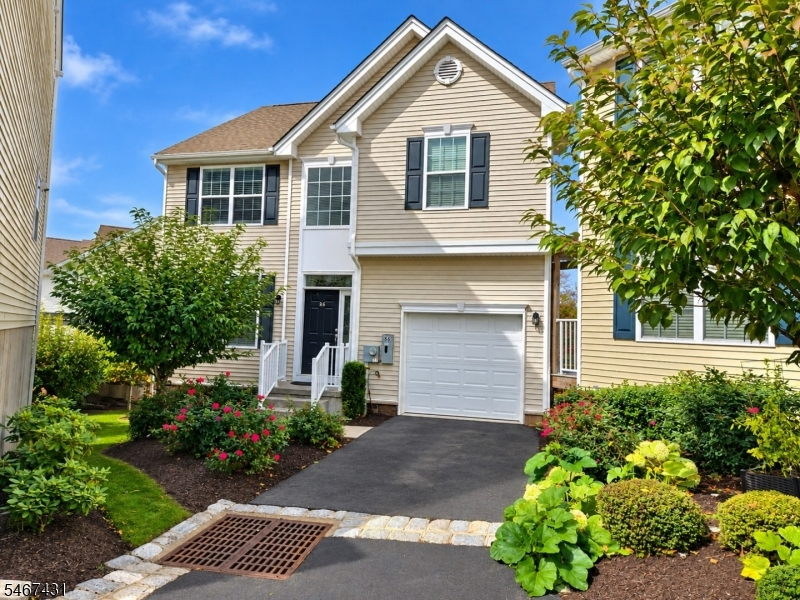
Year Built: 2021
Acres: 0.00
Property Tax: $10,338
Description
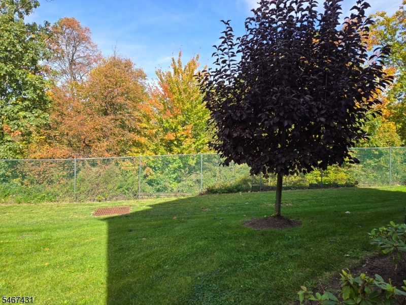
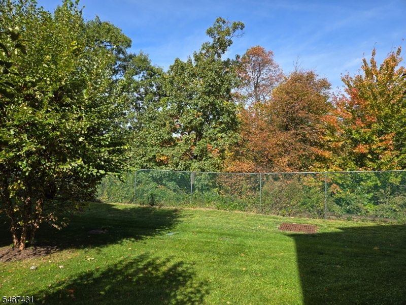
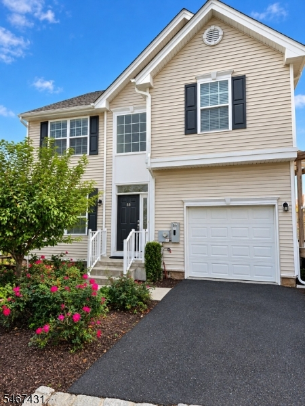
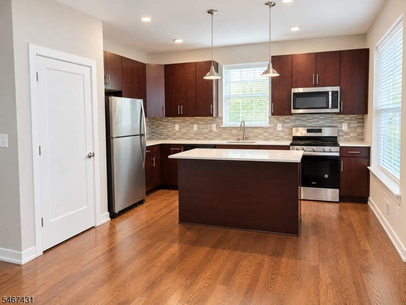
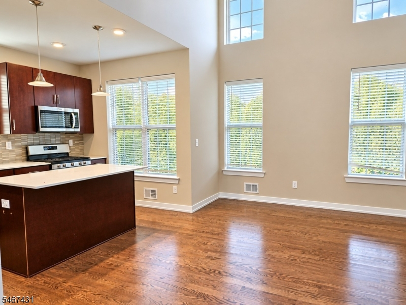
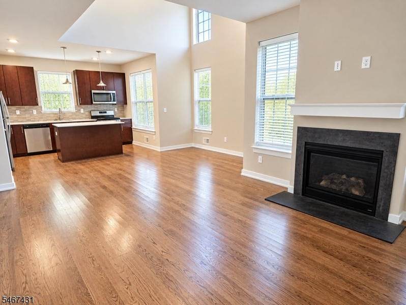
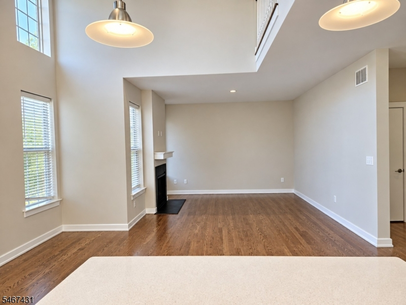
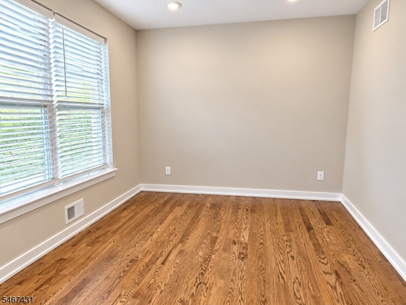
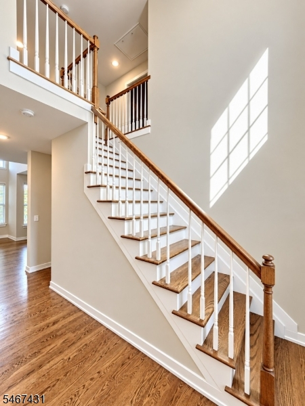
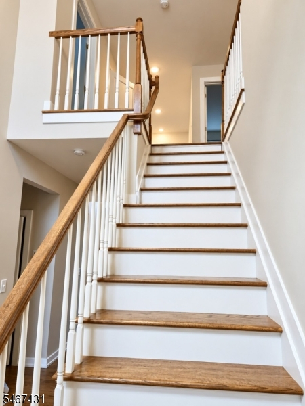
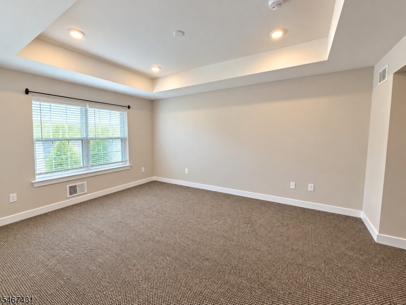
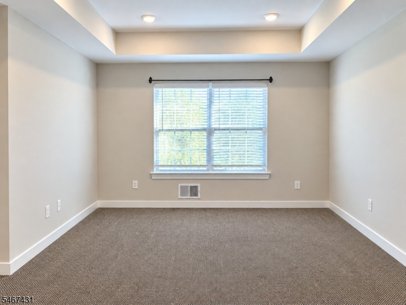
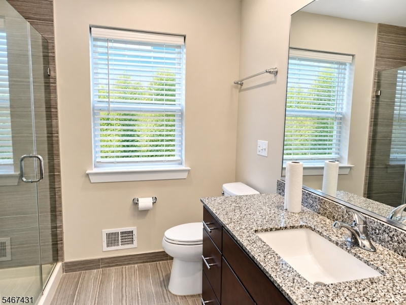
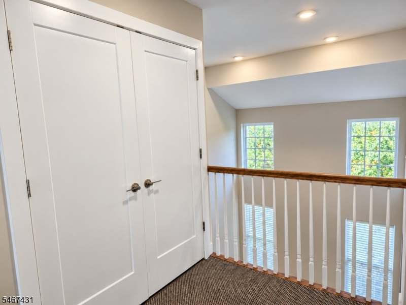
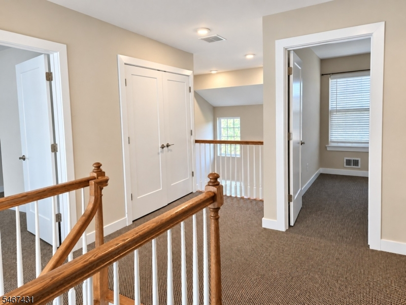
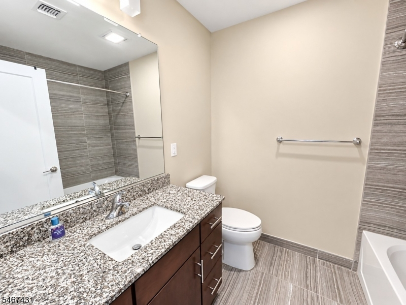
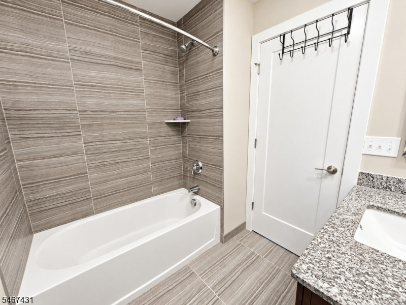
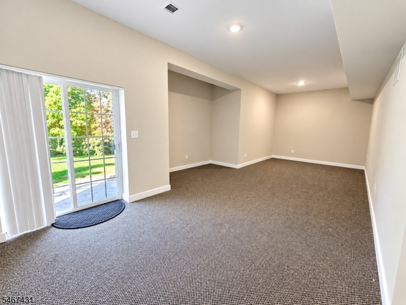
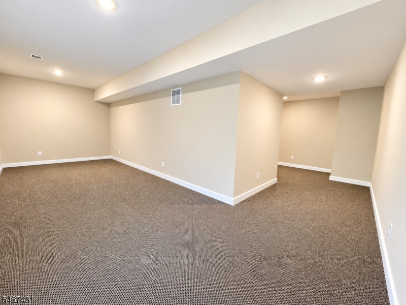
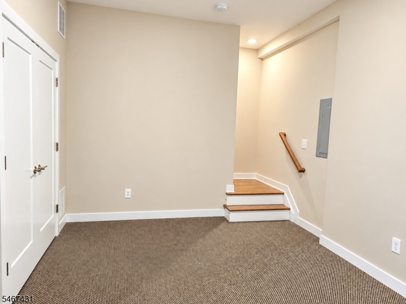
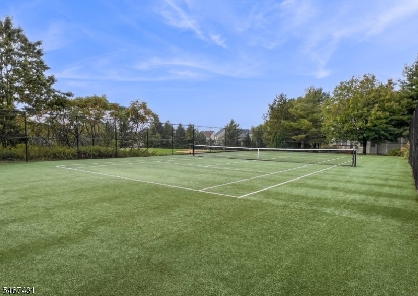
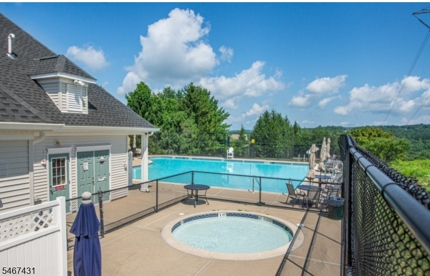
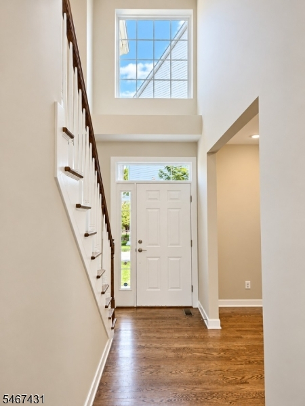
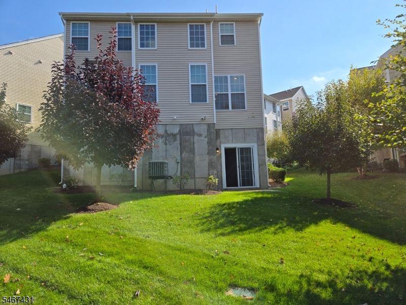
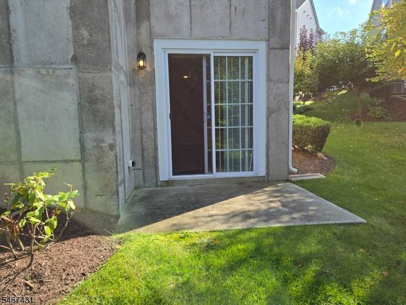
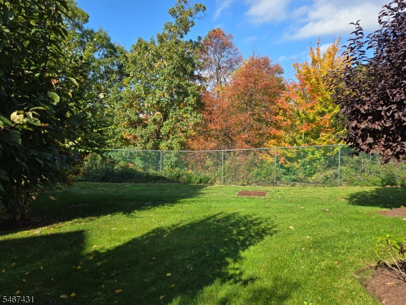
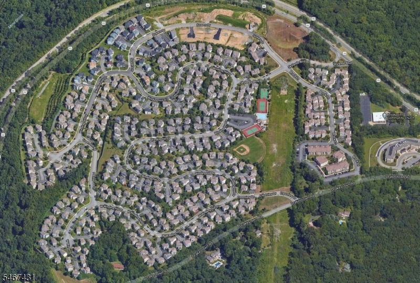
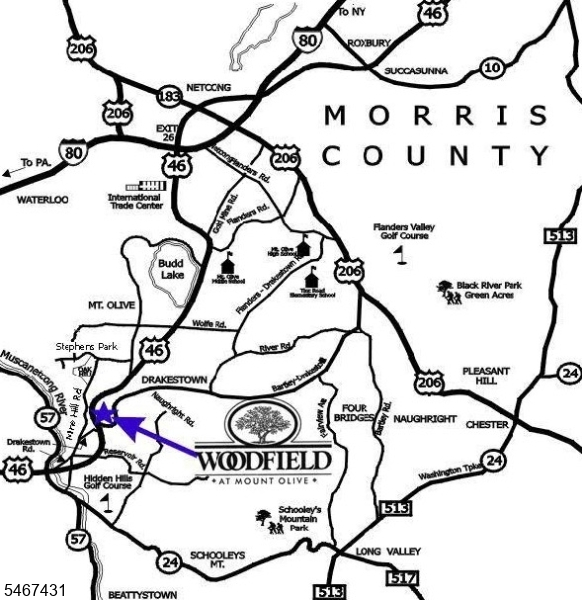
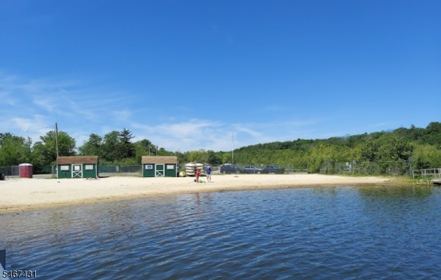
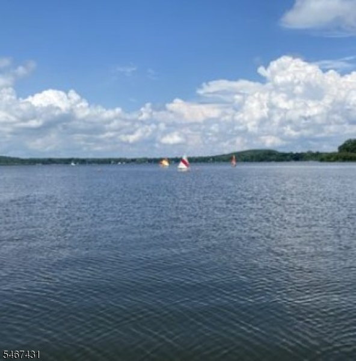
Home for the holidays if you hurry!! This beautiful home is ready to move in and enjoy ASAP! Detached home with a gorgeous backyard, end of cul-de-sac location with extended side yard space. Soaring ceilings, windows all around to enjoy natural light in every room! This young home offers all the features you want. Granite counter tops, large kitchen center island, stainless steel appliances, wood flooring, gas fireplace in the family room. Master bedroom ensuite, 2 story entry foyer, open concept floor plan and a huge walk out finished lower level complete with sliding glass doors leading to a patio! This community offers tennis and basketball courts, outdoor pool, and softball field. Strategically located in Mt Olive, near NY transportation, shopping all around and Budd Lake private beach and boating, new Turkey Brook Park with many outdoor activities. Buyer to check fees and dues with HOA.
Rooms Sizes
Kitchen:
14x12 First
Dining Room:
16x13 First
Living Room:
12x11 First
Family Room:
20x11 First
Den:
n/a
Bedroom 1:
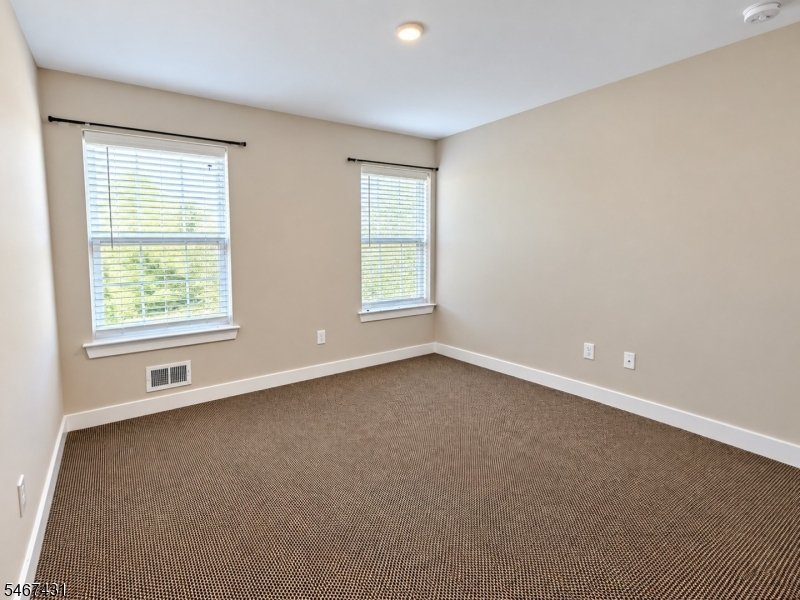
20x11 Second
Bedroom 2:
13x10 Second
Bedroom 3:
11x10 Second
Bedroom 4:
n/a
Room Levels
Basement:
n/a
Ground:
Rec Room
Level 1:
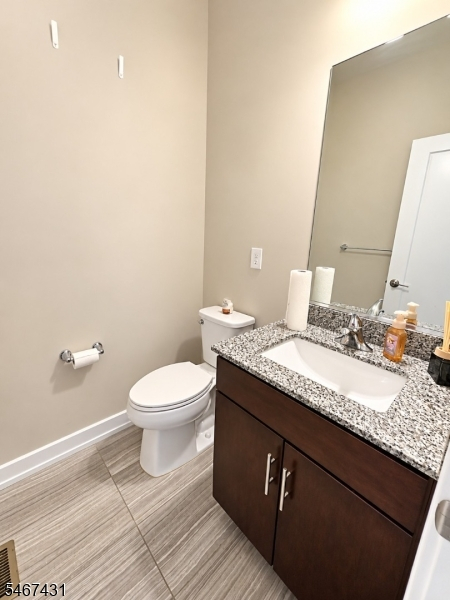
Dining Room, Family Room, Kitchen, Living Room, Powder Room
Level 2:
3 Bedrooms, Bath Main, Bath(s) Other
Level 3:
n/a
Level Other:
n/a
Room Features
Kitchen:
Center Island, Pantry
Dining Room:
Living/Dining Combo
Master Bedroom:
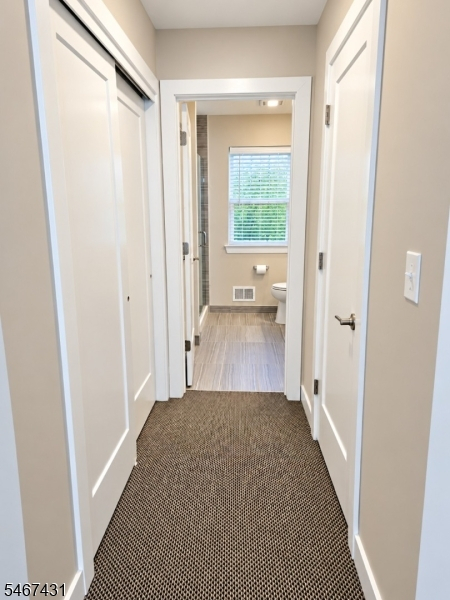
Full Bath, Walk-In Closet
Bath:
Stall Shower
Interior Features
Square Foot:
1,692
Year Renovated:
n/a
Basement:
Yes - Finished, Full, Walkout
Full Baths:
2
Half Baths:
1
Appliances:
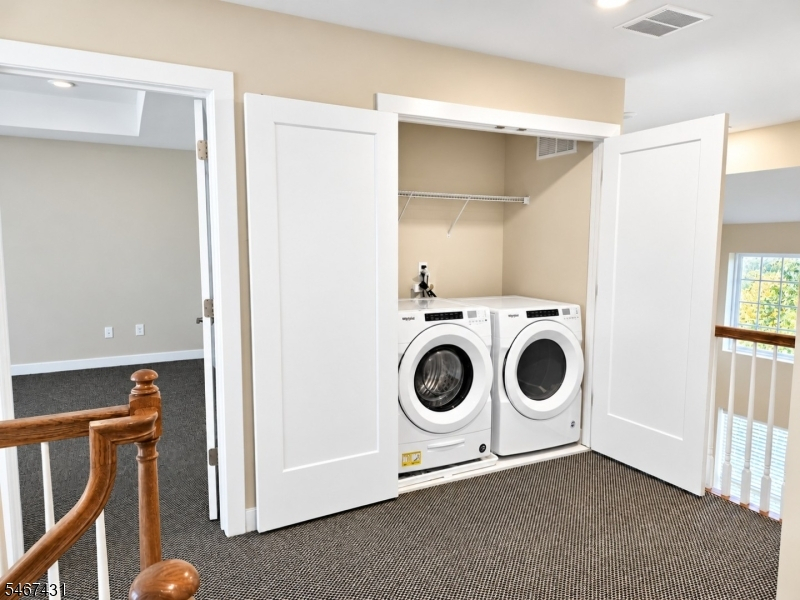
Carbon Monoxide Detector, Dishwasher, Dryer, Microwave Oven, Range/Oven-Gas, Refrigerator
Flooring:
Carpeting, Wood
Fireplaces:
1
Fireplace:
Family Room, Gas Fireplace
Interior:
High Ceilings, Smoke Detector
Exterior Features
Garage Space:
1-Car
Garage:
Attached Garage
Driveway:
1 Car Width, Blacktop
Roof:
Composition Shingle
Exterior:
Vinyl Siding
Swimming Pool:
Yes
Pool:
Association Pool, Outdoor Pool
Utilities
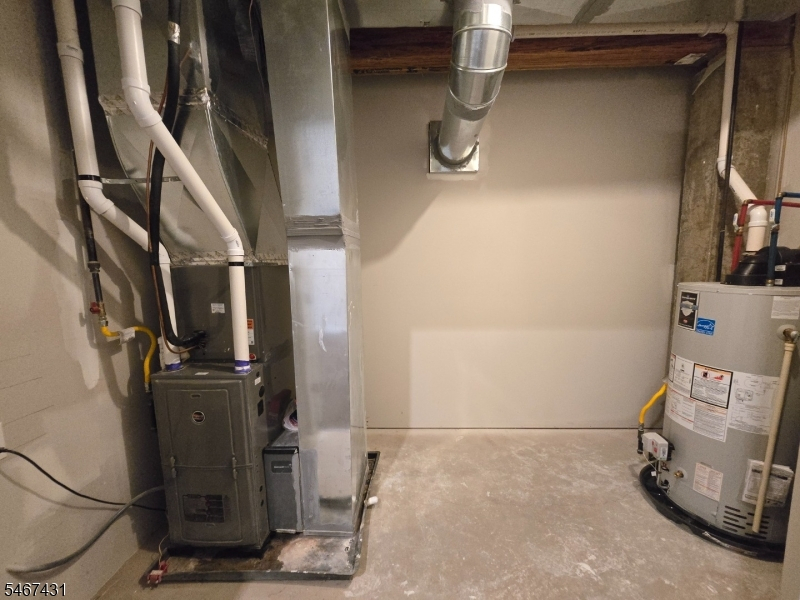
Heating System:
1 Unit, Forced Hot Air
Heating Source:
Gas-Natural
Cooling:
1 Unit, Central Air
Water Heater:
n/a
Water:
Public Water
Sewer:
Public Sewer
Services:
Cable TV Available, Garbage Extra Charge
Lot Features
Acres:
0.00
Lot Dimensions:
n/a
Lot Features:
Cul-De-Sac, Skyline View
School Information
Elementary:
Chester M. Stephens Elementary School (K-5)
Middle:
n/a
High School:
n/a
Community Information
County:
Morris
Town:
Mount Olive Twp.
Neighborhood:
Woodfield at Mt Oliv
Application Fee:
n/a
Association Fee:
$235 - Monthly
Fee Includes:
Maintenance-Common Area, Snow Removal
Amenities:
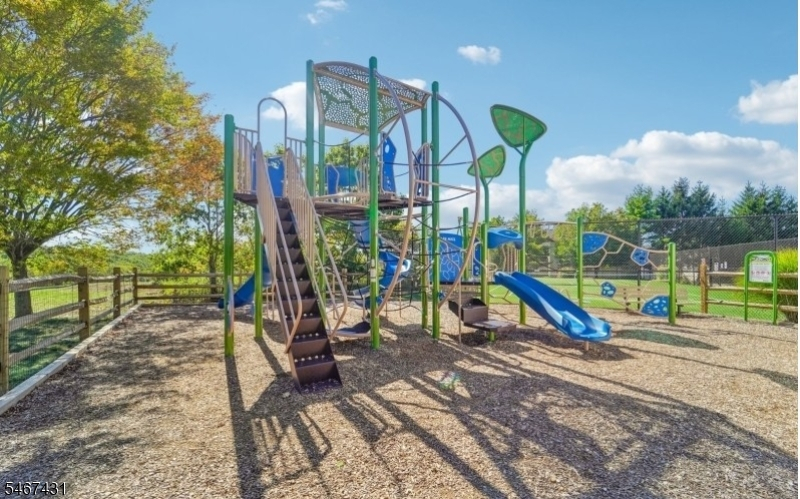
MulSport,Playgrnd,PoolOtdr,Tennis
Pets:
Call
Financial Considerations
List Price:
$555,000
Tax Amount:
$10,338
Land Assessment:
$100,000
Build. Assessment:
$198,200
Total Assessment:
$298,200
Tax Rate:
3.37
Tax Year:
2025
Ownership Type:
Fee Simple
Listing Information
MLS ID:
4059248
List Date:
10-15-2026
Days On Market:
0
Listing Broker:
RE/MAX TOWN & VALLEY II
Listing Agent:
Karen Campo




Request More Information
Shawn and Diane Fox
RE/MAX American Dream
3108 Route 10 West
Denville, NJ 07834
Call: (973) 277-7853
Web: TownsquareVillageLiving.com
