4 Scenic Falls Rd
Washington Twp, NJ 07853
Price: $779,000
GSMLS: 4059235Type: Single Family
Style: Colonial
Beds: 4
Baths: 2 Full & 1 Half
Garage: 2-Car
Year Built: 1978
Acres: 1.16
Property Tax: $13,063
Description
Open House Tomorrow 1PM–3PM.
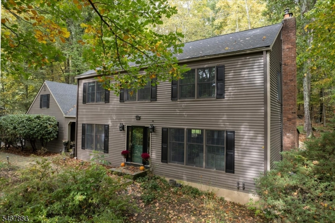
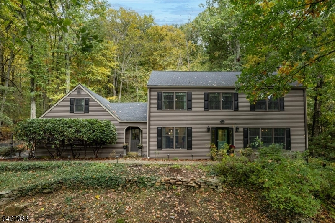
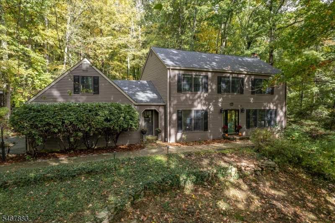
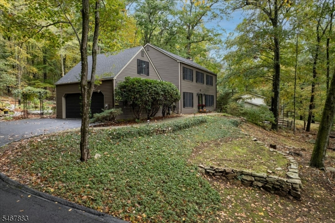
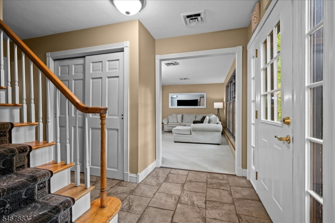
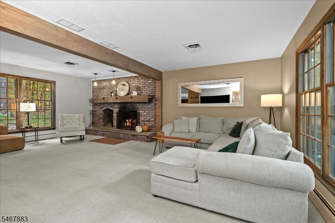
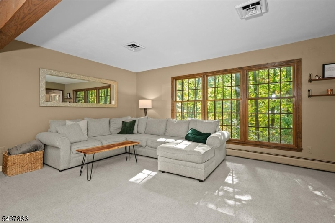
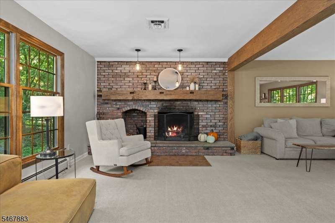
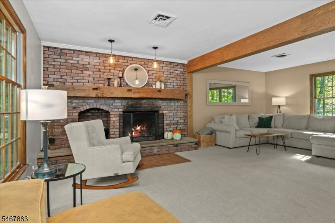
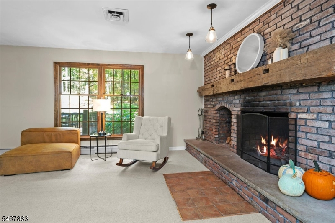
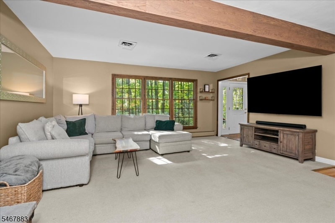
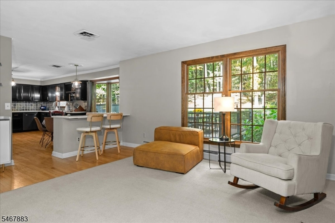
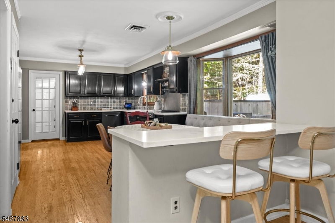
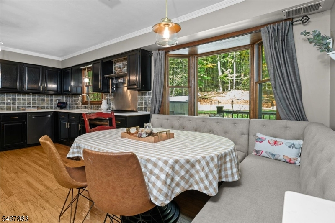
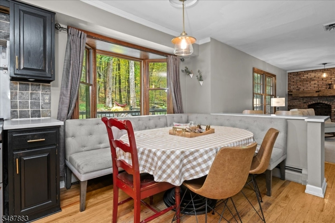
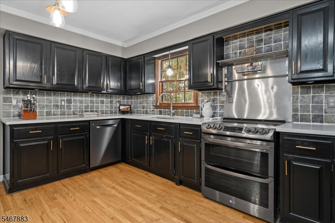
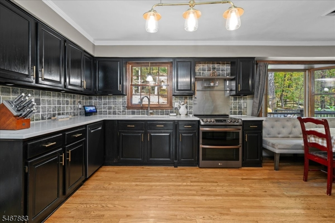
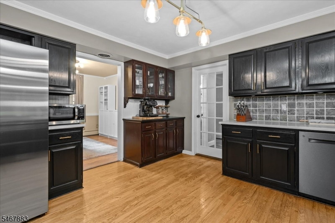
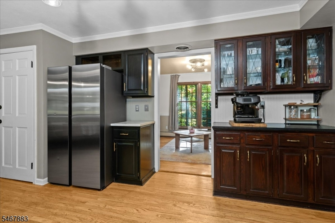
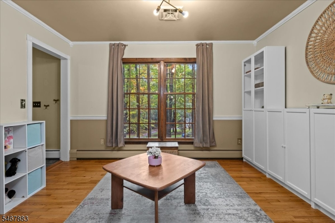
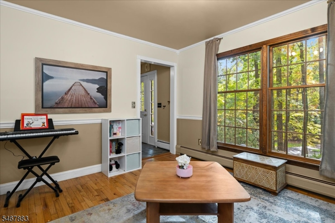
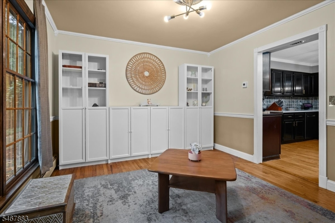
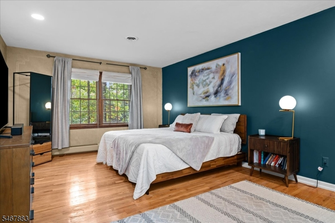
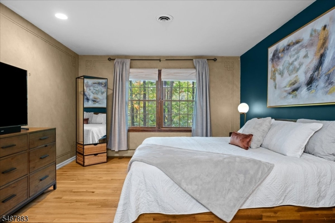
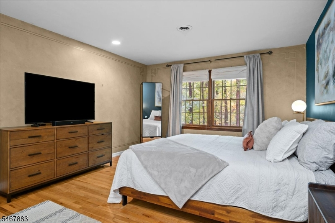
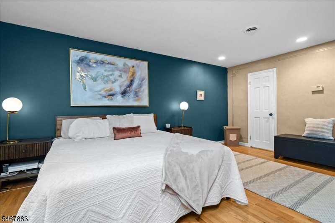
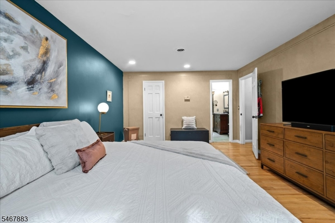
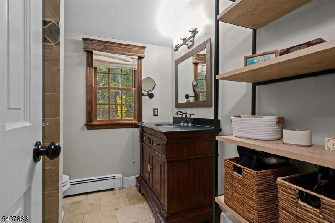
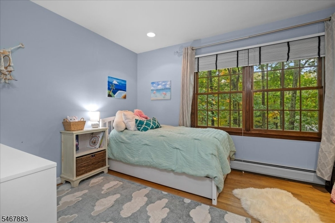
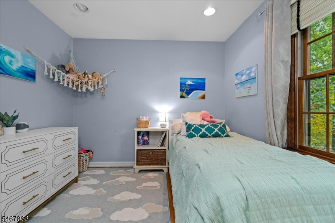
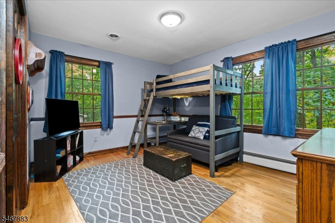
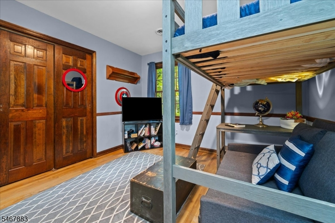
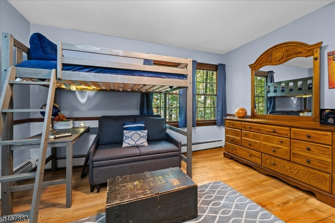
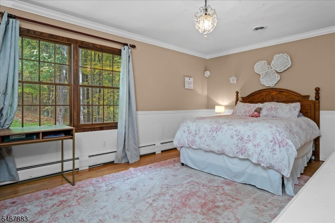
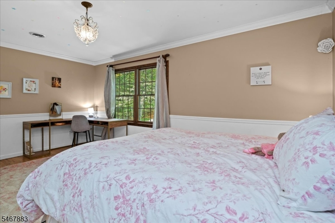
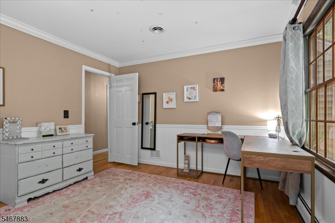
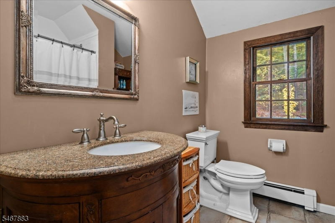
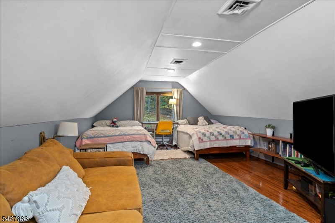
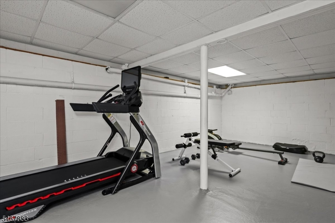
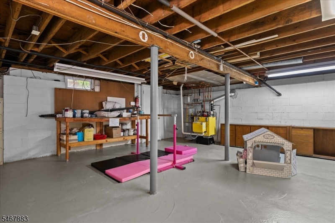
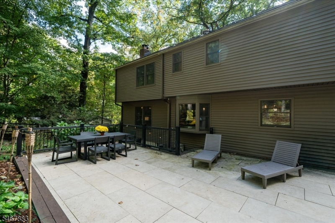
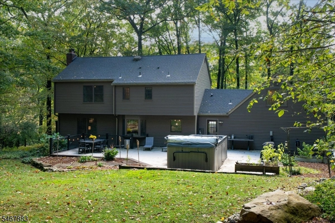
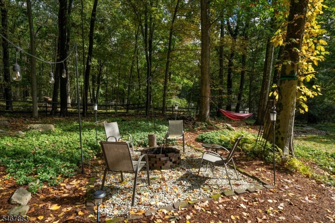
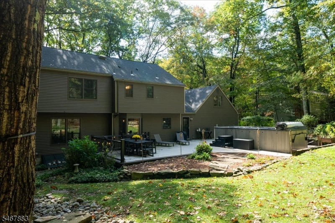
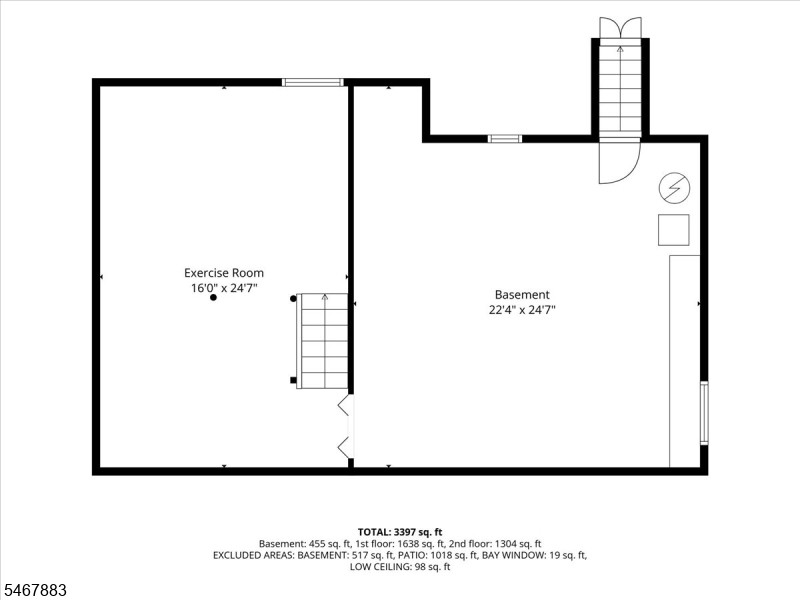
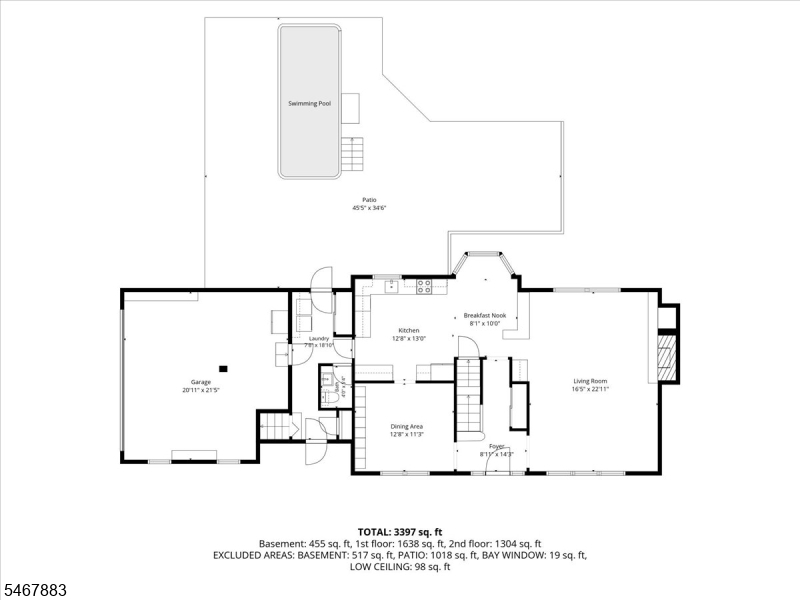
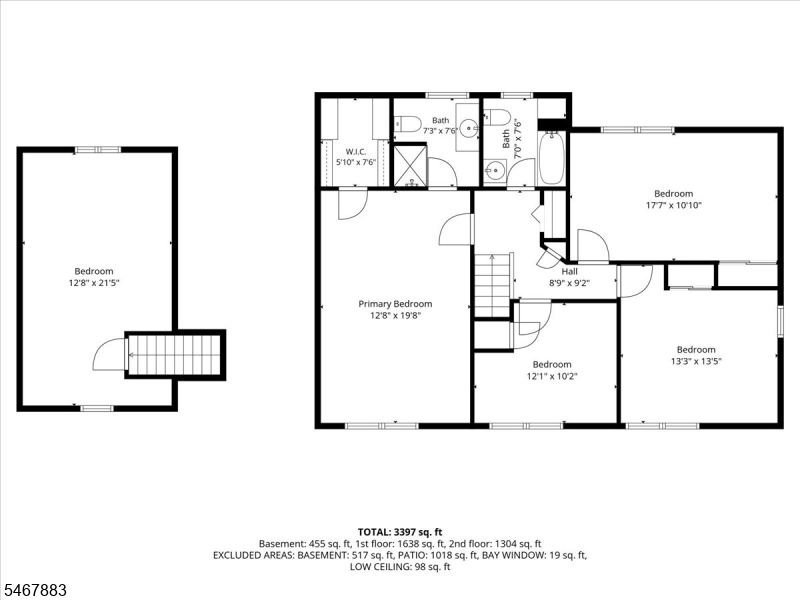
This one truly has it all! A classic Colonial with an open floor plan, situated on over an acre of lush and wooded grounds, backing to Schooley's Mountain Park. The formal Living Room and the Family Room have been opened and combined into one sprawling space, ideal for both entertaining and active daily life. A wood burning fireplace enhances the ambiance. The large formal Dining Room, currently being used as a play space, leads to the large Eat-In Kitchen which has also been opened to the Living and Family Rooms - an ideal flow. The Kitchen features granite counters and stainless appliances. Upstairs, the Primary Suite features a Full Bath and Walk In Closet. Three additional Bedrooms and Full Bath complete the second floor. A Bonus Loft Room offers the ultimate flexible space for home office, recreation, or hosting overnight guests. The large, unfinished Basement provides even more flexible space and abundant storage. Located on a serene, quiet cul-de-sac, the property offers public water, public sewer, top rated Long Valley schools, and close proximity to hiking trails, parks, shopping, and dining.Rooms Sizes
Kitchen:
13x13 First
Dining Room:
13x11 First
Living Room:
16x23 First
Family Room:
First
Den:
n/a
Bedroom 1:
13x20 Second
Bedroom 2:
12x10 Second
Bedroom 3:
13x13 Second
Bedroom 4:
18x11 Second
Room Levels
Basement:
Storage Room, Utility Room, Walkout
Ground:
n/a
Level 1:
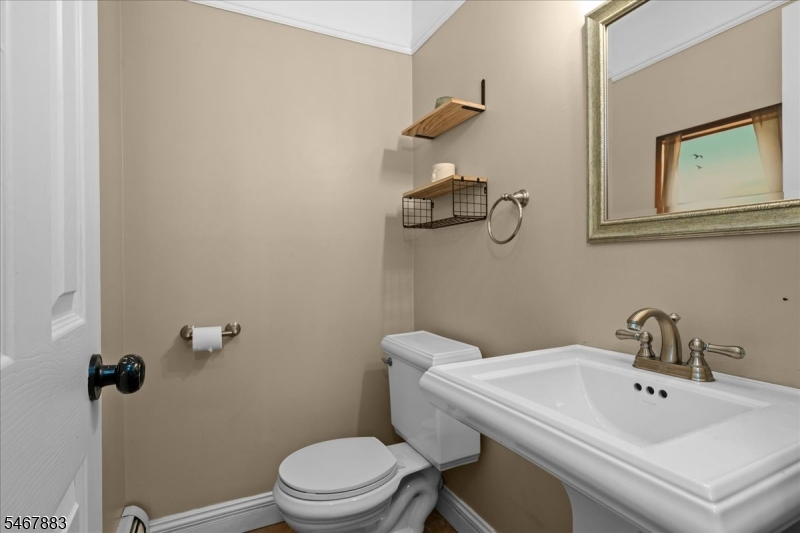
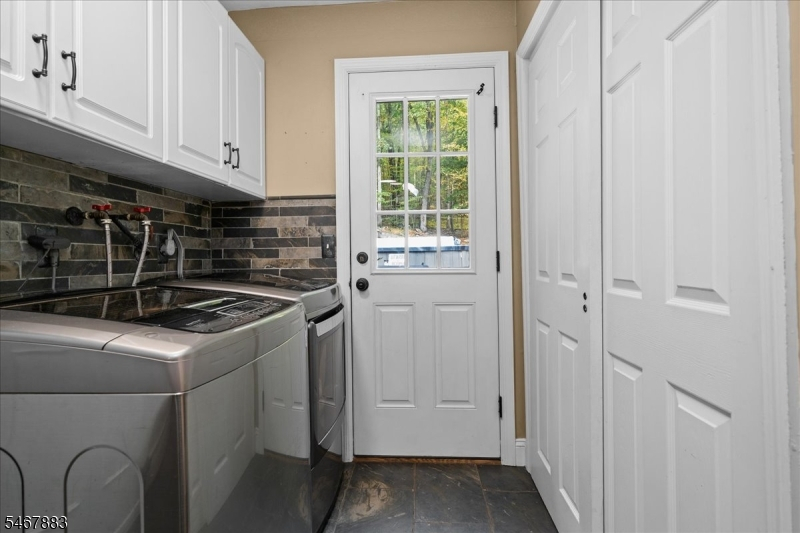
DiningRm,FamilyRm,Foyer,GarEnter,Kitchen,Laundry,LivingRm,PowderRm
Level 2:
4 Or More Bedrooms, Bath Main, Bath(s) Other, Loft
Level 3:
n/a
Level Other:
n/a
Room Features
Kitchen:
Eat-In Kitchen
Dining Room:
Formal Dining Room
Master Bedroom:
Full Bath, Walk-In Closet
Bath:
n/a
Interior Features
Square Foot:
n/a
Year Renovated:
n/a
Basement:
Yes - Full, Unfinished, Walkout
Full Baths:
2
Half Baths:
1
Appliances:
Carbon Monoxide Detector, Dishwasher, Dryer, Range/Oven-Electric, Refrigerator, Washer
Flooring:
Carpeting, Tile, Wood
Fireplaces:
1
Fireplace:
Living Room, Wood Burning
Interior:
n/a
Exterior Features
Garage Space:
2-Car
Garage:
Attached Garage
Driveway:
Blacktop
Roof:
Asphalt Shingle
Exterior:
Vinyl Siding
Swimming Pool:
Yes
Pool:
Above Ground
Utilities
Heating System:
1 Unit
Heating Source:
Oil Tank Above Ground - Inside
Cooling:
1 Unit, Central Air
Water Heater:
n/a
Water:
Public Water
Sewer:
Public Sewer
Services:
n/a
Lot Features
Acres:
1.16
Lot Dimensions:
n/a
Lot Features:
Cul-De-Sac
School Information
Elementary:
n/a
Middle:
n/a
High School:
n/a
Community Information
County:
Morris
Town:
Washington Twp.
Neighborhood:
n/a
Application Fee:
n/a
Association Fee:
n/a
Fee Includes:
n/a
Amenities:
n/a
Pets:
n/a
Financial Considerations
List Price:
$779,000
Tax Amount:
$13,063
Land Assessment:
$182,400
Build. Assessment:
$252,600
Total Assessment:
$435,000
Tax Rate:
3.00
Tax Year:
2025
Ownership Type:
Fee Simple
Listing Information
MLS ID:
4059235
List Date:
10-15-2026
Days On Market:
1
Listing Broker:
BHHS FOX & ROACH
Listing Agent:
Michelle Fiddler




Request More Information
Shawn and Diane Fox
RE/MAX American Dream
3108 Route 10 West
Denville, NJ 07834
Call: (973) 277-7853
Web: TownsquareVillageLiving.com
