2 Charleston Ct
Bernards Twp, NJ 07920
Price: $815,000
GSMLS: 4059190Type: Condo/Townhouse/Co-op
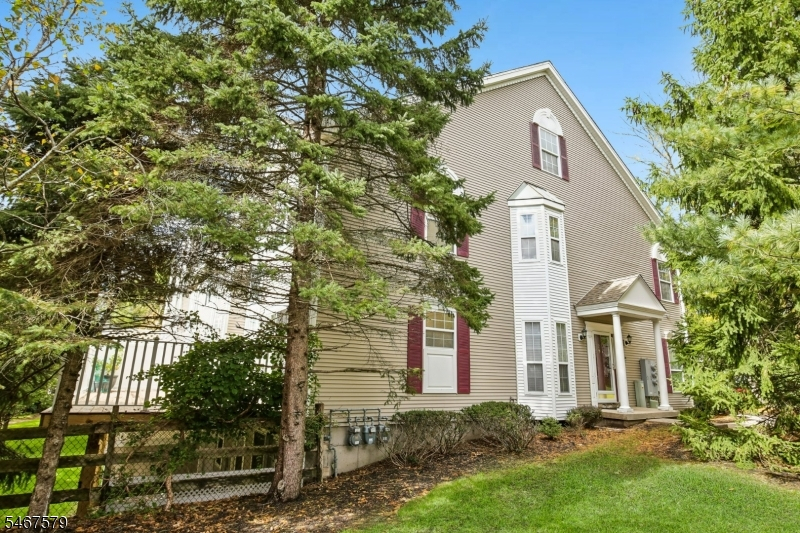
Style: Townhouse-End Unit
Beds: 3
Baths: 2 Full & 1 Half
Garage: 1-Car
Year Built: 1998
Acres: 0.00
Property Tax: $12,935
Description
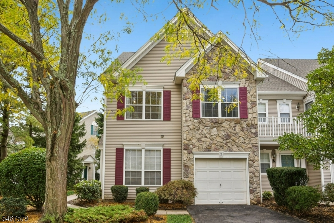
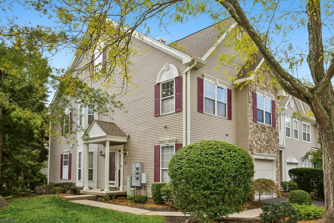
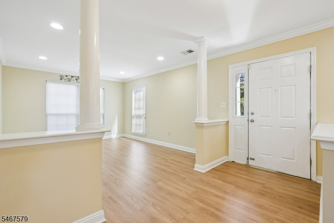
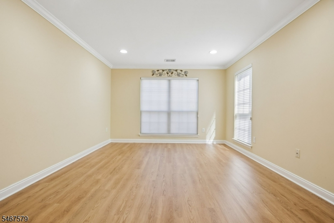
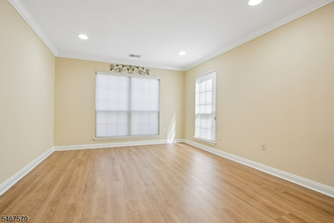
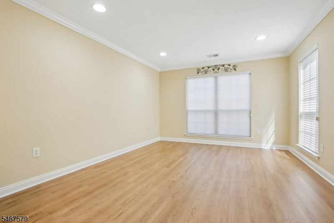
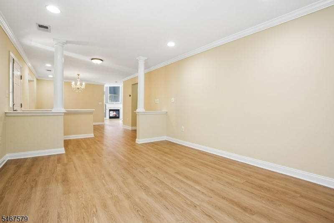
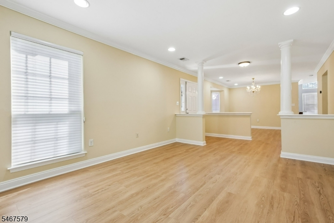
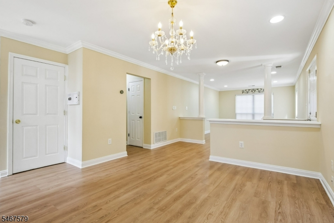
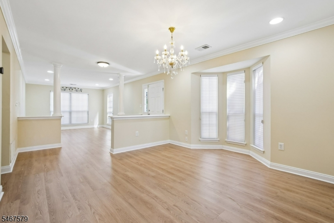
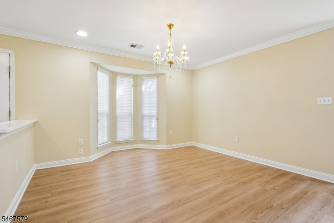
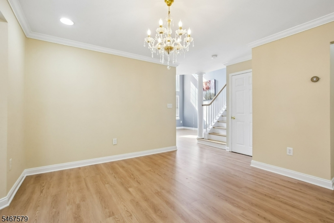
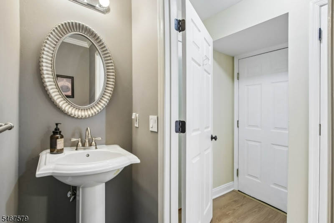
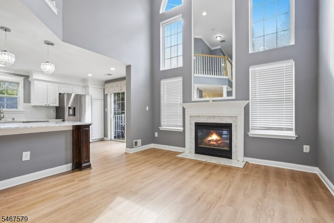
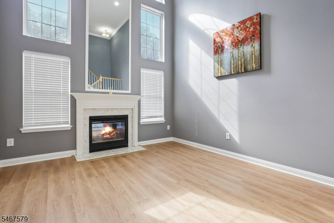
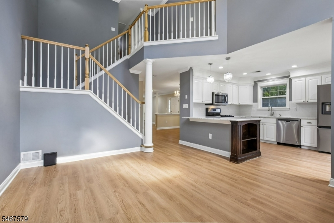
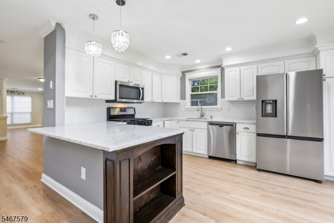
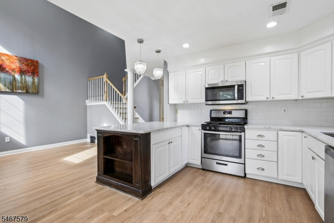
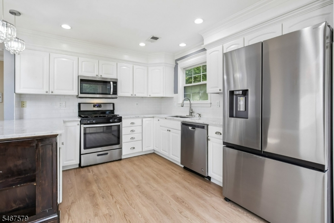
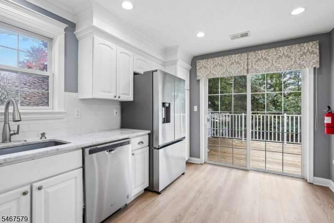
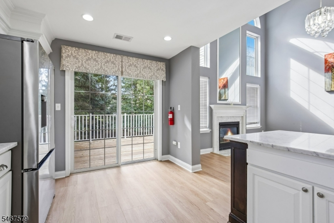
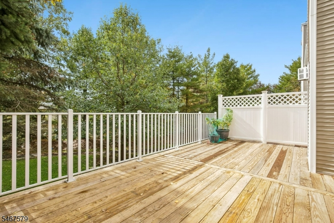
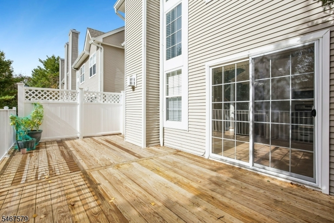
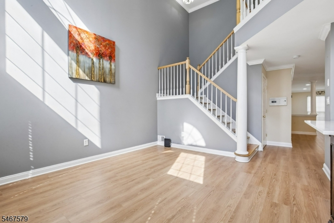
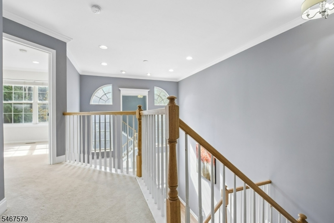
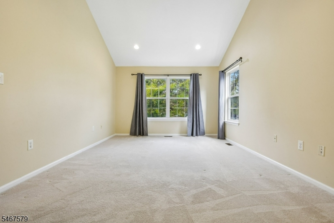
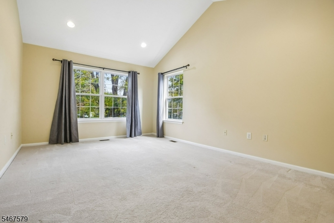
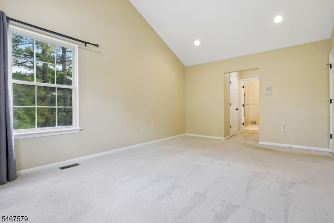
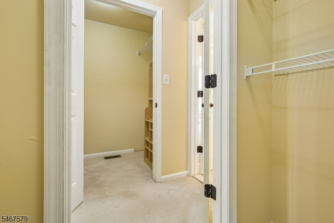
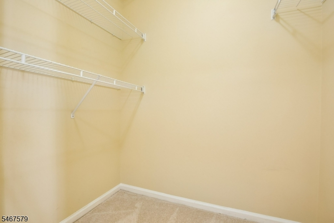
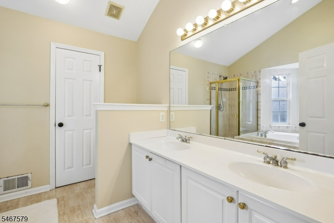
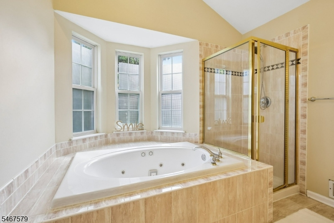
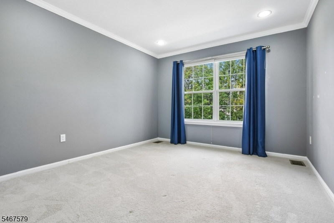
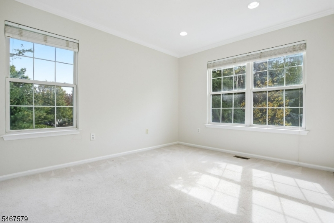
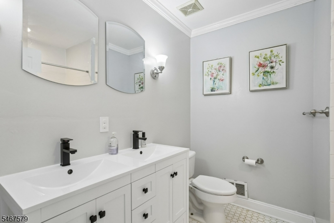
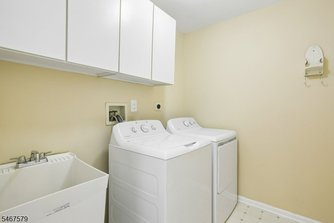
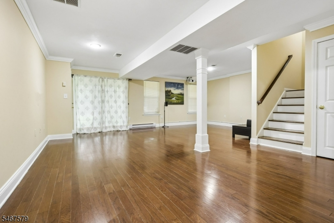
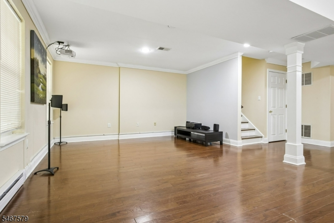
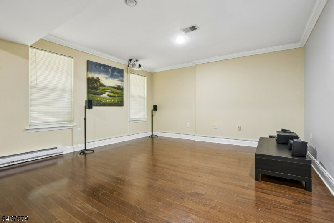
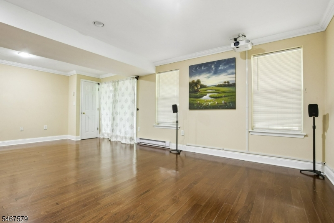
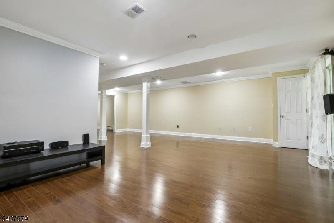
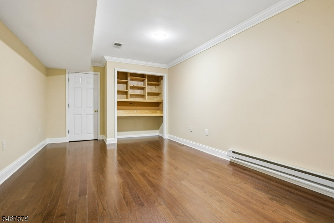
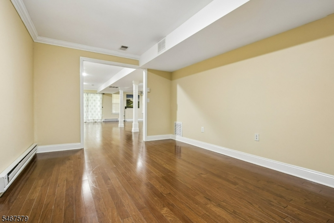
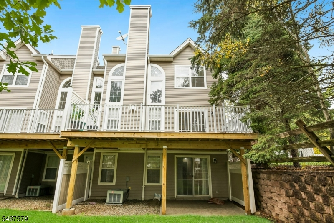
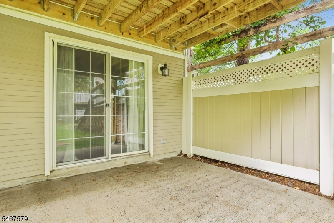
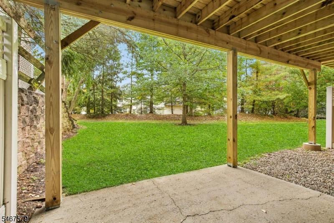
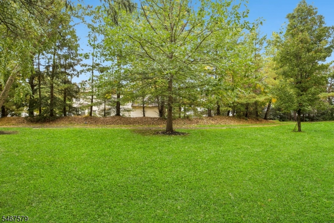
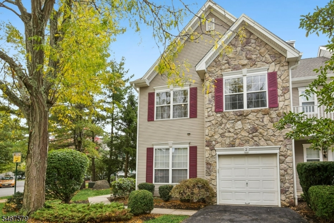
Situated on a quiet cul-de-sac and backing to parkland, this northeast-facing end-unit townhome offers a beautiful setting in Hamilton Crest at The Hills. Featuring 3 bedrooms, 2.5 baths and a finished walkout lower level, this home offers plenty of space and natural light.Recent improvements include new wide-plank white oak luxury vinyl flooring, new stair railings and spindles, bathroom updates, a new hot water heater, a 2021 roof and a new deck with aluminum railings. The kitchen features marble countertops and opens to an impressive two-story family room with a gas fireplace, creating a warm, inviting space that keeps everyone connected. The primary suite offers two walk-in closets, while a conveniently located second-floor laundry room adds ease to everyday living.The finished walkout lower level offers endless possibilities, whether it's a cozy movie night, home office, gym or additional recreation space. Step outside and enjoy the peaceful parkland backdrop, with a paved path leading to The Hills association pool, tennis courts, clubhouse and playground. With The Hills shopping plaza just minutes away, everyday conveniences, shopping and dining are all close to home. A wonderful combination of privacy, comfort and convenience!
Rooms Sizes
Kitchen:
First
Dining Room:
First
Living Room:
First
Family Room:
First
Den:
n/a
Bedroom 1:
Second
Bedroom 2:
Second
Bedroom 3:
Second
Bedroom 4:
n/a
Room Levels
Basement:
Utility Room, Walkout
Ground:
n/a
Level 1:
DiningRm,FamilyRm,Foyer,GarEnter,Kitchen,LivingRm,Toilet
Level 2:
3 Bedrooms, Bath Main, Bath(s) Other, Laundry Room
Level 3:
n/a
Level Other:
n/a
Room Features
Kitchen:
Breakfast Bar
Dining Room:
Formal Dining Room
Master Bedroom:
Full Bath, Walk-In Closet
Bath:
Stall Shower And Tub
Interior Features
Square Foot:
n/a
Year Renovated:
n/a
Basement:
Yes - Finished, Walkout
Full Baths:
2
Half Baths:
1
Appliances:
Dishwasher, Dryer, Range/Oven-Gas, Refrigerator, Washer
Flooring:
Carpeting, Tile, Vinyl-Linoleum, Wood
Fireplaces:
1
Fireplace:
Gas Fireplace
Interior:
n/a
Exterior Features
Garage Space:
1-Car
Garage:
Attached Garage, Built-In Garage, Garage Door Opener
Driveway:
1 Car Width, Additional Parking, Blacktop, Driveway-Exclusive
Roof:
Asphalt Shingle
Exterior:
Stone, Vinyl Siding
Swimming Pool:
Yes
Pool:
Association Pool
Utilities
Heating System:
1 Unit, Forced Hot Air
Heating Source:
Gas-Natural
Cooling:
Central Air
Water Heater:
Gas
Water:
Association, Public Water
Sewer:
Association, Public Sewer
Services:
n/a
Lot Features
Acres:
0.00
Lot Dimensions:
n/a
Lot Features:
Backs to Park Land, Corner, Cul-De-Sac
School Information
Elementary:
MTPROSPECT
Middle:
W ANNIN
High School:
RIDGE
Community Information
County:
Somerset
Town:
Bernards Twp.
Neighborhood:
Hamilton Crest
Application Fee:
n/a
Association Fee:
$485 - Monthly
Fee Includes:
Maintenance-Common Area, Maintenance-Exterior, Snow Removal
Amenities:
ClubHous,JogPath,MulSport,Playgrnd,PoolOtdr,Tennis
Pets:
Yes
Financial Considerations
List Price:
$815,000
Tax Amount:
$12,935
Land Assessment:
$170,000
Build. Assessment:
$609,800
Total Assessment:
$779,800
Tax Rate:
1.69
Tax Year:
2025
Ownership Type:
Condominium
Listing Information
MLS ID:
4059190
List Date:
10-15-2026
Days On Market:
0
Listing Broker:
BHHS FOX & ROACH
Listing Agent:
Natalie Brunetto


Request More Information
Shawn and Diane Fox
RE/MAX American Dream
3108 Route 10 West
Denville, NJ 07834
Call: (973) 277-7853
Web: TownsquareVillageLiving.com
