41 Jamestown Rd
Montgomery Twp, NJ 08502
Price: $699,900
GSMLS: 4059116Type: Single Family
Style: Ranch
Beds: 3
Baths: 2 Full
Garage: 2-Car
Year Built: 1971
Acres: 1.05
Property Tax: $13,917
Description
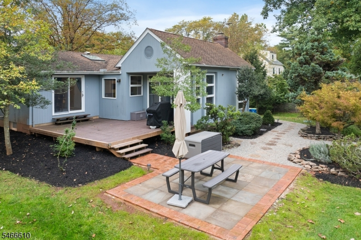
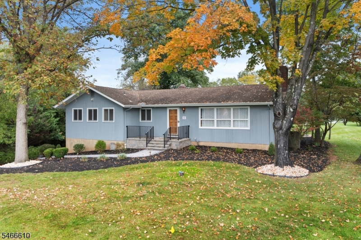
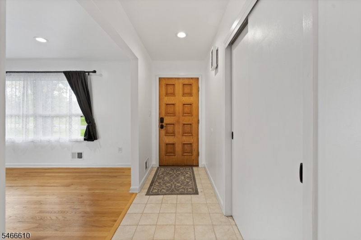
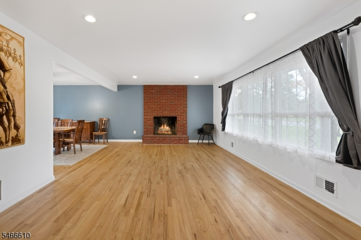
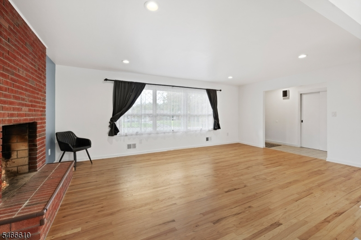
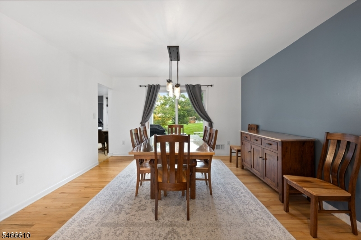
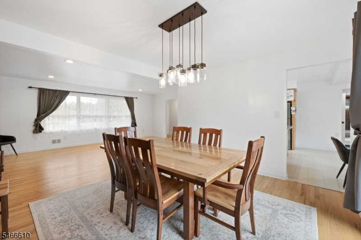
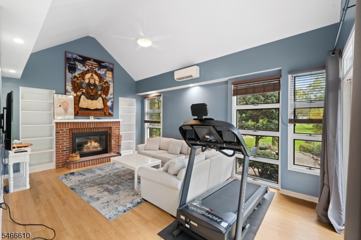
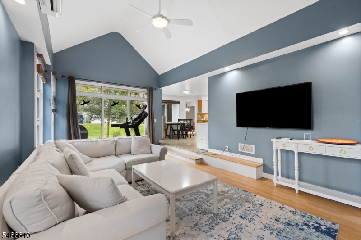
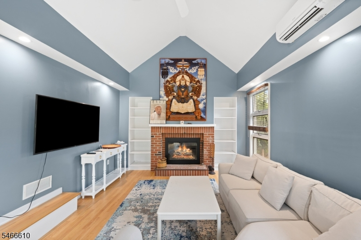
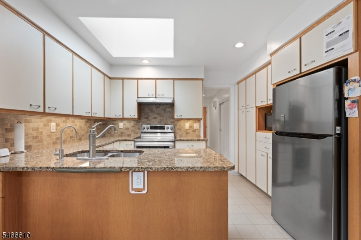
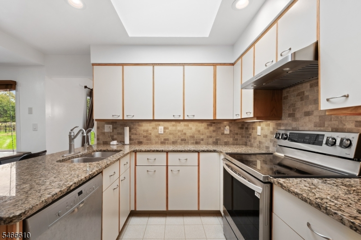
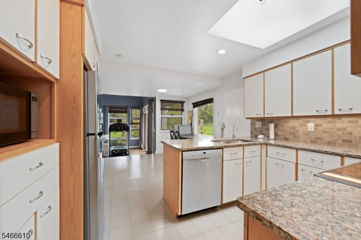
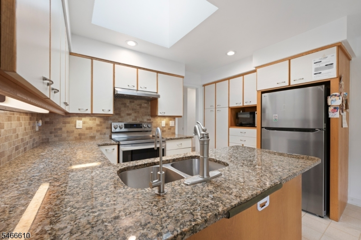
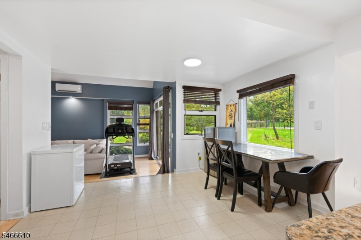
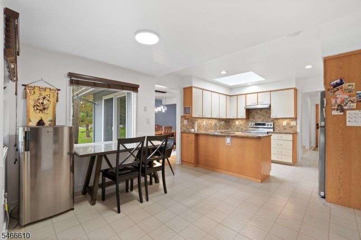
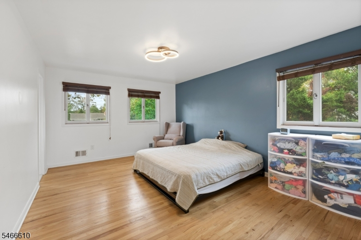
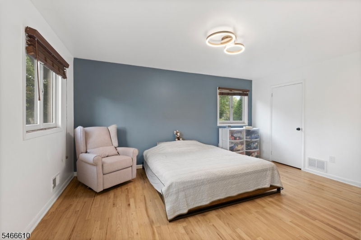
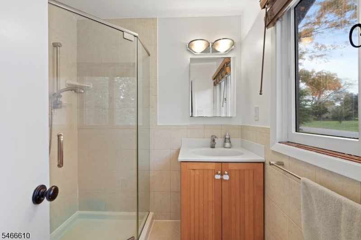
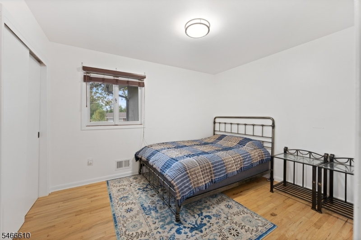
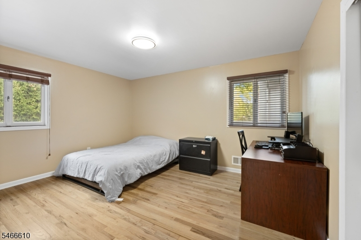
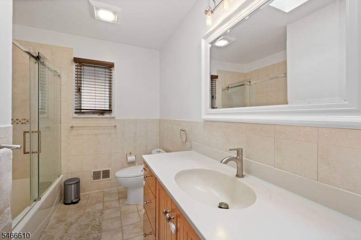
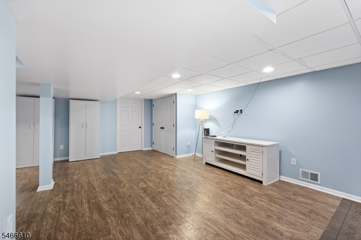
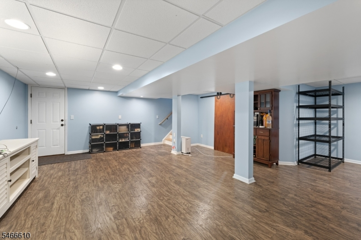
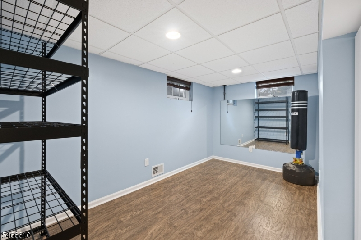
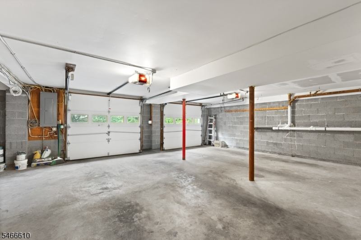
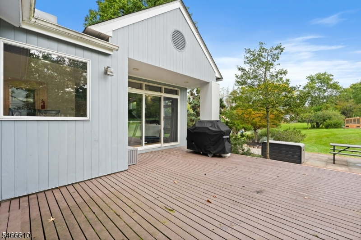
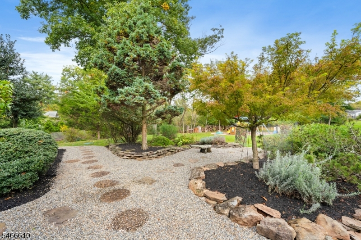
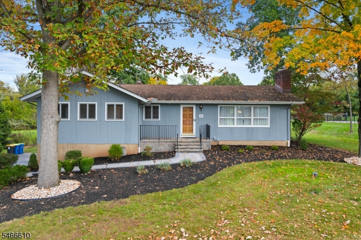
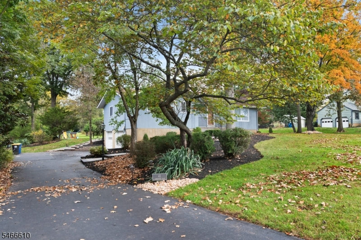
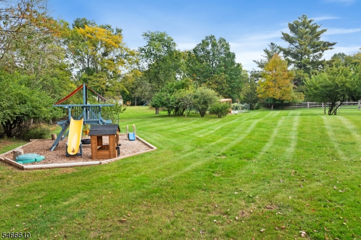
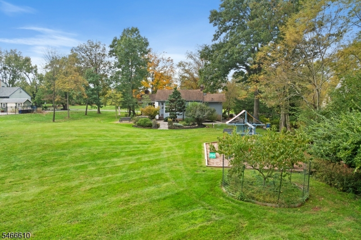
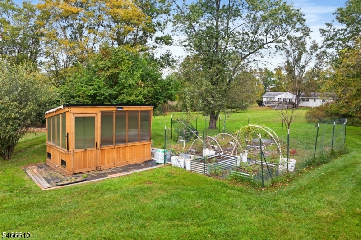
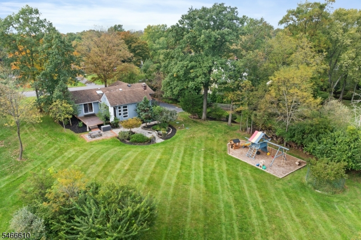
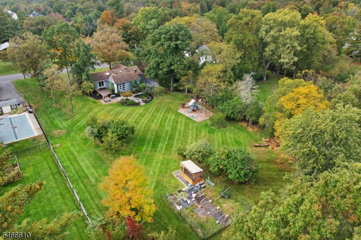
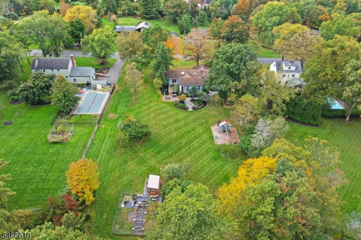
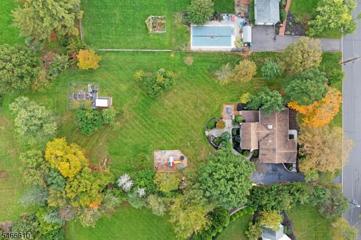
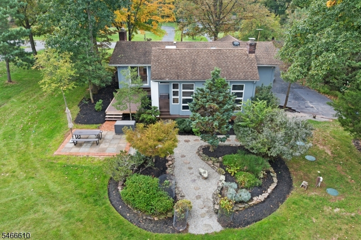
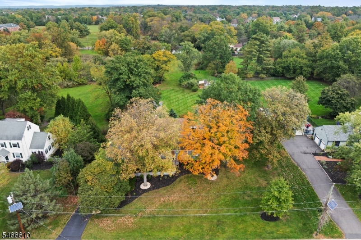
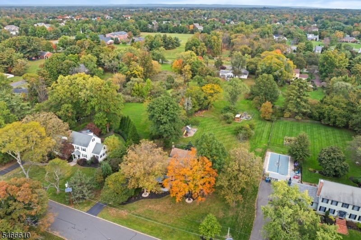
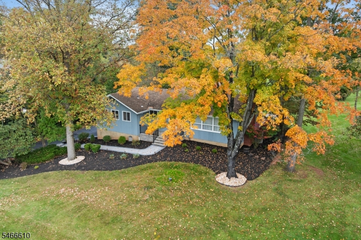
Welcome to this rare ranch on a quiet, tree lined street in Montgomery! Set on over an acre, the home features a deck and patio overlooking a large backyard. Hardwood floors flow through the living, dining, and family rooms. The front living room has a wood burning fireplace and an oversized window that brings in plenty of natural light. The kitchen sits at the heart of the home with ample counter space, lots of cabinets, and extra pantry storage. In the back, the family room has vaulted ceilings, a second fireplace, and access to the deck, which makes it perfect for a cozy night in. On the other side of the home, the generously sized bedrooms all have hardwood floors. The primary suite includes a full bath and a walk in closet with built ins. The fully finished basement adds more living space, plenty of storage, and access to the oversized 2 car garage.
Rooms Sizes
Kitchen:
n/a
Dining Room:
First
Living Room:
First
Family Room:
First
Den:
n/a
Bedroom 1:
First
Bedroom 2:
First
Bedroom 3:
First
Bedroom 4:
n/a
Room Levels
Basement:
GarEnter,Laundry,LivingRm
Ground:
n/a
Level 1:
3 Bedrooms, Bath Main, Bath(s) Other, Dining Room, Family Room, Kitchen, Living Room
Level 2:
n/a
Level 3:
n/a
Level Other:
n/a
Room Features
Kitchen:
Eat-In Kitchen, Separate Dining Area
Dining Room:
Formal Dining Room
Master Bedroom:
Full Bath, Walk-In Closet
Bath:
Stall Shower
Interior Features
Square Foot:
1,968
Year Renovated:
n/a
Basement:
Yes - Finished, Walkout
Full Baths:
2
Half Baths:
0
Appliances:
Carbon Monoxide Detector, Dishwasher, Dryer, Microwave Oven, Range/Oven-Electric, Refrigerator, Washer, Water Softener-Own
Flooring:
Tile, Vinyl-Linoleum, Wood
Fireplaces:
2
Fireplace:
Family Room, Living Room, Wood Burning
Interior:
Blinds, Window Treatments
Exterior Features
Garage Space:
2-Car
Garage:
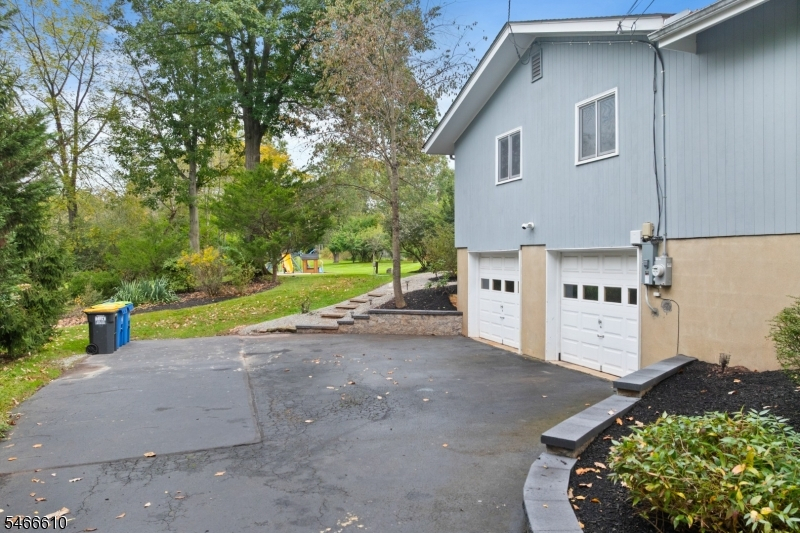
Attached Garage
Driveway:
2 Car Width, Blacktop
Roof:
Asphalt Shingle
Exterior:
Vertical Siding, Wood
Swimming Pool:
No
Pool:
n/a
Utilities
Heating System:
1 Unit, Forced Hot Air
Heating Source:
Gas-Natural
Cooling:
1 Unit, Central Air
Water Heater:
Gas
Water:
Well
Sewer:
Septic 3 Bedroom Town Verified
Services:
n/a
Lot Features
Acres:
1.05
Lot Dimensions:
n/a
Lot Features:
Open Lot
School Information
Elementary:
MONTGOMERY
Middle:
MONTGOMERY
High School:
MONTGOMERY
Community Information
County:
Somerset
Town:
Montgomery Twp.
Neighborhood:
n/a
Application Fee:
n/a
Association Fee:
n/a
Fee Includes:
n/a
Amenities:
n/a
Pets:
Yes
Financial Considerations
List Price:
$699,900
Tax Amount:
$13,917
Land Assessment:
$259,500
Build. Assessment:
$139,400
Total Assessment:
$398,900
Tax Rate:
3.44
Tax Year:
2025
Ownership Type:
Fee Simple
Listing Information
MLS ID:
4059116
List Date:
10-15-2026
Days On Market:
0
Listing Broker:
RE/MAX SUPREME
Listing Agent:
Robert Webb


Request More Information
Shawn and Diane Fox
RE/MAX American Dream
3108 Route 10 West
Denville, NJ 07834
Call: (973) 277-7853
Web: TownsquareVillageLiving.com
