29 Orchard St
Mendham Boro, NJ 07945
Price: $1,100,000
GSMLS: 4059110Type: Single Family
Style: Colonial
Beds: 4
Baths: 2 Full & 1 Half
Garage: 2-Car
Year Built: 1929
Acres: 0.35
Property Tax: $12,627
Description
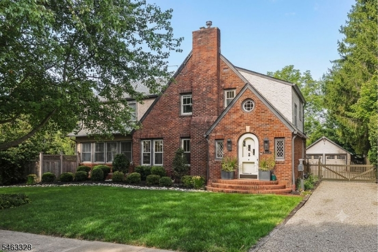
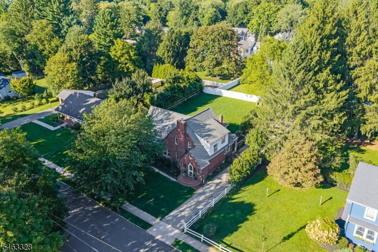
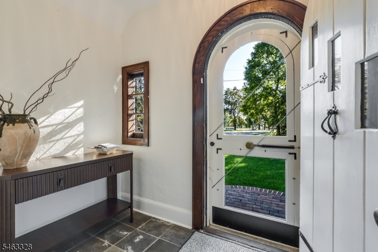
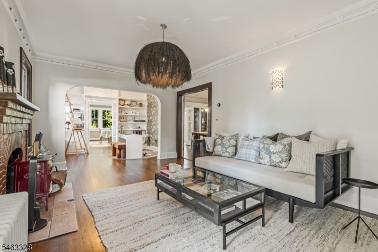
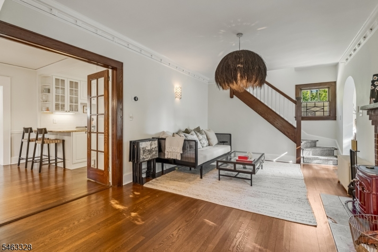
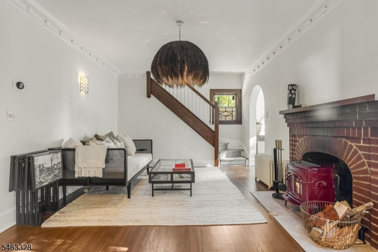
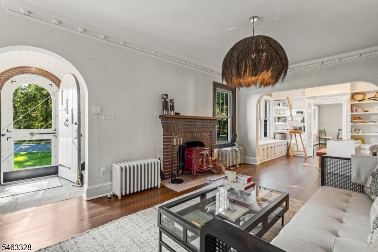
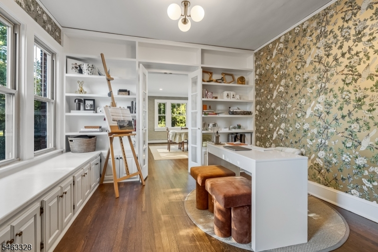
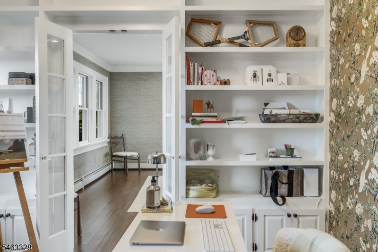
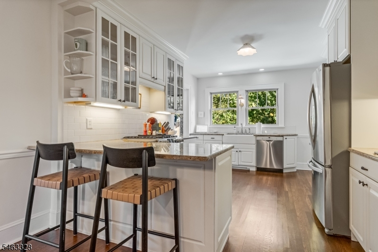
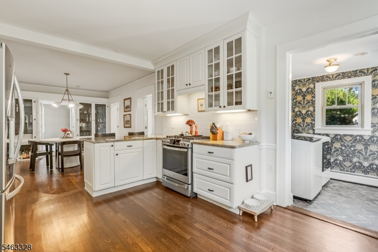
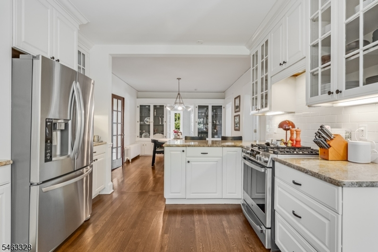
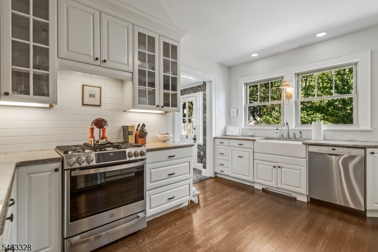
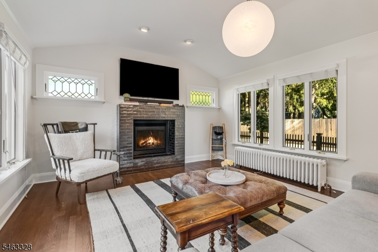
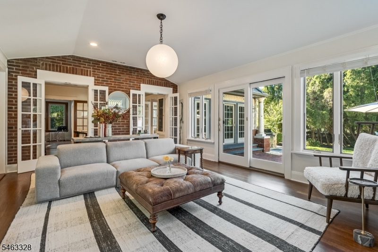
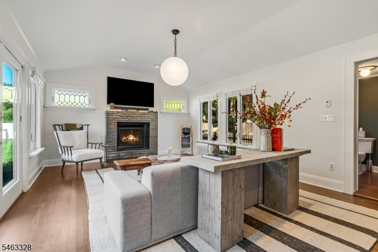
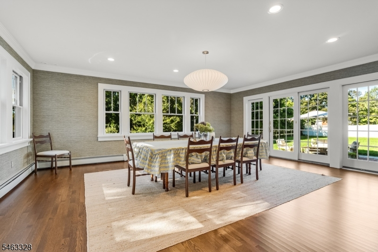
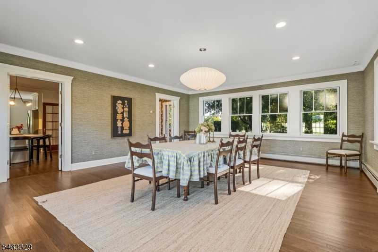
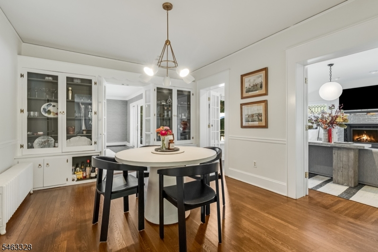
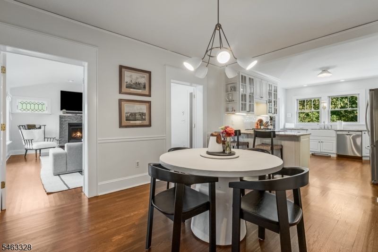
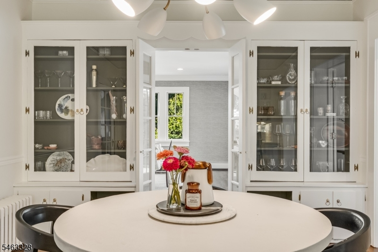
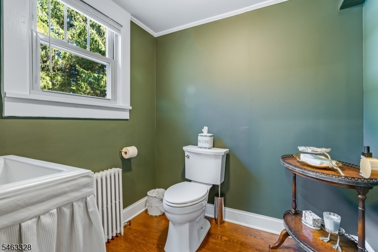
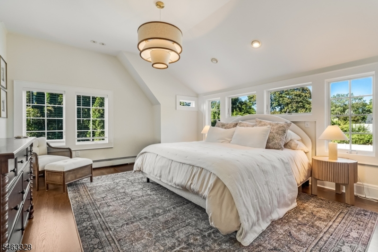
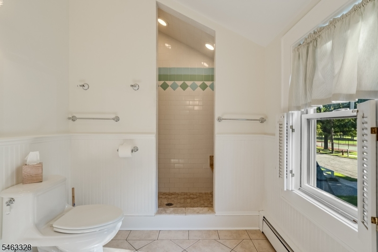
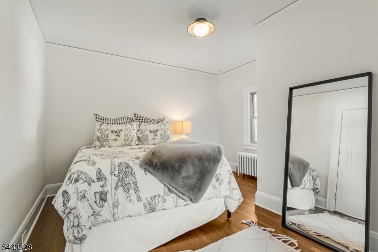
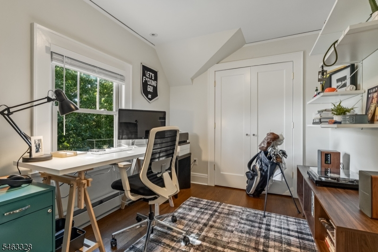
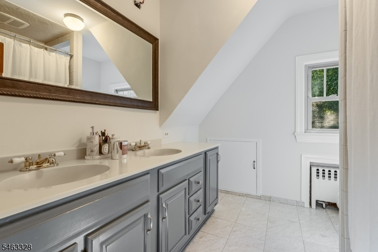
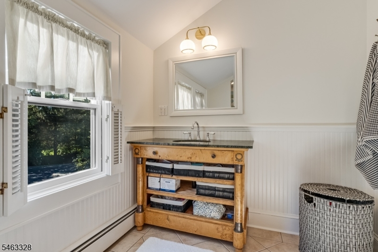
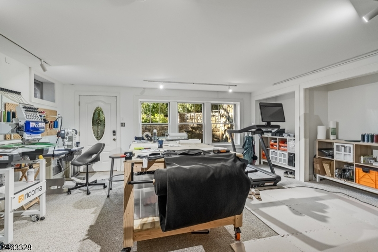
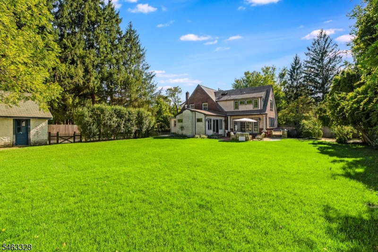
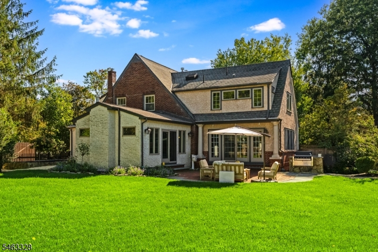
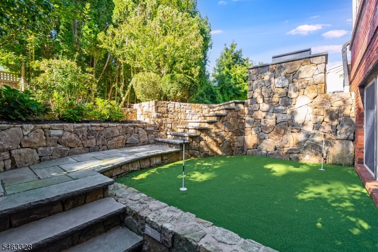
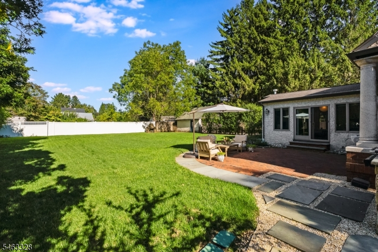
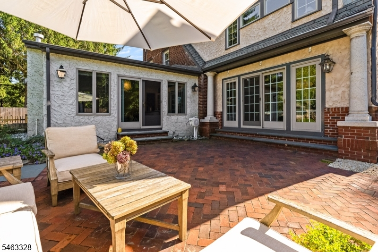
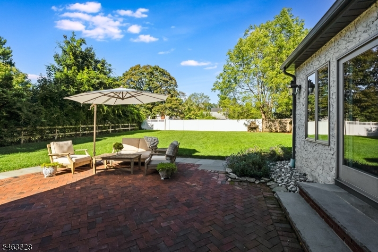
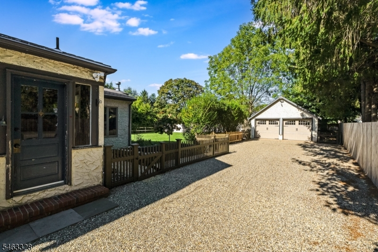
This enchanting 1929 Tudor Revival offers timeless architectural charm, stylish updates, and modern comforts, all within walking distance of Mendham Borough's charming downtown. Beautifully expanded and thoughtfully appointed, this 4-bedroom, 2.5-bath home features designer lighting, sophisticated finishes, and original Arts and Crafts details throughout. The inviting living room offers an original brick fireplace and opens to a charming den/home office with custom built-ins. The chef's kitchen features granite countertops, stainless steel appliances, and a breakfast bar, flowing into a sun-filled dining room overlooking the picturesque backyard. A stunning family room with vaulted ceiling, stained-glass transom windows, and gas fireplace provides wonderful gathering space. Upstairs, the spacious primary suite features a vaulted ceiling, walk-in closet, and private bath. Three additional bedrooms and a full bath complete the second floor. The finished walk-out lower level offers a recreation room, bonus room, and storage. Outside, beautifully landscaped grounds feature a brick patio, stone walls, lush gardens, putting green, built-in barbecue, and private sitting area. An expansive, level fenced backyard, detached 2-car garage, and generator add to the appeal. Enjoy an exceptional in-town location just moments from Mendham's shops, restaurants, parks, and schools.
Rooms Sizes
Kitchen:
16x12 First
Dining Room:
15x21 First
Living Room:
17x12 First
Family Room:
19x15 First
Den:
12x9 First
Bedroom 1:
18x13 Second
Bedroom 2:
14x12 Second
Bedroom 3:
15x12 Second
Bedroom 4:
11x9 Second
Room Levels
Basement:
n/a
Ground:
Media Room, Rec Room, Storage Room, Utility Room, Walkout
Level 1:
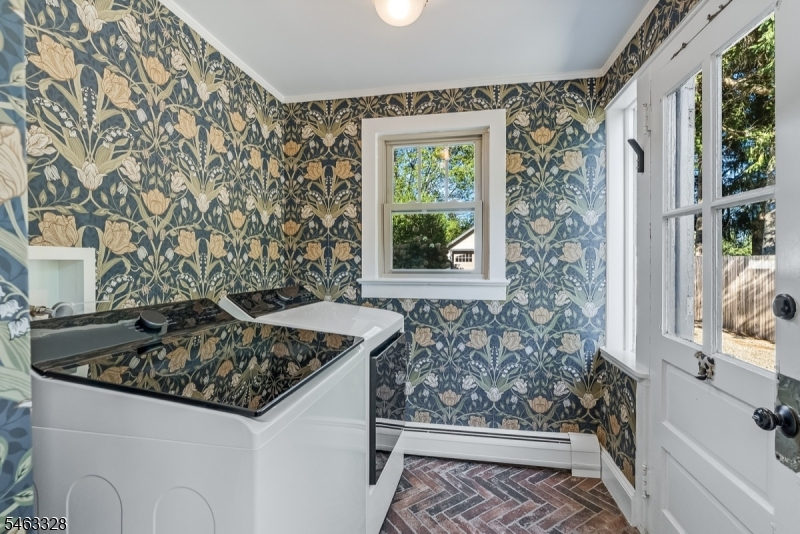
Breakfast Room, Den, Dining Room, Family Room, Foyer, Kitchen, Laundry Room, Living Room, Powder Room
Level 2:
4 Or More Bedrooms, Bath Main, Bath(s) Other
Level 3:
Attic
Level Other:
n/a
Room Features
Kitchen:
Breakfast Bar, Eat-In Kitchen
Dining Room:
Formal Dining Room
Master Bedroom:
Full Bath, Walk-In Closet
Bath:
Stall Shower
Interior Features
Square Foot:
2,235
Year Renovated:
2006
Basement:
Yes - Finished-Partially, Full, Walkout
Full Baths:
2
Half Baths:
1
Appliances:
Carbon Monoxide Detector, Cooktop - Gas, Dishwasher, Generator-Built-In, Refrigerator, Sump Pump, Wall Oven(s) - Electric
Flooring:
Carpeting, Tile, Wood
Fireplaces:
2
Fireplace:
Family Room, Gas Fireplace, Living Room, Wood Stove-Freestanding
Interior:
CODetect,FireExtg,SmokeDet,StallShw,TubShowr,WlkInCls
Exterior Features
Garage Space:
2-Car
Garage:
Detached Garage, Garage Door Opener
Driveway:
1 Car Width, Crushed Stone
Roof:
Asphalt Shingle
Exterior:
Brick, Stucco
Swimming Pool:
No
Pool:
n/a
Utilities
Heating System:
1 Unit, Baseboard - Hotwater, Multi-Zone, Radiators - Hot Water
Heating Source:
Gas-Natural
Cooling:
1 Unit, Central Air
Water Heater:
Gas
Water:
Public Water
Sewer:
Public Sewer
Services:
Cable TV Available, Garbage Extra Charge
Lot Features
Acres:
0.35
Lot Dimensions:
n/a
Lot Features:
Cul-De-Sac, Level Lot, Open Lot
School Information
Elementary:
Hilltop Elementary School (K-4)
Middle:
Mountain View Middle School (5-8)
High School:
n/a
Community Information
County:
Morris
Town:
Mendham Boro
Neighborhood:
Walk to Town
Application Fee:
n/a
Association Fee:
n/a
Fee Includes:
n/a
Amenities:
n/a
Pets:
n/a
Financial Considerations
List Price:
$1,100,000
Tax Amount:
$12,627
Land Assessment:
$295,000
Build. Assessment:
$204,900
Total Assessment:
$499,900
Tax Rate:
2.53
Tax Year:
2025
Ownership Type:
Fee Simple
Listing Information
MLS ID:
4059110
List Date:
10-15-2026
Days On Market:
0
Listing Broker:
FAHEY REALTORS
Listing Agent:
Carolyn Fahey




Request More Information
Shawn and Diane Fox
RE/MAX American Dream
3108 Route 10 West
Denville, NJ 07834
Call: (973) 277-7853
Web: TownsquareVillageLiving.com
