18 N Hillside Ave
Roxbury Twp, NJ 07876
Price: $639,000
GSMLS: 4059093Type: Single Family
Style: Custom Home
Beds: 4
Baths: 2 Full & 1 Half
Garage: 2-Car
Year Built: 1951
Acres: 0.41
Property Tax: $9,701
Description
Open House Sunday 12PM–3PM.
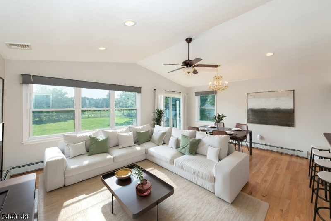
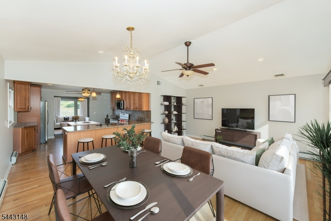
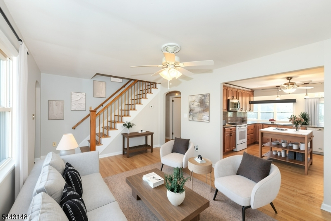
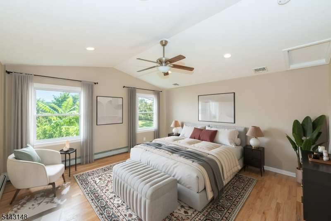
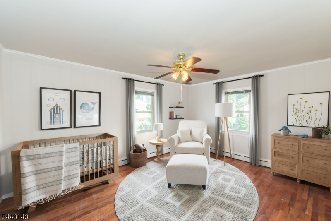
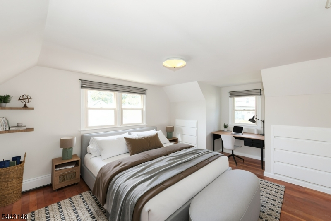
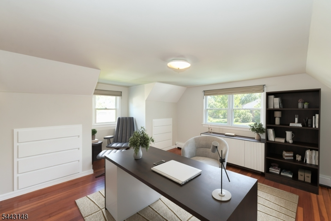
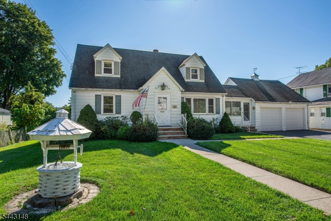
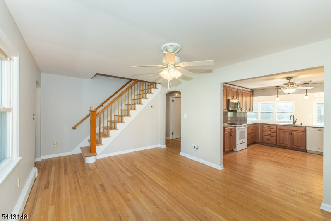
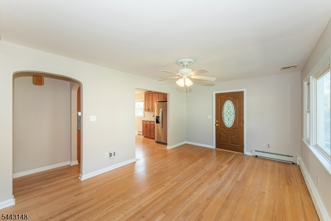
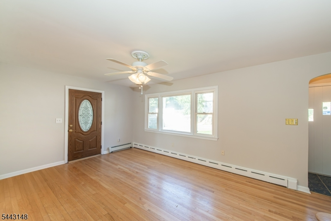
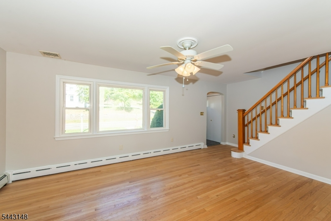
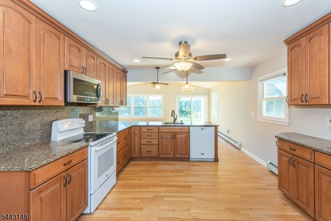
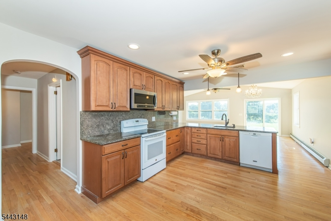
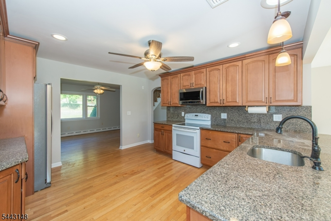
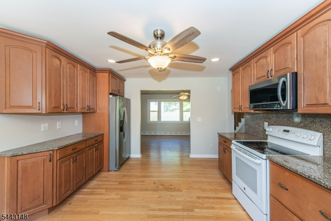
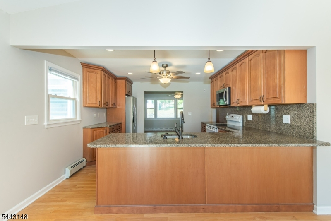
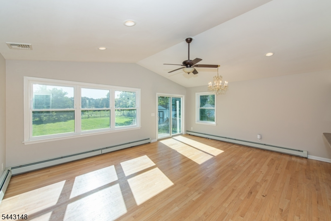
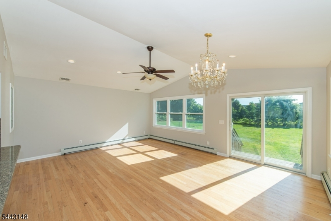
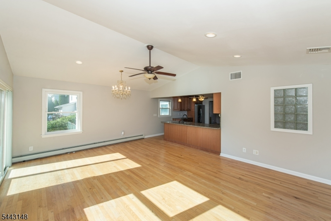
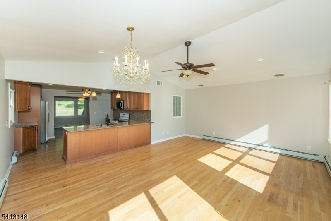
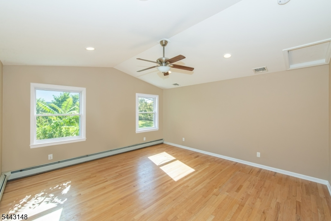
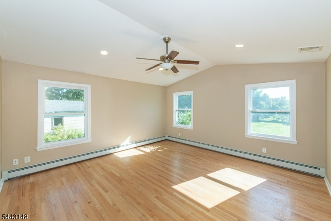
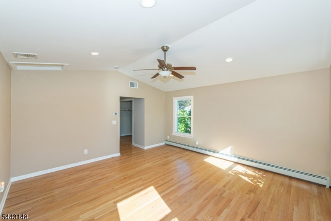
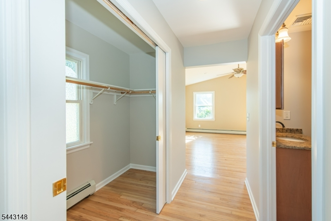
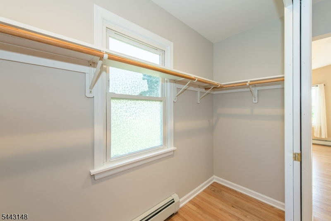
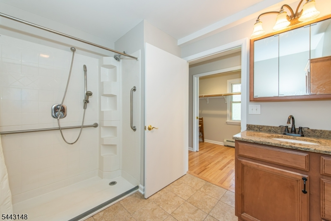
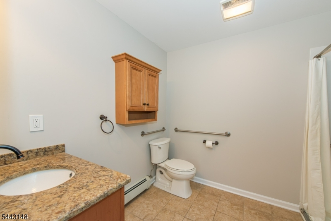
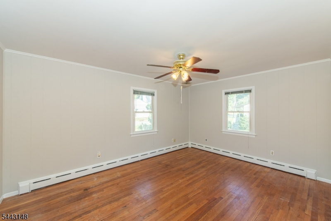
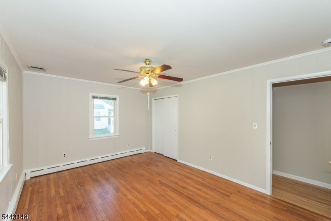
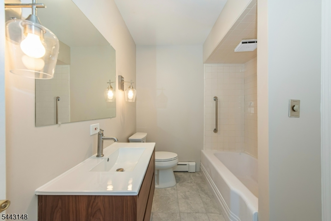
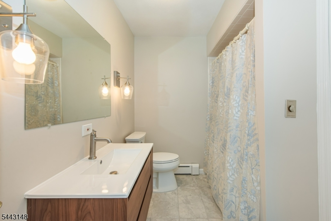
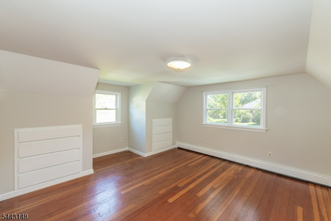
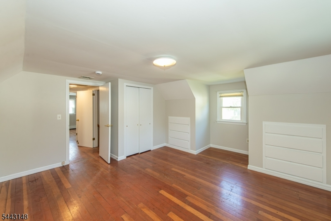
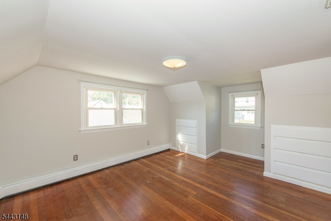
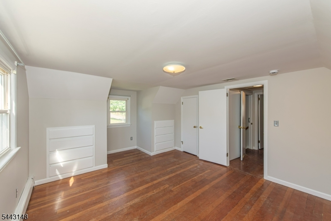
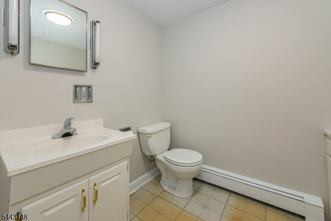
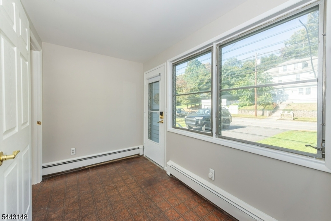
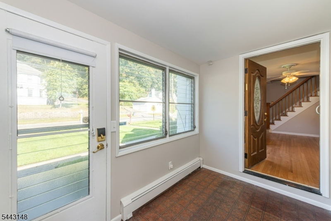
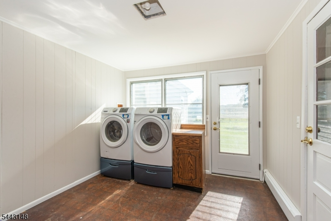
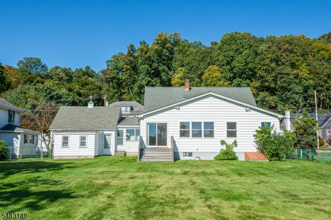
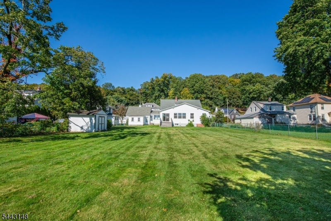
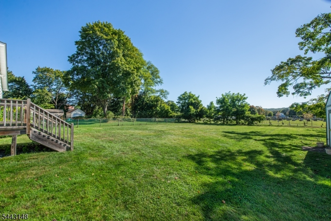
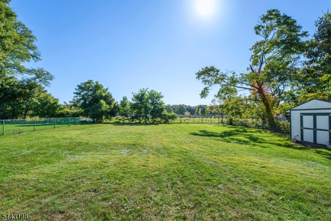
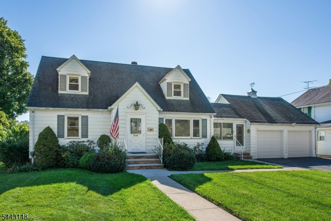
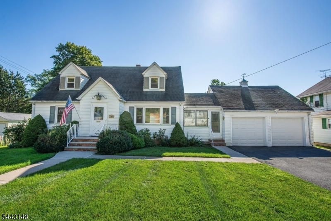
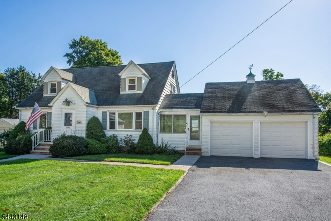
This home has had the same owners since it was built in 1951, & honey that kind of devotion is hard to find. 3 generations & 75 yrs later, it's been lovingly maintained, thoughtfully expanded, & remarkably never subjected to a reno involving gray laminate & motivational decals. In 2014, it received a rather fabulous addition. The renovated kitchen now opens to an expansive living/dining space w/vaulted ceiling & plenty of room for that sectional you've always wanted, cabinet no one knows where to put, & dining table you swore would fit into your last house. Glass doors open to a large, level backyard just waiting to become an outdoor oasis (patio, gardens, fire pit, or whatever else you've been saving to your inspo board). Equally impressive first-floor master w/vaulted ceiling, large private bath & walk-in closet. Sunroom is perfect for plants or an office where you can close the door & pretend you're not home. Large laundry/mudroom w/full-height pantry cabinets connects directly to the oversized 2 car garage. 2nd large bedroom completes the first floor, w/2 more upstairs. Between them sits an oversized powder room & the space to explore adding a shower or tub. Because, why not? Then there's the basement, w/higher ceilings than you'd expect & room for a gym, theater, rec room, or the belongings you promised yourself you'd sort through last year. Close to shopping, restaurants & Routes 10/46/80/15/206; walking distance to Franklin Elementary & Bryan's Luncheonette (IYKYK).Rooms Sizes
Kitchen:
First
Dining Room:
First
Living Room:
First
Family Room:
First
Den:
n/a
Bedroom 1:
First
Bedroom 2:
First
Bedroom 3:
Second
Bedroom 4:
Second
Room Levels
Basement:
Storage Room, Utility Room, Walkout, Workshop
Ground:
n/a
Level 1:
2Bedroom,BathMain,BathOthr,DiningRm,FamilyRm,GarEnter,Kitchen,Laundry,LivingRm,Sunroom,Walkout
Level 2:
2 Bedrooms, Powder Room
Level 3:
n/a
Level Other:
n/a
Room Features
Kitchen:
Breakfast Bar
Dining Room:
Living/Dining Combo
Master Bedroom:
1st Floor, Full Bath, Walk-In Closet
Bath:
Stall Shower
Interior Features
Square Foot:
n/a
Year Renovated:
2014
Basement:
Yes - Full, Partial, Walkout
Full Baths:
2
Half Baths:
1
Appliances:
Carbon Monoxide Detector, Dishwasher, Range/Oven-Electric, Refrigerator
Flooring:
Tile, Wood
Fireplaces:
No
Fireplace:
n/a
Interior:
CODetect,SmokeDet,StallShw,TubShowr,WlkInCls
Exterior Features
Garage Space:
2-Car
Garage:
Attached Garage, Garage Door Opener, Oversize Garage
Driveway:
2 Car Width, Blacktop, Driveway-Exclusive
Roof:
Asphalt Shingle
Exterior:
Vinyl Siding
Swimming Pool:
n/a
Pool:
n/a
Utilities
Heating System:
1 Unit, Baseboard - Hotwater, Multi-Zone
Heating Source:
Oil Tank Above Ground - Inside
Cooling:
1 Unit, Central Air
Water Heater:
n/a
Water:
Public Water
Sewer:
Public Sewer
Services:
Cable TV Available
Lot Features
Acres:
0.41
Lot Dimensions:
90X200
Lot Features:
Level Lot, Open Lot
School Information
Elementary:
n/a
Middle:
n/a
High School:
n/a
Community Information
County:
Morris
Town:
Roxbury Twp.
Neighborhood:
n/a
Application Fee:
n/a
Association Fee:
n/a
Fee Includes:
n/a
Amenities:
n/a
Pets:
Yes
Financial Considerations
List Price:
$639,000
Tax Amount:
$9,701
Land Assessment:
$92,600
Build. Assessment:
$251,300
Total Assessment:
$343,900
Tax Rate:
2.82
Tax Year:
2025
Ownership Type:
Fee Simple
Listing Information
MLS ID:
4059093
List Date:
10-15-2026
Days On Market:
1
Listing Broker:
WEICHERT REALTORS
Listing Agent:
Donna Lerner




Request More Information
Shawn and Diane Fox
RE/MAX American Dream
3108 Route 10 West
Denville, NJ 07834
Call: (973) 277-7853
Web: TownsquareVillageLiving.com
