12 Skyview Dr
North Haledon Boro, NJ 07508
Price: $10,250,000
GSMLS: 4059085Type: Condo/Townhouse/Co-op
Style: Townhouse-End Unit
Beds: 3
Baths: 3 Full & 1 Half
Garage: 2-Car
Year Built: 2005
Acres: 0.00
Property Tax: $17,850
Description
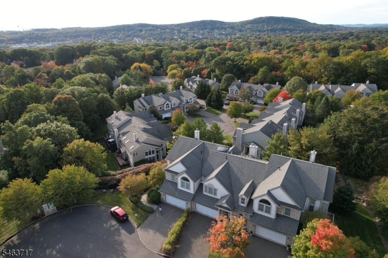
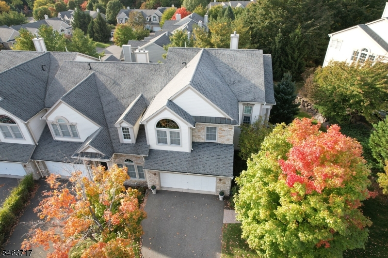
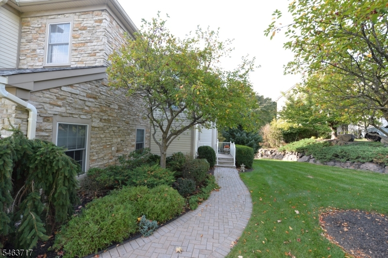
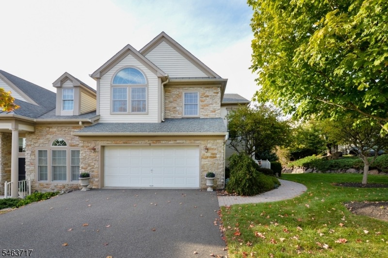
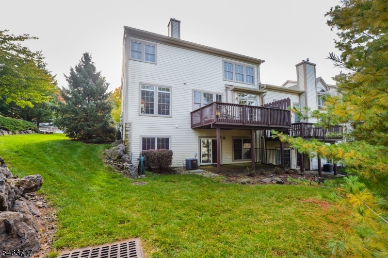
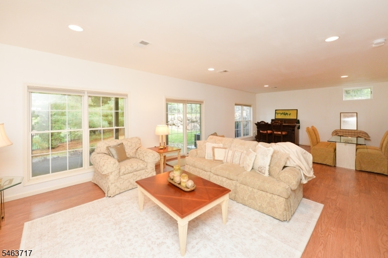
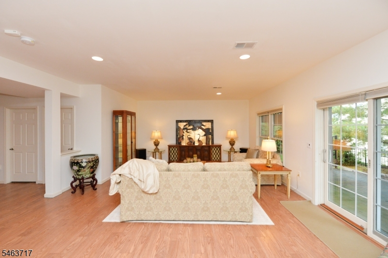
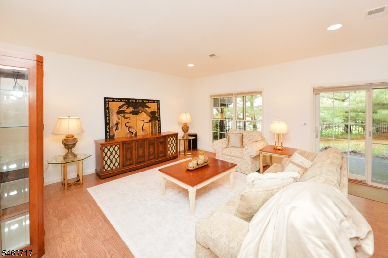
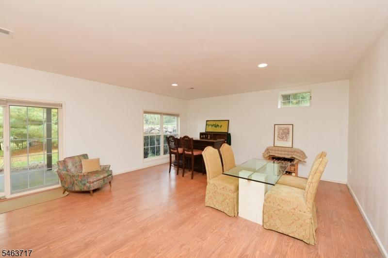
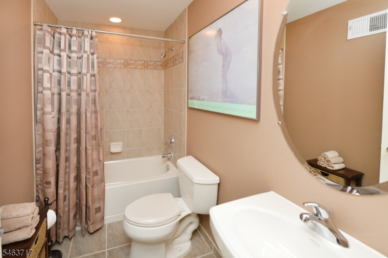
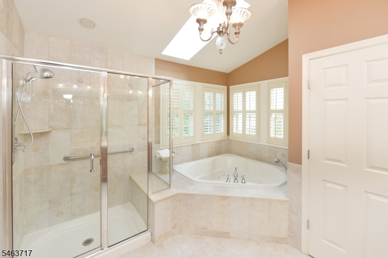
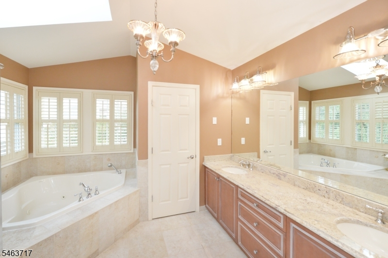
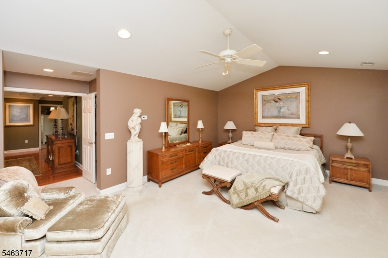
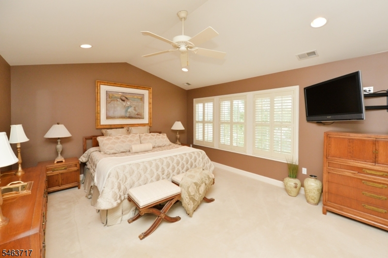
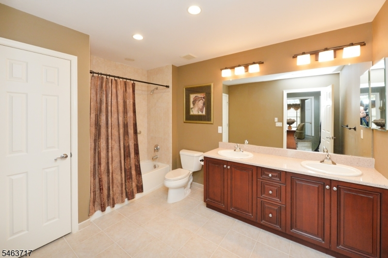
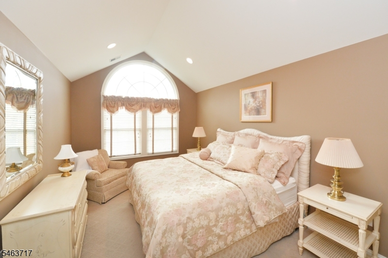
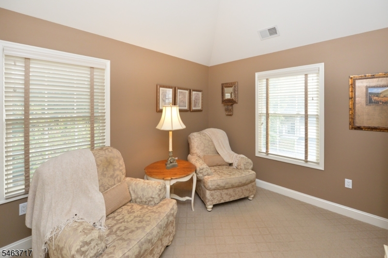
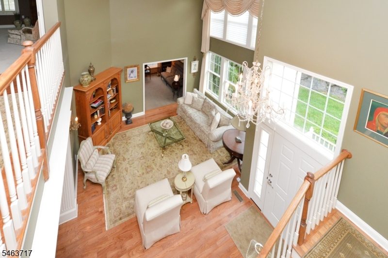
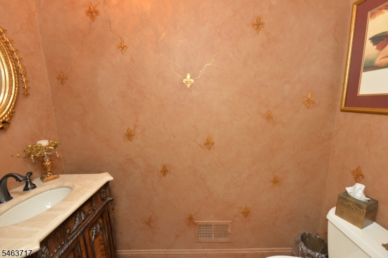
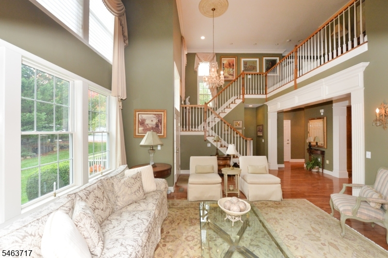
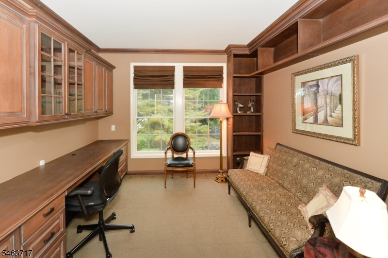
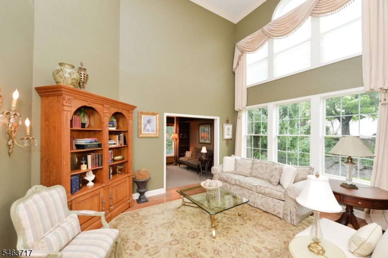
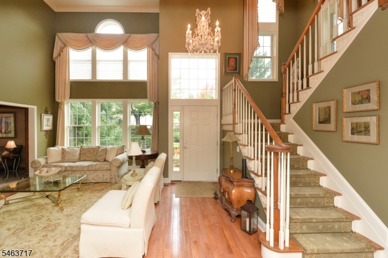
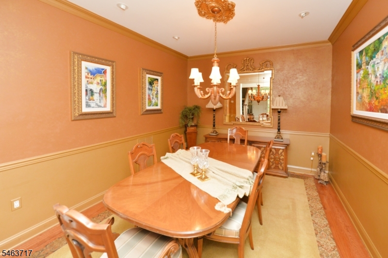
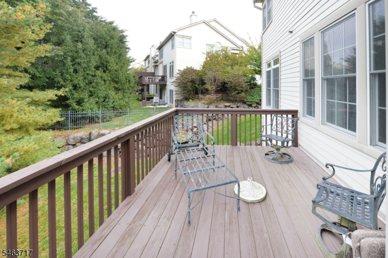
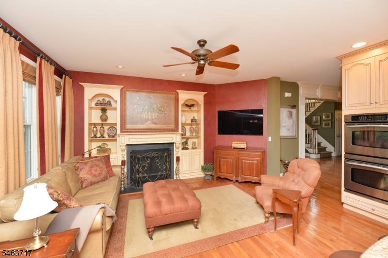
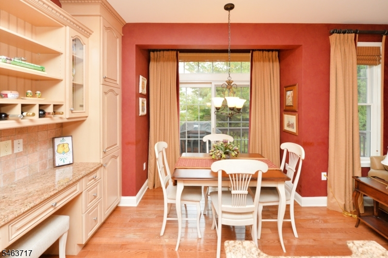
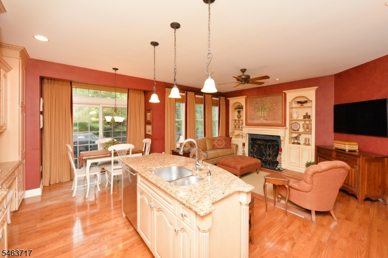
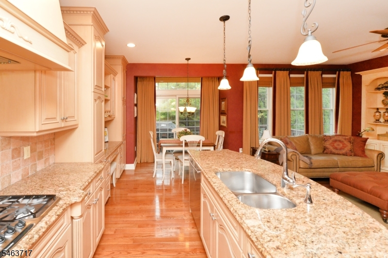
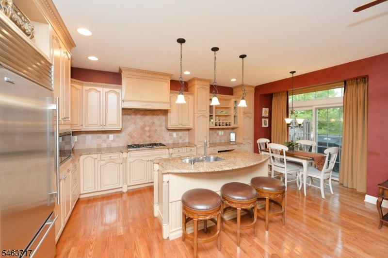
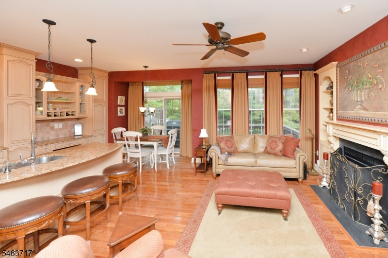
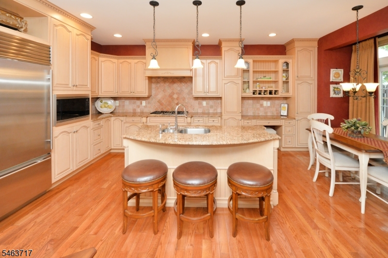
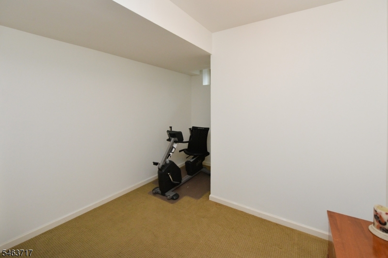
Luxury end-unit in Summit Pointe on a quiet cul-de-sac! This 3-bedroom, 3.5-bath residence offers approximately 3,600 sq. ft. of finished living space across three levels, a 2-car attached garage, balcony and patio. Convenient entry with just two steps to the front door.Custom craftsmanship is showcased throughout with extensive molding and millwork, built-in cabinetry, hand-painted wall finishes and hardwood floors. The custom kitchen features top-of-the-line cabinetry, Thermador range, Wolf microwave and Sub-Zero refrigerator. The spacious great room features architectural detail.Huper Optik Nano-Ceramic Window Film is installed in the great room, office, kitchen and guest bedroom, providing UV protection, solar heat and infrared rejection, reduced glare and added protection for furnishings and finishes.Finished lower level, 3-zone HVAC, security system and in-home mini safe add comfort and convenience. Enjoy Summit Pointe amenities including clubhouse, pool and tennis. Includes all window coverings, 2 flat-screen TVs and Weber gas grill.A highly customized luxury residence offering exceptional finishes, generous space, privacy and resort style amenities in one of Summit Pointe's desirable end-unit locations.
Rooms Sizes
Kitchen:
First
Dining Room:
First
Living Room:
First
Family Room:
First
Den:
First
Bedroom 1:
Second
Bedroom 2:
Second
Bedroom 3:
Second
Bedroom 4:
n/a
Room Levels
Basement:
n/a
Ground:
Bath(s) Other, Office, Rec Room, Storage Room, Utility Room
Level 1:
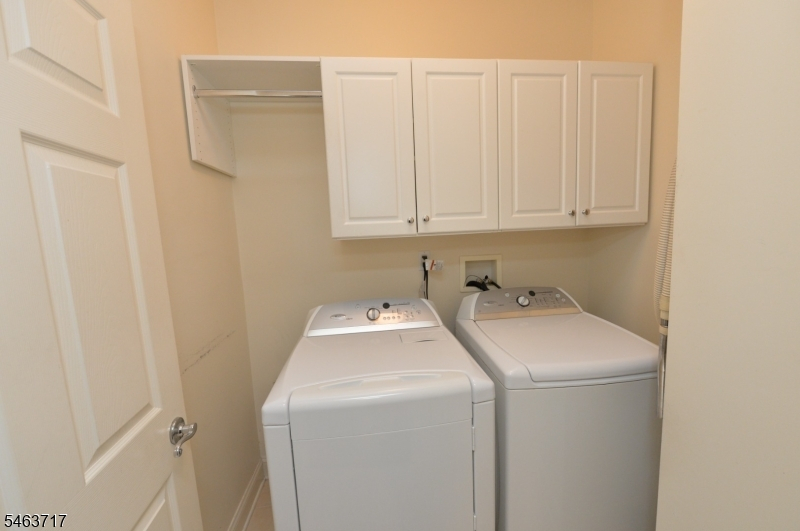
Bath(s) Other, Den, Dining Room, Family Room, Kitchen, Laundry Room, Living Room
Level 2:
3 Bedrooms, Bath Main, Bath(s) Other
Level 3:
n/a
Level Other:
Additional Bathroom
Room Features
Kitchen:
Center Island, Eat-In Kitchen, Separate Dining Area
Dining Room:
Formal Dining Room
Master Bedroom:
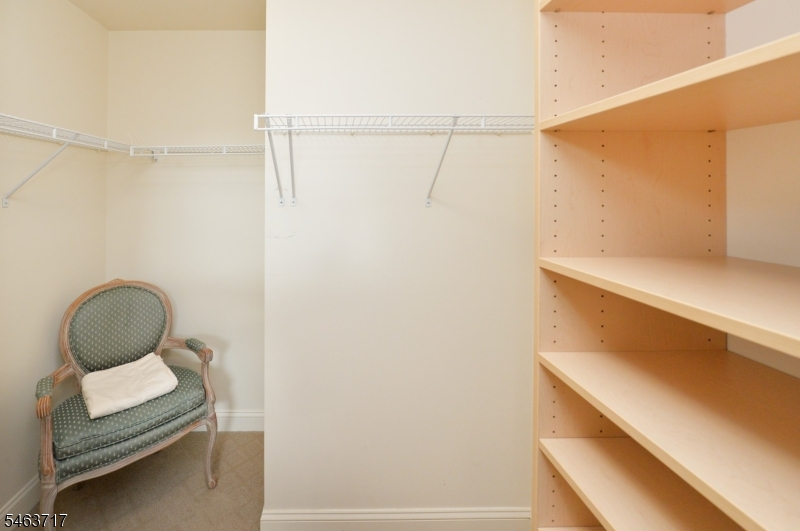
Full Bath, Walk-In Closet
Bath:
Jetted Tub, Stall Shower
Interior Features
Square Foot:
n/a
Year Renovated:
n/a
Basement:
Yes - Finished, Walkout
Full Baths:
3
Half Baths:
1
Appliances:
Carbon Monoxide Detector, Cooktop - Gas, Dishwasher, Dryer, Microwave Oven, Refrigerator, Wall Oven(s) - Gas, Washer
Flooring:
Carpeting, Tile, Wood
Fireplaces:
1
Fireplace:
Family Room
Interior:
Blinds,CODetect,CeilCath,Drapes,CeilHigh,JacuzTyp,SecurSys,SmokeDet,StallTub,WlkInCls,WndwTret
Exterior Features
Garage Space:
2-Car
Garage:
Attached,DoorOpnr,InEntrnc
Driveway:
2 Car Width, Blacktop
Roof:
Composition Shingle
Exterior:
Vinyl Siding
Swimming Pool:
Yes
Pool:
Association Pool
Utilities
Heating System:
1 Unit
Heating Source:
Gas-Natural
Cooling:
1 Unit, Central Air
Water Heater:
n/a
Water:
Public Water
Sewer:
Public Sewer
Services:
n/a
Lot Features
Acres:
0.00
Lot Dimensions:
n/a
Lot Features:
Level Lot
School Information
Elementary:
HIGH MT
Middle:
MEMORIAL
High School:
n/a
Community Information
County:
Passaic
Town:
North Haledon Boro
Neighborhood:
Summit Point
Application Fee:
n/a
Association Fee:
$800 - Monthly
Fee Includes:
n/a
Amenities:
Pool-Outdoor
Pets:
Yes
Financial Considerations
List Price:
$10,250,000
Tax Amount:
$17,850
Land Assessment:
$120,000
Build. Assessment:
$440,100
Total Assessment:
$560,100
Tax Rate:
3.19
Tax Year:
2025
Ownership Type:
Condominium
Listing Information
MLS ID:
4059085
List Date:
10-15-2026
Days On Market:
0
Listing Broker:
COLDWELL BANKER REALTY
Listing Agent:
Mary Contini


Request More Information
Shawn and Diane Fox
RE/MAX American Dream
3108 Route 10 West
Denville, NJ 07834
Call: (973) 277-7853
Web: TownsquareVillageLiving.com
