8 Prescott Cir
Clinton Twp, NJ 08833
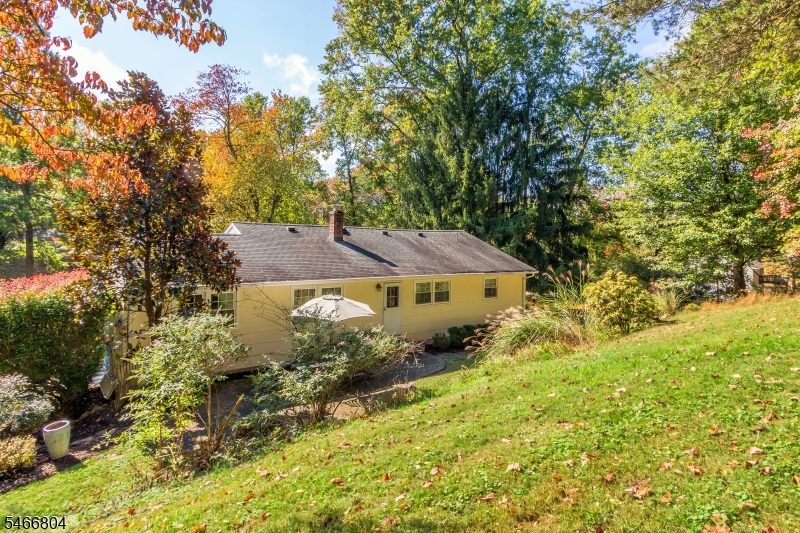
Price: $549,900
GSMLS: 4059079Type: Single Family
Style: Ranch
Beds: 3
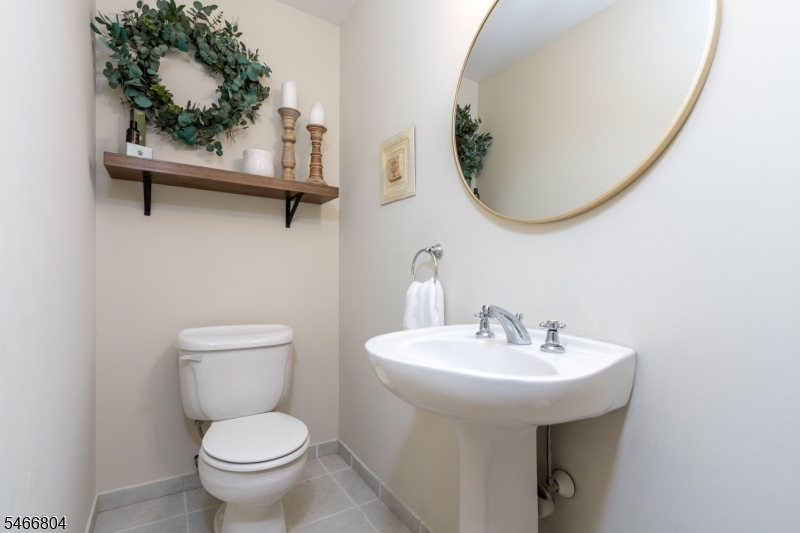
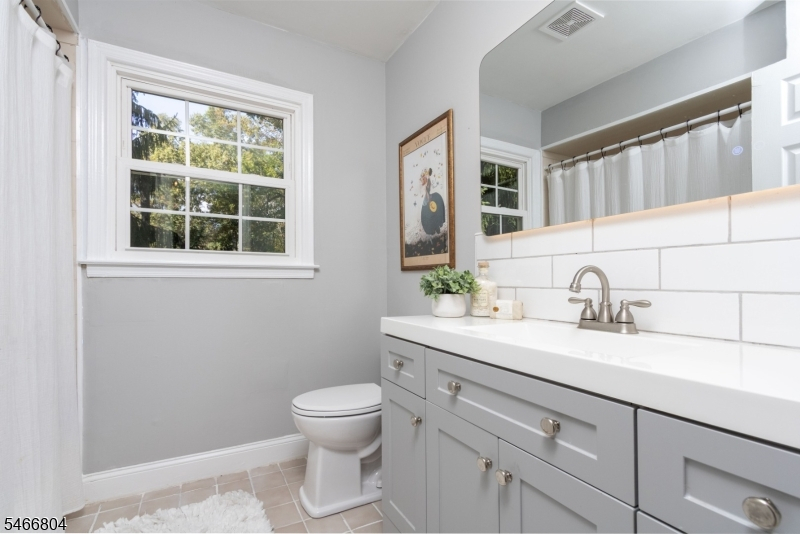
Baths: 1 Full & 1 Half
Garage: 1-Car
Year Built: 1974
Acres: 1.00
Property Tax: $8,790
Description
Open House Saturday 12PM–3PM.
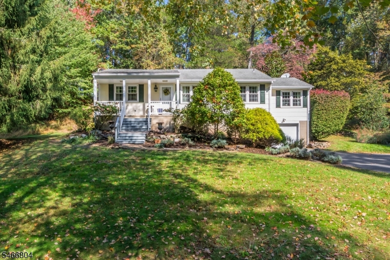
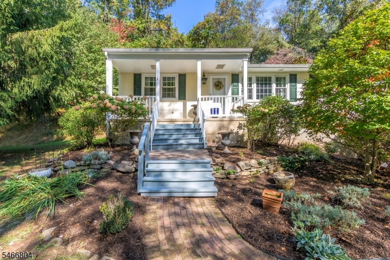
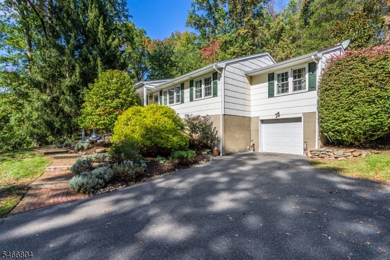
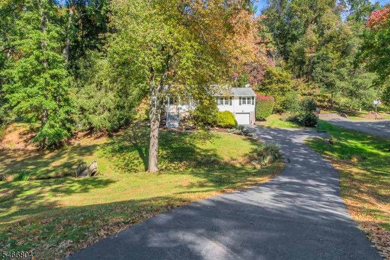
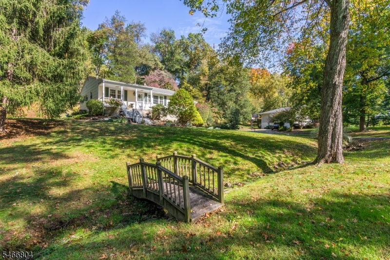
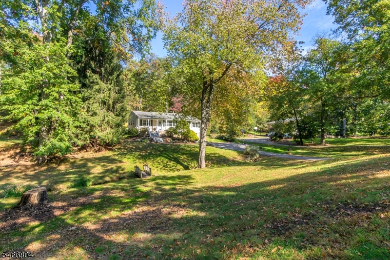
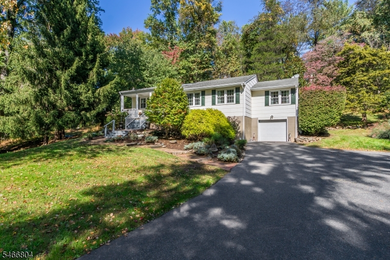
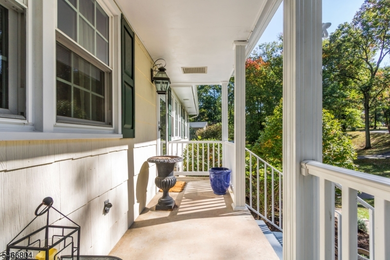
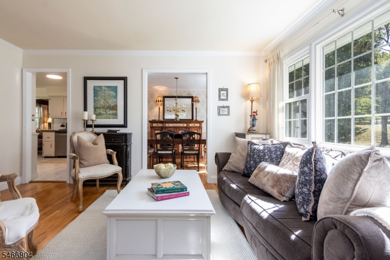
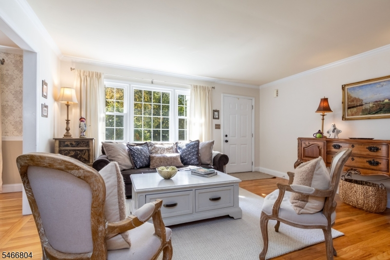
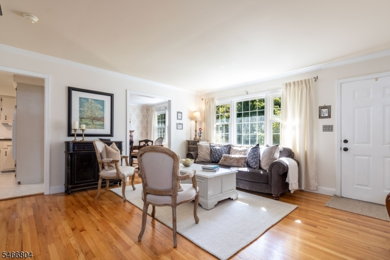
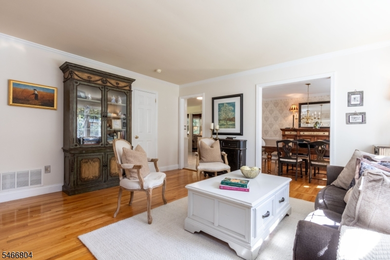
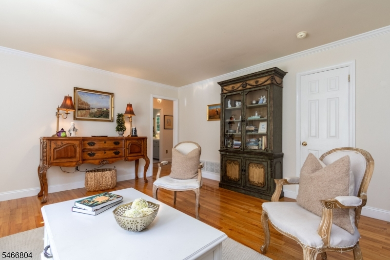
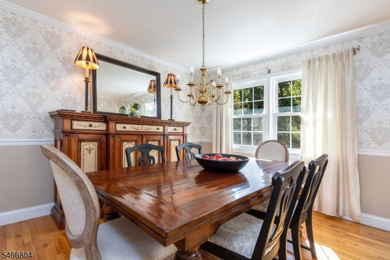
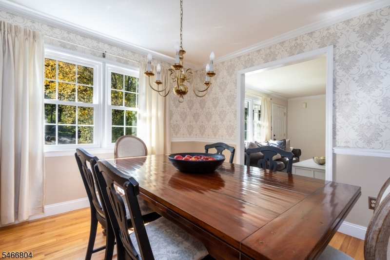
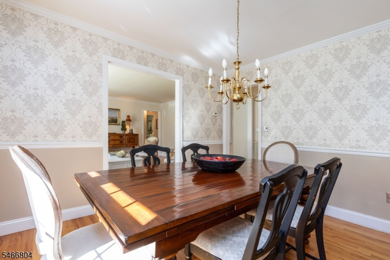
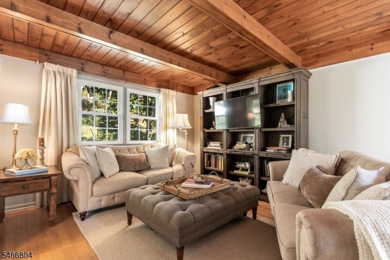
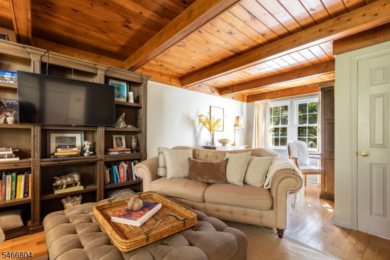
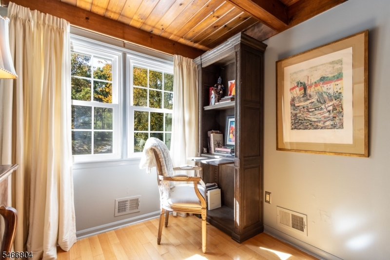
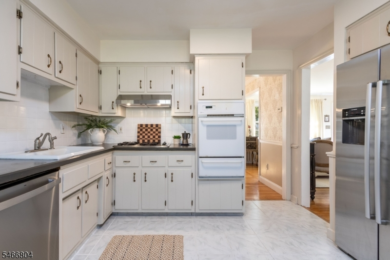
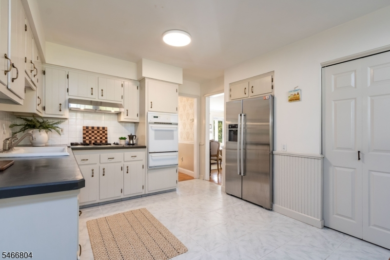
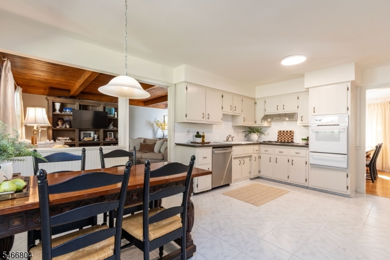
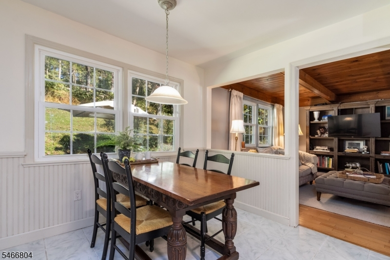
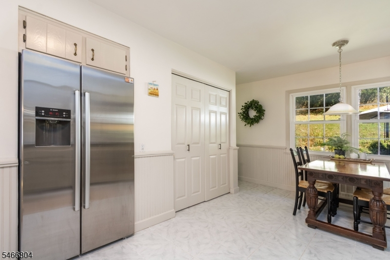
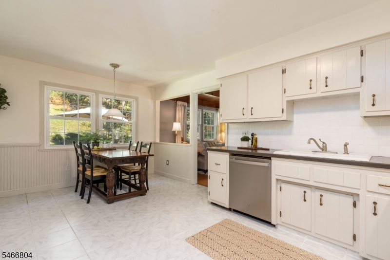
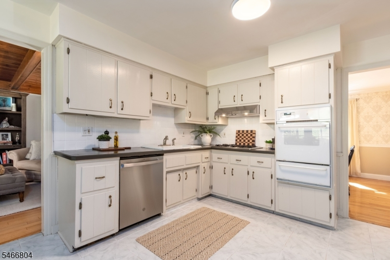
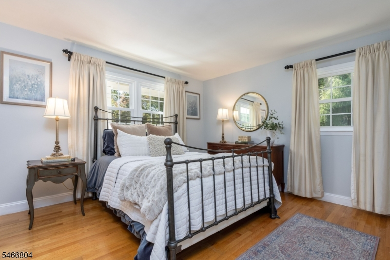
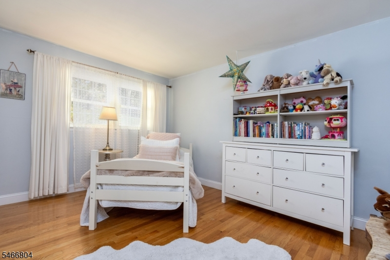
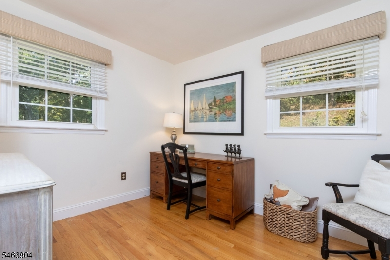
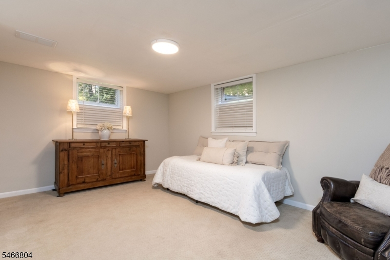
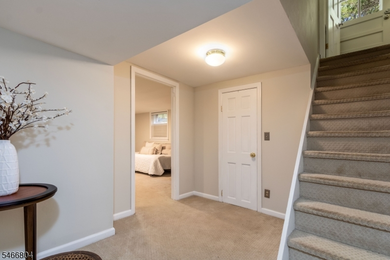
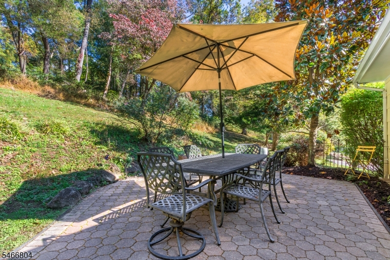
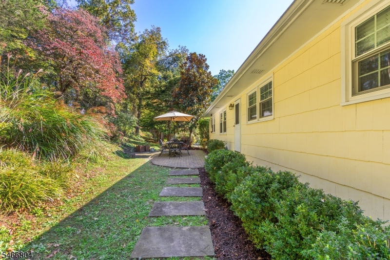
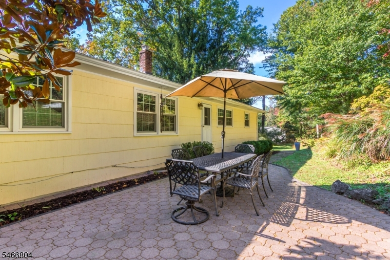
Welcome to this charming, stylishly appointed ranch nestled in a beautiful Clinton Township neighborhood. Set on a picturesque one acre lot with mature landscaping and a wonderful sense of privacy, this inviting home offers the perfect blend of charm, comfort, and convenience. Inside, you'll find gleaming hardwood floors, three bedrooms, one full and one half bath, and a thoughtfully designed layout that offers plenty of room to relax and entertain. The spacious kitchen is ready to be the heart of the home, while the dining room, living room, and inviting family room provide comfortable spaces for everyday living and special gatherings. A finished room in the basement adds valuable bonus space, ideal for a home office, hobby room, workout area, or playroom. Step outside and enjoy the peaceful surroundings from the lovely paver patio, perfect for morning coffee, outdoor dining, or entertaining friends and family. The expansive lot, mature landscaping, and private setting create a wonderful backdrop especially when in full bloom. A one car garage adds everyday convenience. Ideally situated between Clinton and Flemington, this home offers easy access to shopping, dining, local attractions, and everything that makes Hunterdon County such a desirable place to call home. Located within an excellent school system, this charming property combines a sought after setting with comfortable living and a convenient location.Rooms Sizes
Kitchen:
18x11 First
Dining Room:
12x12 First
Living Room:
16x10 First
Family Room:
21x15 First
Den:
16x15 Basement
Bedroom 1:
14x11 First
Bedroom 2:
13x12 First
Bedroom 3:
10x10 First
Bedroom 4:
n/a
Room Levels
Basement:
Den,GarEnter,Laundry,Storage,Workshop
Ground:
n/a
Level 1:
3Bedroom,BathMain,DiningRm,FamilyRm,Kitchen,LivingRm,OutEntrn,Pantry,Porch,PowderRm
Level 2:
n/a
Level 3:
n/a
Level Other:
n/a
Room Features
Kitchen:
Eat-In Kitchen, Separate Dining Area
Dining Room:
Formal Dining Room
Master Bedroom:
1st Floor
Bath:
Tub Shower
Interior Features
Square Foot:
n/a
Year Renovated:
2010
Basement:
Yes - Finished-Partially, Walkout
Full Baths:
1
Half Baths:
1
Appliances:
Carbon Monoxide Detector, Cooktop - Gas, Dishwasher, Refrigerator
Flooring:
Tile, Wood
Fireplaces:
No
Fireplace:
n/a
Interior:
CODetect,SmokeDet,TubShowr
Exterior Features
Garage Space:
1-Car
Garage:
Built-In Garage, Garage Door Opener, Garage Under
Driveway:
1 Car Width, Blacktop
Roof:
Asphalt Shingle
Exterior:
Composition Shingle
Swimming Pool:
No
Pool:
n/a
Utilities
Heating System:
1 Unit, Forced Hot Air
Heating Source:
Gas-Natural
Cooling:
1 Unit, Central Air
Water Heater:
Gas
Water:
Public Water
Sewer:
Private, Septic
Services:
Cable TV Available, Garbage Extra Charge
Lot Features
Acres:
1.00
Lot Dimensions:
n/a
Lot Features:
n/a
School Information
Elementary:
ROUND VLY
Middle:
ROUND VLY
High School:
N.HUNTERDN
Community Information
County:
Hunterdon
Town:
Clinton Twp.
Neighborhood:
n/a
Application Fee:
n/a
Association Fee:
n/a
Fee Includes:
n/a
Amenities:
n/a
Pets:
n/a
Financial Considerations
List Price:
$549,900
Tax Amount:
$8,790
Land Assessment:
$128,300
Build. Assessment:
$154,900
Total Assessment:
$283,200
Tax Rate:
3.10
Tax Year:
2025
Ownership Type:
Fee Simple
Listing Information
MLS ID:
4059079
List Date:
10-15-2026
Days On Market:
0
Listing Broker:
WEICHERT REALTORS
Listing Agent:
Michele Johnson


Request More Information
Shawn and Diane Fox
RE/MAX American Dream
3108 Route 10 West
Denville, NJ 07834
Call: (973) 277-7853
Web: TownsquareVillageLiving.com
