13 Adelphi Trl
Hopatcong Boro, NJ 07843
Price: $489,000
GSMLS: 4059047Type: Single Family
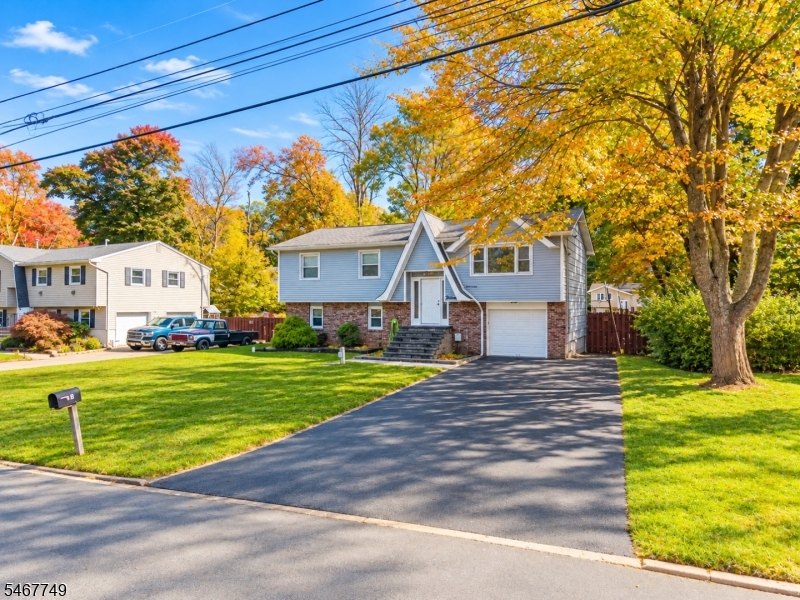
Style: Bi-Level
Beds: 3
Baths: 2 Full & 1 Half
Garage: 1-Car
Year Built: 1978
Acres: 0.18
Property Tax: $8,816
Description
Open House Saturday 1PM–3PM.
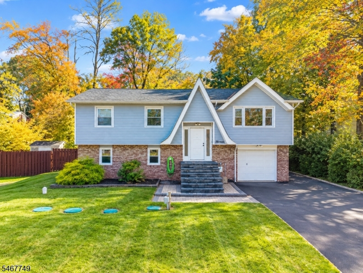
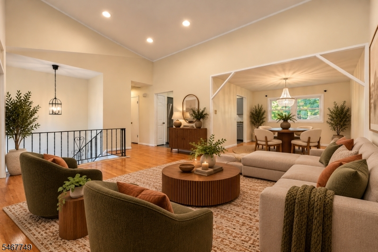
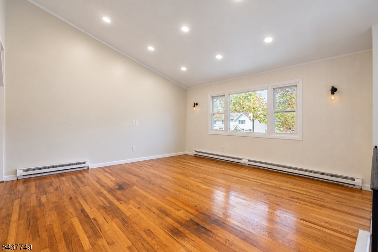
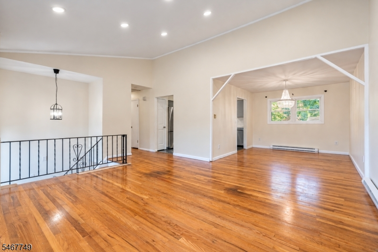
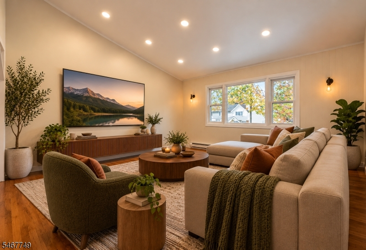
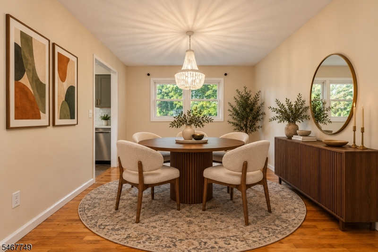
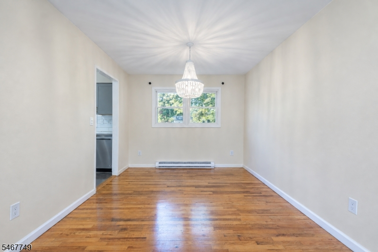
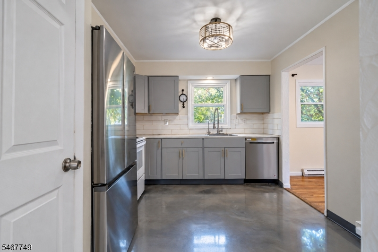
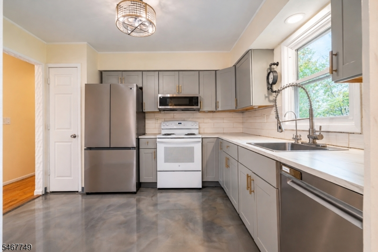
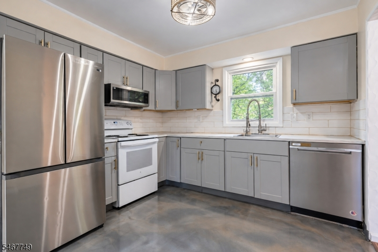
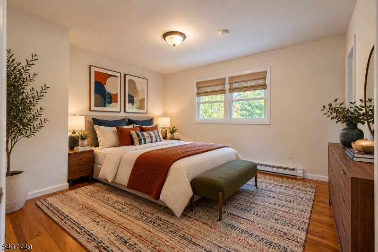
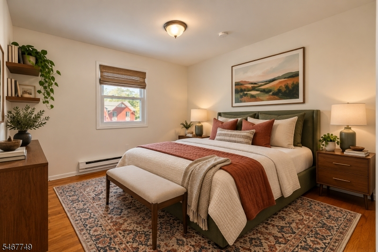
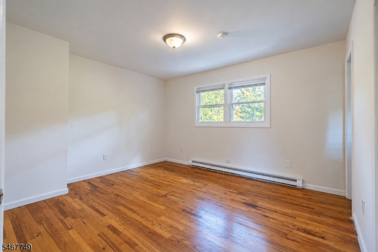
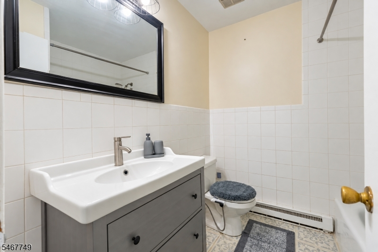
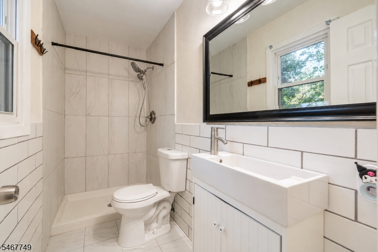
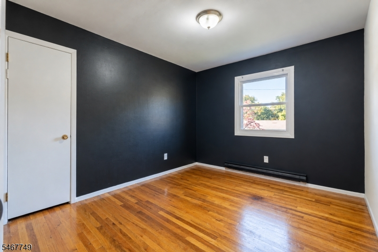
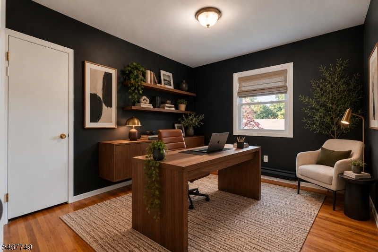
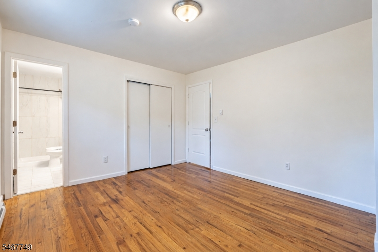
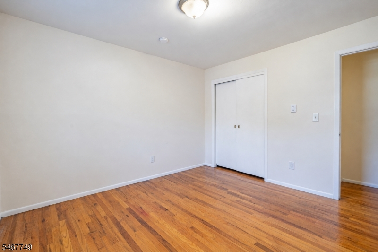
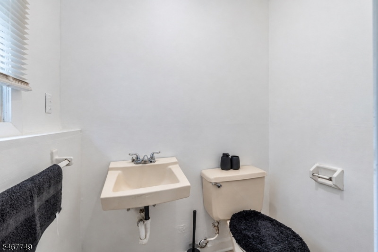
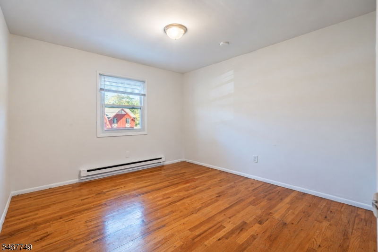
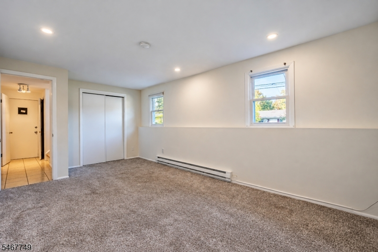
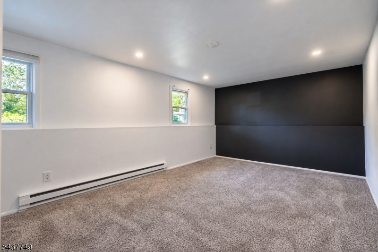
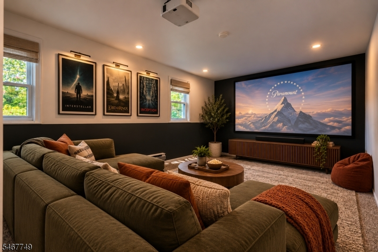
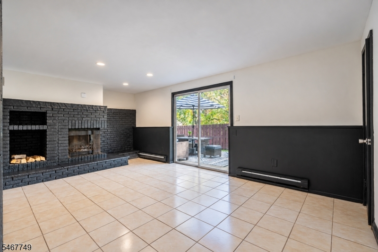
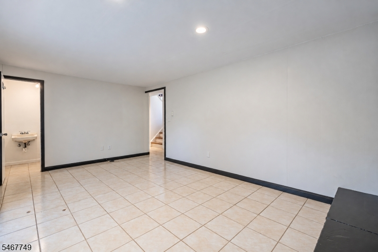
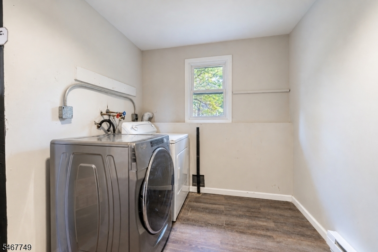
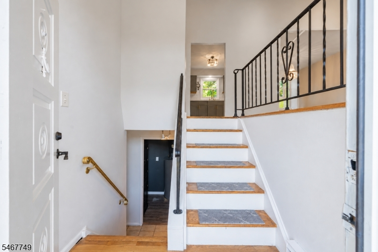
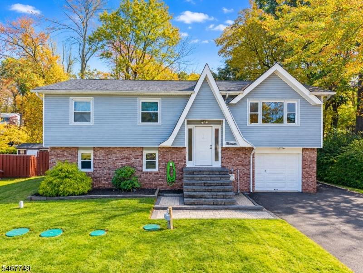
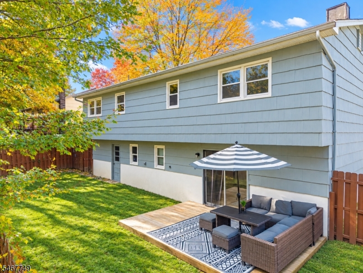
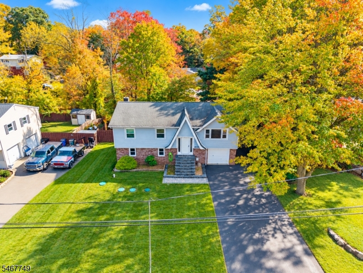
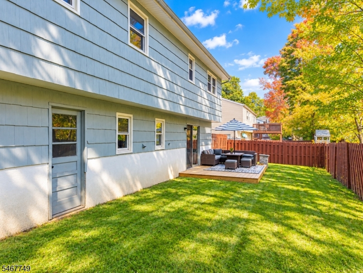
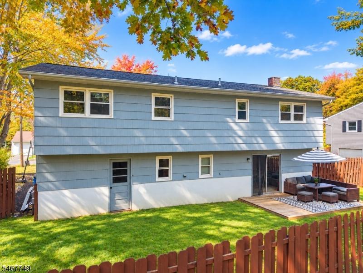
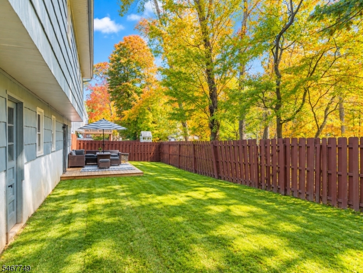
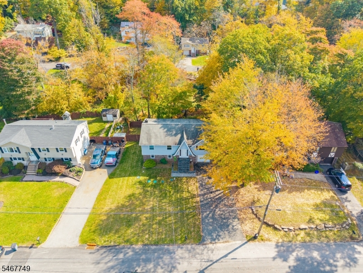
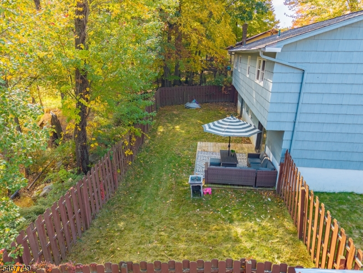
Renovated from top to bottom in 2021, this impressive bi-level home offers stylish updates, versatile living spaces, and a thoughtfully designed layout! The main level features a bright and spacious living room, dining room, and beautifully updated kitchen, creating an inviting atmosphere for everyday living and entertaining. This level also offers three bedrooms and two full bathrooms, including a primary suite with its own private bath. Additional attic space provides convenient storage. The ground level features a generous family room with a cozy wood-burning fireplace and direct access to the patio and fenced-in backyard, perfect for outdoor gatherings or simply relaxing. A separate den offers flexible space for a home office, guest room, or potential fourth bedroom, plus a half bath. This level also includes a laundry room, utility room, and direct access to the attached garage. Additional highlights include a new septic system installed in 2021, a newer water heater, and a wide driveway accommodating up to four vehicles. With extensive renovations, comfortable living spaces, and a wonderful indoor-outdoor flow, this move-in-ready home is an opportunity you won't want to miss!Rooms Sizes
Kitchen:
First
Dining Room:
First
Living Room:
First
Family Room:
Ground
Den:
Ground
Bedroom 1:
First
Bedroom 2:
First
Bedroom 3:
First
Bedroom 4:
n/a
Room Levels
Basement:
n/a
Ground:
BathOthr,Den,FamilyRm,GarEnter,Laundry
Level 1:
3 Bedrooms, Bath Main, Bath(s) Other, Dining Room, Kitchen, Living Room
Level 2:
n/a
Level 3:
n/a
Level Other:
n/a
Room Features
Kitchen:
Separate Dining Area
Dining Room:
Formal Dining Room
Master Bedroom:
n/a
Bath:
n/a
Interior Features
Square Foot:
n/a
Year Renovated:
2021
Basement:
No - Slab
Full Baths:
2
Half Baths:
1
Appliances:
Range/Oven-Electric, Refrigerator
Flooring:
Wood
Fireplaces:
1
Fireplace:
Wood Burning
Interior:
n/a
Exterior Features
Garage Space:
1-Car
Garage:
Attached Garage
Driveway:
1 Car Width
Roof:
Asphalt Shingle
Exterior:
Aluminum Siding, Brick
Swimming Pool:
n/a
Pool:
n/a
Utilities
Heating System:
Baseboard - Electric
Heating Source:
Electric
Cooling:
Ceiling Fan, House Exhaust Fan, Window A/C(s)
Water Heater:
n/a
Water:
Public Water
Sewer:
Septic 3 Bedroom Town Verified
Services:
n/a
Lot Features
Acres:
0.18
Lot Dimensions:
75X103 IRR
Lot Features:
n/a
School Information
Elementary:
n/a
Middle:
n/a
High School:
n/a
Community Information
County:
Sussex
Town:
Hopatcong Boro
Neighborhood:
n/a
Application Fee:
n/a
Association Fee:
n/a
Fee Includes:
n/a
Amenities:
n/a
Pets:
n/a
Financial Considerations
List Price:
$489,000
Tax Amount:
$8,816
Land Assessment:
$128,200
Build. Assessment:
$270,000
Total Assessment:
$398,200
Tax Rate:
2.21
Tax Year:
2025
Ownership Type:
Fee Simple
Listing Information
MLS ID:
4059047
List Date:
10-14-2026
Days On Market:
1
Listing Broker:
KELLER WILLIAMS METROPOLITAN
Listing Agent:
Romina Scandroglio


Request More Information
Shawn and Diane Fox
RE/MAX American Dream
3108 Route 10 West
Denville, NJ 07834
Call: (973) 277-7853
Web: TownsquareVillageLiving.com
