80 Claremont Ave
Maplewood Twp, NJ 07040
Price: $7,250
GSMLS: 4058972Type: Single Family
Beds: 4
Baths: 2 Full & 1 Half
Garage: 2-Car
Basement: Yes
Year Built: 1929
Pets: Call, Cats OK
Available: Immediately
Description
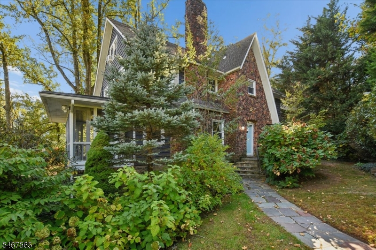
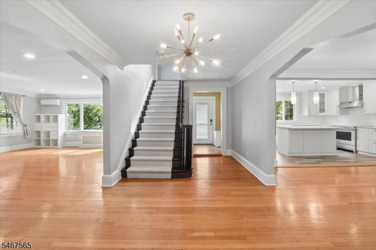
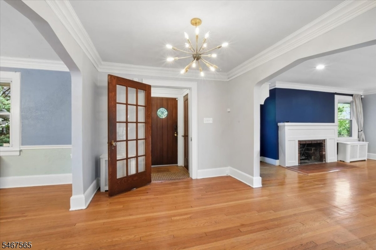
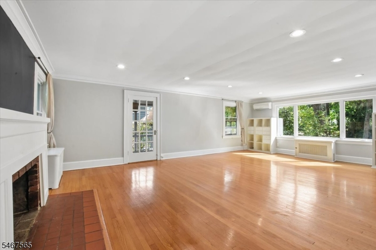
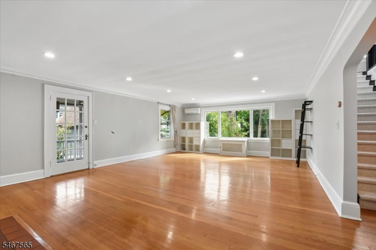
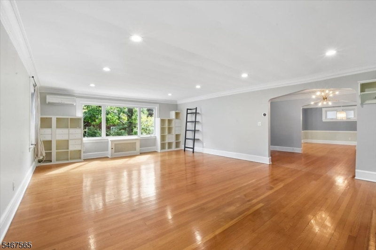
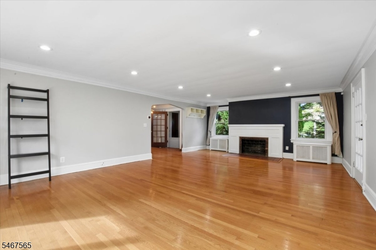
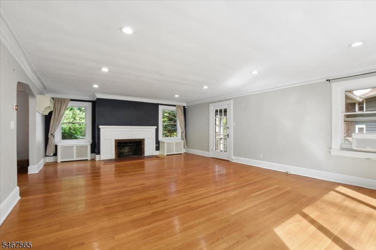
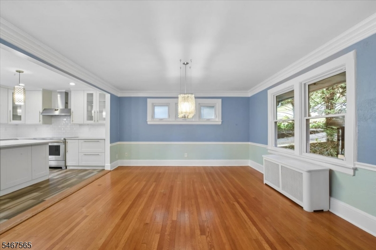
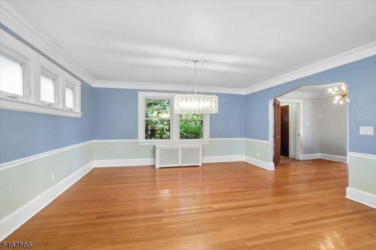
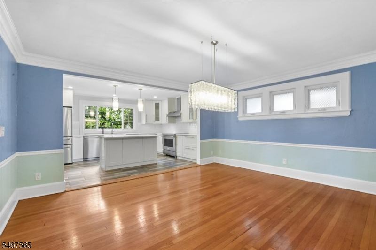
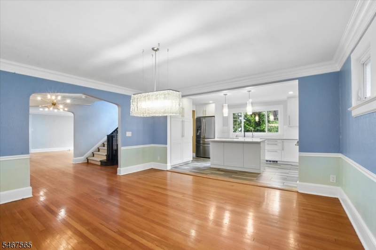
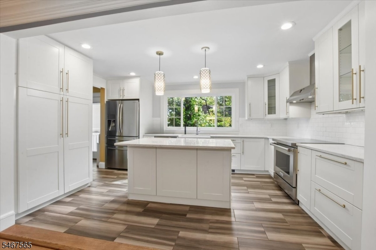
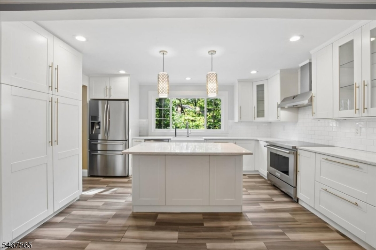
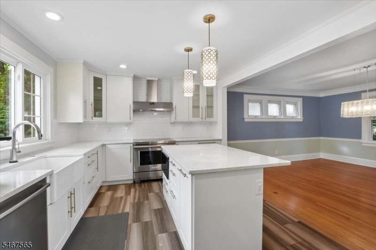
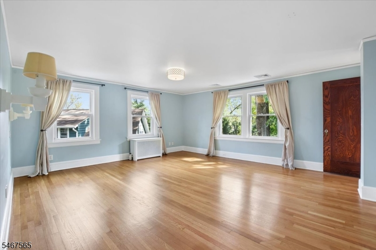
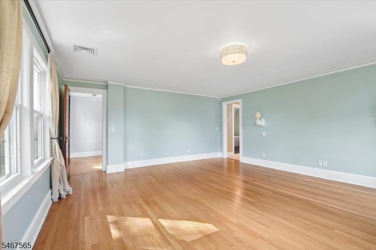
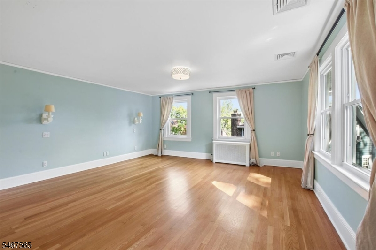
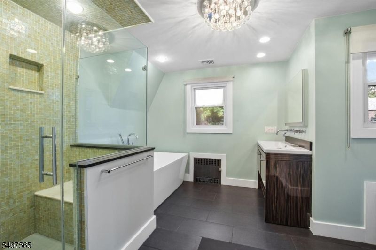
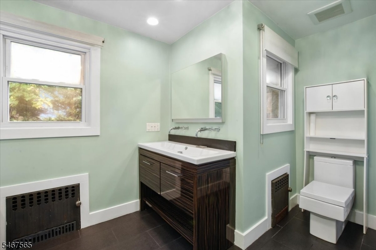
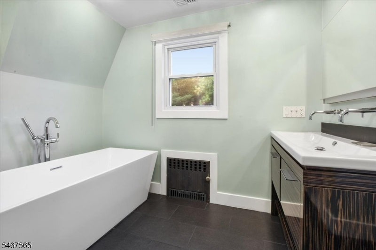
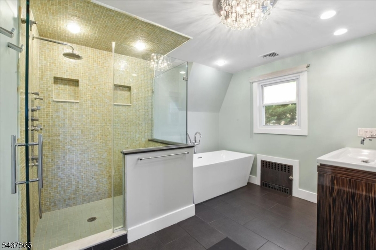
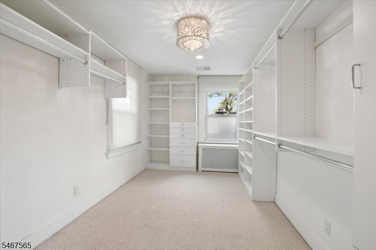
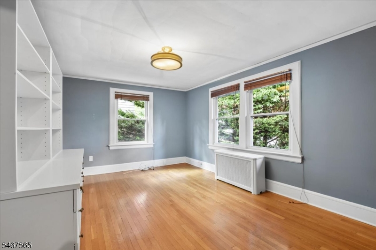
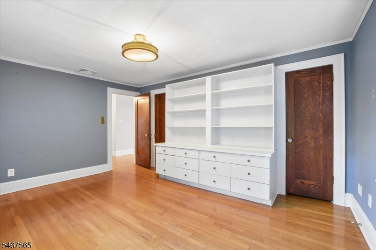
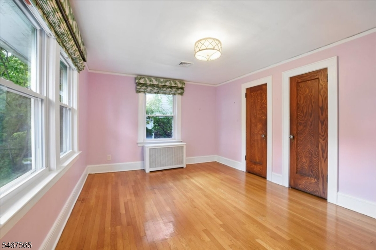
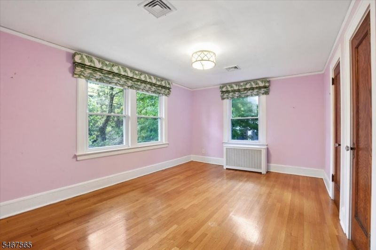
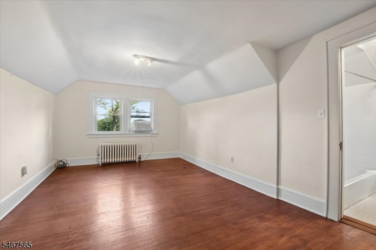
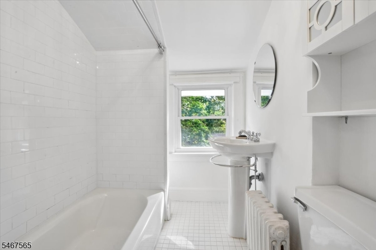
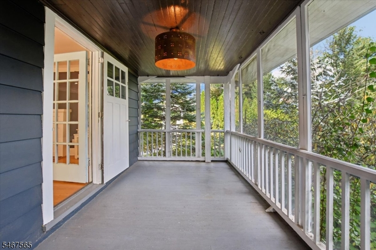
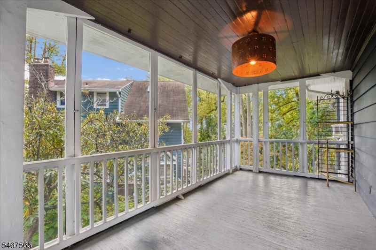
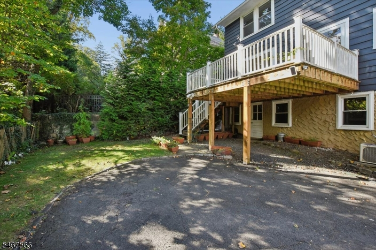
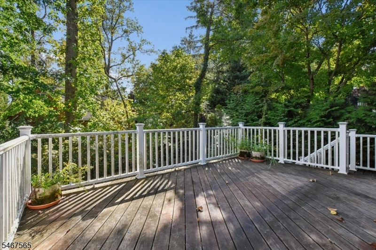
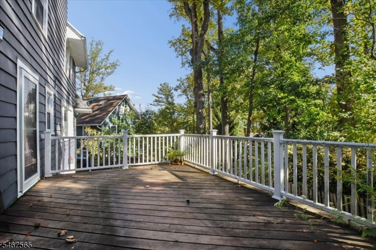
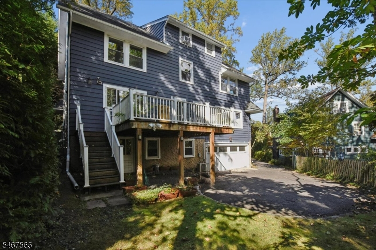
Nestled on a picturesque 0.27-acre lot along a quiet, tree-lined street, this enchanting Tudor blends timeless character with bright, spacious interiors. Enjoy easy access to the Maplewood train station and vibrant downtown, both within walking distance, plus a walking trail entrance right on the street. An elegant foyer opens to the gracious living and dining rooms. The spacious, sunken living room features a fireplace, while the expansive open-concept kitchen boasts stainless steel appliances and an oversized center island. Flowing seamlessly into the dining room, the kitchen creates an inviting setting for everyday living and entertaining. French doors open to a generous deck for effortless indoor-outdoor living. A beautiful staircase leads to the upper levels. The second floor offers three bedrooms, including a luxurious primary suite with an expansive walk-in closet and a spa-like bath featuring a tub and separate stall shower. The third floor includes an additional bedroom with an en suite full bath and a large storage room, offering flexibility for guests, a home office, or an art studio. With its distinctive architecture, sun-filled rooms, and convenient location, this captivating Tudor is a truly special place to call home.
Rental Info
Lease Terms:
1 Year, 2 Years
Required:
1.5MthSy,CredtRpt,IncmVrfy,TenAppl,TenInsRq
Tenant Pays:
Electric, Gas, Heat, Hot Water, Maintenance-Lawn, Snow Removal, Water
Rent Includes:
Sewer, Taxes, Trash Removal
Tenant Use Of:
Basement
Furnishings:
Unfurnished
Age Restricted:
No
Handicap:
n/a
General Info
Square Foot:
n/a
Renovated:
n/a
Rooms:
7
Room Features:
n/a
Interior:
n/a
Appliances:
Carbon Monoxide Detector, Dishwasher, Dryer, Fire Alarm, Range/Oven-Electric, Refrigerator, Smoke Detector, Washer
Basement:
Yes - Unfinished, Walkout
Fireplaces:
1
Flooring:
Carpeting, Tile, Wood
Exterior:
Deck, Greenhouse Type Room
Amenities:
n/a
Room Levels
Basement:
Laundry Room, Storage Room, Utility Room, Walkout
Ground:
n/a
Level 1:
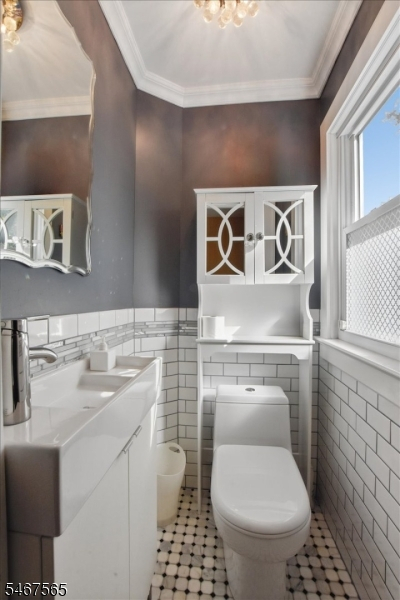
Dining Room, Foyer, Kitchen, Living Room, Porch, Powder Room
Level 2:
3 Bedrooms, Bath Main
Level 3:
1 Bedroom, Bath(s) Other
Room Sizes
Kitchen:
16x11 First
Dining Room:
15x14 First
Living Room:
18x26 First
Family Room:
n/a
Bedroom 1:
18x16 Second
Bedroom 2:
15x11 Second
Bedroom 3:
15x12 Second
Parking
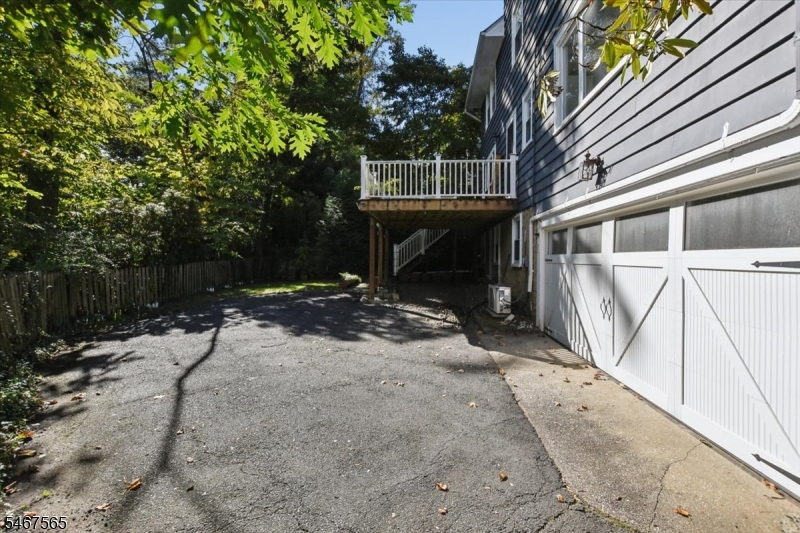
Garage:
2-Car
Description:
Built-In Garage
Parking:
2
Lot Features
Acres:
2748.00
Dimensions:
126X95TRI
Lot Description:
Level Lot
Road Description:
n/a
Zoning:
n/a
Utilities
Heating System:
Radiators - Steam
Heating Source:
Gas-Natural
Cooling:
1 Unit, Central Air, Ductless Split AC
Water Heater:
Gas
Utilities:
Electric, Gas-Natural
Water:
Public Water
Sewer:
Public Sewer
Services:
Cable TV Available, Fiber Optic Available, Garbage Included
School Information
Elementary:
JEFFERSON
Middle:
MAPLEWOOD
High School:
COLUMBIA
Community Information
County:
Essex
Town:
Maplewood Twp.
Neighborhood:
(Aka 80-82 Claremont
Location:
Residential Area
Listing Information
MLS ID:
4058972
List Date:
10-14-2026
Days On Market:
4
Listing Broker:
KELLER WILLIAMS REALTY
Listing Agent:
Xiaoxian Chan


Request More Information
Shawn and Diane Fox
RE/MAX American Dream
3108 Route 10 West
Denville, NJ 07834
Call: (973) 277-7853
Web: TownsquareVillageLiving.com
