4 Kilroy Rd
Andover Twp, NJ 07860
Price: $699,000
GSMLS: 4058967Type: Single Family
Style: Custom Home
Beds: 3
Baths: 2 Full
Garage: 6-Car
Year Built: 1978
Acres: 1.53
Property Tax: $11,837
Description
Open House Saturday 1PM–3PM.
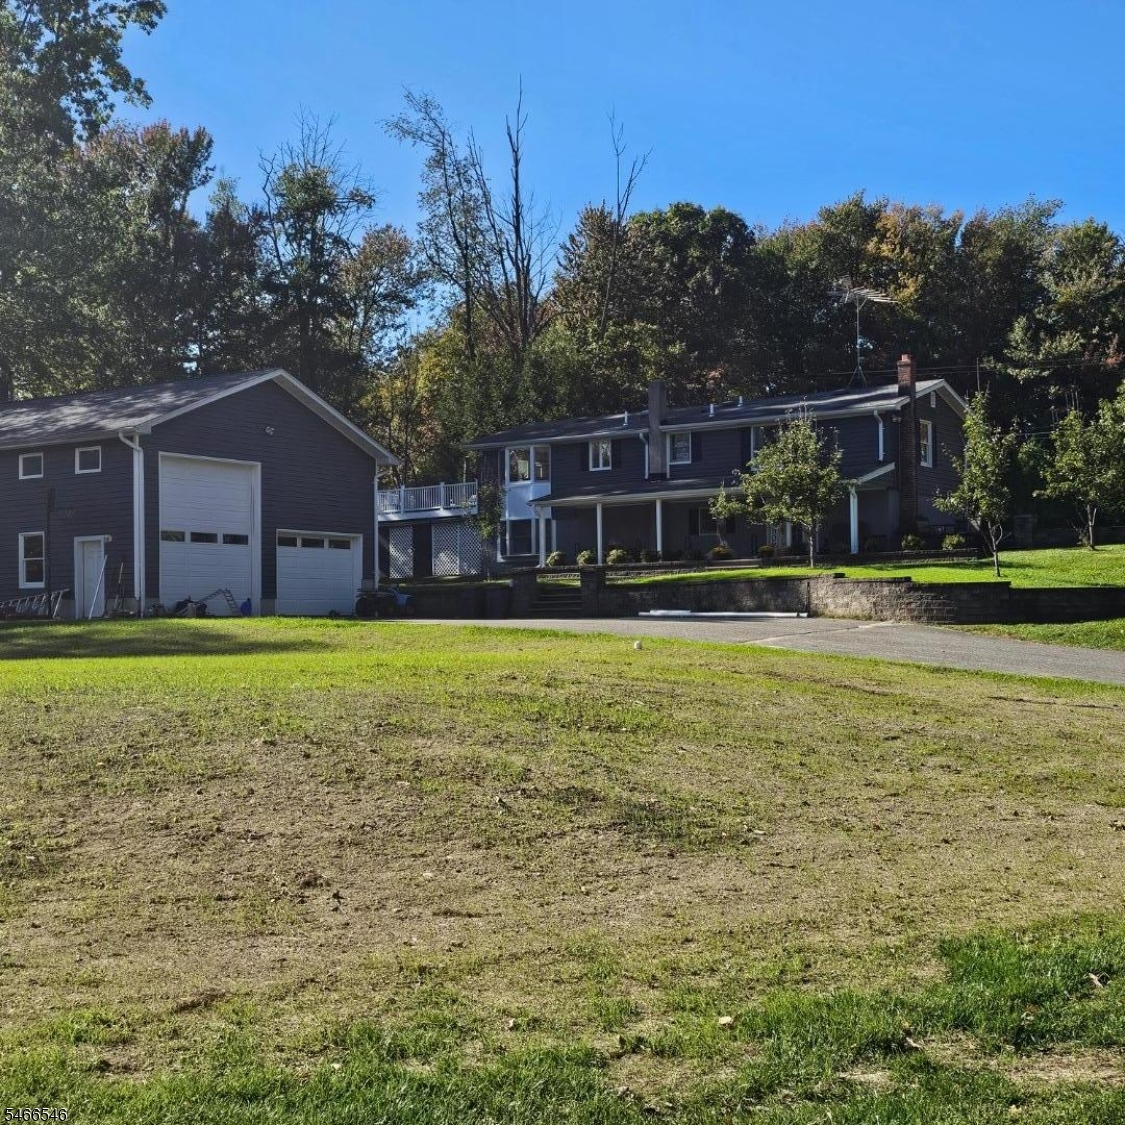
Discover this well-maintained home set on an open, gently rolling property, featuring spacious living areas and an impressive shop/garage with endless possibilities! The bright, inviting kitchen offers access to a beautifully refinished deck perfect for outdoor dining and entertaining. The warm and cozy family room features a wood-burning stove and opens to a covered porch, creating the perfect space to relax and unwind. A brand-new septic system adds peace of mind. The oversized 40 x 30 shop/garage with 20 X 36 loft is a standout feature, offering ample space to accommodate an RV while still providing plenty of room for a workshop, hobbies, and storage. An additional loft/attic area adds even more versatility. Outside, mature trees along the property lines provide a sense of privacy, while the generous yard offers plenty of room for additional parking. Conveniently located near shopping and schools, this distinctive property combines comfortable living, functional space, and room to pursue your passions. Whether you need space for your RV, workshop, recreational vehicles, or favorite hobbies, this property is ready to welcome you home! Sponsored lake privileges to Lake Lenape are available.Rooms Sizes
Kitchen:
11x11 First
Dining Room:
12x11 First
Living Room:
20x10 First
Family Room:
19x15 Ground
Den:
Basement
Bedroom 1:
11x16 First
Bedroom 2:
11x14 First
Bedroom 3:
11x10 First
Bedroom 4:
n/a
Room Levels
Basement:
Bath(s) Other, Exercise Room, Family Room, Rec Room, Utility Room
Ground:
Bath(s) Other, Exercise Room, Family Room, Inside Entrance, Laundry Room, Outside Entrance, Rec Room, Walkout
Level 1:
3Bedroom,BathMain,BathOthr,DiningRm,Kitchen,LivingRm,OutEntrn,Pantry
Level 2:
n/a
Level 3:
n/a
Level Other:
n/a
Room Features
Kitchen:
Breakfast Bar, Separate Dining Area
Dining Room:
Formal Dining Room
Master Bedroom:
1st Floor, Full Bath, Walk-In Closet
Bath:
Tub Shower
Interior Features
Square Foot:
n/a
Year Renovated:
2017
Basement:
Yes - Finished, Full, Walkout
Full Baths:
2
Half Baths:
0
Appliances:
Carbon Monoxide Detector, Dishwasher, Dryer, Microwave Oven, Refrigerator, Self Cleaning Oven, Wall Oven(s) - Electric, Washer, Water Filter
Flooring:
Carpeting, Laminate, Tile, Wood
Fireplaces:
1
Fireplace:
Family Room, Wood Burning
Interior:
Blinds,CODetect,SmokeDet,TubShowr,WlkInCls
Exterior Features
Garage Space:
6-Car
Garage:
Detached Garage, Loft Storage, Oversize Garage, See Remarks
Driveway:
2 Car Width, Blacktop
Roof:
Asphalt Shingle
Exterior:
Brick, Vinyl Siding
Swimming Pool:
No
Pool:
n/a
Utilities
Heating System:
1 Unit, Forced Hot Air
Heating Source:
Oil Tank Above Ground - Outside
Cooling:
Ceiling Fan, Window A/C(s)
Water Heater:
Electric
Water:
Well
Sewer:
Septic, Septic 3 Bedroom Town Verified
Services:
Fiber Optic Available, Garbage Included
Lot Features
Acres:
1.53
Lot Dimensions:
n/a
Lot Features:
Corner, Level Lot, Open Lot
School Information
Elementary:
F. M. BURD
Middle:
LONG POND
High School:
NEWTON
Community Information
County:
Sussex
Town:
Andover Twp.
Neighborhood:
n/a
Application Fee:
n/a
Association Fee:
n/a
Fee Includes:
n/a
Amenities:
n/a
Pets:
Yes
Financial Considerations
List Price:
$699,000
Tax Amount:
$11,837
Land Assessment:
$83,300
Build. Assessment:
$188,200
Total Assessment:
$271,500
Tax Rate:
4.36
Tax Year:
2025
Ownership Type:
Fee Simple
Listing Information
MLS ID:
4058967
List Date:
10-14-2026
Days On Market:
1
Listing Broker:
REALTY EXECUTIVES EXCEPTIONAL
Listing Agent:
Therisa Campbell


Request More Information
Shawn and Diane Fox
RE/MAX American Dream
3108 Route 10 West
Denville, NJ 07834
Call: (973) 277-7853
Web: TownsquareVillageLiving.com
