401 John St
Roselle Boro, NJ 07203
Price: $489,000
GSMLS: 4058943Type: Single Family
Style: Cape Cod
Beds: 3
Baths: 2 Full
Garage: No
Year Built: 1928
Acres: 0.09
Property Tax: $9,147
Description
Open House Saturday 1PM–3PM.
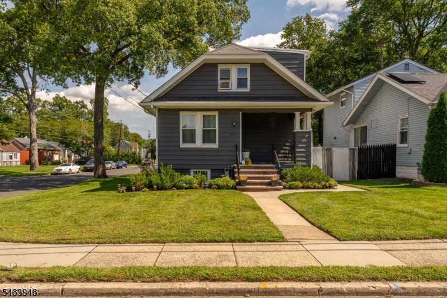
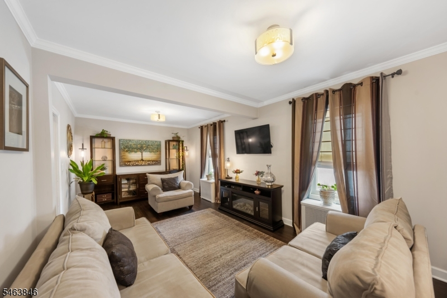
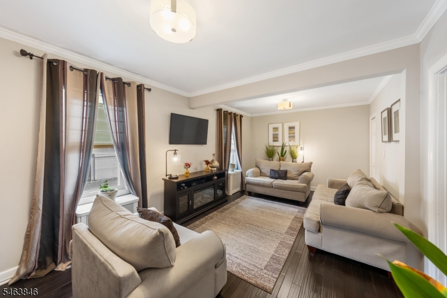
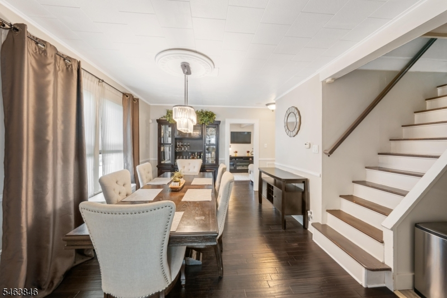
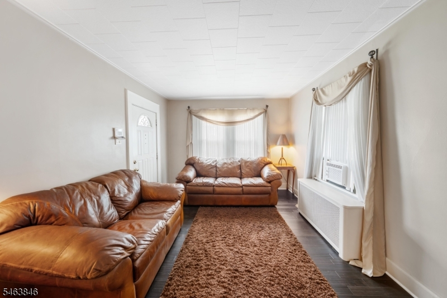
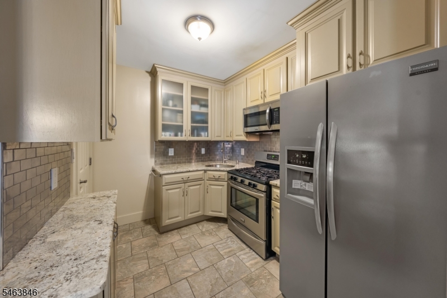
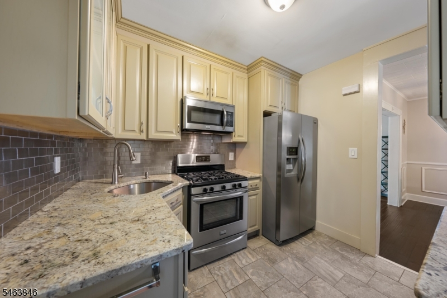
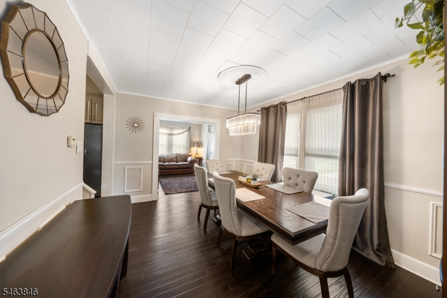
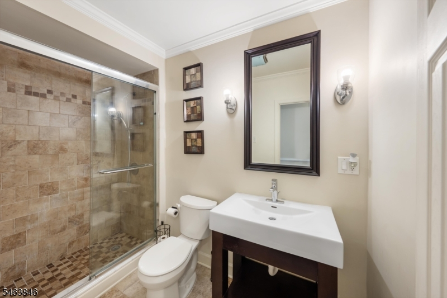
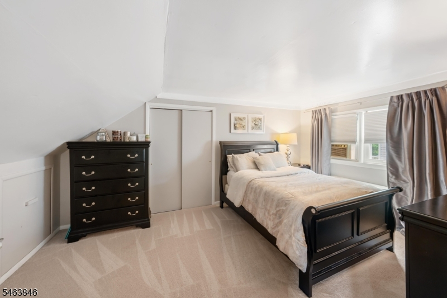
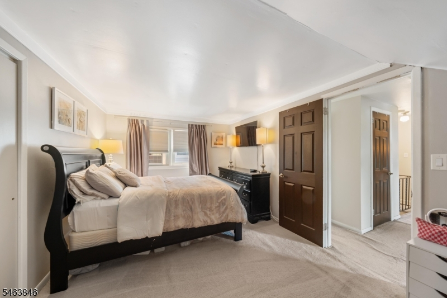
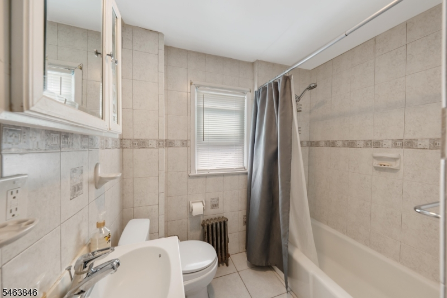
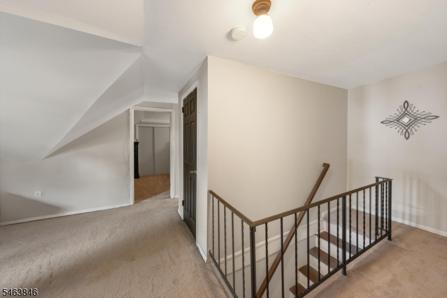
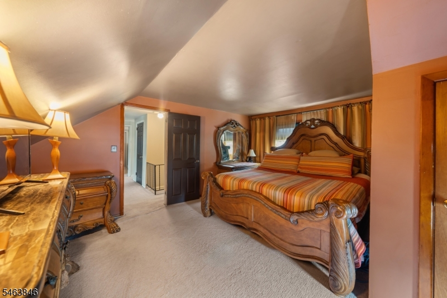
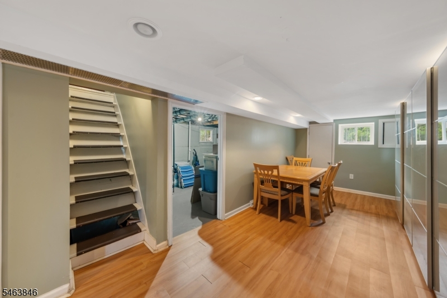
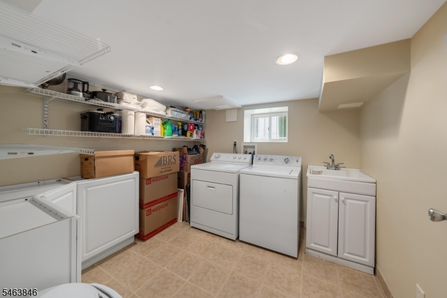
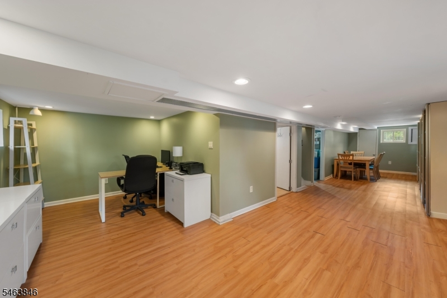
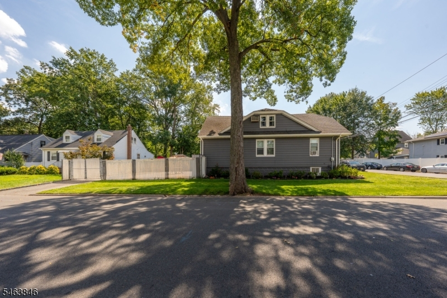
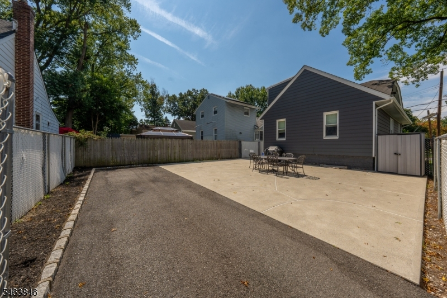
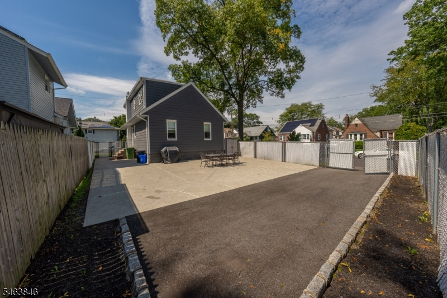
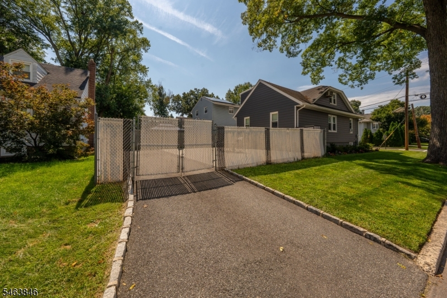
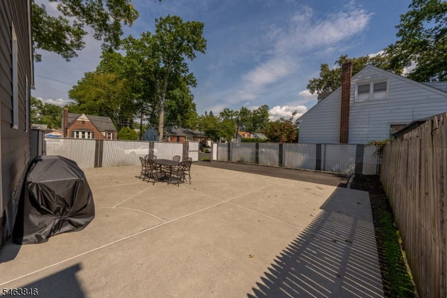
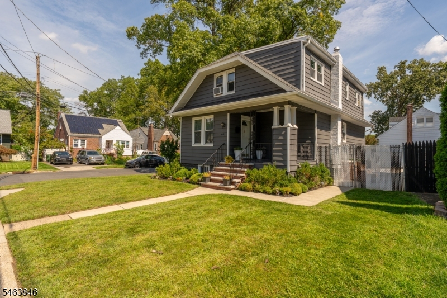
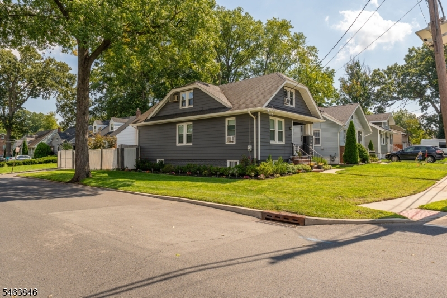
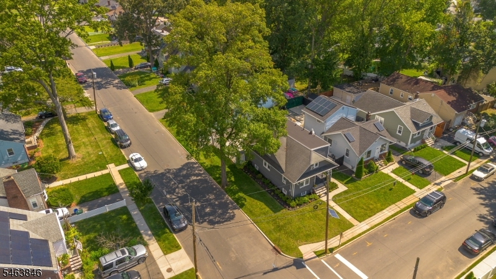
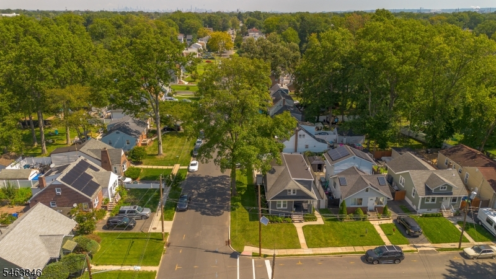
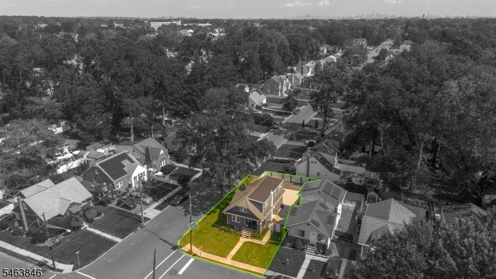
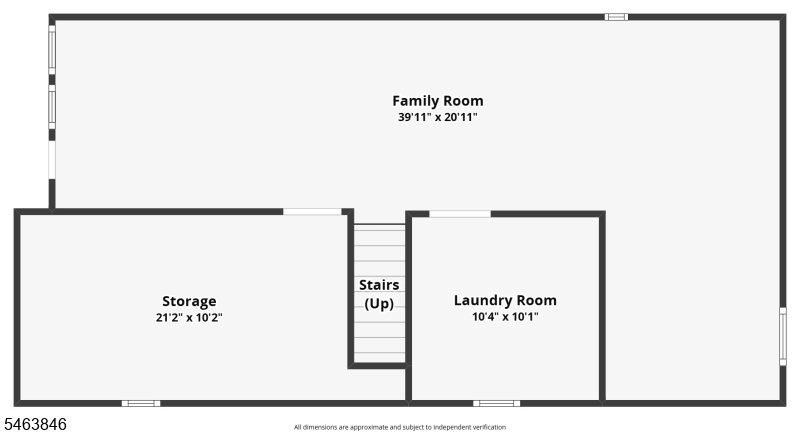
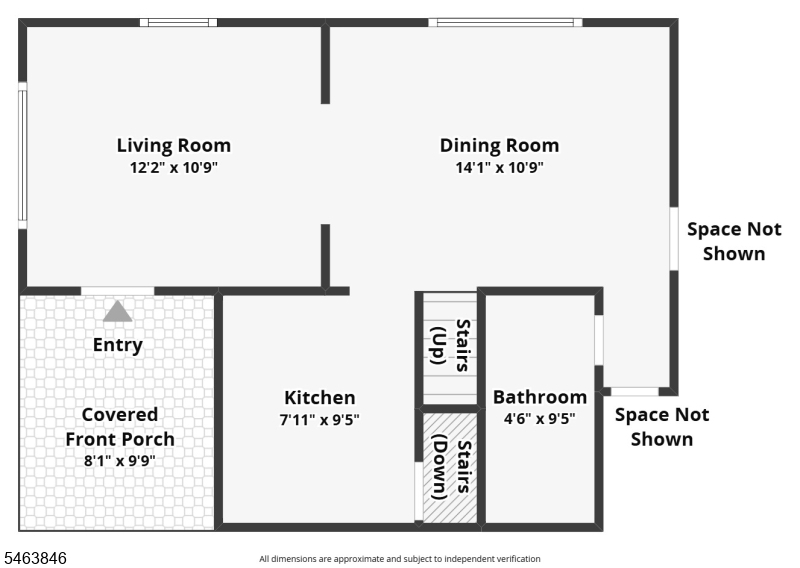
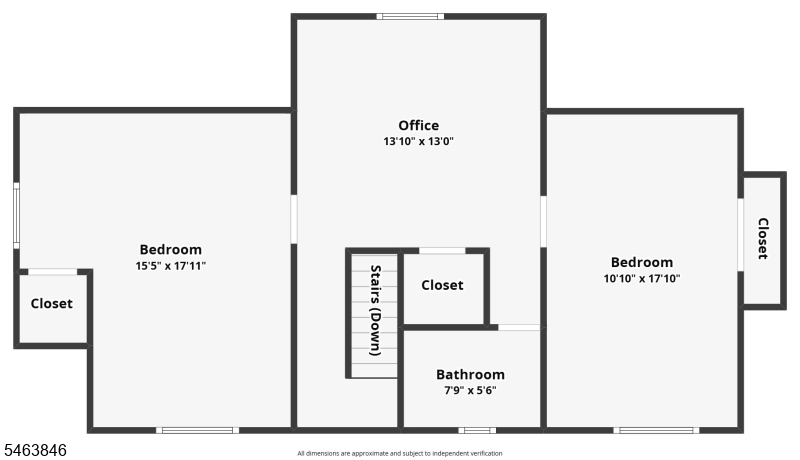
Welcome to this beautifully maintained Cape Cod in Roselle, boasting great curb appeal, tasteful decor, and modern updates! This charming home offers 3 bedrooms, 2 full bathrooms, and a warm, inviting atmosphere from the moment you step inside. The main level features a bright living room, formal dining room, beautifully updated kitchen, one bedroom (currently used as a family room) and a full bathroom. Upstairs, you'll find two additional bedrooms, a cozy sitting area, and a second full bathroom. The mostly finished basement provides versatile additional space, including a family room, home office area, laundry room, and storage room. Step outside to enjoy the patio and partially fenced backyard, ideal for outdoor dining, entertaining, or simply relaxing. Additional highlights include off-street parking for two cars. Thoughtfully decorated and meticulously maintained, this move-in-ready home combines charm, comfort, and functionality. A must-see!Rooms Sizes
Kitchen:
Ground
Dining Room:
Ground
Living Room:
Ground
Family Room:
Basement
Den:
Basement
Bedroom 1:
Ground
Bedroom 2:
First
Bedroom 3:
First
Bedroom 4:
n/a
Room Levels
Basement:
Family Room, Laundry Room, Storage Room
Ground:
1 Bedroom, Bath Main, Dining Room, Kitchen, Living Room
Level 1:
2Bedroom,BathOthr,SittngRm
Level 2:
n/a
Level 3:
n/a
Level Other:
n/a
Room Features
Kitchen:
Separate Dining Area
Dining Room:
Formal Dining Room
Master Bedroom:
n/a
Bath:
n/a
Interior Features
Square Foot:
1,670
Year Renovated:
n/a
Basement:
Yes - Finished
Full Baths:
2
Half Baths:
0
Appliances:
Carbon Monoxide Detector, Range/Oven-Gas
Flooring:
Wood
Fireplaces:
No
Fireplace:
n/a
Interior:
n/a
Exterior Features
Garage Space:
No
Garage:
n/a
Driveway:
Blacktop
Roof:
Asphalt Shingle
Exterior:
Aluminum Siding
Swimming Pool:
No
Pool:
n/a
Utilities
Heating System:
Radiators - Hot Water
Heating Source:
Gas-Natural
Cooling:
Window A/C(s)
Water Heater:
n/a
Water:
Public Water
Sewer:
Public Sewer
Services:
n/a
Lot Features
Acres:
0.09
Lot Dimensions:
40X100
Lot Features:
n/a
School Information
Elementary:
n/a
Middle:
n/a
High School:
n/a
Community Information
County:
Union
Town:
Roselle Boro
Neighborhood:
n/a
Application Fee:
n/a
Association Fee:
n/a
Fee Includes:
n/a
Amenities:
n/a
Pets:
n/a
Financial Considerations
List Price:
$489,000
Tax Amount:
$9,147
Land Assessment:
$60,000
Build. Assessment:
$40,000
Total Assessment:
$100,000
Tax Rate:
9.15
Tax Year:
2025
Ownership Type:
Fee Simple
Listing Information
MLS ID:
4058943
List Date:
10-14-2026
Days On Market:
1
Listing Broker:
KELLER WILLIAMS METROPOLITAN
Listing Agent:
Romina Scandroglio


Request More Information
Shawn and Diane Fox
RE/MAX American Dream
3108 Route 10 West
Denville, NJ 07834
Call: (973) 277-7853
Web: TownsquareVillageLiving.com
