286 Potomac Dr
Bernards Twp, NJ 07920
Price: $450,000
GSMLS: 4058891Type: Condo/Townhouse/Co-op
Style: One Floor Unit
Beds: 2
Baths: 2 Full
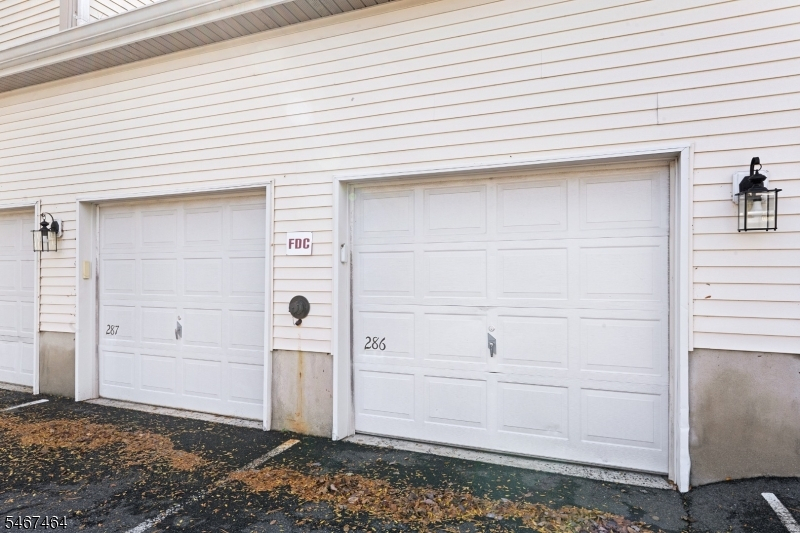
Garage: 1-Car
Year Built: 1993
Acres: 0.00
Property Tax: $6,806
Description
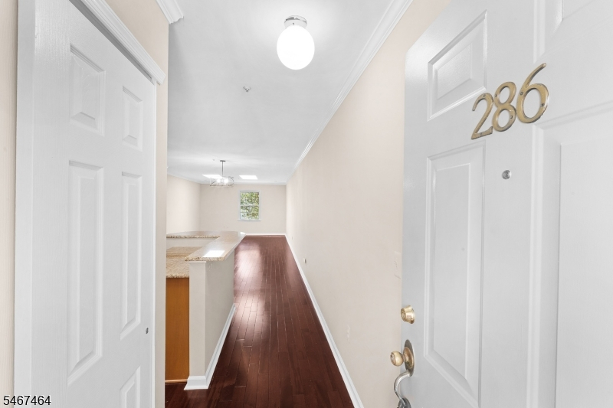
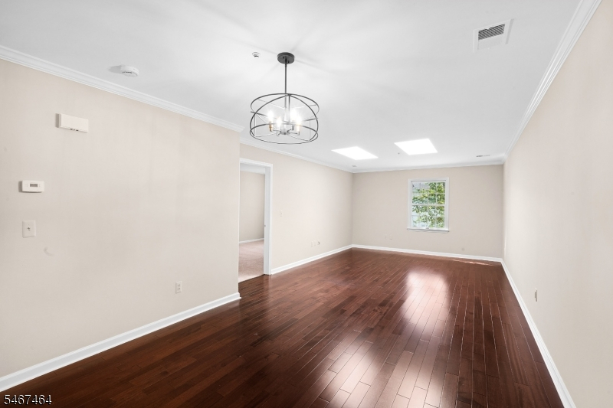
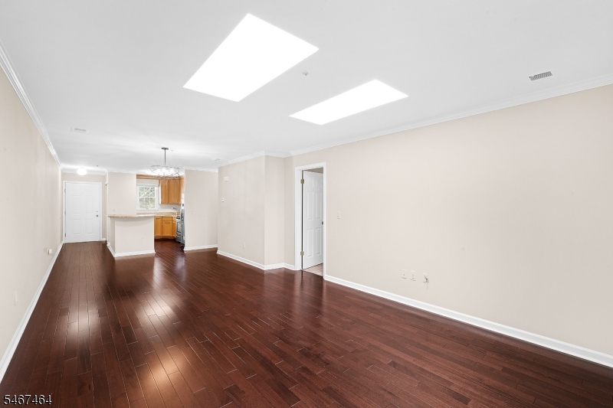
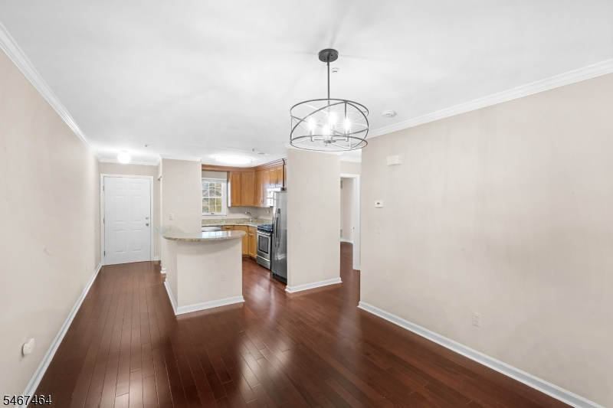
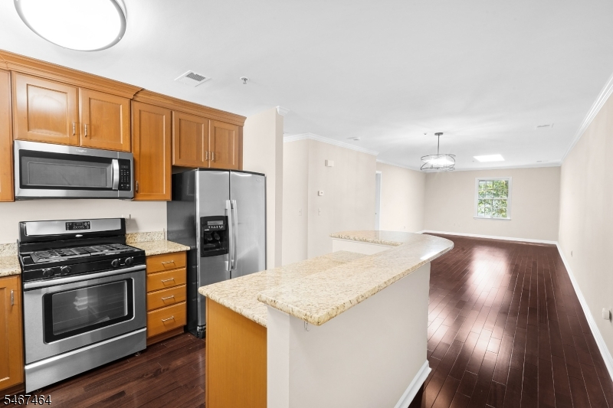
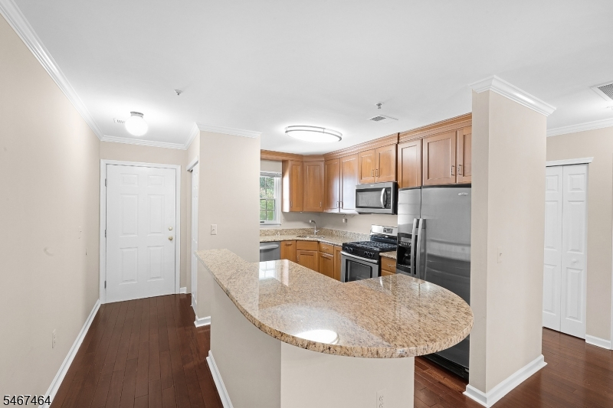
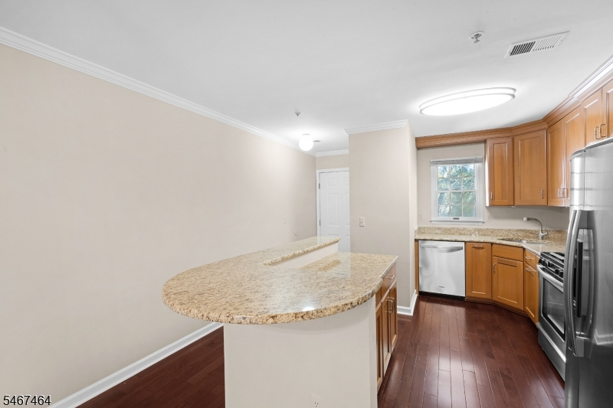
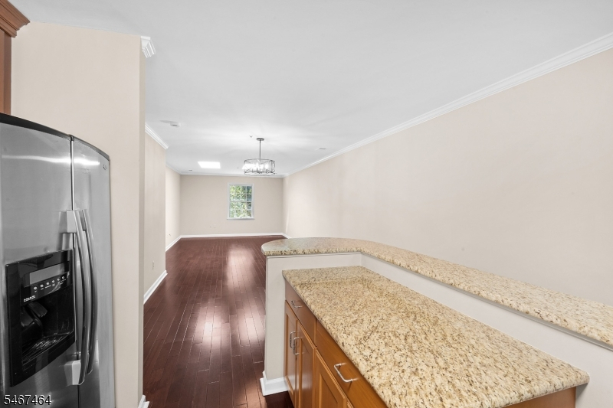
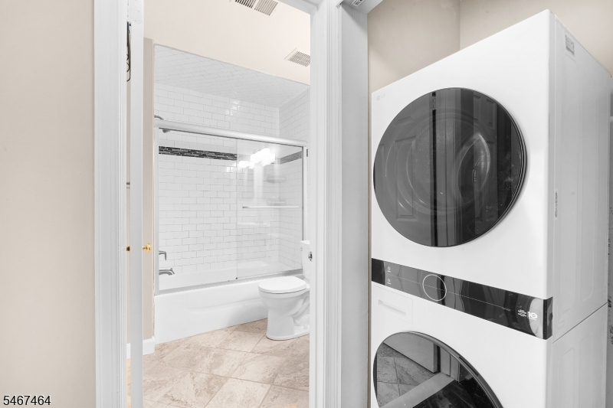
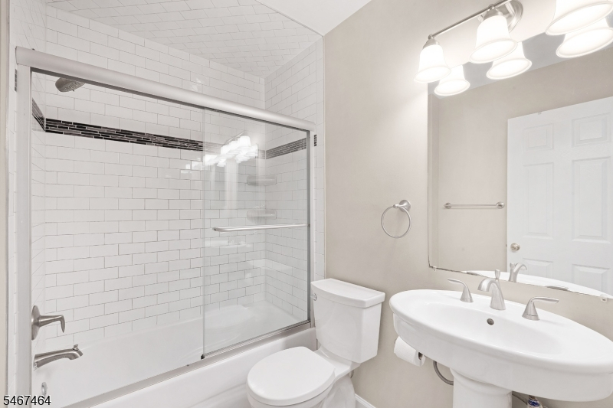
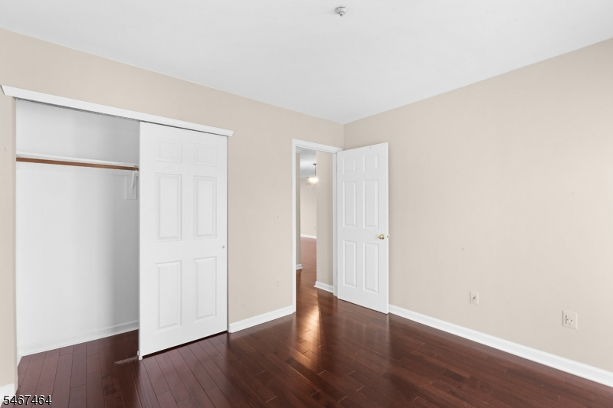
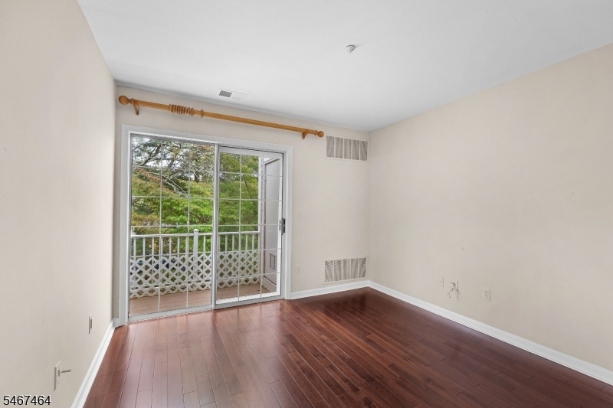
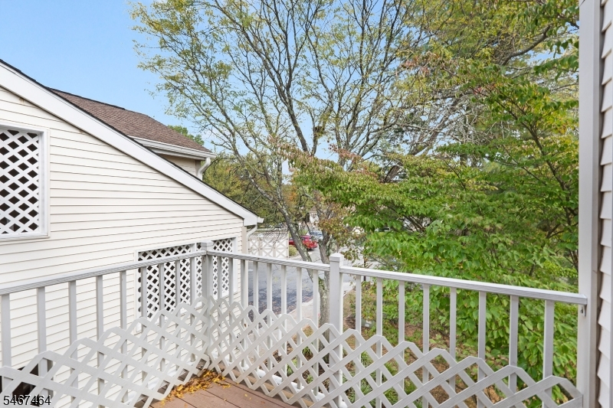
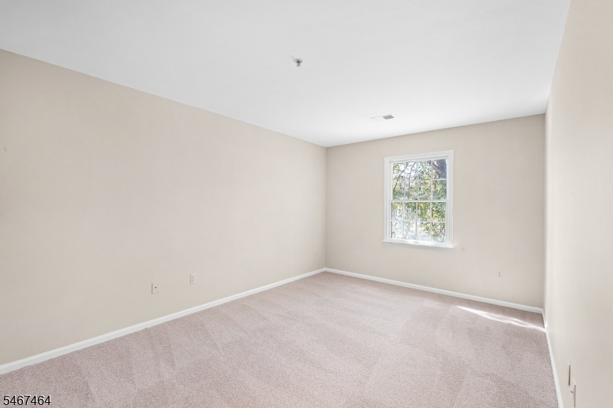
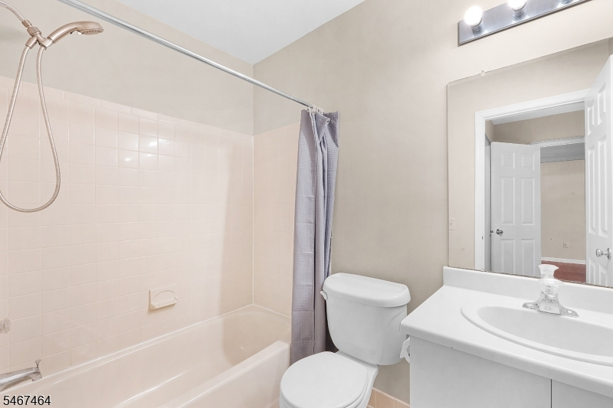
Welcome to this beautifully updated Essex II model, offering a wonderful blend of style, comfort, and convenience. The kitchen features attractive maple shaker cabinetry, granite countertops, and stainless steel appliances, creating a timeless and inviting space.The spacious living and dining areas are enhanced by handsome prefinished hardwood floors, two skylights that bring in natural light, and a stylish new chandelier. The home offers two full bathrooms, including one that has been completely refreshed with gorgeous tile, elegant glass shower doors, tiled floors, and a lovely vanity. The second bathroom, while original, has been meticulously maintained and features neutral colors in wonderful condition. The Primary bedroom features brand-new carpeting, and the entire home has been freshly painted, giving it a crisp, clean, move-in-ready feel. Additional updates include a washer and dryer approximately one year old ,a hot water heater just two years old and a deck that was replaced by the association over the last 5 years. The development enjoys a prime location with convenient access to Routes 78 and 287, making commuting a breeze. Shopping enthusiasts will appreciate the proximity to Short Hills Mall, while nearby restaurants and charming coffee shops offer plenty of options for dining and relaxing. Top-rated schools add to the appeal of this highly desirable area.
Rooms Sizes
Kitchen:
12x9 Second
Dining Room:
13x13 Second
Living Room:
18x13 Second
Family Room:
n/a
Den:
n/a
Bedroom 1:
15x11
Bedroom 2:
11x11
Bedroom 3:
n/a
Bedroom 4:
n/a
Room Levels
Basement:
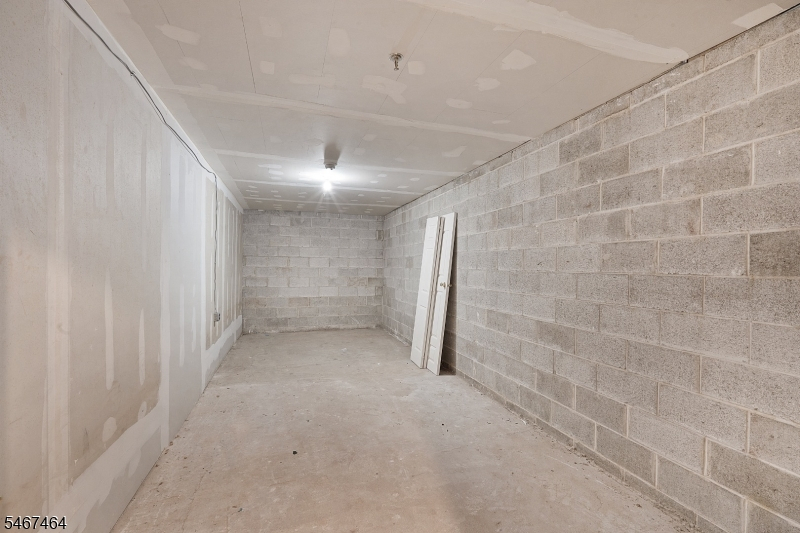
Storage Room
Ground:
n/a
Level 1:
n/a
Level 2:
2 Bedrooms, Bath Main, Bath(s) Other, Dining Room, Kitchen, Living Room
Level 3:
n/a
Level Other:
n/a
Room Features
Kitchen:
Breakfast Bar
Dining Room:
Living/Dining Combo
Master Bedroom:
Full Bath, Walk-In Closet
Bath:
n/a
Interior Features
Square Foot:
n/a
Year Renovated:
n/a
Basement:
Yes - Partial, Unfinished
Full Baths:
2
Half Baths:
0
Appliances:
Carbon Monoxide Detector, Dishwasher, Microwave Oven, Range/Oven-Gas, Refrigerator, Self Cleaning Oven, Stackable Washer/Dryer
Flooring:
Carpeting, Tile, Wood
Fireplaces:
No
Fireplace:
n/a
Interior:
CODetect,Skylight,SmokeDet,TubShowr,WlkInCls
Exterior Features
Garage Space:
1-Car
Garage:
Detached Garage
Driveway:
1 Car Width, Blacktop, Parking Lot-Shared
Roof:
Asphalt Shingle
Exterior:
Vinyl Siding
Swimming Pool:
Yes
Pool:
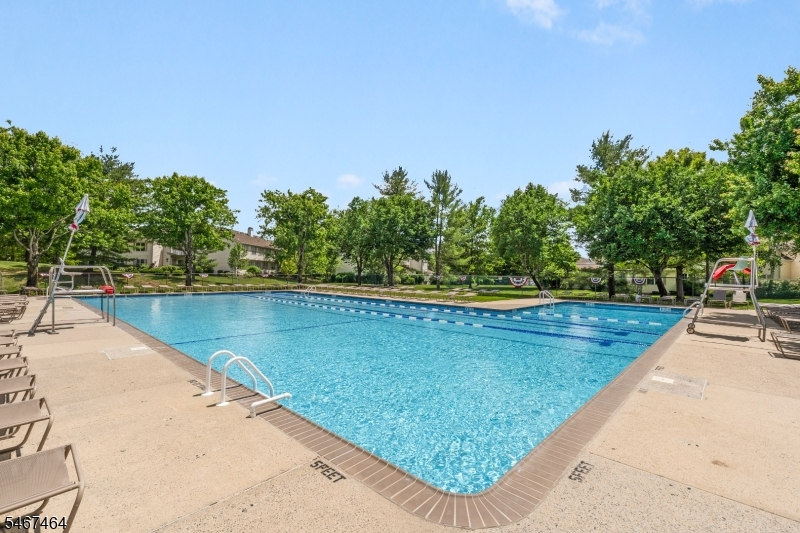
Association Pool
Utilities
Heating System:
1 Unit
Heating Source:
Gas-Natural
Cooling:
1 Unit, Central Air
Water Heater:
Gas
Water:
Public Water
Sewer:
Public Sewer
Services:
Cable TV Available, Fiber Optic Available, Garbage Included
Lot Features
Acres:
0.00
Lot Dimensions:
n/a
Lot Features:
n/a
School Information
Elementary:
CEDAR HILL
Middle:
W ANNIN
High School:
RIDGE
Community Information
County:
Somerset
Town:
Bernards Twp.
Neighborhood:
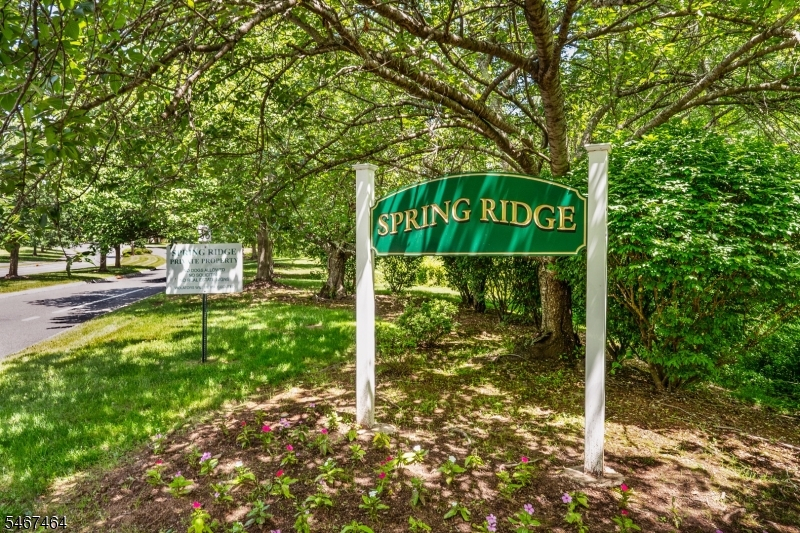
Spring Ridge
Application Fee:
$1,272
Association Fee:
$424 - Monthly
Fee Includes:
Maintenance-Common Area, Maintenance-Exterior, Snow Removal, Trash Collection, Water Fees
Amenities:
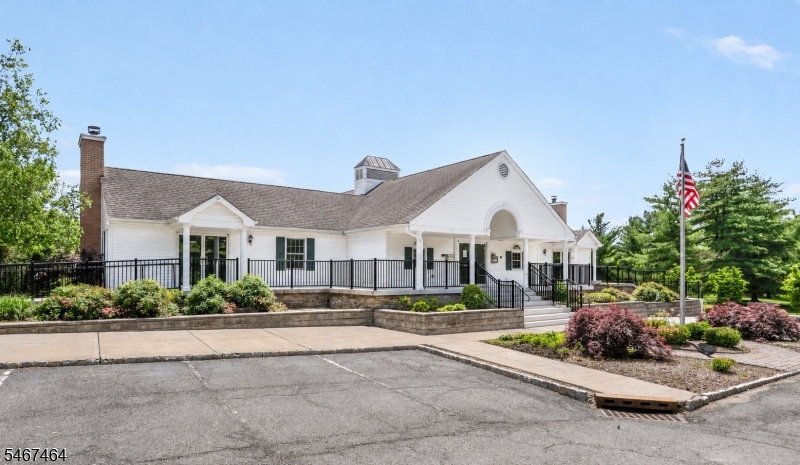
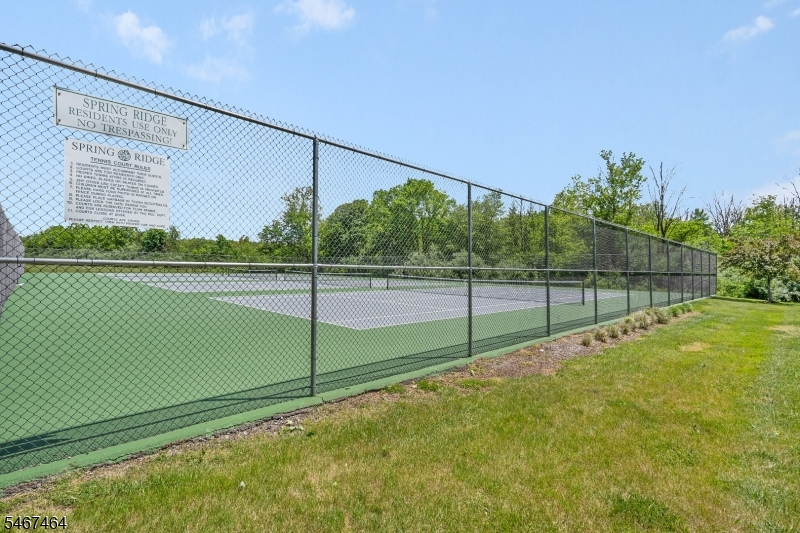
Club House, Jogging/Biking Path, Playground, Pool-Outdoor, Tennis Courts
Pets:
Cats OK
Financial Considerations
List Price:
$450,000
Tax Amount:
$6,806
Land Assessment:
$140,000
Build. Assessment:
$275,200
Total Assessment:
$415,200
Tax Rate:
1.69
Tax Year:
2025
Ownership Type:
Condominium
Listing Information
MLS ID:
4058891
List Date:
10-14-2026
Days On Market:
0
Listing Broker:
WEICHERT REALTORS
Listing Agent:
Jane Nicastro


Request More Information
Shawn and Diane Fox
RE/MAX American Dream
3108 Route 10 West
Denville, NJ 07834
Call: (973) 277-7853
Web: TownsquareVillageLiving.com
